
1007 - 180 York Street Ottawa, Ontario K1N 1J6


$2,200 Monthly
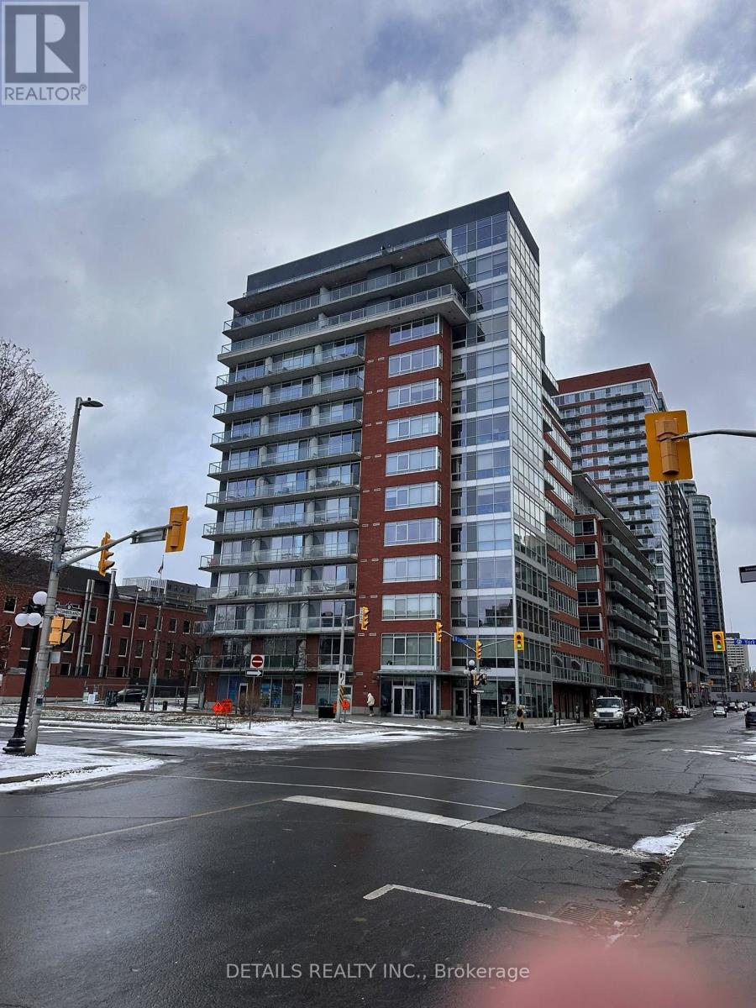
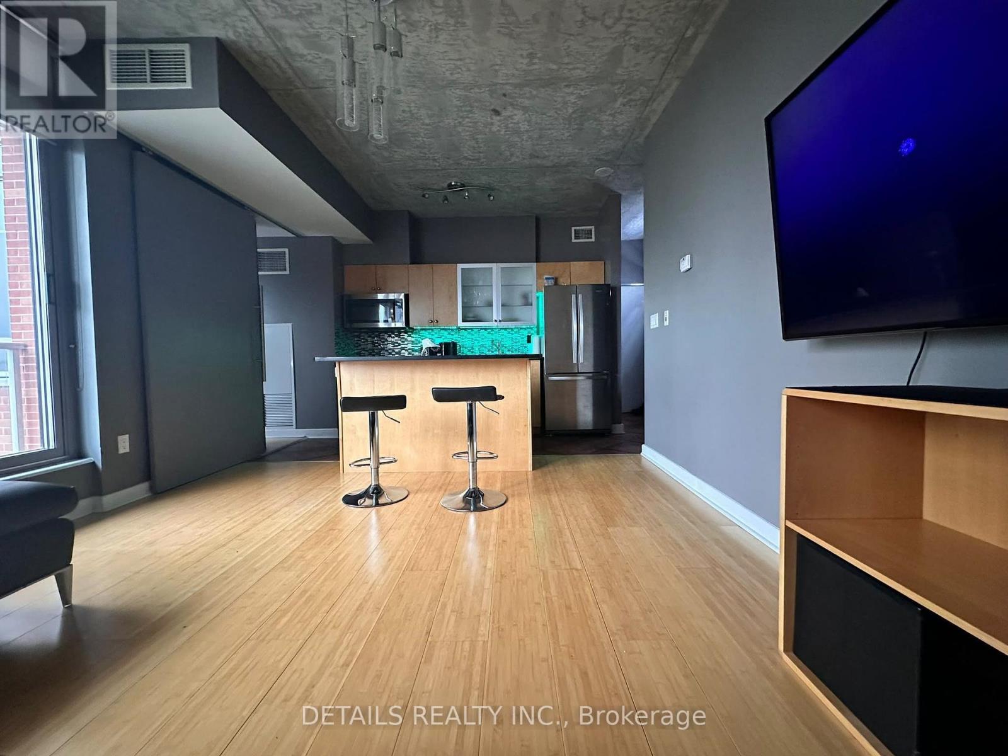
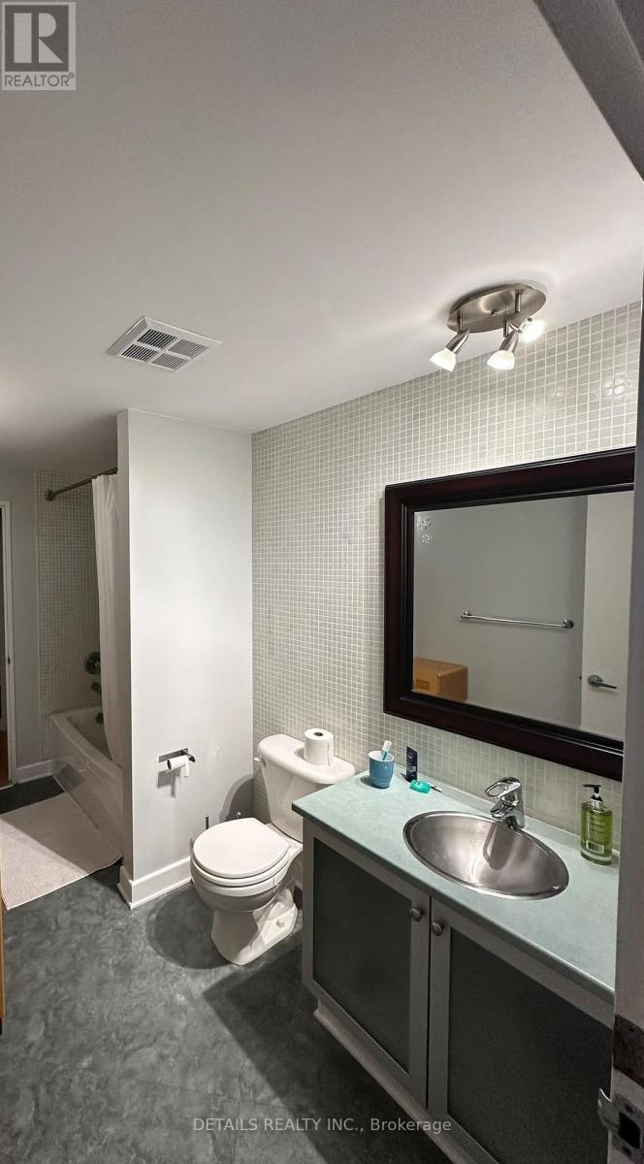
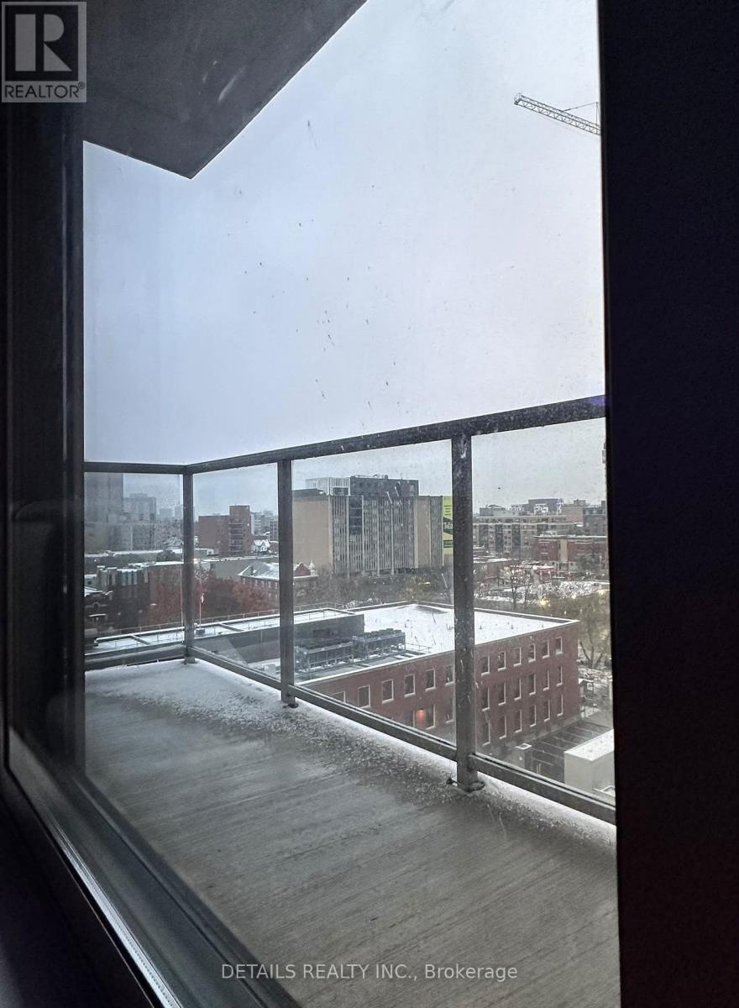
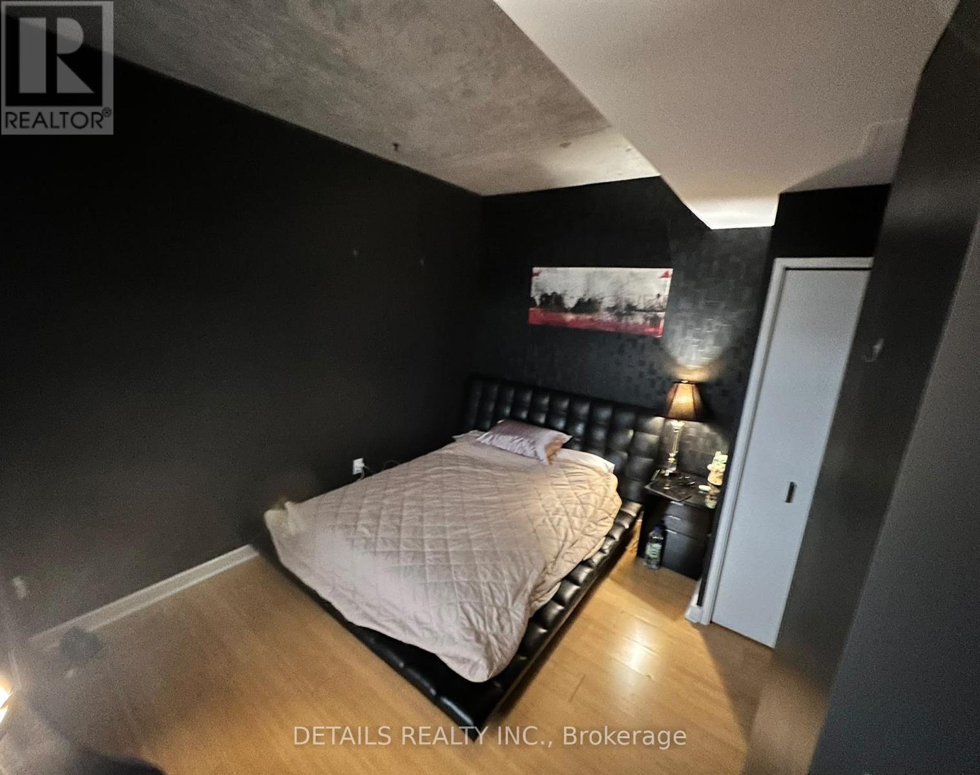
Experience downtown living in this stylish 10th-floor condominium, ideally situated in Ottawa's vibrant City Center. Contemporary design with an unmistakable urban edge, this beautiful suite offers an open-concept layout, exposed concrete ceilings, warm wood flooring, granite countertops and a private balcony overlooking the surrounding cityscape. The bright living area features expansive windows, a comfortable layout and a modern kitchen with stainless steel appliances, contemporary cabinetry, a striking mosaic tile backsplash and a convenient kitchen island. The bedroom offers a cozy retreat with rich, dramatic finishes, while the full bathroom features a modern vanity, distinctive tilework and a tub/shower combination. With restaurants, cafés, boutiques, galleries, entertainment and everyday conveniences just steps from your door, this location delivers an exceptional walkable lifestyle. Enjoy easy access to the Rideau Centre, Parliament Hill, the University of Ottawa and public transit. For a professional seeking an urban, convenient downtown pied-à-terre, this condominium offers an exciting opportunity to enjoy everything central Ottawa has to offer. Parking can be arranged for Jan 15th, 2027, $220/month. Hydro Included. Partially furnished as per pics. Tenant occupied, minimum 24 hours notice for all showings. (id:44758)
房源概要
| MLS® Number | X14194594 |
| 房源类型 | 民宅 |
| 社区名字 | 4001 - Lower Town/Byward Market |
| 附近的便利设施 | 公共交通, 公园 |
| 社区特征 | Pets Allowed With Restrictions |
| 特征 | Elevator, 阳台, 无地毯, In Suite Laundry |
详 情
| 浴室 | 1 |
| 地上卧房 | 1 |
| 总卧房 | 1 |
| Age | 16 To 30 Years |
| 公寓设施 | 健身房, 宴会厅, Visitor Parking, Recreation Centre, Security/concierge |
| 赠送家电包括 | Intercom, 洗碗机, 烘干机, Hood 电扇, 微波炉, 炉子, 洗衣机, 冰箱 |
| 地下室类型 | 没有 |
| 空调 | 中央空调 |
| 外墙 | 砖 |
| Fire Protection | Smoke Detectors |
| 供暖方式 | 电, Natural Gas |
| 供暖类型 | Baseboard Heaters, Forced Air |
| 内部尺寸 | 600 - 699 Sqft |
| 类型 | 公寓 |
车 位
| 地下 | |
| Garage |
土地
| 英亩数 | 无 |
| 土地便利设施 | 公共交通, 公园 |
房 间
| 楼 层 | 类 型 | 长 度 | 宽 度 | 面 积 |
|---|---|---|---|---|
| 一楼 | 客厅 | 3.83 m | 4.21 m | 3.83 m x 4.21 m |
| 一楼 | 厨房 | 3.83 m | 1.82 m | 3.83 m x 1.82 m |
| 一楼 | 主卧 | 4.11 m | 2.74 m | 4.11 m x 2.74 m |
| 一楼 | 浴室 | 3.65 m | 1.52 m | 3.65 m x 1.52 m |
https://www.realtor.ca/real-estate/30528242/1007-180-york-street-ottawa-4001-lower-townbyward-market

The trademarks REALTOR®, REALTORS®, and the REALTOR® logo are controlled by The Canadian Real Estate Association (CREA) and identify real estate professionals who are members of CREA. The trademarks MLS®, Multiple Listing Service® and the associated logos are owned by The Canadian Real Estate Association (CREA) and identify the quality of services provided by real estate professionals who are members of CREA. The trademark DDF® is owned by The Canadian Real Estate Association (CREA) and identifies CREA's Data Distribution Facility (DDF®)
Ottawa Real Estate Board
Details Realty Inc.
November 19 2026 04:22:58
