
615 Boundary Road Alfred And Plantagenet, Ontario K0B 1A0


$599,900
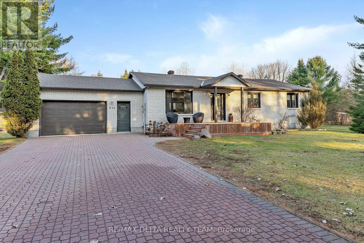
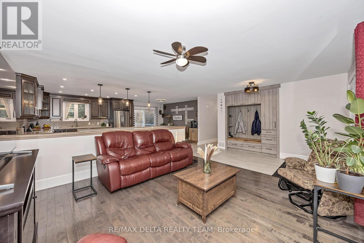
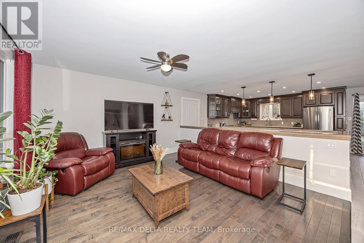
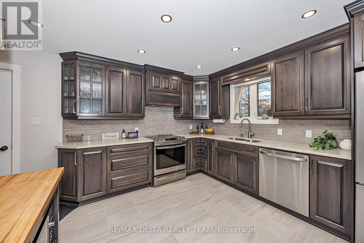
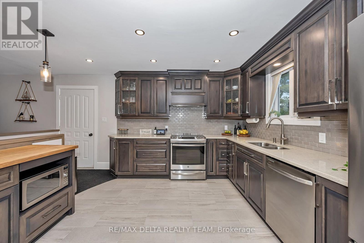
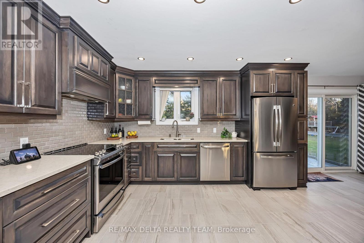
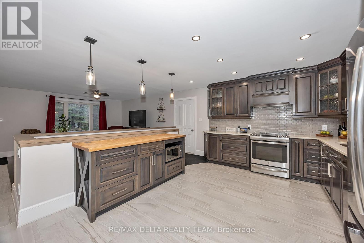
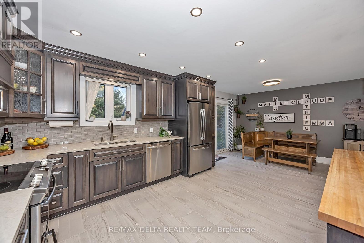
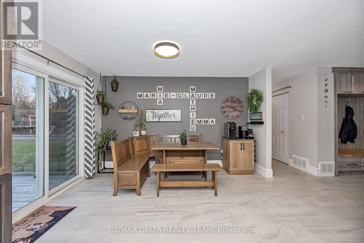
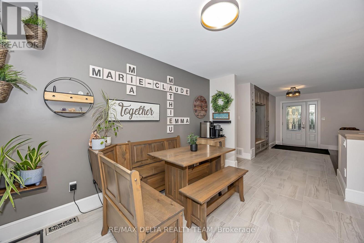
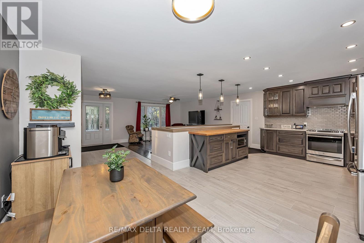
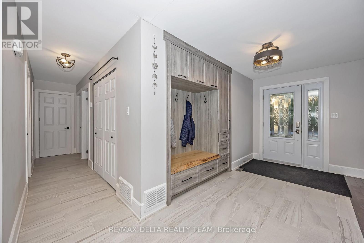
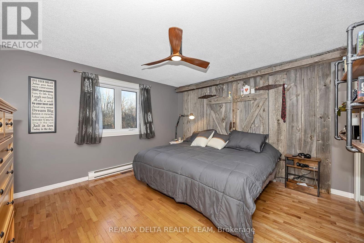
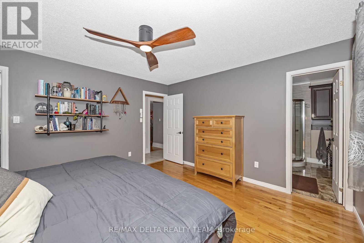
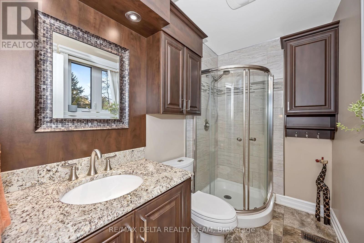
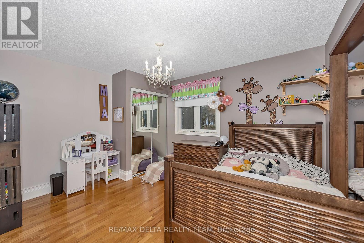
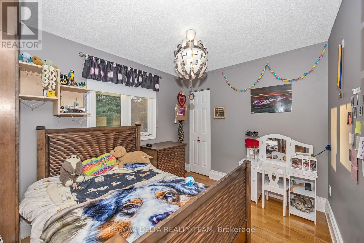
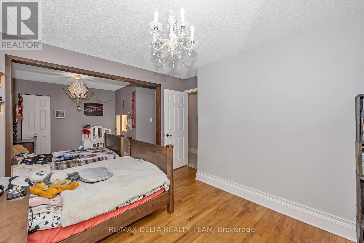
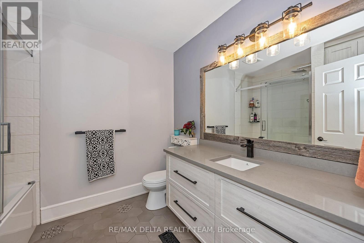
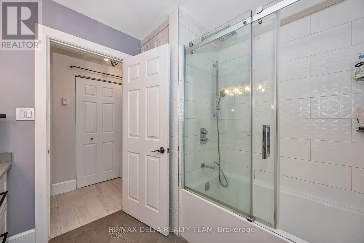
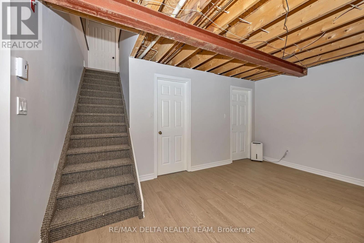
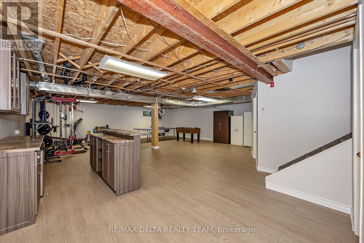
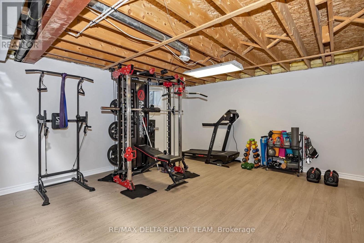
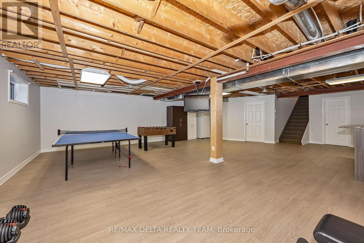
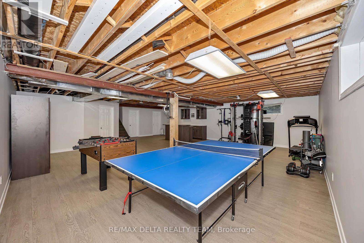
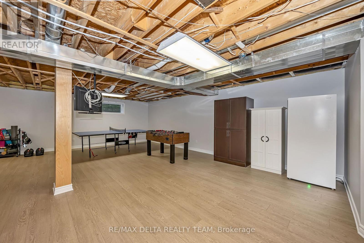
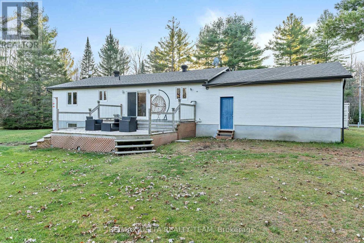
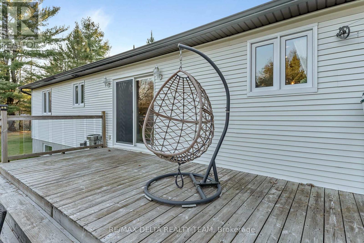
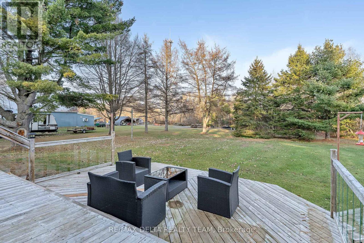
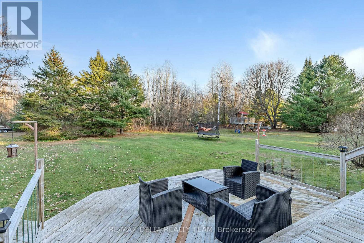
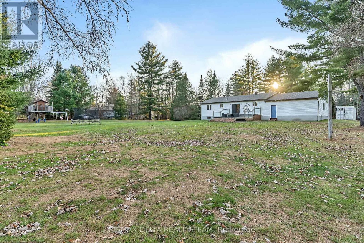
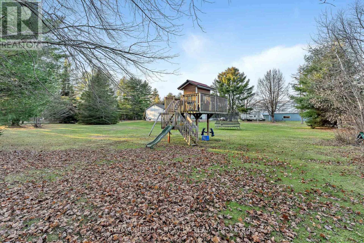
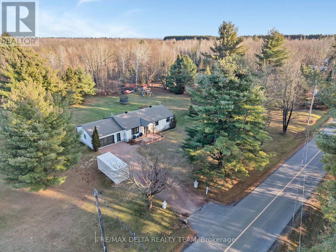
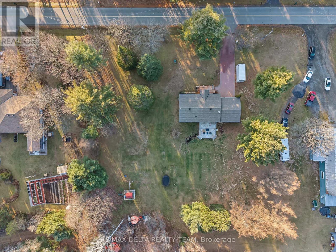
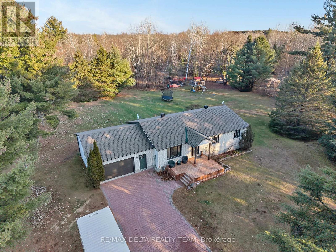
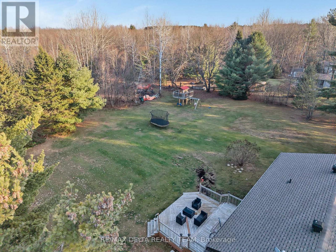
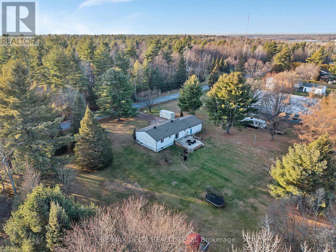
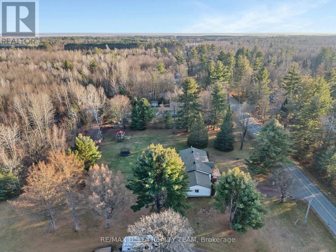
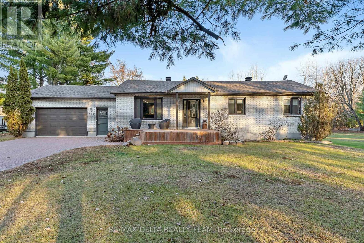
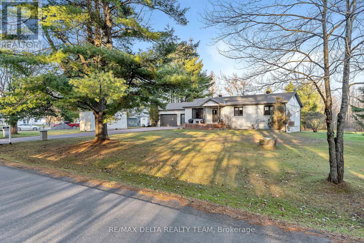
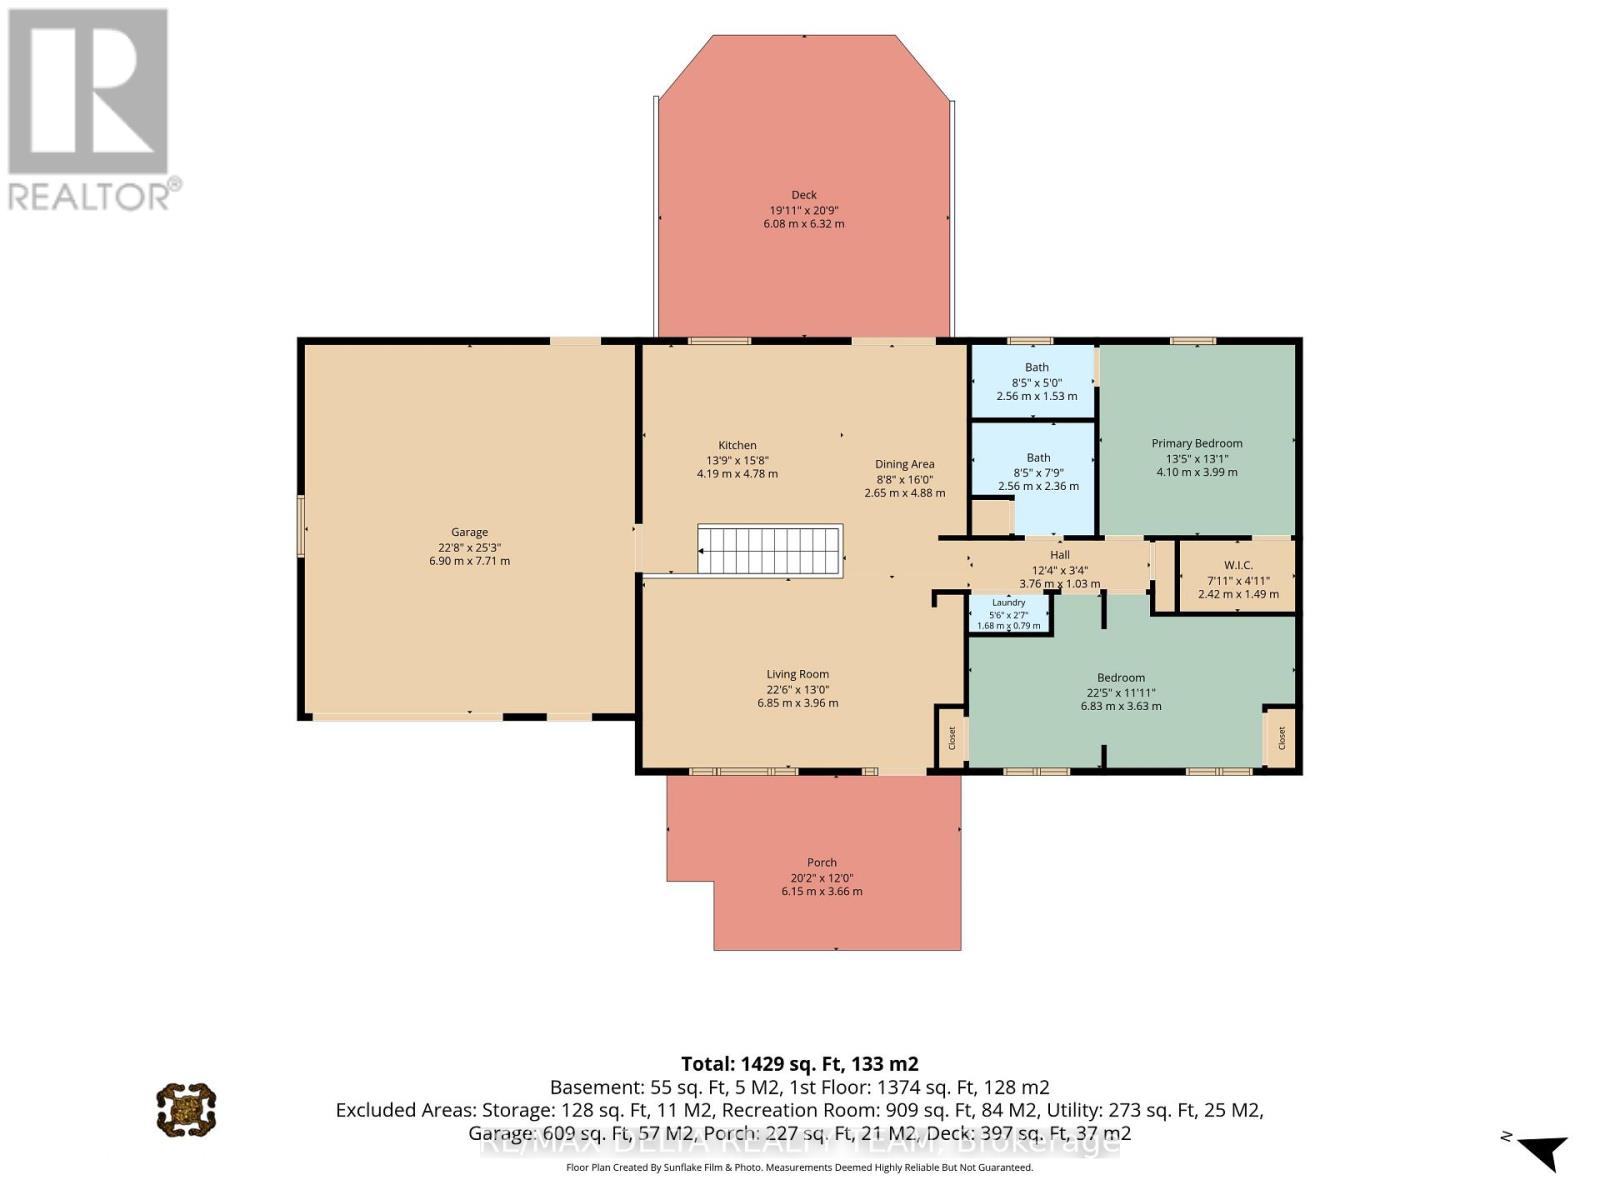
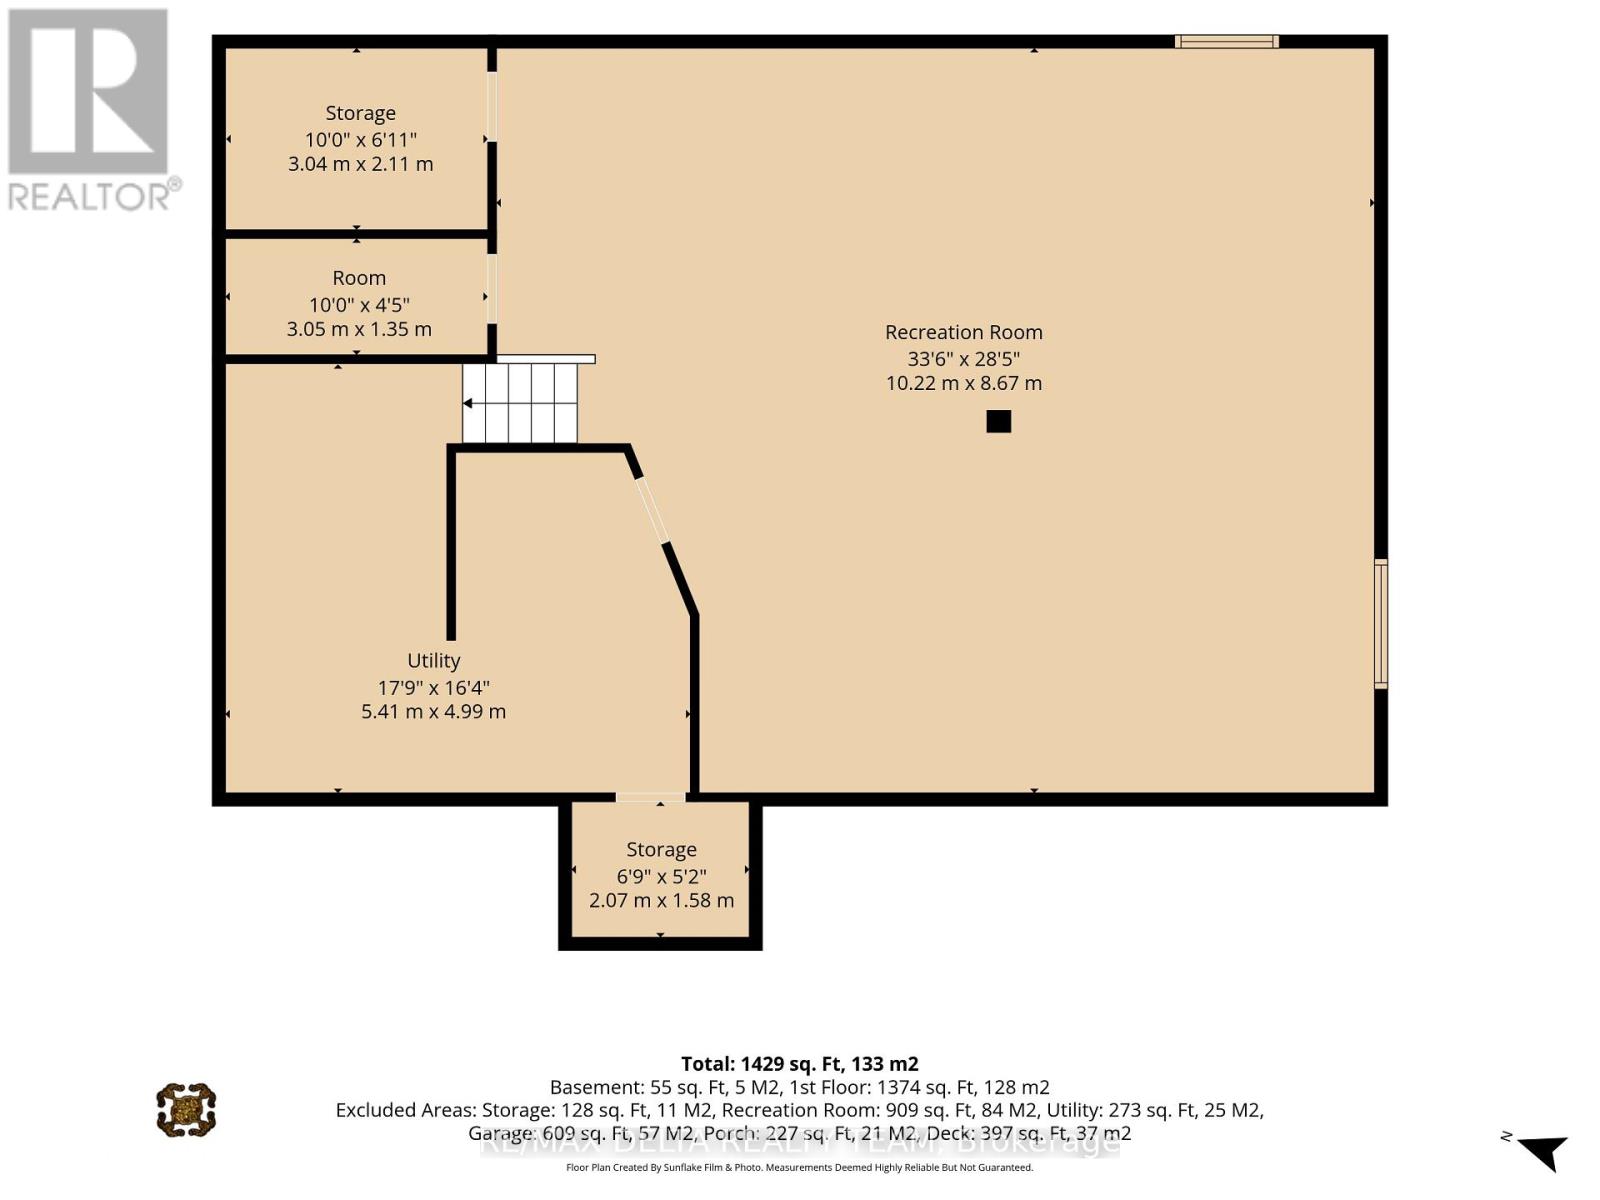
Beautifully nestled on an expansive, nearly one-acre lot surrounded by nature, this inviting bungalow offers an exceptional blend of comfort, space and privacy. An interlock driveway and oversized attached double-car garage create an attractive first impression while offering everyday convenience. Inside, the thoughtfully designed main floor features three bedrooms and two full bathrooms, including a beautifully renovated main bath and a luxurious ensuite off the primary bedroom. The chef-inspired kitchen is sure to impress, showcasing quartz countertops, upgraded cabinetry and a generous island overlooking the bright and welcoming living room. The spacious dining area opens through patio doors to a stunning two-tiered deck, creating the perfect extension of the living space and an ideal setting for outdoor entertaining, family gatherings or quiet moments overlooking the private backyard. A children's play structure adds to the appeal for growing families, while the partially finished basement offers additional living space and plenty of potential to suit your needs. Convenient main-floor laundry completes the package. Enjoy the best of both worlds with the space and serenity of a natural setting and all the comforts of home. A wonderful opportunity to enjoy a more relaxed lifestyle! (id:44758)
房源概要
| MLS® Number | X14194498 |
| 房源类型 | 民宅 |
| 社区名字 | 610 - Alfred and Plantagenet Twp |
| 设备类型 | 热水器 |
| 总车位 | 6 |
| 租赁设备类型 | 热水器 |
详 情
| 浴室 | 2 |
| 地上卧房 | 3 |
| 总卧房 | 3 |
| 赠送家电包括 | 洗碗机, 烘干机, 微波炉, Play Structure, 炉子, 洗衣机, 冰箱 |
| 建筑风格 | 平房 |
| 地下室进展 | 部分完成 |
| 地下室类型 | 全部完成 |
| 施工种类 | 独立屋 |
| 空调 | 中央空调 |
| 外墙 | 砖 |
| 地基类型 | 混凝土 |
| 供暖方式 | 天然气 |
| 供暖类型 | 压力热风 |
| 储存空间 | 1 |
| 内部尺寸 | 1100 - 1500 Sqft |
| 类型 | 独立屋 |
车 位
| 附加车库 | |
| Garage |
土地
| 英亩数 | 无 |
| 污水道 | Septic System |
| 土地深度 | 208 Ft |
| 土地宽度 | 208 Ft |
| 不规则大小 | 208 X 208 Ft |
房 间
| 楼 层 | 类 型 | 长 度 | 宽 度 | 面 积 |
|---|---|---|---|---|
| 地下室 | 娱乐,游戏房 | 10.22 m | 8.67 m | 10.22 m x 8.67 m |
| 地下室 | 其它 | 3.04 m | 2.11 m | 3.04 m x 2.11 m |
| 地下室 | 设备间 | 3.05 m | 1.35 m | 3.05 m x 1.35 m |
| 一楼 | 客厅 | 6.85 m | 3.96 m | 6.85 m x 3.96 m |
| 一楼 | 厨房 | 4.19 m | 4.78 m | 4.19 m x 4.78 m |
| 一楼 | 餐厅 | 2.65 m | 4.88 m | 2.65 m x 4.88 m |
| 一楼 | 主卧 | 4.1 m | 3.99 m | 4.1 m x 3.99 m |
| 一楼 | 卧室 | 6.83 m | 3.63 m | 6.83 m x 3.63 m |
| 一楼 | 卧室 | Measurements not available |

The trademarks REALTOR®, REALTORS®, and the REALTOR® logo are controlled by The Canadian Real Estate Association (CREA) and identify real estate professionals who are members of CREA. The trademarks MLS®, Multiple Listing Service® and the associated logos are owned by The Canadian Real Estate Association (CREA) and identify the quality of services provided by real estate professionals who are members of CREA. The trademark DDF® is owned by The Canadian Real Estate Association (CREA) and identifies CREA's Data Distribution Facility (DDF®)
Ottawa Real Estate Board
RE/MAX Delta Realty Team
November 19 2026 04:03:05
