
19 George Patrick Drive South Stormont, Ontario K0C 1P0


$1,399,000
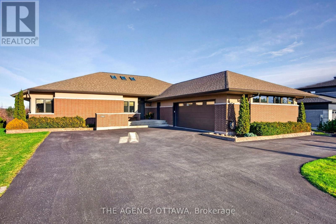
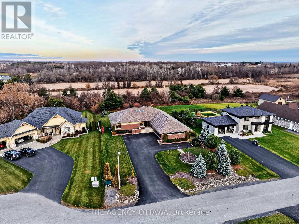
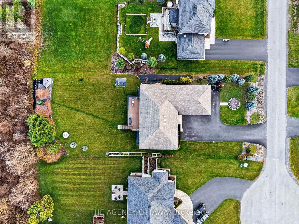
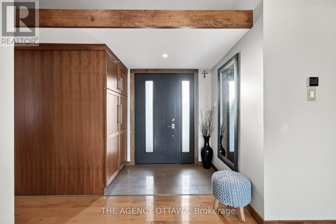
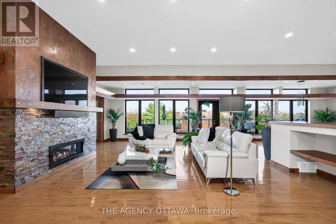
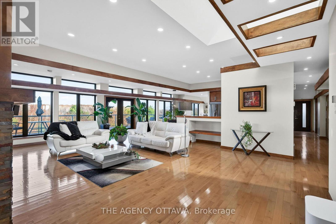
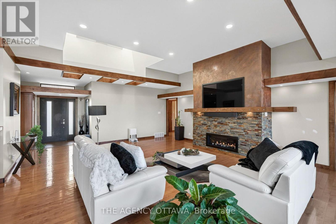
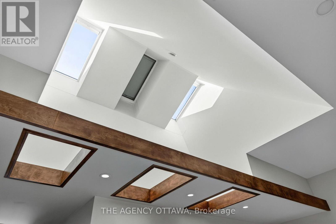
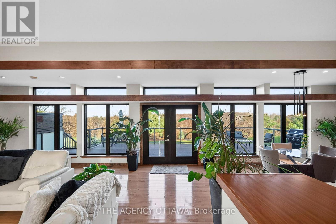
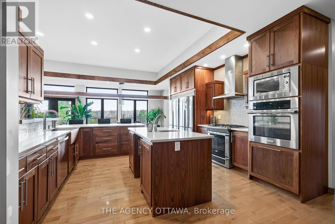
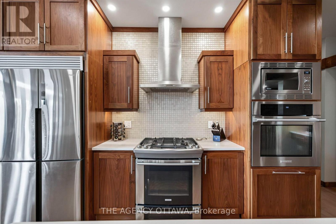
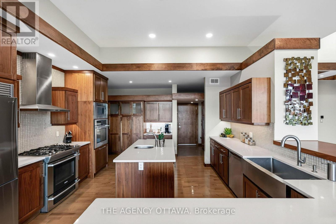
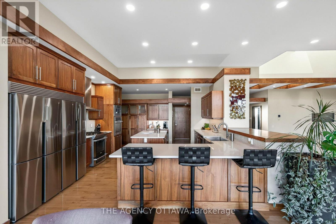
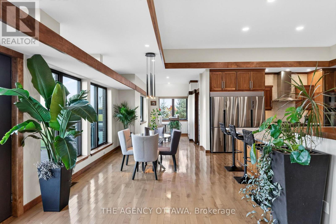
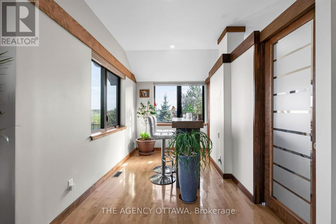
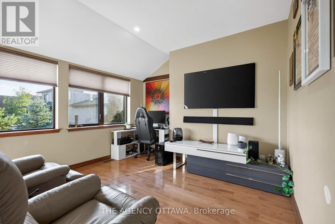
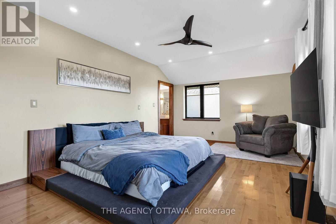
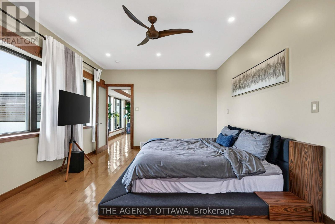
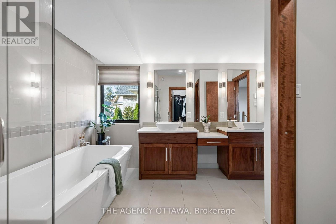
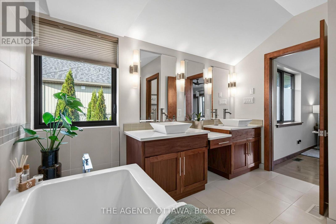
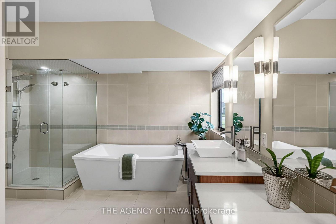
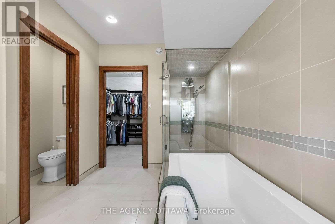
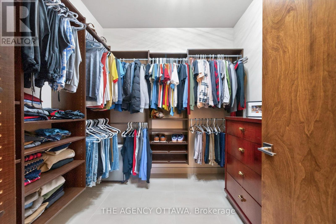
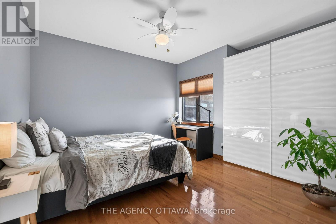
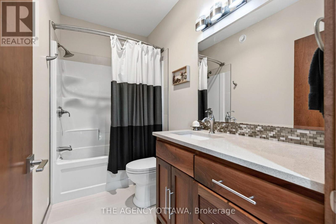
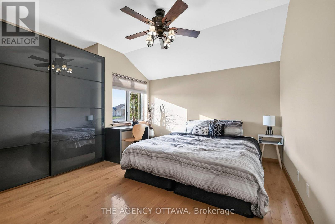
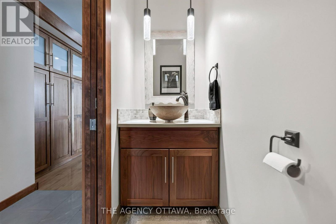
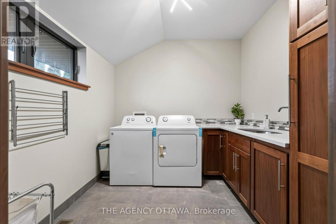
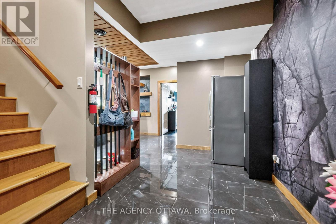
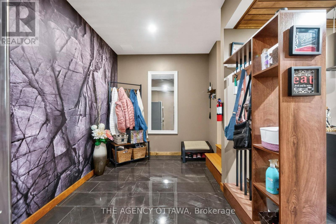
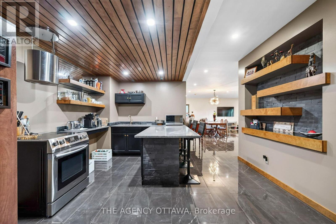
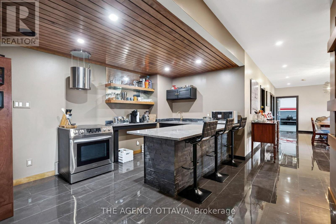
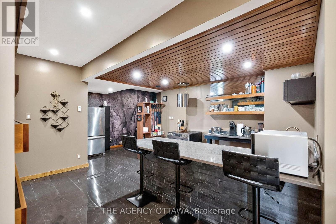
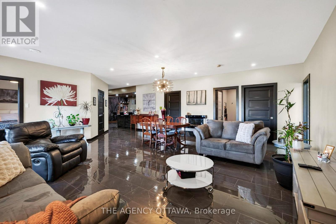
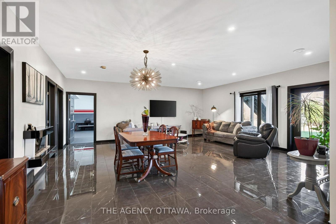
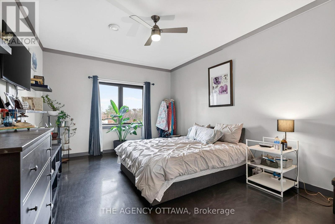
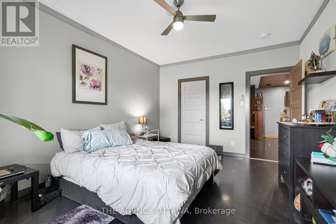
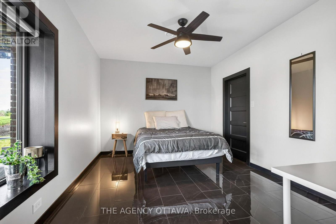
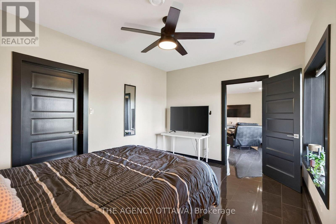
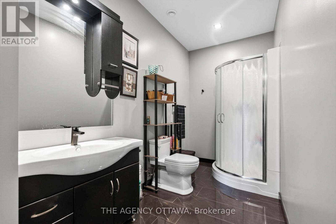
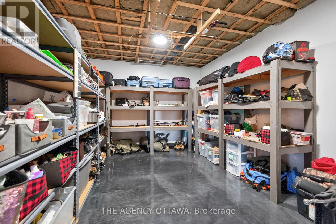
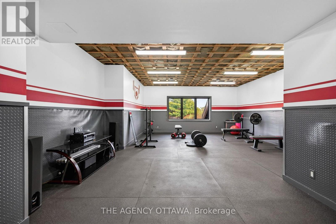
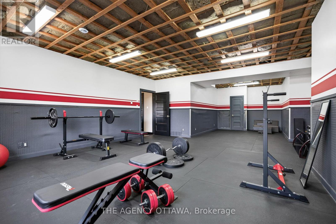
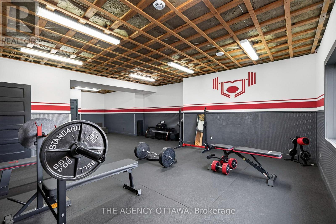
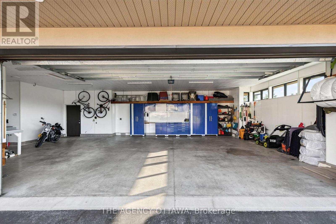
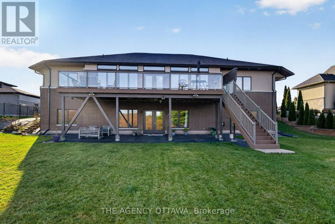
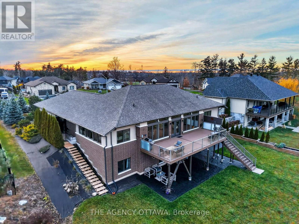
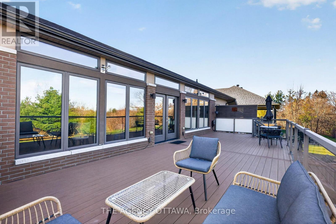
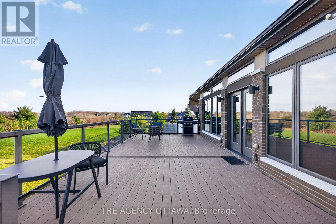
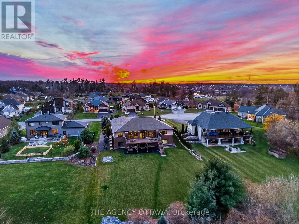
Custom-designed bungalow with a finished walkout, set on a deep 0.6-acre lot in Arrowhead Estates with no rear neighbours. This west-facing home fills with morning light through walls of windows and a power skylight beneath ceilings that rise to 16 feet. The open-concept main level centres on a ledgestone gas fireplace, a bar overlooking the deck and backyard, and a gourmet kitchen with solid walnut cabinetry, quartz counters, and a pantry. Solid oak detailing and solid wood doors and trim run throughout. Main floor laundry room for ease and convenience. The primary suite features a spa-style ensuite with a tiled shower, water closet, and walk-in closet, joined on the main floor by three additional bedrooms, one was converted into an office. Catch the sunrise from the large resin deck with glass railings and LED lighting, prepared and reinforced for a hot tub. The bright walkout lower level is ideal for in-laws or guests. It features radiant heated floors, a second kitchen with a breakfast bar, rec room, two bedrooms with walk-in closets, home gym, 3-piece bathroom, storage room and a laundry/utility room. The oversized three-car garage includes a heated floor, lockers, a workbench, and an EV charger plug. ICF construction, radiant heat, hot water on demand, and an air exchanger ensure year-round comfort across over 5,000 sq ft of finished living space. (id:44758)
房源概要
| MLS® Number | X14194992 |
| 房源类型 | 民宅 |
| 社区名字 | 714 - Long Sault |
| 总车位 | 15 |
详 情
| 浴室 | 4 |
| 地上卧房 | 4 |
| 地下卧室 | 2 |
| 总卧房 | 6 |
| 公寓设施 | Fireplace(s) |
| 赠送家电包括 | Garage Door Opener Remote(s), Water Heater, 洗碗机, 烘干机, Gas 炉子(s), 洗衣机, 冰箱 |
| 建筑风格 | 平房 |
| 地下室进展 | 已装修 |
| 地下室类型 | 全完工 |
| 施工种类 | 独立屋 |
| 空调 | Central Air Conditioning, 换气机 |
| 外墙 | 砖, 灰泥 |
| 壁炉 | 有 |
| Fireplace Total | 1 |
| 地基类型 | Insulated 混凝土 Forms |
| 客人卫生间(不包含洗浴) | 1 |
| 供暖方式 | 天然气 |
| 供暖类型 | 地暖 |
| 储存空间 | 1 |
| 内部尺寸 | 2500 - 3000 Sqft |
| 类型 | 独立屋 |
| 设备间 | 市政供水 |
车 位
| 附加车库 | |
| Garage |
土地
| 英亩数 | 无 |
| 污水道 | Sanitary Sewer |
| 土地深度 | 262 Ft ,6 In |
| 土地宽度 | 100 Ft ,1 In |
| 不规则大小 | 100.1 X 262.5 Ft |
房 间
| 楼 层 | 类 型 | 长 度 | 宽 度 | 面 积 |
|---|---|---|---|---|
| 地下室 | 厨房 | 8.91 m | 4.21 m | 8.91 m x 4.21 m |
| 地下室 | 娱乐,游戏房 | 8.16 m | 6.78 m | 8.16 m x 6.78 m |
| 地下室 | 卧室 | 4.13 m | 3.19 m | 4.13 m x 3.19 m |
| 地下室 | 卧室 | 3.56 m | 4.58 m | 3.56 m x 4.58 m |
| 地下室 | 浴室 | 1.75 m | 4.34 m | 1.75 m x 4.34 m |
| 地下室 | 设备间 | 6.27 m | 3.51 m | 6.27 m x 3.51 m |
| 地下室 | 其它 | 3.59 m | 5.23 m | 3.59 m x 5.23 m |
| 地下室 | Exercise Room | 6.06 m | 10.63 m | 6.06 m x 10.63 m |
| 一楼 | 门厅 | 2.82 m | 2.17 m | 2.82 m x 2.17 m |
| 一楼 | Bedroom 4 | 3.56 m | 3.98 m | 3.56 m x 3.98 m |
| 一楼 | 浴室 | 2.22 m | 1.09 m | 2.22 m x 1.09 m |
| 一楼 | 洗衣房 | 2.74 m | 2.63 m | 2.74 m x 2.63 m |
| 一楼 | 客厅 | 6.6 m | 7.97 m | 6.6 m x 7.97 m |
| 一楼 | 厨房 | 4.32 m | 4.58 m | 4.32 m x 4.58 m |
| 一楼 | 餐厅 | 4.32 m | 3.01 m | 4.32 m x 3.01 m |
| 一楼 | Sunroom | 3.66 m | 2.31 m | 3.66 m x 2.31 m |
| 一楼 | 主卧 | 5.4 m | 3.92 m | 5.4 m x 3.92 m |
| 一楼 | 浴室 | 4.01 m | 3.48 m | 4.01 m x 3.48 m |
| 一楼 | 第二卧房 | 3.72 m | 3.48 m | 3.72 m x 3.48 m |
| 一楼 | 浴室 | 1.63 m | 3.09 m | 1.63 m x 3.09 m |
| 一楼 | 第三卧房 | 4.15 m | 3.72 m | 4.15 m x 3.72 m |
https://www.realtor.ca/real-estate/30528522/19-george-patrick-drive-south-stormont-714-long-sault

The trademarks REALTOR®, REALTORS®, and the REALTOR® logo are controlled by The Canadian Real Estate Association (CREA) and identify real estate professionals who are members of CREA. The trademarks MLS®, Multiple Listing Service® and the associated logos are owned by The Canadian Real Estate Association (CREA) and identify the quality of services provided by real estate professionals who are members of CREA. The trademark DDF® is owned by The Canadian Real Estate Association (CREA) and identifies CREA's Data Distribution Facility (DDF®)
Ottawa Real Estate Board
The Agency Ottawa
November 19 2026 04:22:59
