
A - 1136 Deer Park Road Ottawa, Ontario K2E 6H1


$3,000 Monthly
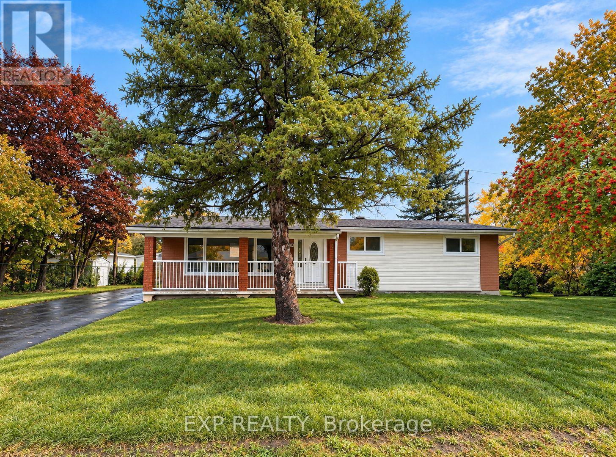
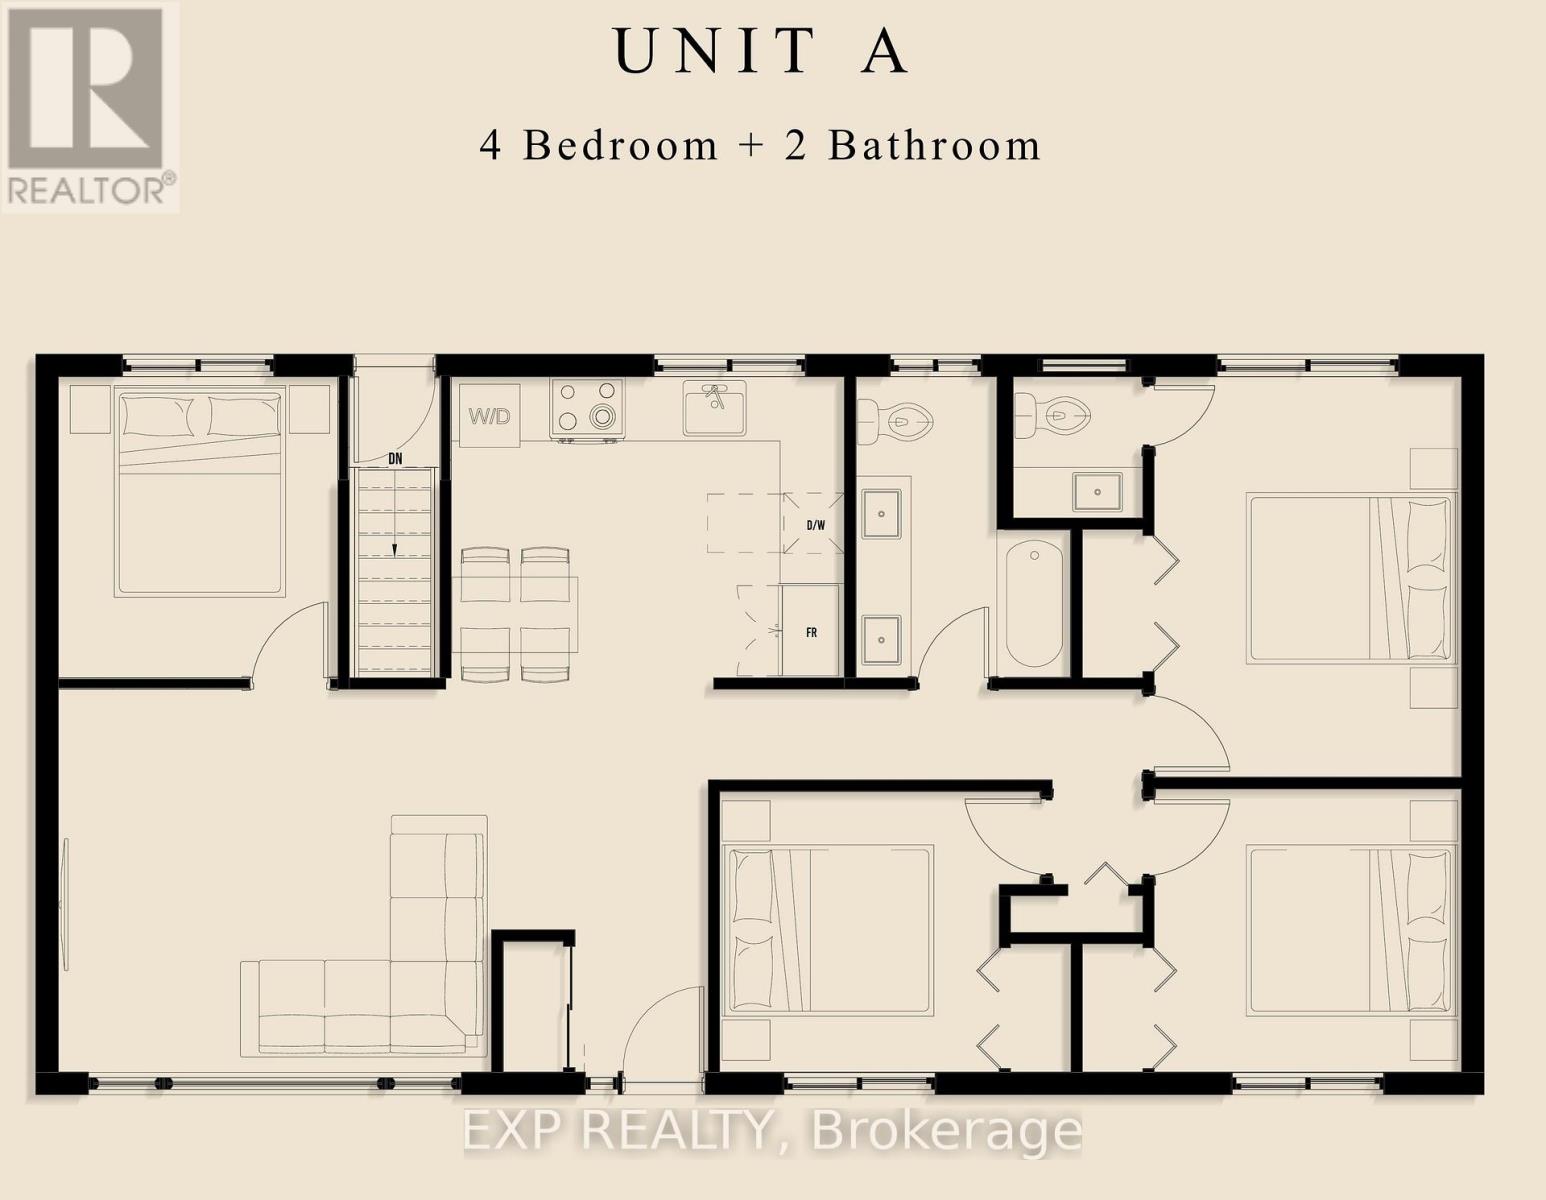
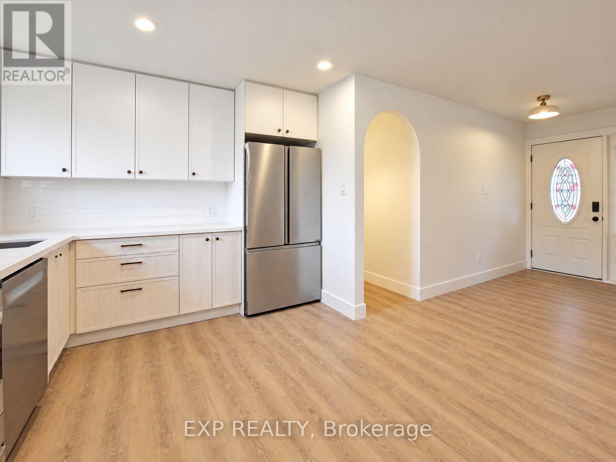
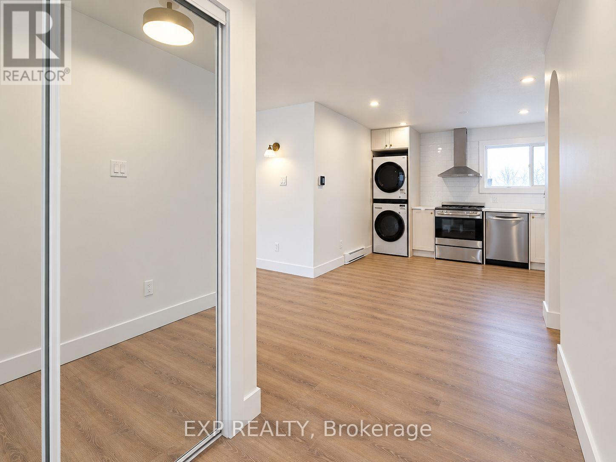
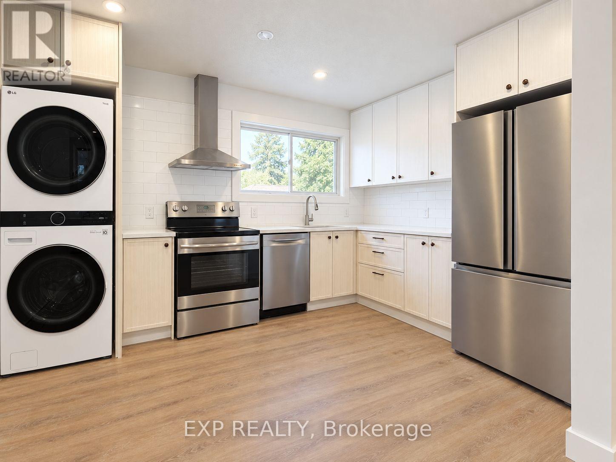
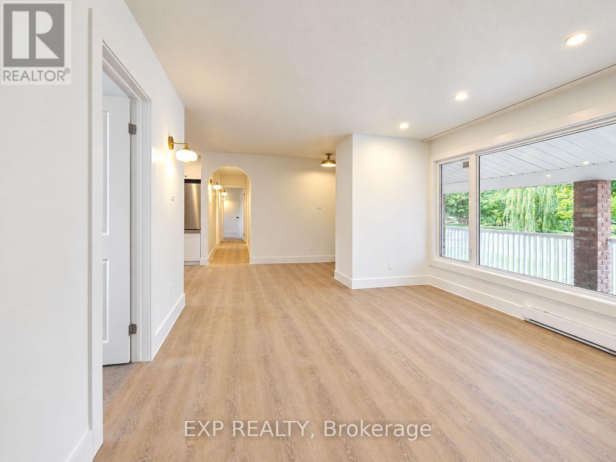
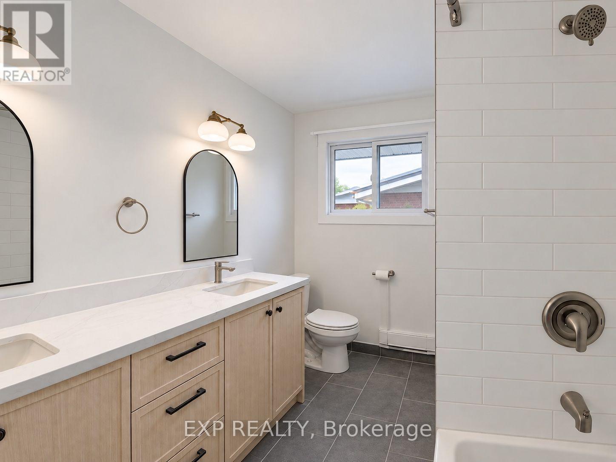
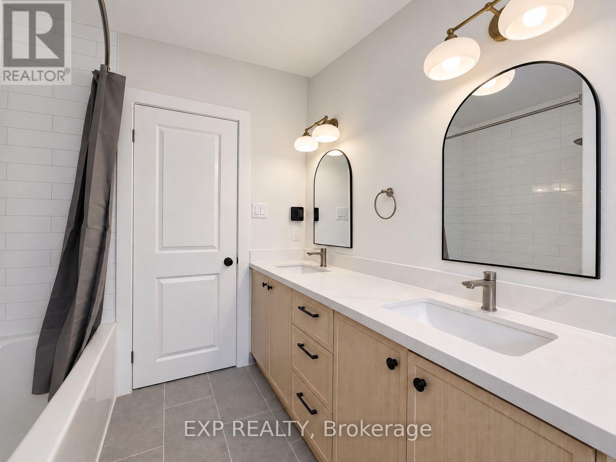
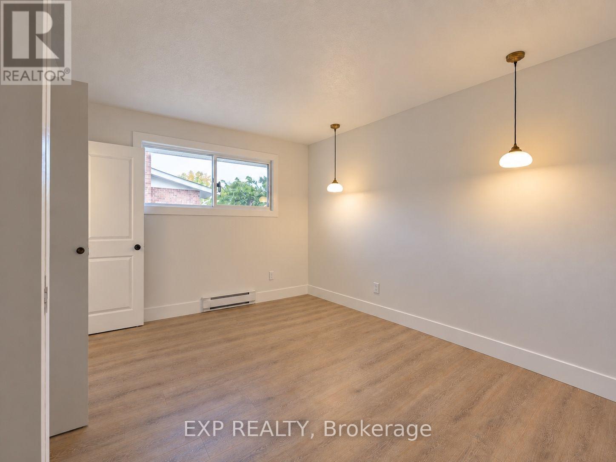
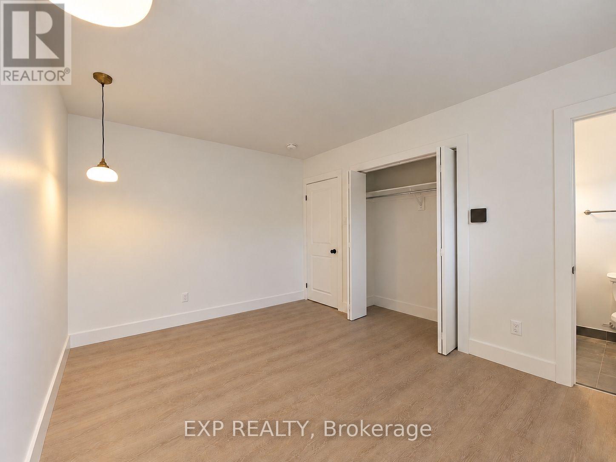
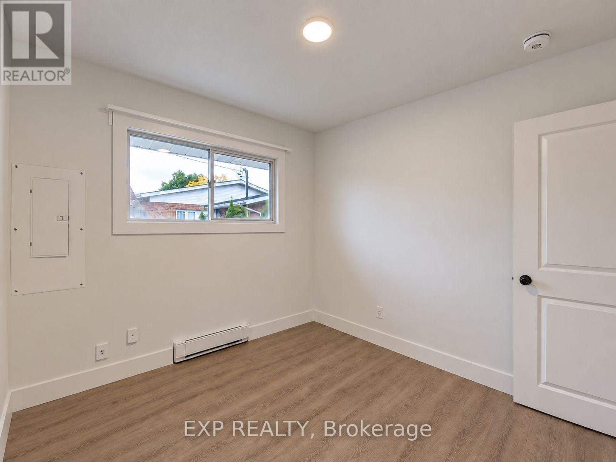
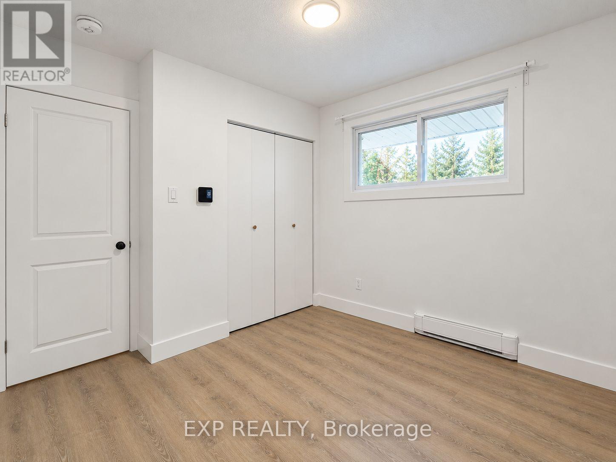
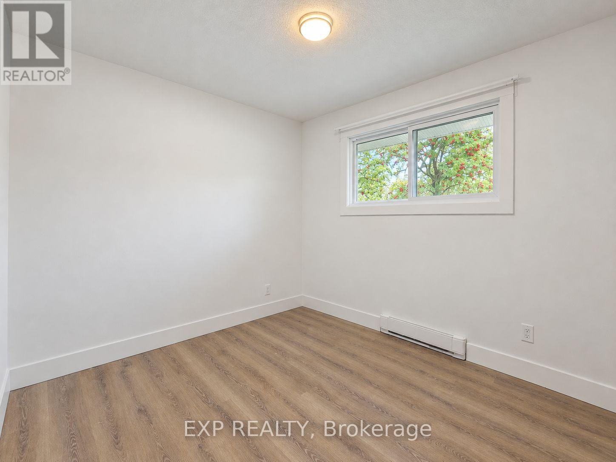
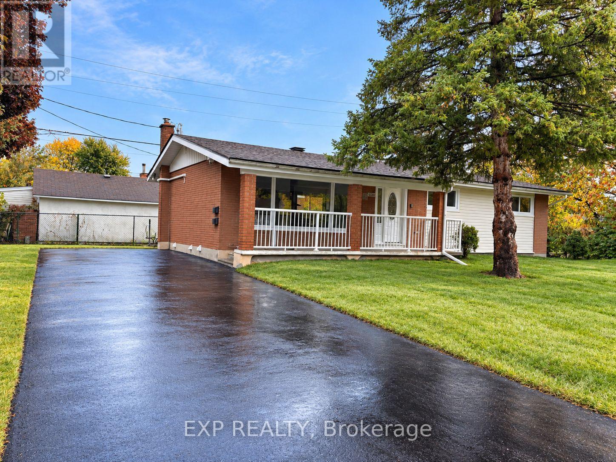
BRAND NEW 4-BEDROOM APARTMENT - AVAILABLE IMMEDIATELY! Welcome to 1136 Deer Park Road! This beautifully renovated, never-lived-in 4-bedroom, 1.5-bathroom main-floor apartment offers approximately 1,100 sq. ft. of stylish, modern living space in a quiet, established Nepean neighbourhood. Featuring a bright, spacious layout, stunning new kitchen with stainless steel appliances, modern finishes throughout, and the convenience of in-unit laundry. Four generously sized bedrooms include a primary suite with its own private 2-piece ensuite, plus a beautifully finished main bathroom. Enjoy year-round comfort with air conditioning and the convenience of TWO included parking spaces! At just $3,000/month, rent includes gas, water, hot water, internet, lawn maintenance, snow removal from the driveway and waste management. Tenant pays electricity only. Ideally located close to parks, schools, shopping, public transit and major commuter routes. Available for immediate occupancy! Minimum one-year lease. Rental application, income verification and credit check required. A rare opportunity to enjoy the comfort and convenience of a brand-new, spacious 4-bedroom apartment in a fantastic location! (id:44758)
房源概要
| MLS® Number | X14131584 |
| 房源类型 | Multi-family |
| 社区名字 | 7201 - City View/Skyline/Fisher Heights/Parkwood Hills |
| Communication Type | High Speed Internet |
| 特征 | In Suite Laundry |
| 总车位 | 2 |
详 情
| 浴室 | 2 |
| 地上卧房 | 4 |
| 总卧房 | 4 |
| 公寓设施 | Separate 电ity Meters |
| 赠送家电包括 | Water Heater, 洗碗机, 烘干机, Hood 电扇, 炉子, 洗衣机, 冰箱 |
| 建筑风格 | 平房 |
| 地下室类型 | 没有 |
| 空调 | Wall Unit |
| 外墙 | 砖, 灰泥 |
| 地基类型 | 混凝土 |
| 客人卫生间(不包含洗浴) | 1 |
| 供暖方式 | 电 |
| 供暖类型 | Baseboard Heaters, Heat Pump |
| 储存空间 | 1 |
| 内部尺寸 | 1100 - 1500 Sqft |
| 类型 | Duplex |
| 设备间 | 市政供水 |
车 位
| 没有车库 | |
| Tandem |
土地
| 英亩数 | 无 |
| 污水道 | Sanitary Sewer |
| 土地深度 | 64 Ft ,10 In |
| 土地宽度 | 84 Ft ,10 In |
| 不规则大小 | 84.9 X 64.9 Ft |
房 间
| 楼 层 | 类 型 | 长 度 | 宽 度 | 面 积 |
|---|---|---|---|---|
| 一楼 | 厨房 | 3.88 m | 4.62 m | 3.88 m x 4.62 m |
| 一楼 | 客厅 | 3.73 m | 3.86 m | 3.73 m x 3.86 m |
| 一楼 | 主卧 | 4.14 m | 3.86 m | 4.14 m x 3.86 m |
| 一楼 | 卧室 | 3.58 m | 2.87 m | 3.58 m x 2.87 m |
| 一楼 | 卧室 | 3.07 m | 2.81 m | 3.07 m x 2.81 m |
| 一楼 | 卧室 | 3.07 m | 2.84 m | 3.07 m x 2.84 m |
| 一楼 | 浴室 | 3.04 m | 2.18 m | 3.04 m x 2.18 m |
| 一楼 | 浴室 | 1.29 m | 1.39 m | 1.29 m x 1.39 m |

The trademarks REALTOR®, REALTORS®, and the REALTOR® logo are controlled by The Canadian Real Estate Association (CREA) and identify real estate professionals who are members of CREA. The trademarks MLS®, Multiple Listing Service® and the associated logos are owned by The Canadian Real Estate Association (CREA) and identify the quality of services provided by real estate professionals who are members of CREA. The trademark DDF® is owned by The Canadian Real Estate Association (CREA) and identifies CREA's Data Distribution Facility (DDF®)
Ottawa Real Estate Board
Exp Realty
November 19 2026 04:22:33
