
110 D'arleux Place Ottawa, Ontario K4M 0M7


$1,599,900
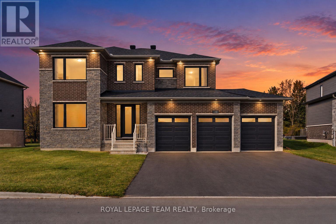
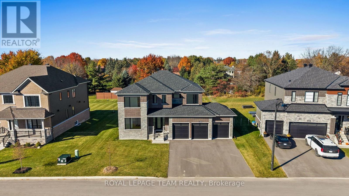
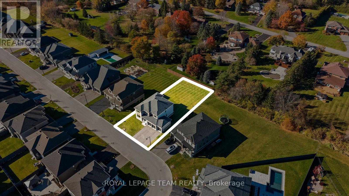
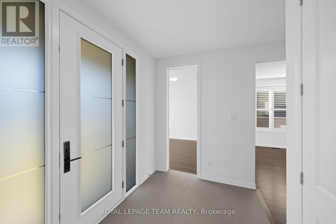
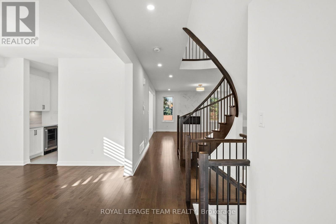
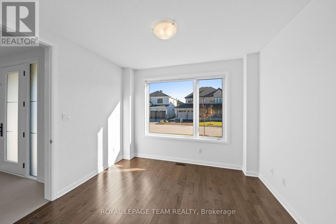
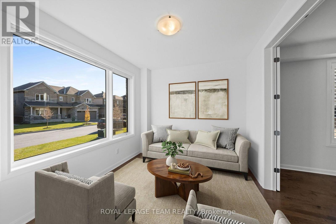
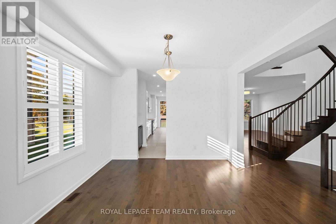
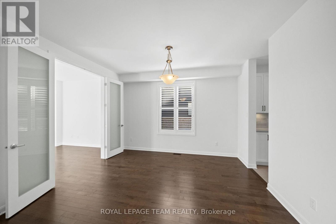
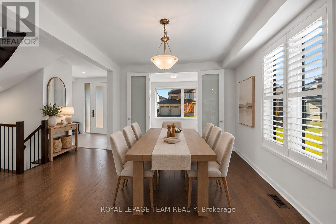
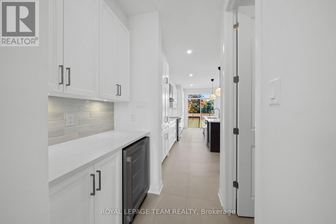
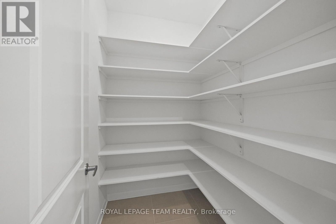
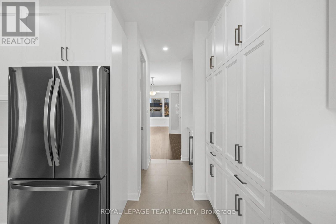
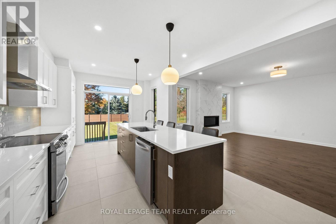
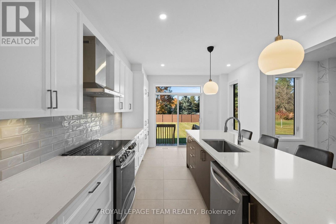
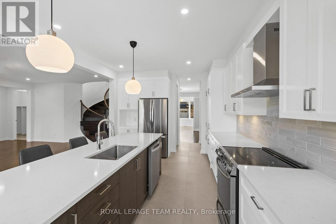
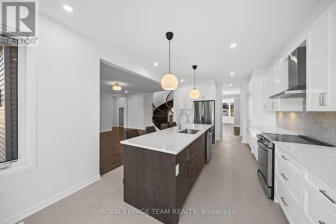
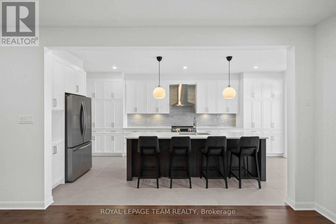
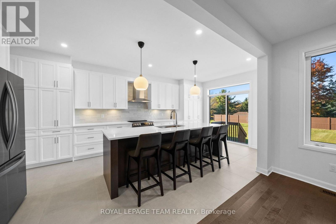
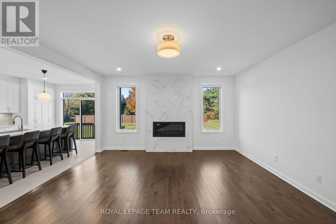
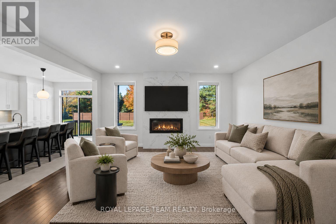
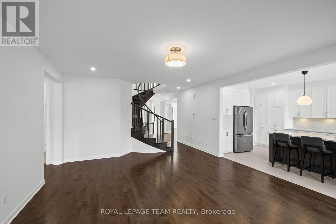
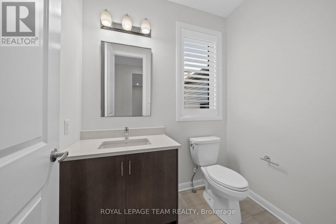
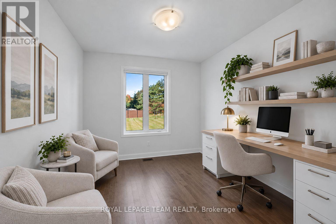
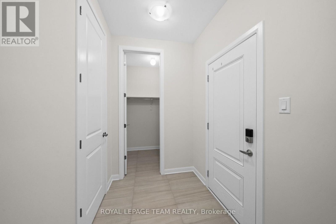
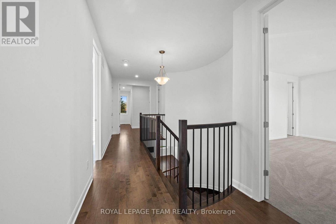
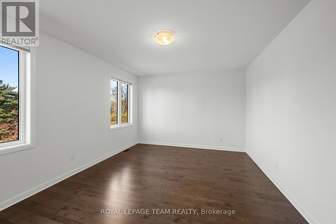
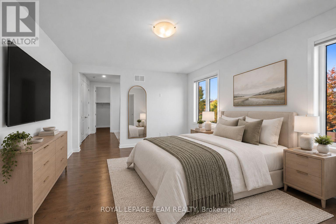
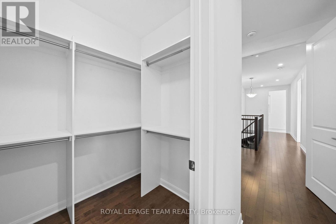
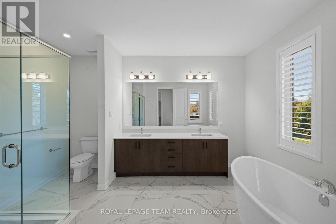
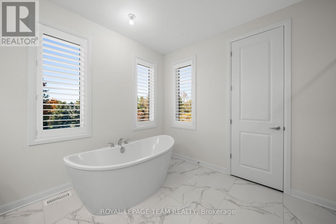
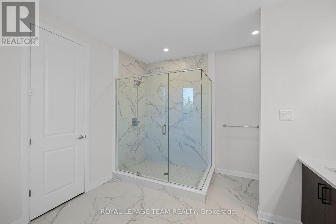
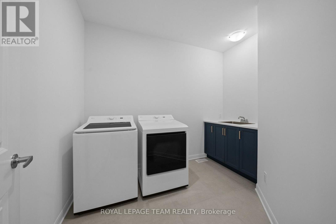
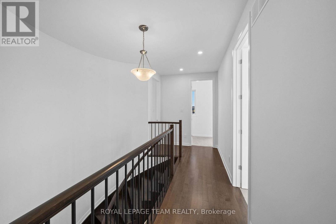
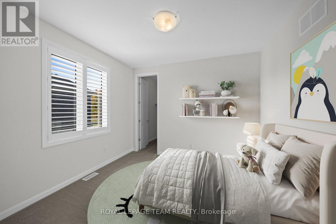
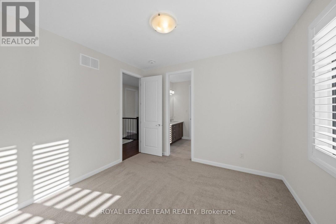
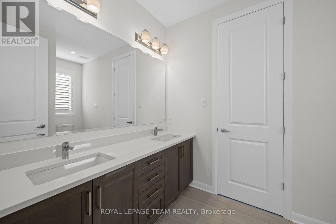
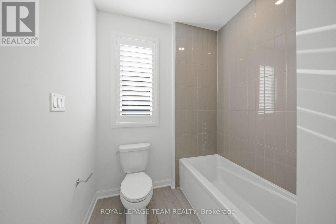
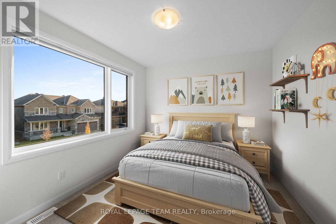
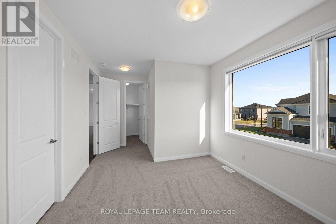
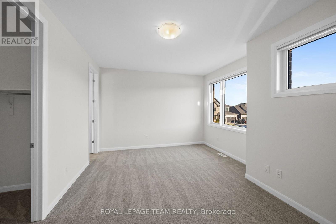
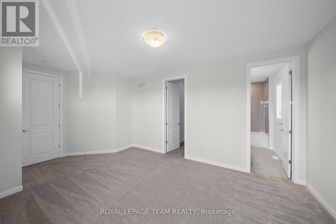
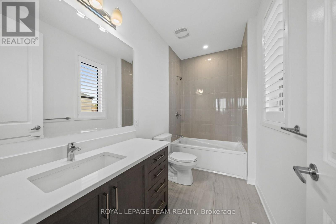
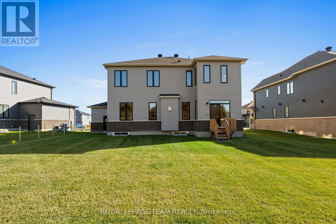
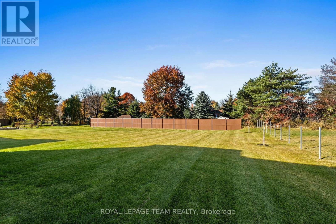
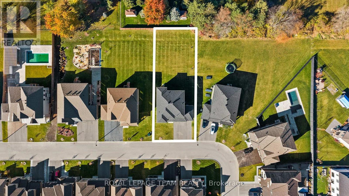
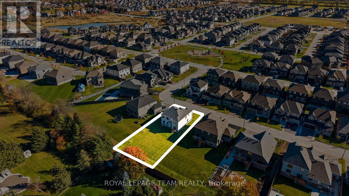
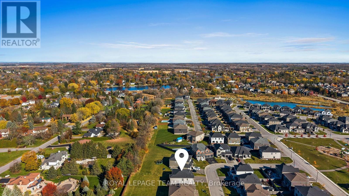
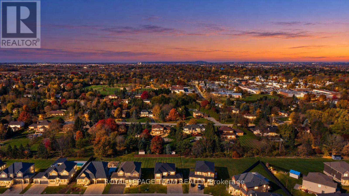
RARE ESTATE LOT. EXCEPTIONAL VALUE. MOVE-IN READY LUXURY IN MANOTICK'S MAHOGANY COMMUNITY! An extraordinary opportunity to own a luxury home on one of Mahogany's coveted estate lots! Situated on an impressive 75' x 165' property, this exceptional residence offers expansive frontage, remarkable backyard space, mature trees & privacy rarely found in new construction. With estate lots in limited supply this move-in-ready Elderberry II presents outstanding value at $1.599M, without the lengthy construction timeline or added costs of building new! Offering 3,218 sqft of living space, 4 bedrooms, 3.5 bathrooms, a rare 3-car garage & over $130,000 in upgrades, this home delivers luxury, space & versatility. A striking maple staircase welcomes you into an elegant main level featuring a formal dining room, sitting room & private den/office. The stunning kitchen showcases quartz countertops, oversized island, upgraded cabinetry, walk-in pantry & servery with beverage fridge. An inviting family room with linear fireplace creates the perfect gathering space. Upstairs, 9' ceilings & hardwood flooring enhance the luxurious feel. The primary retreat fts. 2 walk-in closets & spa-inspired ensuite, while a jr. primary offers a private ensuite. 2 additional bedrooms share a Jack & Jill bathroom, complemented by second-floor laundry. The unfinished basement offers incredible potential for additional living space. But the true luxury lies beyond the walls! This oversized estate lot offers endless possibilities for a future pool, outdoor entertaining, landscaped retreat or simply enjoying the privacy & space rarely found in newer communities. Complete with an insulated 3-car garage & EV charger pre-wiring, this home is minutes from Manotick Village, schools, parks & the Rideau River. Why wait over a year to build when you could be celebrating Christmas in your new home? (id:44758)
房源概要
| MLS® Number | X14195936 |
| 房源类型 | 民宅 |
| 社区名字 | 8003 - Mahogany Community |
| 附近的便利设施 | 近高尔夫球场, 公共交通, 学校 |
| 社区特征 | 社区活动中心, School Bus |
| 设备类型 | 热水器 |
| 特征 | Level Lot, Flat Site, Lighting, Dry |
| 总车位 | 9 |
| 租赁设备类型 | 热水器 |
| 结构 | Porch |
| View Type | City View |
| Water Front Name | Rideau River |
详 情
| 浴室 | 4 |
| 地上卧房 | 4 |
| 总卧房 | 4 |
| Age | 0 To 5 Years |
| 公寓设施 | Fireplace(s) |
| 赠送家电包括 | 洗碗机, 烘干机, Hood 电扇, 烤箱, 炉子, 洗衣机, 窗帘, 冰箱 |
| 地下室进展 | 已完成 |
| 地下室类型 | Full (unfinished) |
| 施工种类 | 独立屋 |
| 空调 | Central Air Conditioning, 换气机 |
| 外墙 | 石, 乙烯基壁板 |
| 壁炉 | 有 |
| Flooring Type | Tile, Hardwood |
| 地基类型 | 混凝土浇筑 |
| 客人卫生间(不包含洗浴) | 1 |
| 供暖方式 | 天然气 |
| 供暖类型 | 压力热风 |
| 储存空间 | 2 |
| 内部尺寸 | 3000 - 3500 Sqft |
| 类型 | 独立屋 |
| 设备间 | 市政供水 |
车 位
| 附加车库 | |
| Garage | |
| 入内式车位 |
土地
| 英亩数 | 无 |
| 土地便利设施 | 近高尔夫球场, 公共交通, 学校 |
| 污水道 | Sanitary Sewer |
| 土地深度 | 164 Ft |
| 土地宽度 | 75 Ft |
| 不规则大小 | 75 X 164 Ft |
| 规划描述 | Dr1 |
房 间
| 楼 层 | 类 型 | 长 度 | 宽 度 | 面 积 |
|---|---|---|---|---|
| 二楼 | 浴室 | 3.51 m | 2.14 m | 3.51 m x 2.14 m |
| 二楼 | 第三卧房 | 5.1 m | 3.3 m | 5.1 m x 3.3 m |
| 二楼 | 第二卧房 | 5.73 m | 3.72 m | 5.73 m x 3.72 m |
| 二楼 | 浴室 | 1.45 m | 3.01 m | 1.45 m x 3.01 m |
| 二楼 | 洗衣房 | 2.3 m | 3.25 m | 2.3 m x 3.25 m |
| 二楼 | 主卧 | 5.07 m | 3.87 m | 5.07 m x 3.87 m |
| 二楼 | 浴室 | 3.51 m | 4.13 m | 3.51 m x 4.13 m |
| 二楼 | Bedroom 4 | 3.51 m | 3.09 m | 3.51 m x 3.09 m |
| 一楼 | 门厅 | 3.3 m | 1.83 m | 3.3 m x 1.83 m |
| 一楼 | 起居室 | 3.5 m | 3.04 m | 3.5 m x 3.04 m |
| 一楼 | 餐厅 | 3.51 m | 4.14 m | 3.51 m x 4.14 m |
| 一楼 | Pantry | 1.79 m | 1.51 m | 1.79 m x 1.51 m |
| 一楼 | 厨房 | 3.5 m | 6.4 m | 3.5 m x 6.4 m |
| 一楼 | 客厅 | 4.95 m | 6.39 m | 4.95 m x 6.39 m |
| 一楼 | 衣帽间 | 2.93 m | 3.22 m | 2.93 m x 3.22 m |
| 一楼 | 浴室 | 1.45 m | 2.13 m | 1.45 m x 2.13 m |
| 一楼 | Mud Room | 2.88 m | 1.66 m | 2.88 m x 1.66 m |
设备间
| 有线电视 | 可用 |
| 配电箱 | 已安装 |
| 污水道 | 已安装 |
https://www.realtor.ca/real-estate/30529763/110-darleux-place-ottawa-8003-mahogany-community

The trademarks REALTOR®, REALTORS®, and the REALTOR® logo are controlled by The Canadian Real Estate Association (CREA) and identify real estate professionals who are members of CREA. The trademarks MLS®, Multiple Listing Service® and the associated logos are owned by The Canadian Real Estate Association (CREA) and identify the quality of services provided by real estate professionals who are members of CREA. The trademark DDF® is owned by The Canadian Real Estate Association (CREA) and identifies CREA's Data Distribution Facility (DDF®)
Ottawa Real Estate Board
Royal LePage Team Realty
November 19 2026 07:32:55
