
147 Hunterswood Crescent Ottawa, Ontario K1G 5W1


$609,900
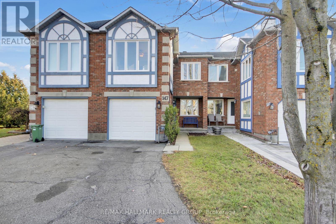
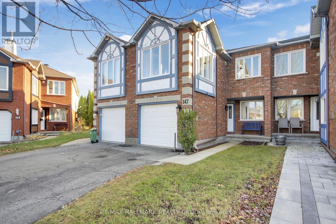
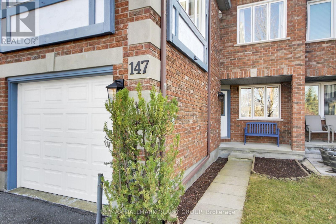
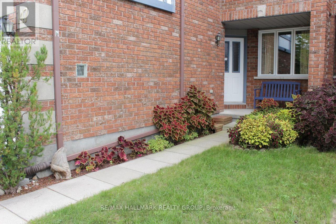
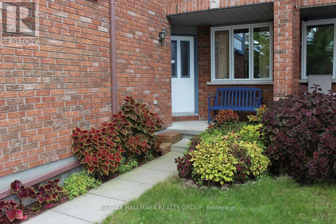
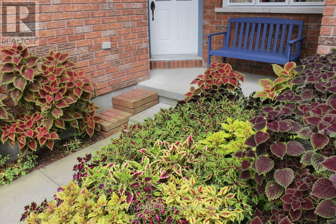
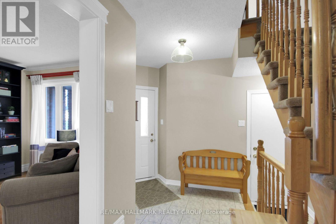
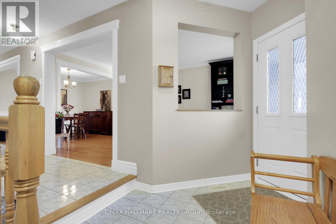
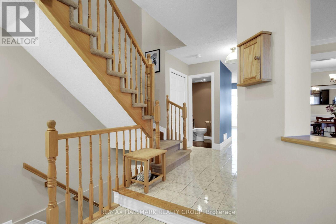
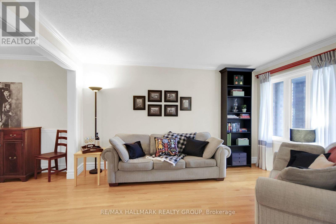
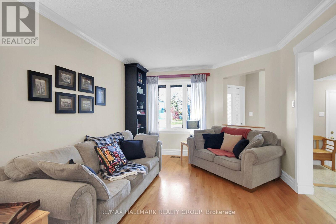
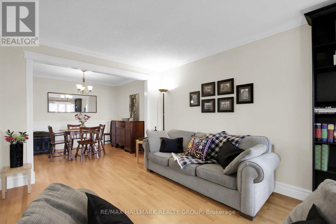
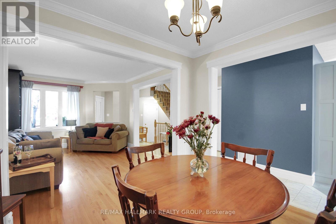
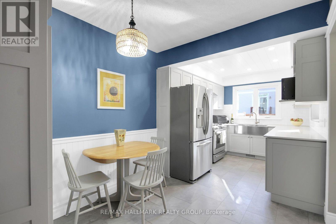
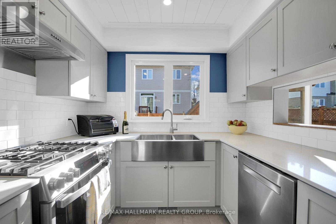
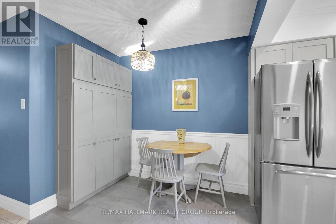
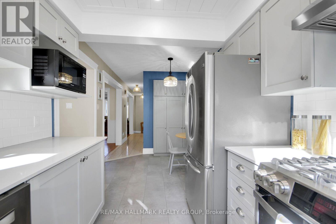
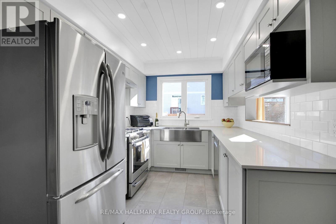
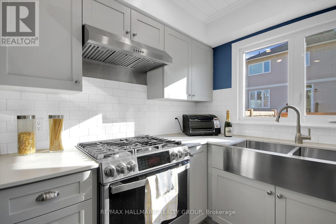
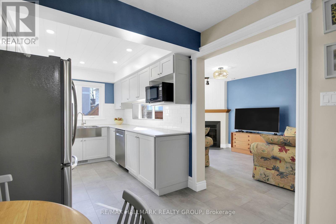
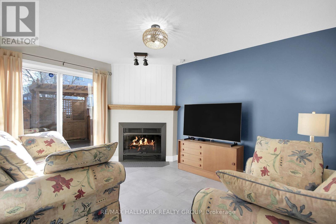
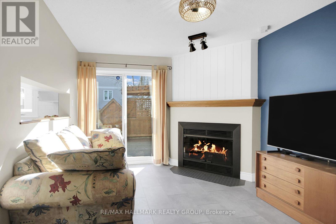
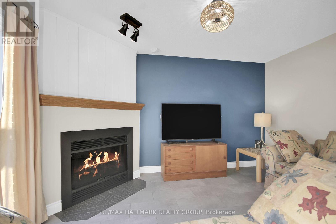
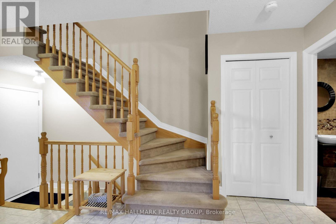
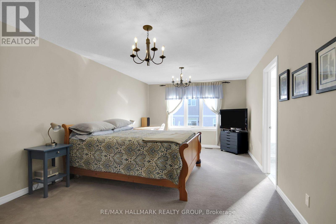
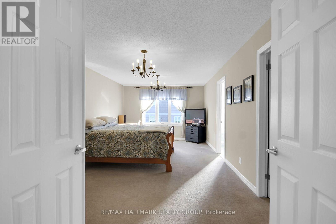
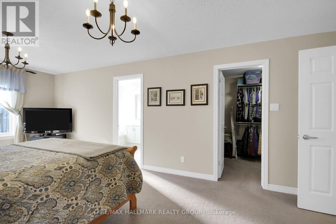
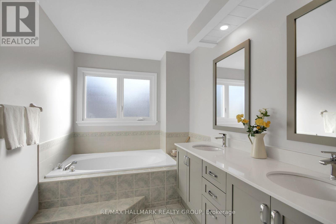
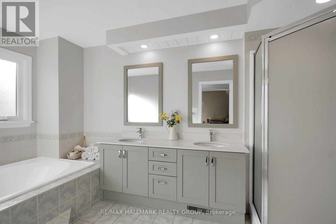
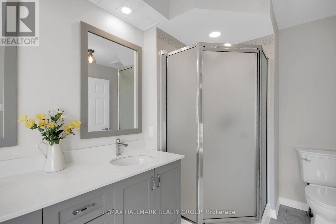
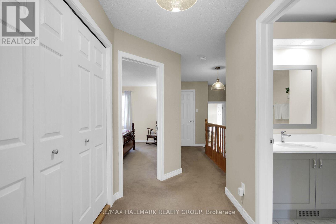
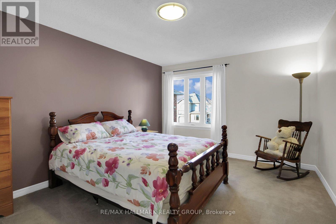
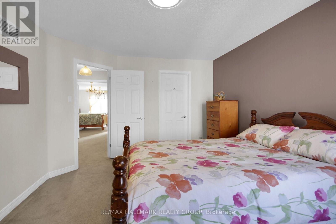
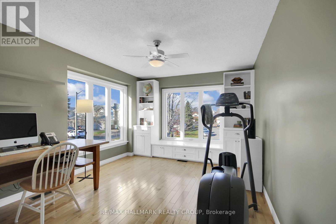
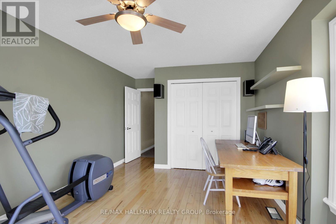
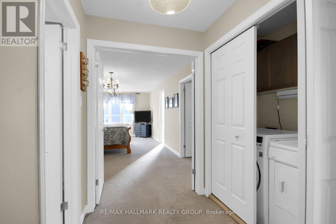
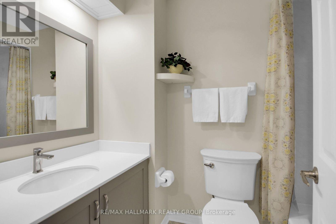
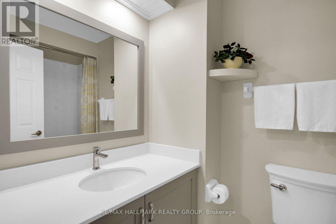
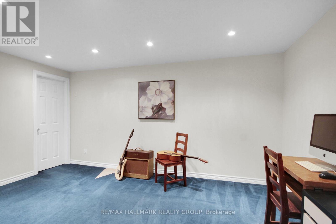
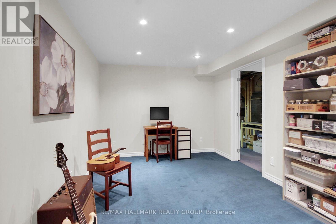
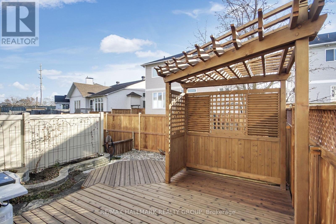
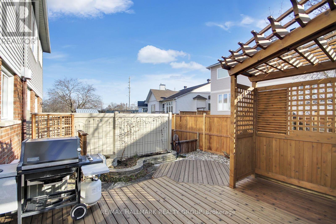
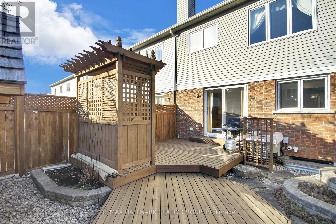
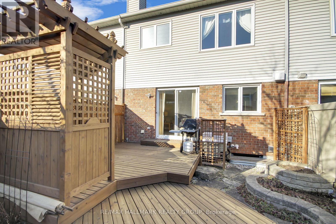
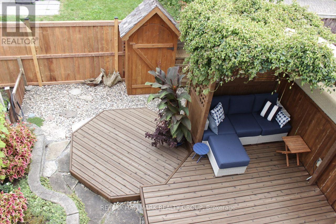
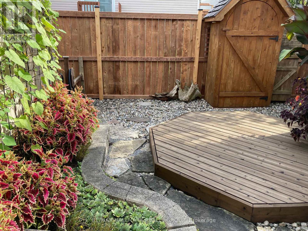
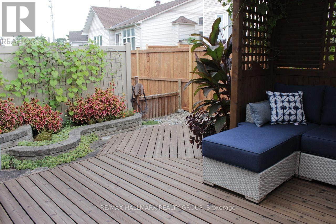
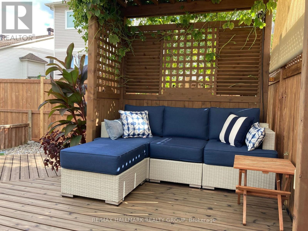
Impeccably maintained and beautifully updated, this popular Glenview model with 1960sf on main and second levels offers an exceptional blend of comfort, style and functionality. The main level features open concept living and dining rooms with rich oak hardwood flooring and a welcoming family room with a wood-burning fireplace. The renovated gourmet kitchen showcases custom-crafted cabinet doors, quartz countertops, pot lighting, newer flooring and stainless-steel appliances. A tastefully renovated powder room completes this level. The second floor offers three generously proportioned bedrooms, including an impressive primary retreat with a spacious walk-in closet and a beautifully appointed ensuite with separate shower, soaker tub, quartz countertops, custom cabinets & ceramic floors. Spacious second bedroom with it's own walk in closet and an exceptionally large third bedroom with hardwood floors, picture windows, and built in cabinets. The lower level provides a soundproofed theatre/music room, along with substantial storage rooms and utility areas. Beautifully landscaped and fenced backyard, complete with tiered sun decks, overhead arbor, storage shed and potting station, creating a wonderful setting for relaxing and entertaining. Attached garage with inside entry and epoxy floor. Ideally situated in one of Ottawa's most family-friendly neighbourhoods, this home enjoys close proximity to excellent schools, shopping centers, convenient access to Hwy 417 and the Ottawa Airport. (id:44758)
房源概要
| MLS® Number | X14195848 |
| 房源类型 | 民宅 |
| 社区名字 | 3808 - Hunt Club Park |
| 附近的便利设施 | 公共交通, 公园 |
| 总车位 | 3 |
| 结构 | Deck |
详 情
| 浴室 | 3 |
| 地上卧房 | 3 |
| 总卧房 | 3 |
| 公寓设施 | Fireplace(s) |
| 赠送家电包括 | Water Heater, Central Vacuum, 洗碗机, 烘干机, Garage Door Opener, Hood 电扇, 炉子, 洗衣机, 冰箱 |
| 地下室进展 | 部分完成 |
| 地下室类型 | N/a (partially Finished) |
| 施工种类 | 附加的 |
| 空调 | 中央空调 |
| 外墙 | 砖, 铝壁板 |
| 壁炉 | 有 |
| Fireplace Total | 1 |
| 地基类型 | 混凝土 |
| 客人卫生间(不包含洗浴) | 1 |
| 供暖方式 | 天然气 |
| 供暖类型 | 压力热风 |
| 储存空间 | 2 |
| 内部尺寸 | 1500 - 2000 Sqft |
| 类型 | 联排别墅 |
| 设备间 | 市政供水 |
车 位
| 附加车库 | |
| Garage |
土地
| 英亩数 | 无 |
| 围栏类型 | Fenced Yard |
| 土地便利设施 | 公共交通, 公园 |
| Landscape Features | Landscaped |
| 污水道 | Sanitary Sewer |
| 土地深度 | 102 Ft ,1 In |
| 土地宽度 | 12 Ft |
| 不规则大小 | 12 X 102.1 Ft |
房 间
| 楼 层 | 类 型 | 长 度 | 宽 度 | 面 积 |
|---|---|---|---|---|
| 二楼 | 浴室 | 2.44 m | 1.52 m | 2.44 m x 1.52 m |
| 二楼 | 主卧 | 5.79 m | 3.66 m | 5.79 m x 3.66 m |
| 二楼 | 第二卧房 | 4.32 m | 3.51 m | 4.32 m x 3.51 m |
| 二楼 | 第三卧房 | 4.88 m | 3.35 m | 4.88 m x 3.35 m |
| 二楼 | 浴室 | 4.27 m | 2.13 m | 4.27 m x 2.13 m |
| 地下室 | 娱乐,游戏房 | 4.57 m | 2.74 m | 4.57 m x 2.74 m |
| 一楼 | 门厅 | 1.78 m | 1.93 m | 1.78 m x 1.93 m |
| 一楼 | 客厅 | 4.27 m | 3.15 m | 4.27 m x 3.15 m |
| 一楼 | 餐厅 | 2.92 m | 3.15 m | 2.92 m x 3.15 m |
| 一楼 | 厨房 | 5.11 m | 2.44 m | 5.11 m x 2.44 m |
| 一楼 | 家庭房 | 4.17 m | 3.15 m | 4.17 m x 3.15 m |
| 一楼 | Partial Bathroom | 1.42 m | 1.32 m | 1.42 m x 1.32 m |
https://www.realtor.ca/real-estate/30529582/147-hunterswood-crescent-ottawa-3808-hunt-club-park

The trademarks REALTOR®, REALTORS®, and the REALTOR® logo are controlled by The Canadian Real Estate Association (CREA) and identify real estate professionals who are members of CREA. The trademarks MLS®, Multiple Listing Service® and the associated logos are owned by The Canadian Real Estate Association (CREA) and identify the quality of services provided by real estate professionals who are members of CREA. The trademark DDF® is owned by The Canadian Real Estate Association (CREA) and identifies CREA's Data Distribution Facility (DDF®)
Ottawa Real Estate Board
RE/MAX Hallmark Realty Group
November 19 2026 07:03:41
