
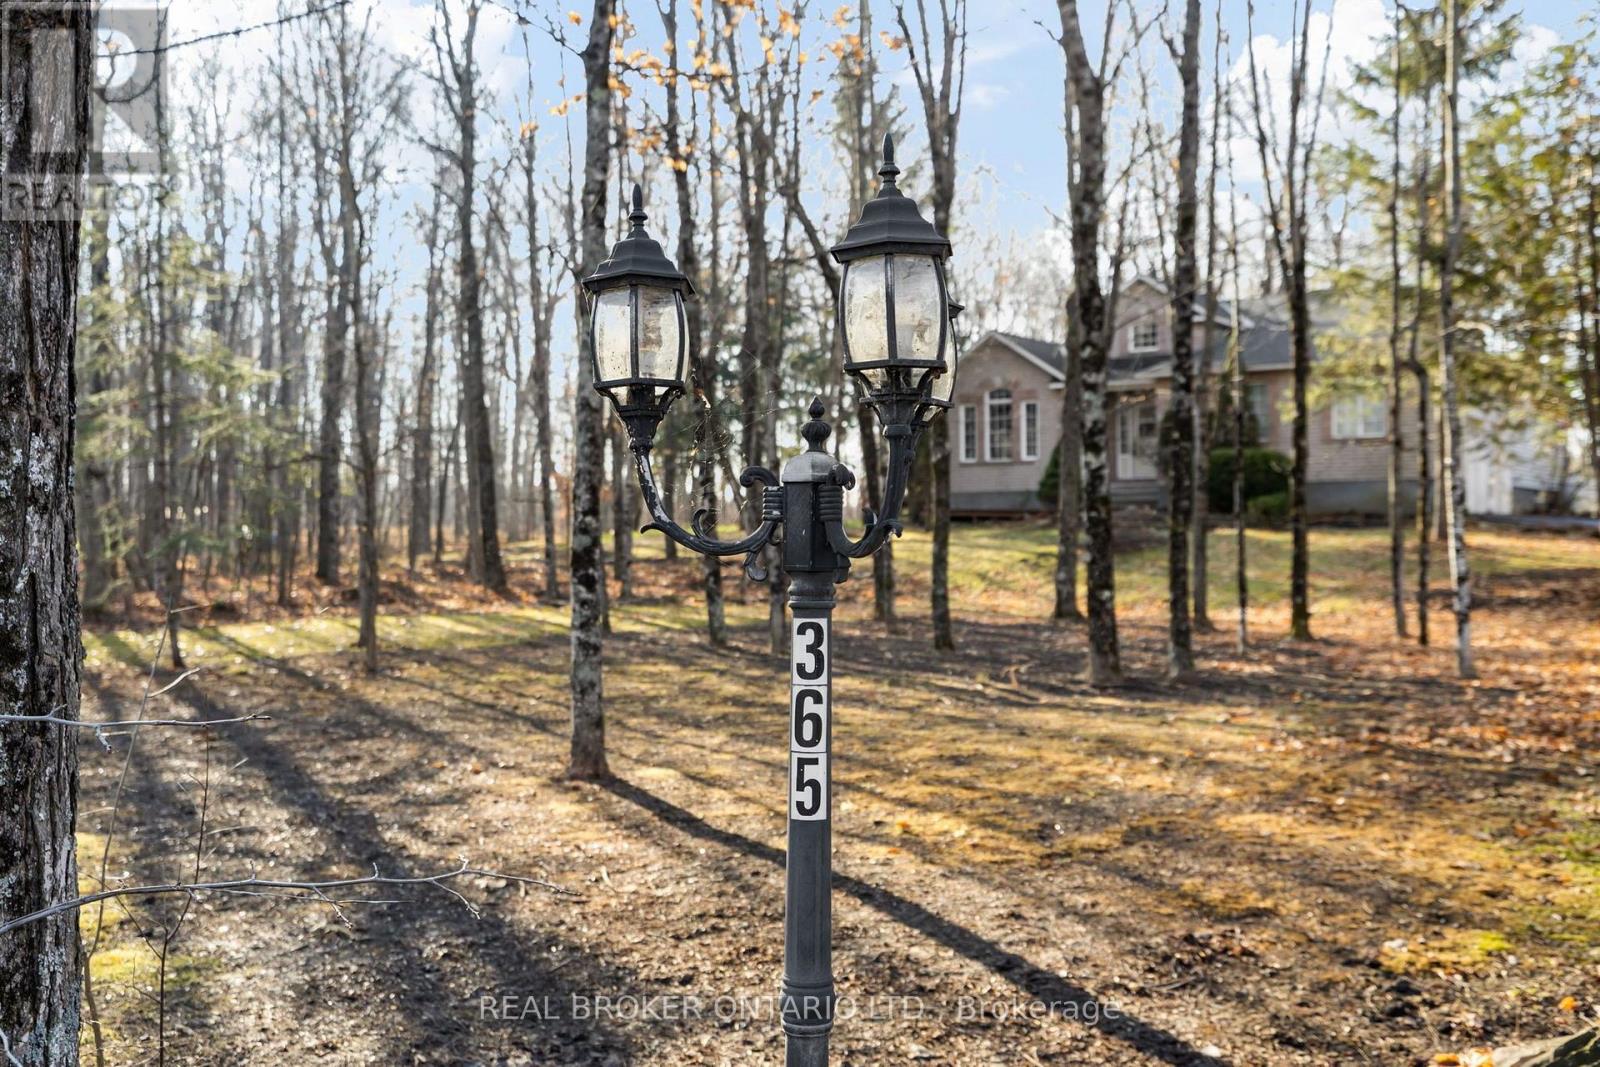
365 Timberwood Drive Beckwith, Ontario K7C 3P2


$824,900
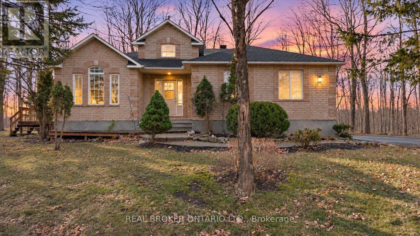
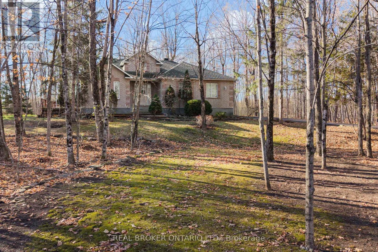
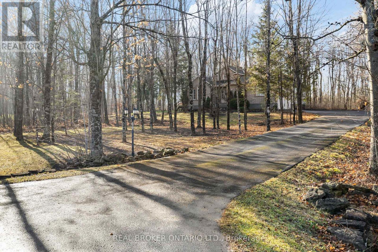
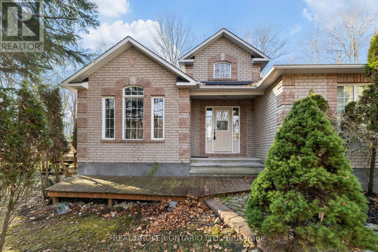
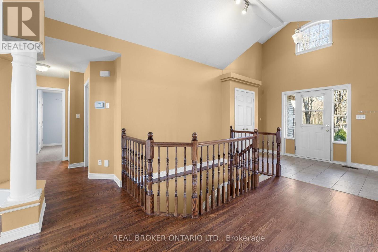
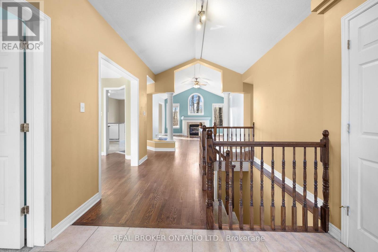
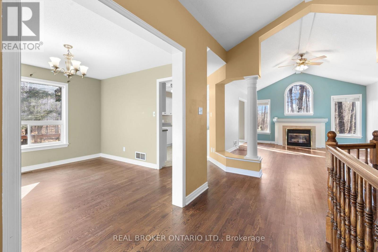
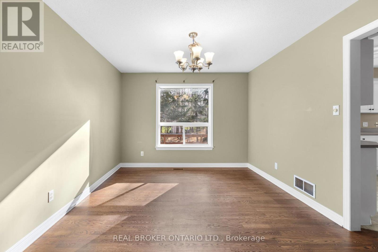
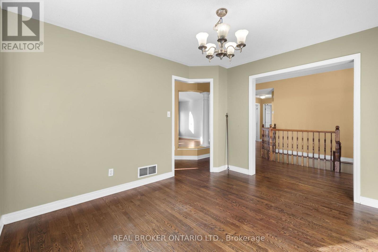
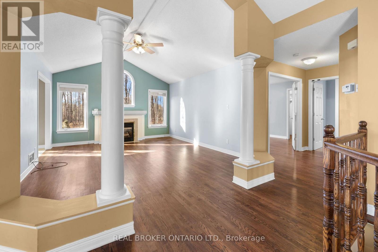
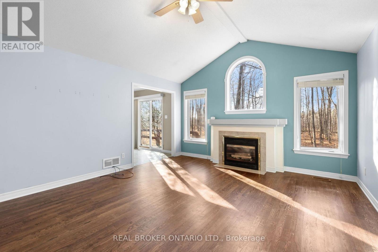
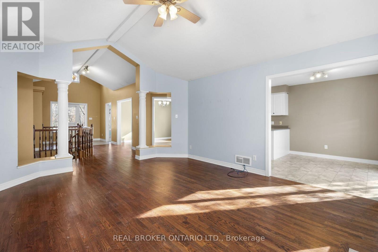
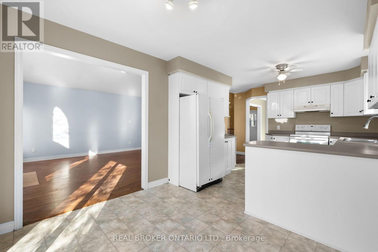
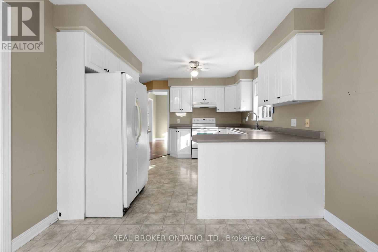
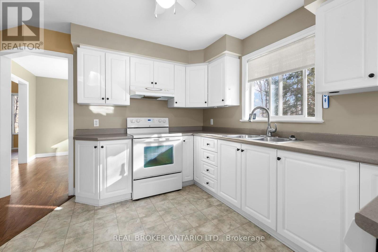
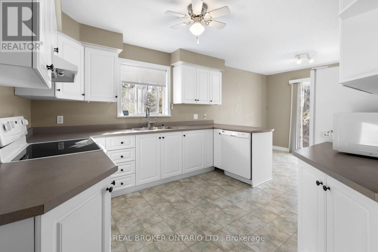
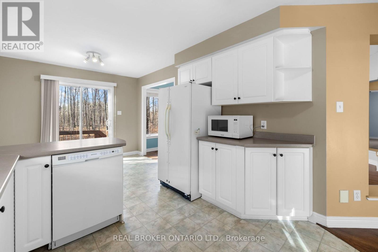
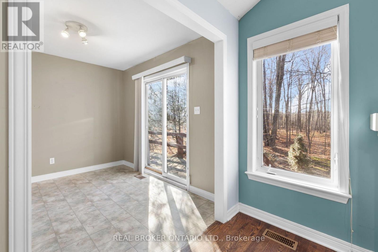
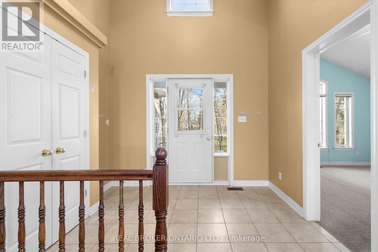
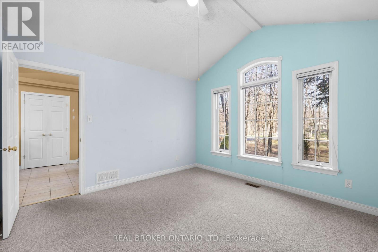
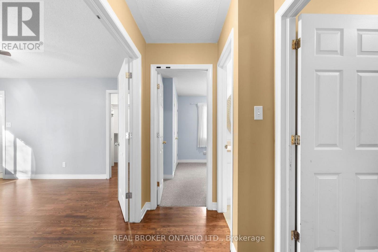
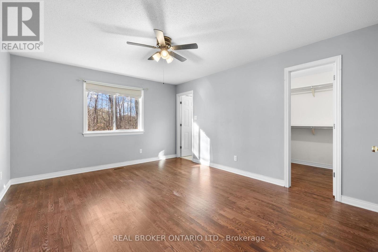
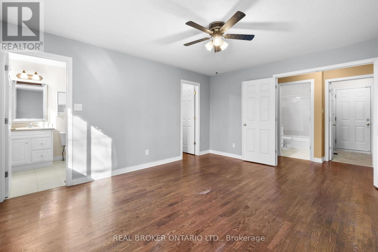
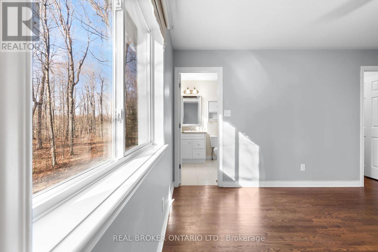
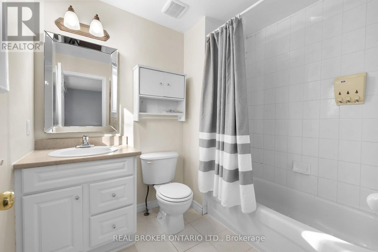
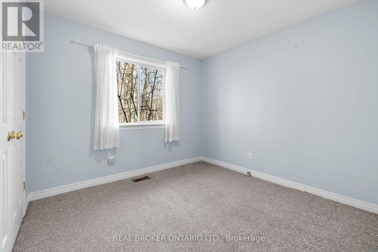
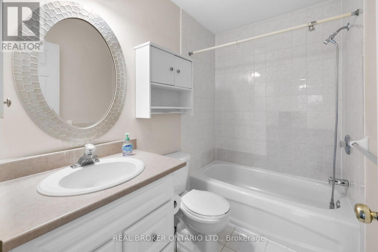
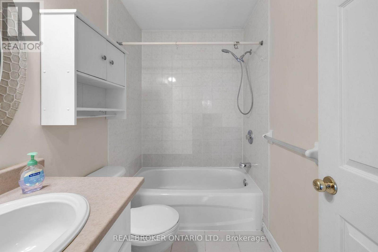
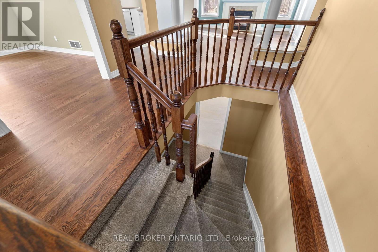
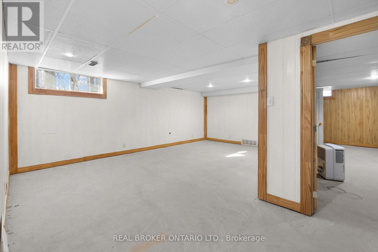
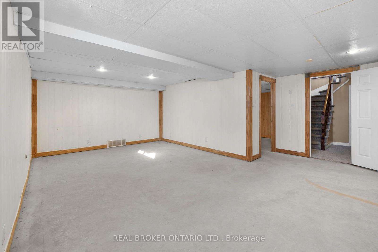
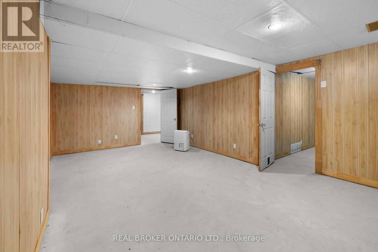
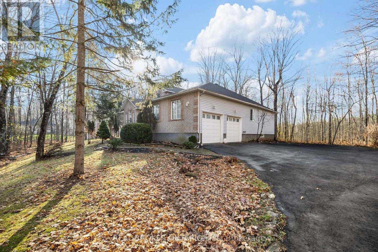
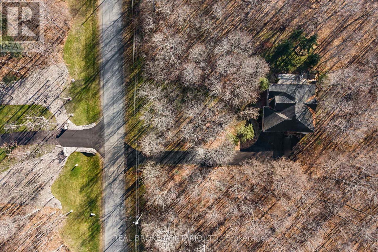
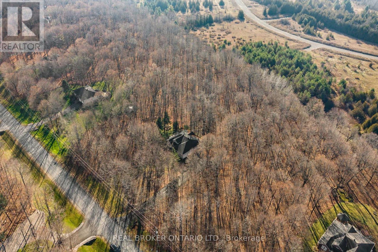
THIS IS A PROPERTY WORTH GETTING EXCITED ABOUT! An exceptional opportunity awaits on one of Beckwith's most coveted streets! Situated on a beautiful 2-acre (approx.) lot just minutes from Carleton Place. The functional layout of this home offers the perfect foundation for those with an eye for design, a vision for its potential and plenty of room to add your personal touch. An inviting brick facade welcomes you home to this 2+1 Bedroom Bungalow with bonus main floor Office/Den. Step inside to discover the grandeur of a soaring Foyer that flows seamlessly into the spacious vaulted Living Room, complete with a cozy propane fireplace. As home design trends embrace a return to more thoughtfully defined living spaces, this traditional layout offers the best of both worlds, featuring a dedicated Dining Room for gathering and entertaining and a welcoming eat-in Kitchen for everyday family life. The spacious Primary Suite overlooks the quaint treed rear yard, boasts 4PC Ensuite & sought after walk-in closet while the Guest Bedroom and 4PC main Bathroom are conveniently located across the hall. The main floor Laundry Room provides access to insulated garage with parking for 2 vehicles. The partially finished Lower Level awaits your personal touch! Endless opportunities for the outdoor enthusiasts await; an abundance of wildlife spotting (deer, foxes, owl) and several neighbourhood trails network to the Ottawa Valley Rail Trail where you can walk, run, snowmobile & ATV. (id:44758)
Open House
此属性有开放式房屋!
1:00 pm
结束于:3:00 pm
1:00 pm
结束于:3:00 pm
房源概要
| MLS® Number | X14196018 |
| 房源类型 | 民宅 |
| 社区名字 | 910 - Beckwith Twp |
| 设备类型 | 热水器, Propane Tank |
| 特征 | Sump Pump |
| 总车位 | 6 |
| 租赁设备类型 | 热水器, Propane Tank |
详 情
| 浴室 | 2 |
| 地上卧房 | 2 |
| 地下卧室 | 1 |
| 总卧房 | 3 |
| Age | 16 To 30 Years |
| 公寓设施 | Fireplace(s) |
| 赠送家电包括 | Central Vacuum, All, 窗帘 |
| 建筑风格 | Raised Bungalow |
| 地下室进展 | 部分完成 |
| 地下室类型 | N/a (partially Finished) |
| 施工种类 | 独立屋 |
| 空调 | 中央空调 |
| 外墙 | 乙烯基壁板, 砖 |
| 壁炉 | 有 |
| Fireplace Total | 1 |
| 地基类型 | 混凝土浇筑 |
| 供暖方式 | Propane |
| 供暖类型 | 压力热风 |
| 储存空间 | 1 |
| 内部尺寸 | 1500 - 2000 Sqft |
| 类型 | 独立屋 |
车 位
| 附加车库 | |
| Garage | |
| 入内式车位 |
土地
| 英亩数 | 无 |
| 污水道 | Septic System |
| 土地深度 | 424 Ft ,10 In |
| 土地宽度 | 229 Ft ,8 In |
| 不规则大小 | 229.7 X 424.9 Ft |
房 间
| 楼 层 | 类 型 | 长 度 | 宽 度 | 面 积 |
|---|---|---|---|---|
| 地下室 | 娱乐,游戏房 | 7.85 m | 3.58 m | 7.85 m x 3.58 m |
| 地下室 | 卧室 | 6.4 m | 3.79 m | 6.4 m x 3.79 m |
| 一楼 | 门厅 | 4.45 m | 3.76 m | 4.45 m x 3.76 m |
| 一楼 | Office | 2.97 m | 2.82 m | 2.97 m x 2.82 m |
| 一楼 | 厨房 | 3.28 m | 2.97 m | 3.28 m x 2.97 m |
| 一楼 | 客厅 | 4.8 m | 4.19 m | 4.8 m x 4.19 m |
| 一楼 | 主卧 | 4.45 m | 3.71 m | 4.45 m x 3.71 m |
| 一楼 | 卧室 | 3.58 m | 3.58 m | 3.58 m x 3.58 m |
https://www.realtor.ca/real-estate/30529770/365-timberwood-drive-beckwith-910-beckwith-twp

The trademarks REALTOR®, REALTORS®, and the REALTOR® logo are controlled by The Canadian Real Estate Association (CREA) and identify real estate professionals who are members of CREA. The trademarks MLS®, Multiple Listing Service® and the associated logos are owned by The Canadian Real Estate Association (CREA) and identify the quality of services provided by real estate professionals who are members of CREA. The trademark DDF® is owned by The Canadian Real Estate Association (CREA) and identifies CREA's Data Distribution Facility (DDF®)
Ottawa Real Estate Board
Real Broker Ontario Ltd.
November 19 2026 07:32:56
