
65 Crampton Drive Carleton Place, Ontario K7C 4P8


$459,900
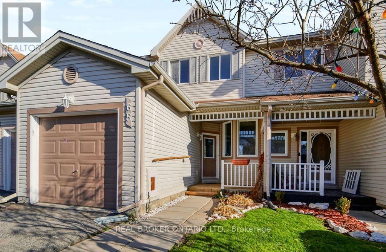
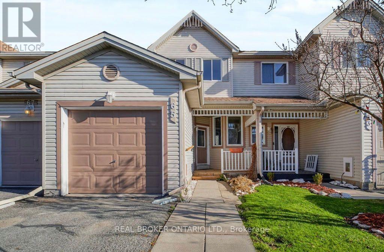
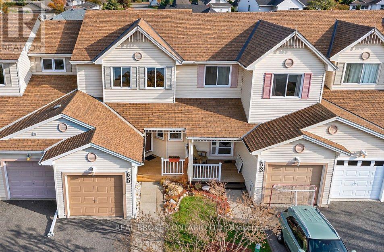
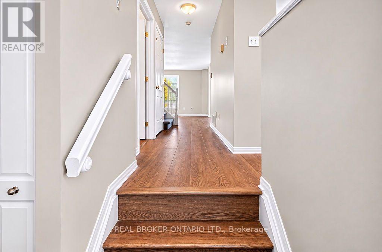
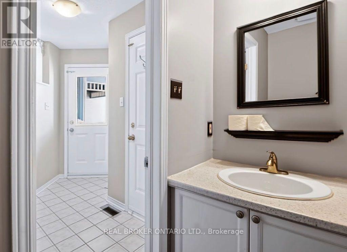
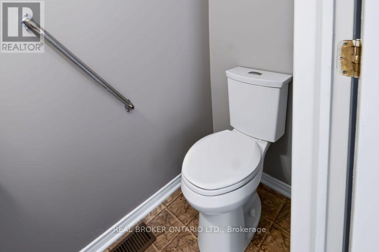
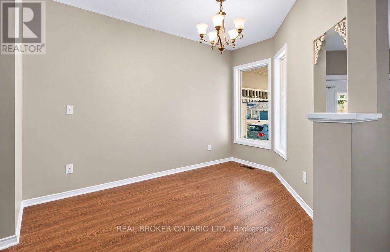
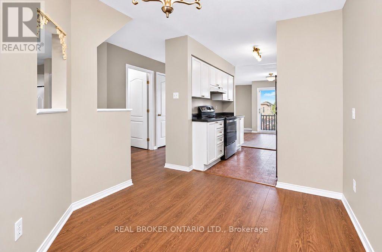
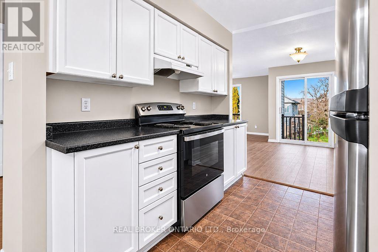
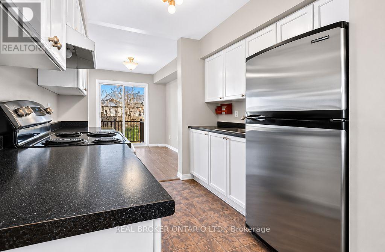
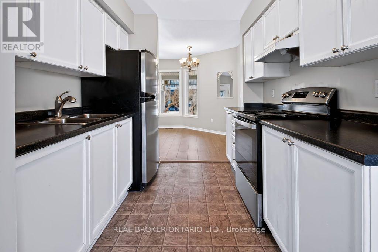
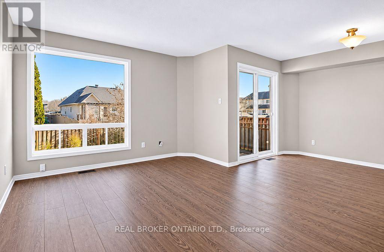
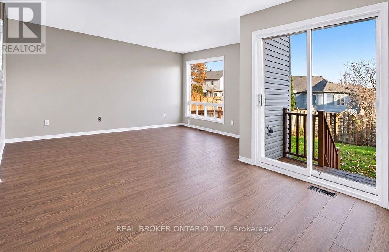
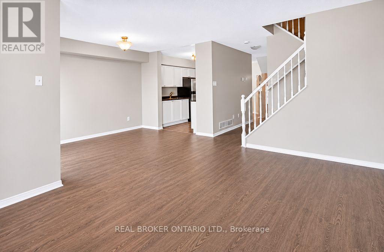
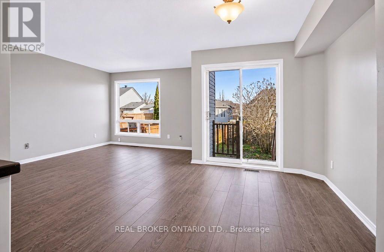
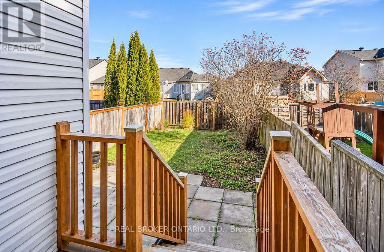
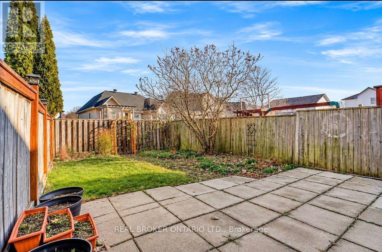
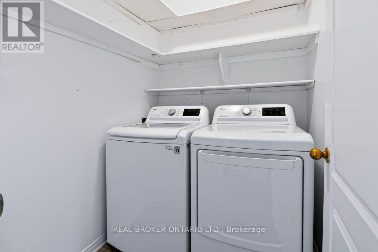
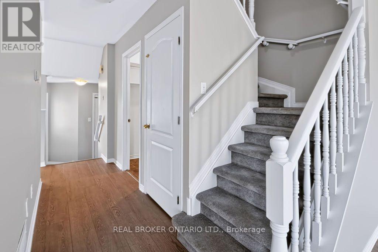
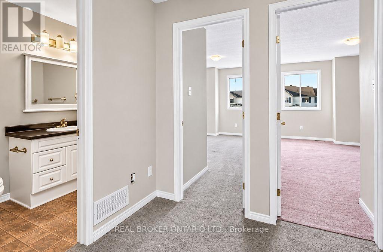
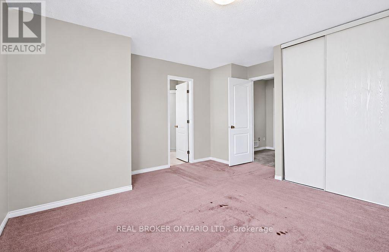
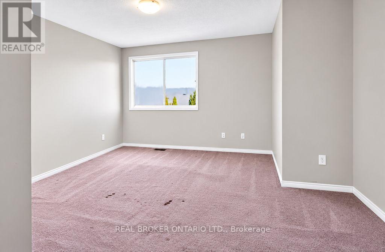
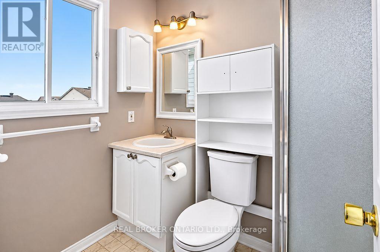
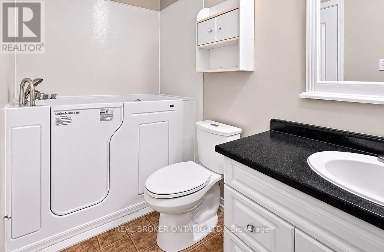
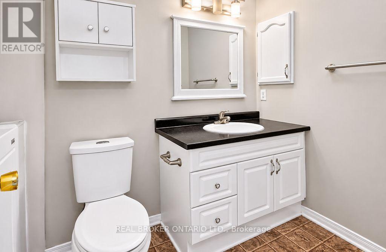
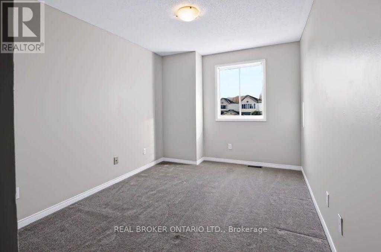
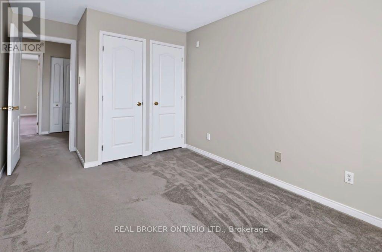
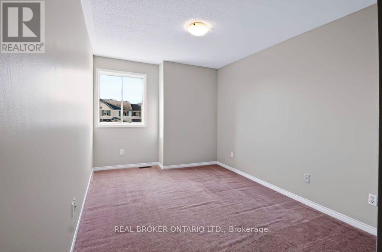
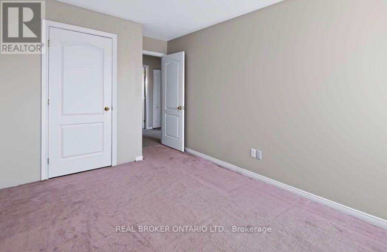
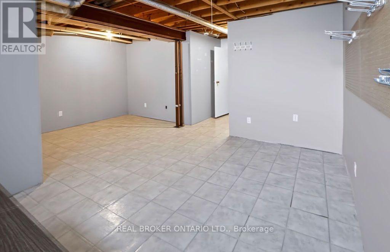
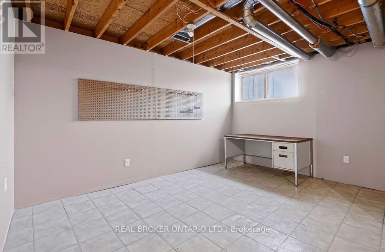
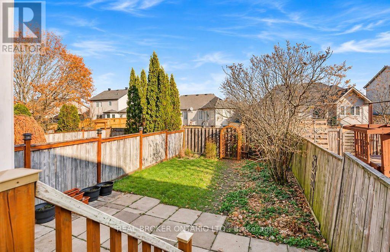
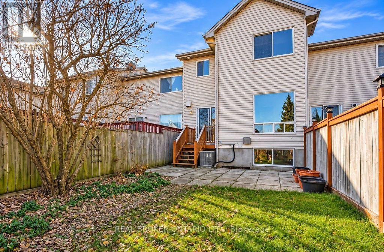
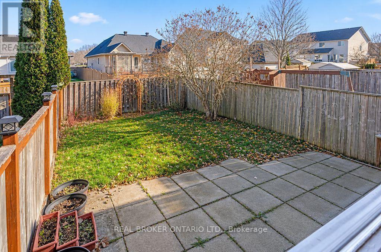
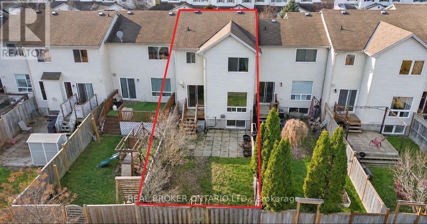
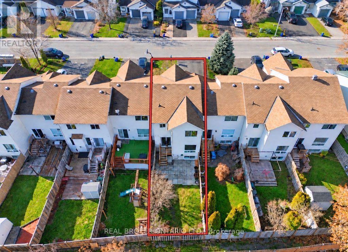
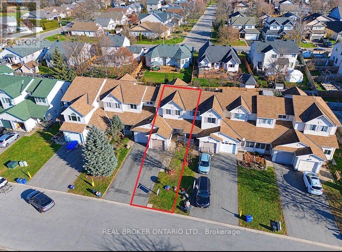
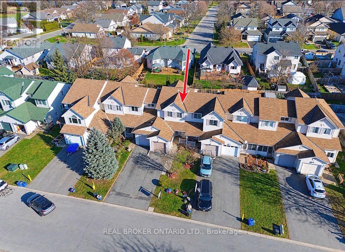
Located in the growing town of Carleton Place, this bright 3-bedroom, 2.5-bath townhome features one of the largest floor plans in the neighbourhood. It sits within easy walking distance of Mississippi River trails, parks, grocery stores, shopping, and the Carleton Place Farmers Market. Inside, a clean-lined galley kitchen opens into a sun-filled eating area ideal for morning coffee and your social media binge. The open-concept living and dining room features newer laminate flooring and overlooks the landscaped backyard. Upstairs, the spacious primary bedroom includes ample closet space and a private 3-piece ensuite, while the well appointed secondary bedrooms offer oversized closets. The unfinished basement provides a blank canvas ready for your personal touch.The home has seen extensive updates over the years, including a roof and furnace (2014), walk-in tub, powder room, and grey carpet in bedroom and on the stairs (2015), toilets (2017), water heater (2020), duct cleaning (2024), brand-new appliances (2026), and fresh interior paint throughout. (id:44758)
Open House
此属性有开放式房屋!
1:00 pm
结束于:3:00 pm
房源概要
| MLS® Number | X14196406 |
| 房源类型 | 民宅 |
| 社区名字 | 909 - Carleton Place |
| 总车位 | 3 |
详 情
| 浴室 | 3 |
| 地上卧房 | 3 |
| 总卧房 | 3 |
| 赠送家电包括 | 洗碗机, 烘干机, Water Heater, 炉子, 洗衣机, 冰箱 |
| 地下室进展 | 已完成 |
| 地下室类型 | N/a (unfinished) |
| 施工种类 | 附加的 |
| 空调 | 中央空调 |
| 外墙 | 乙烯基壁板 |
| Flooring Type | Laminate |
| 地基类型 | 混凝土 |
| 客人卫生间(不包含洗浴) | 1 |
| 供暖方式 | 天然气 |
| 供暖类型 | 压力热风 |
| 储存空间 | 2 |
| 内部尺寸 | 1100 - 1500 Sqft |
| 类型 | 联排别墅 |
| 设备间 | 市政供水 |
车 位
| 附加车库 | |
| Garage |
土地
| 英亩数 | 无 |
| 污水道 | Sanitary Sewer |
| 土地深度 | 113 Ft ,4 In |
| 土地宽度 | 20 Ft ,7 In |
| 不规则大小 | 20.6 X 113.4 Ft |
房 间
| 楼 层 | 类 型 | 长 度 | 宽 度 | 面 积 |
|---|---|---|---|---|
| 二楼 | 第三卧房 | 4.9 m | 4.9 m x Measurements not available | |
| 二楼 | 浴室 | 1.63 m | 2.79 m | 1.63 m x 2.79 m |
| 二楼 | 主卧 | 4.52 m | 4.12 m | 4.52 m x 4.12 m |
| 二楼 | 浴室 | 1.6 m | 2.34 m | 1.6 m x 2.34 m |
| 二楼 | 第二卧房 | 4.9 m | 2.79 m | 4.9 m x 2.79 m |
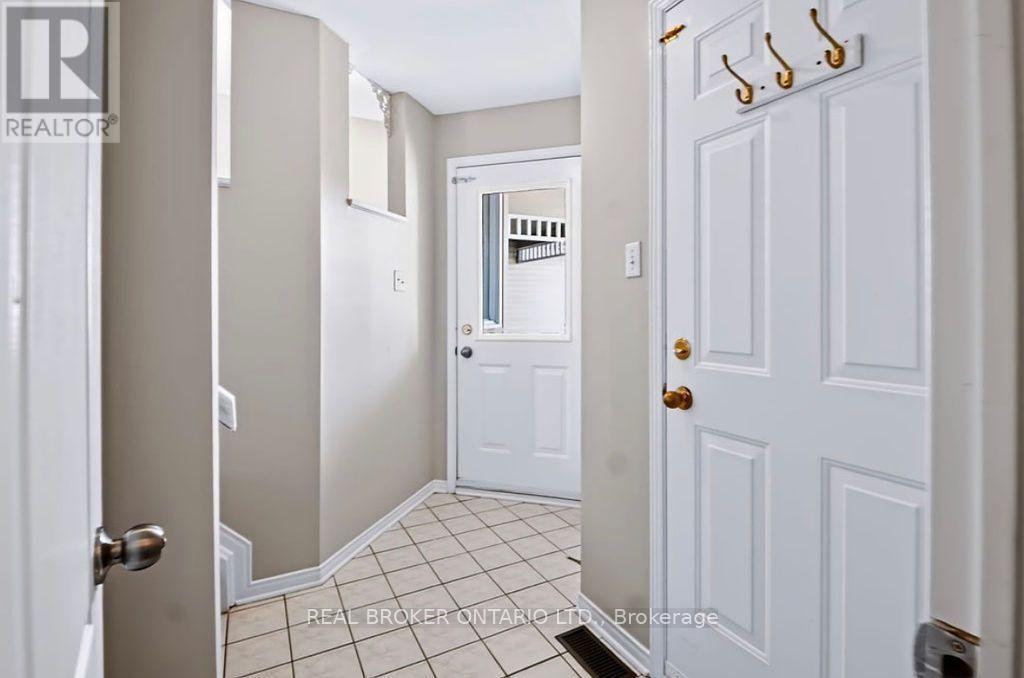
| 一楼 | 门厅 | 2.34 m | 1.3 m | 2.34 m x 1.3 m |
| 一楼 | 浴室 | 0.99 m | 1.98 m | 0.99 m x 1.98 m |
| 一楼 | 厨房 | 2.49 m | 2.57 m | 2.49 m x 2.57 m |
| 一楼 | Eating Area | 2.85 m | 3.45 m | 2.85 m x 3.45 m |
| 一楼 | 餐厅 | 3.43 m | 2.74 m | 3.43 m x 2.74 m |
| 一楼 | 客厅 | 4.52 m | 3.45 m | 4.52 m x 3.45 m |
| 一楼 | 洗衣房 | 1.85 m | 1.55 m | 1.85 m x 1.55 m |
https://www.realtor.ca/real-estate/30530045/65-crampton-drive-carleton-place-909-carleton-place

The trademarks REALTOR®, REALTORS®, and the REALTOR® logo are controlled by The Canadian Real Estate Association (CREA) and identify real estate professionals who are members of CREA. The trademarks MLS®, Multiple Listing Service® and the associated logos are owned by The Canadian Real Estate Association (CREA) and identify the quality of services provided by real estate professionals who are members of CREA. The trademark DDF® is owned by The Canadian Real Estate Association (CREA) and identifies CREA's Data Distribution Facility (DDF®)
Ottawa Real Estate Board
Real Broker Ontario Ltd.
November 19 2026 08:23:47
