
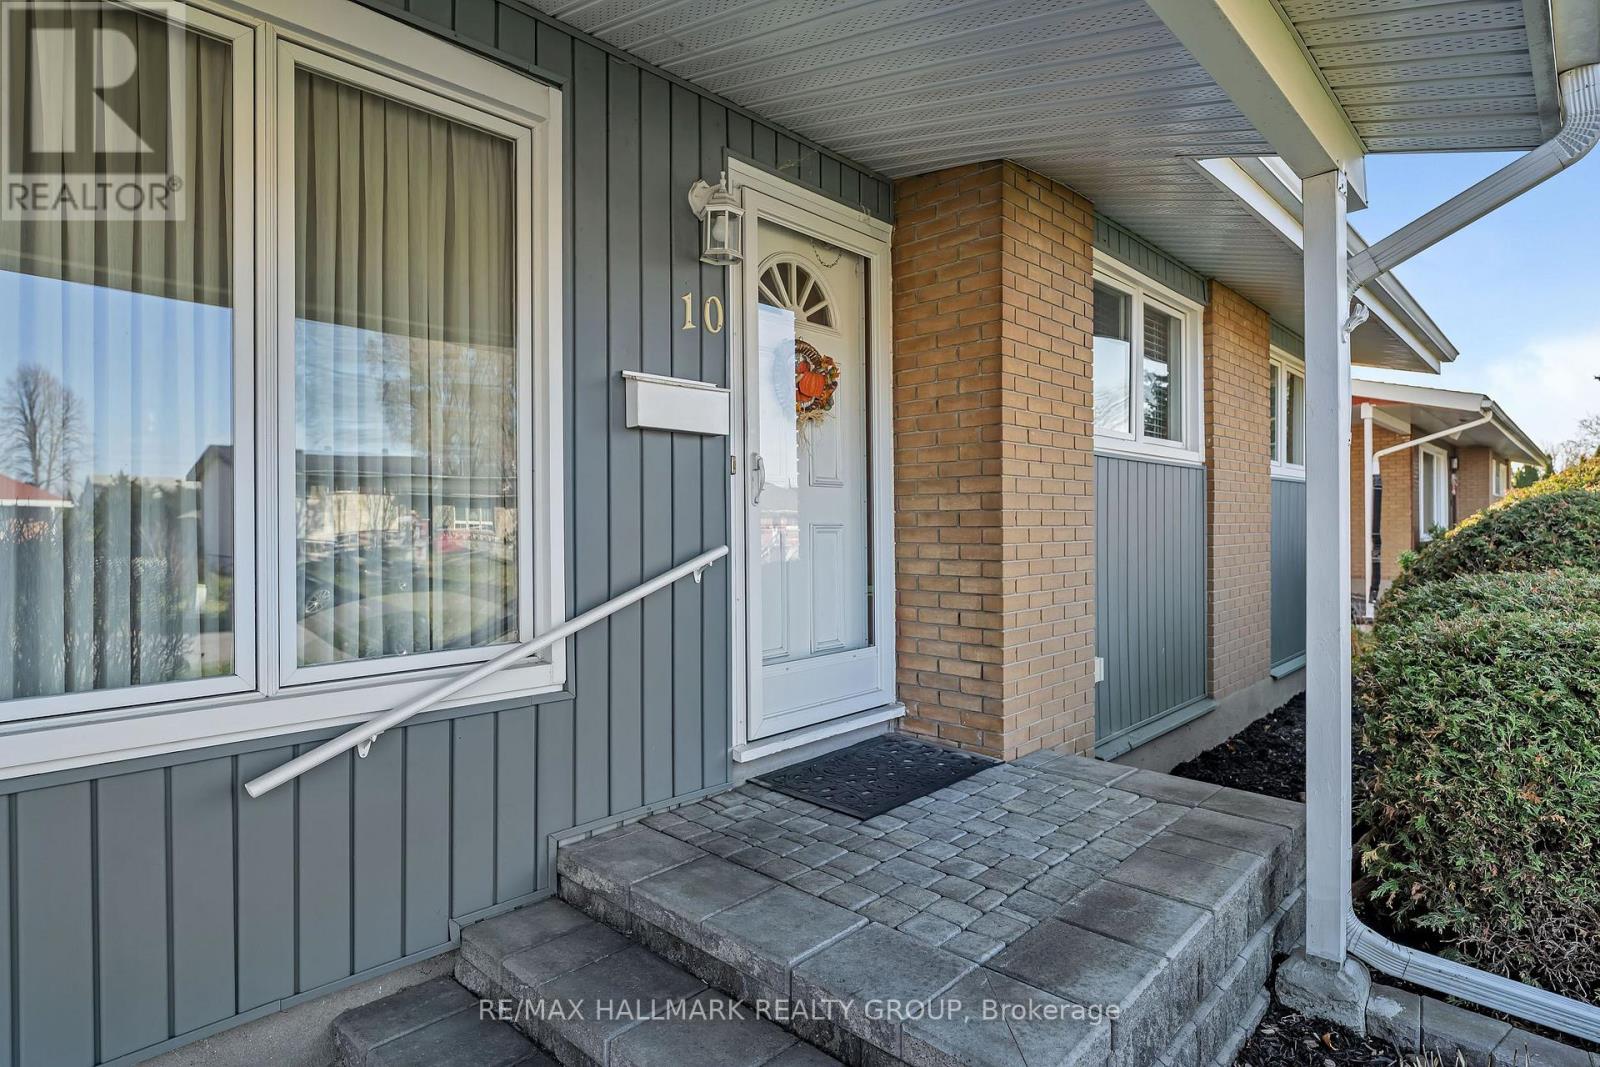
10 Vanson Avenue Ottawa, Ontario K2E 6A8












$675,000
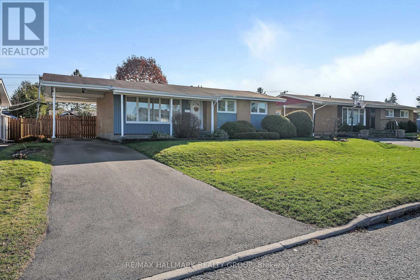
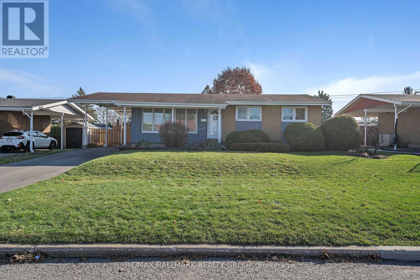
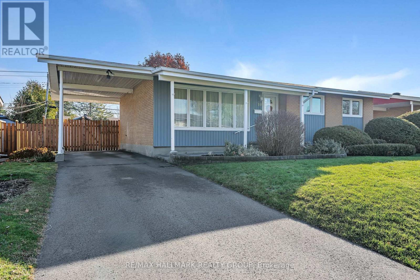
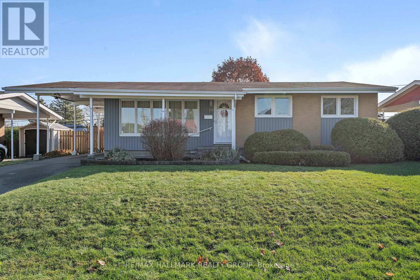
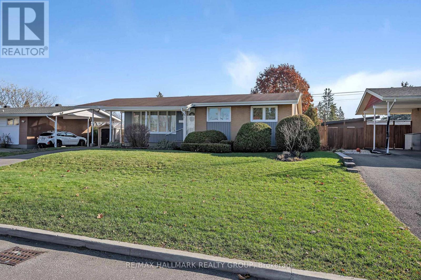
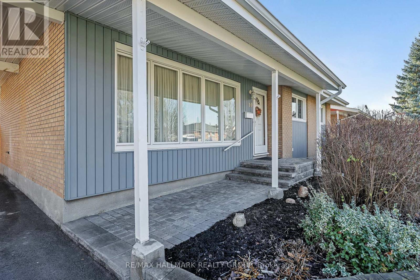
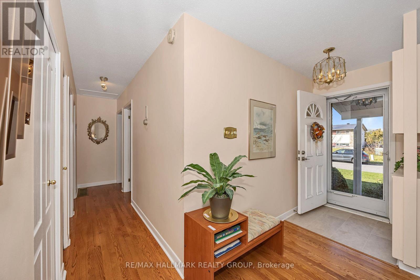
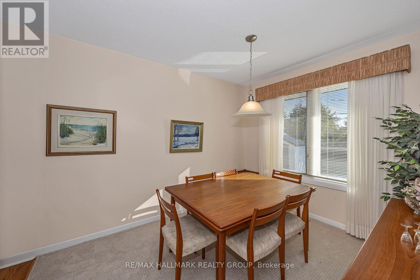
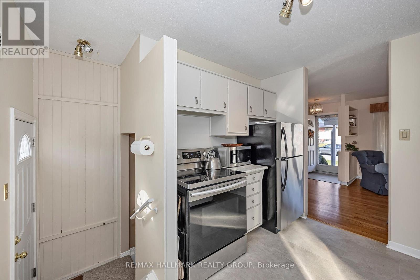
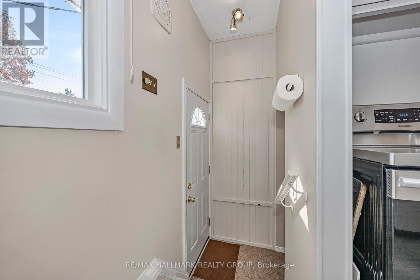
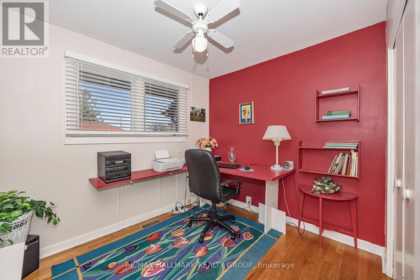
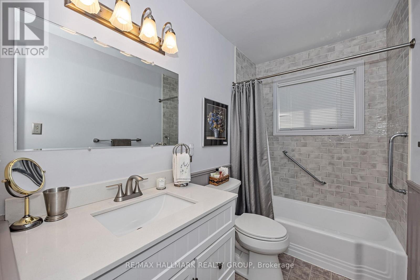
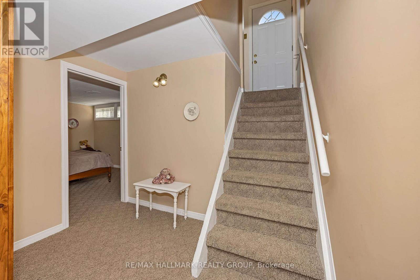
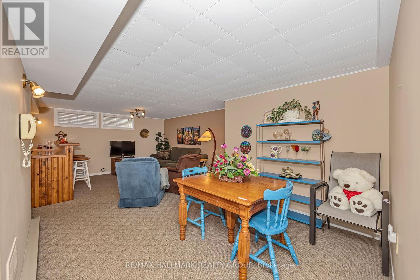
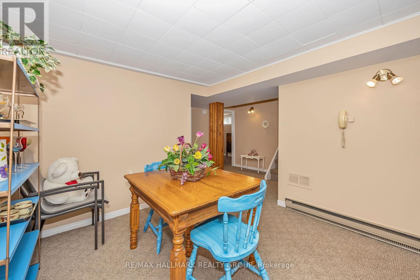
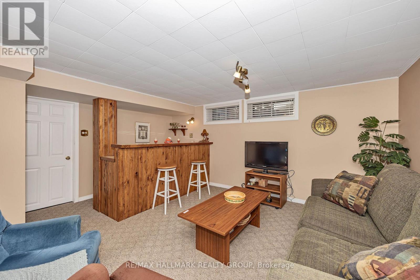
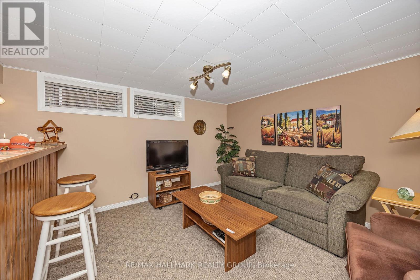
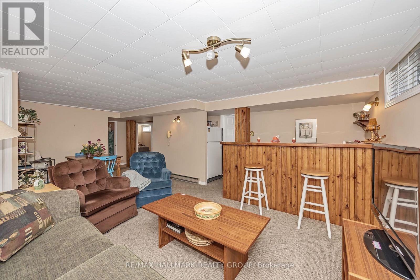
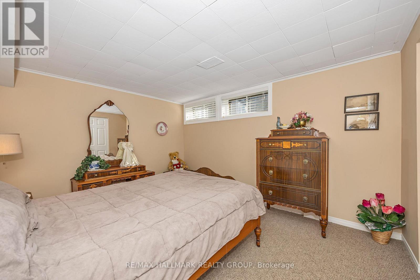
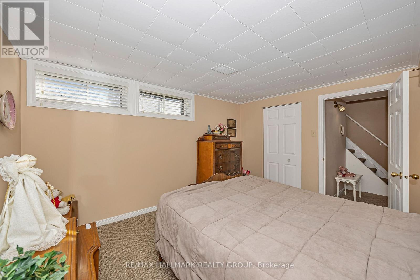
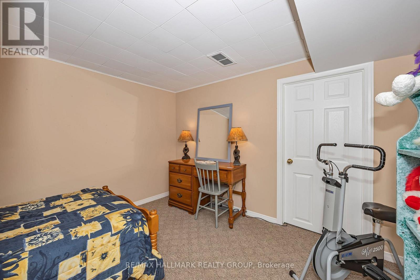
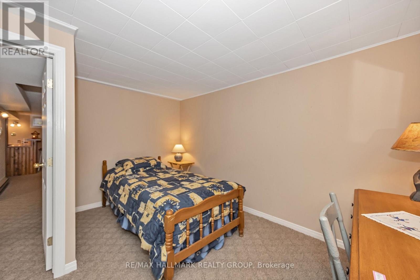
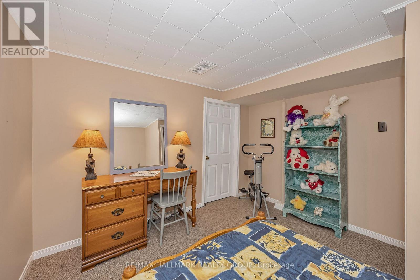
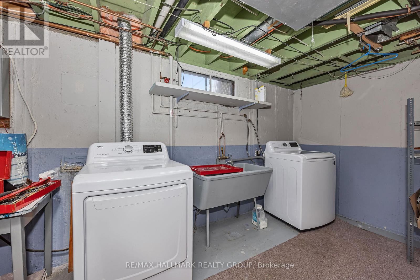
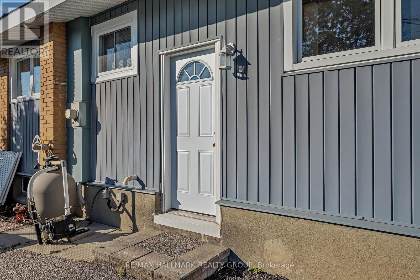
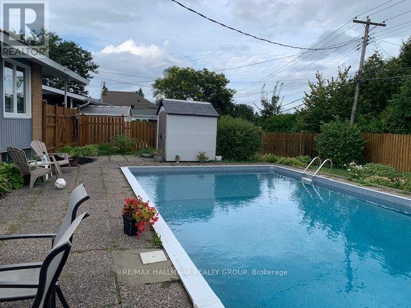
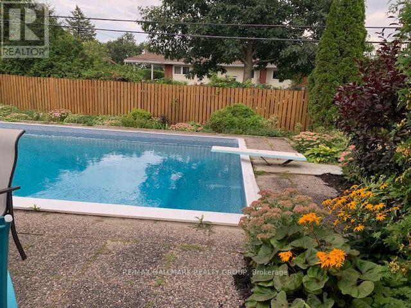
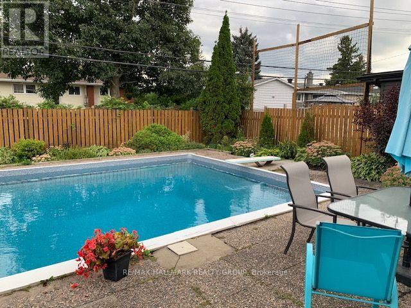
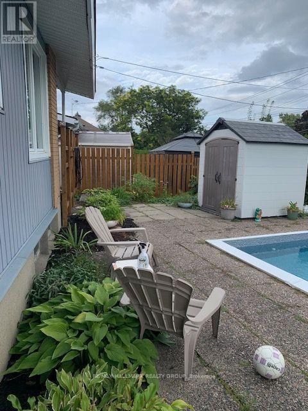
Meticulously kept, single-owner, Minto-built bungalow with large lot & inground pool. Location, location, location! Quiet street in highly sought-after Nepean, close to amenities, shopping, restaurants, transit & more! Easy access to downtown, airport, Dow's Lake, Experimental Farm, Hog's Back, Mooney's Bay, Vincent Massey Park, & so much more! Southern exposure provides loads of natural light & easy viewing to the swimming pool & gorgeous gardens out back. Your fully finished basement ensures that all family members have spaces to enjoy themselves... & imagine the fun at parties & gatherings in your spacious rec room with its own bar! Plus, with the rear door leading straight to the lower level, there's potential for a future income suite if sought! Pool has been professionally opened, closed, serviced & maintained by Aqua-Clear Pool & Spa Services for the past 18 years. Updates: 2026 - pool liner, 2024 - washer/dryer, kitchen luxury vinyl flooring, 2023 - asphalt driveway, 2022 - bathroom update & luxury carpet in dining room, 2021 - kitchen countertop & sink, 2020 - dishwasher, 2019 - fridge, stove, garden shed, 2017 - pool motor & filter https://youtu.be/pib9OoRQFqw (id:44758)
Open House
此属性有开放式房屋!
2:00 pm
结束于:4:00 pm
房源概要
| MLS® Number | X14198454 |
| 房源类型 | 民宅 |
| 社区名字 | 7201 - City View/Skyline/Fisher Heights/Parkwood Hills |
| 附近的便利设施 | 公共交通 |
| 社区特征 | School Bus |
| 设备类型 | 热水器 |
| 总车位 | 3 |
| 泳池类型 | Inground Pool, Outdoor Pool |
| 租赁设备类型 | 热水器 |
| 结构 | 棚 |
详 情
| 浴室 | 1 |
| 地上卧房 | 3 |
| 地下卧室 | 1 |
| 总卧房 | 4 |
| Age | 51 To 99 Years |
| 赠送家电包括 | 洗碗机, 烘干机, 炉子, 洗衣机, 冰箱 |
| 建筑风格 | 平房 |
| 地下室进展 | 已装修 |
| 地下室类型 | 全完工 |
| 施工种类 | 独立屋 |
| 空调 | 中央空调 |
| 外墙 | 砖 Veneer, 乙烯基壁板 |
| 地基类型 | 混凝土浇筑 |
| 供暖方式 | 天然气 |
| 供暖类型 | 压力热风 |
| 储存空间 | 1 |
| 内部尺寸 | 700 - 1100 Sqft |
| 类型 | 独立屋 |
| 设备间 | 市政供水 |
车 位
| Carport | |
| 没有车库 | |
| Covered | |
| Tandem |
土地
| 英亩数 | 无 |
| 围栏类型 | Fenced Yard |
| 土地便利设施 | 公共交通 |
| 污水道 | Sanitary Sewer |
| 土地深度 | 100 Ft |
| 土地宽度 | 65 Ft |
| 不规则大小 | 65 X 100 Ft |
房 间
| 楼 层 | 类 型 | 长 度 | 宽 度 | 面 积 |
|---|---|---|---|---|
| Lower Level | 家庭房 | 6.53 m | 4.65 m | 6.53 m x 4.65 m |
| Lower Level | 洗衣房 | 3.48 m | 2.67 m | 3.48 m x 2.67 m |
| Lower Level | Bedroom 4 | 3.58 m | 3.12 m | 3.58 m x 3.12 m |
| Lower Level | 其它 | 3.58 m | 3.25 m | 3.58 m x 3.25 m |
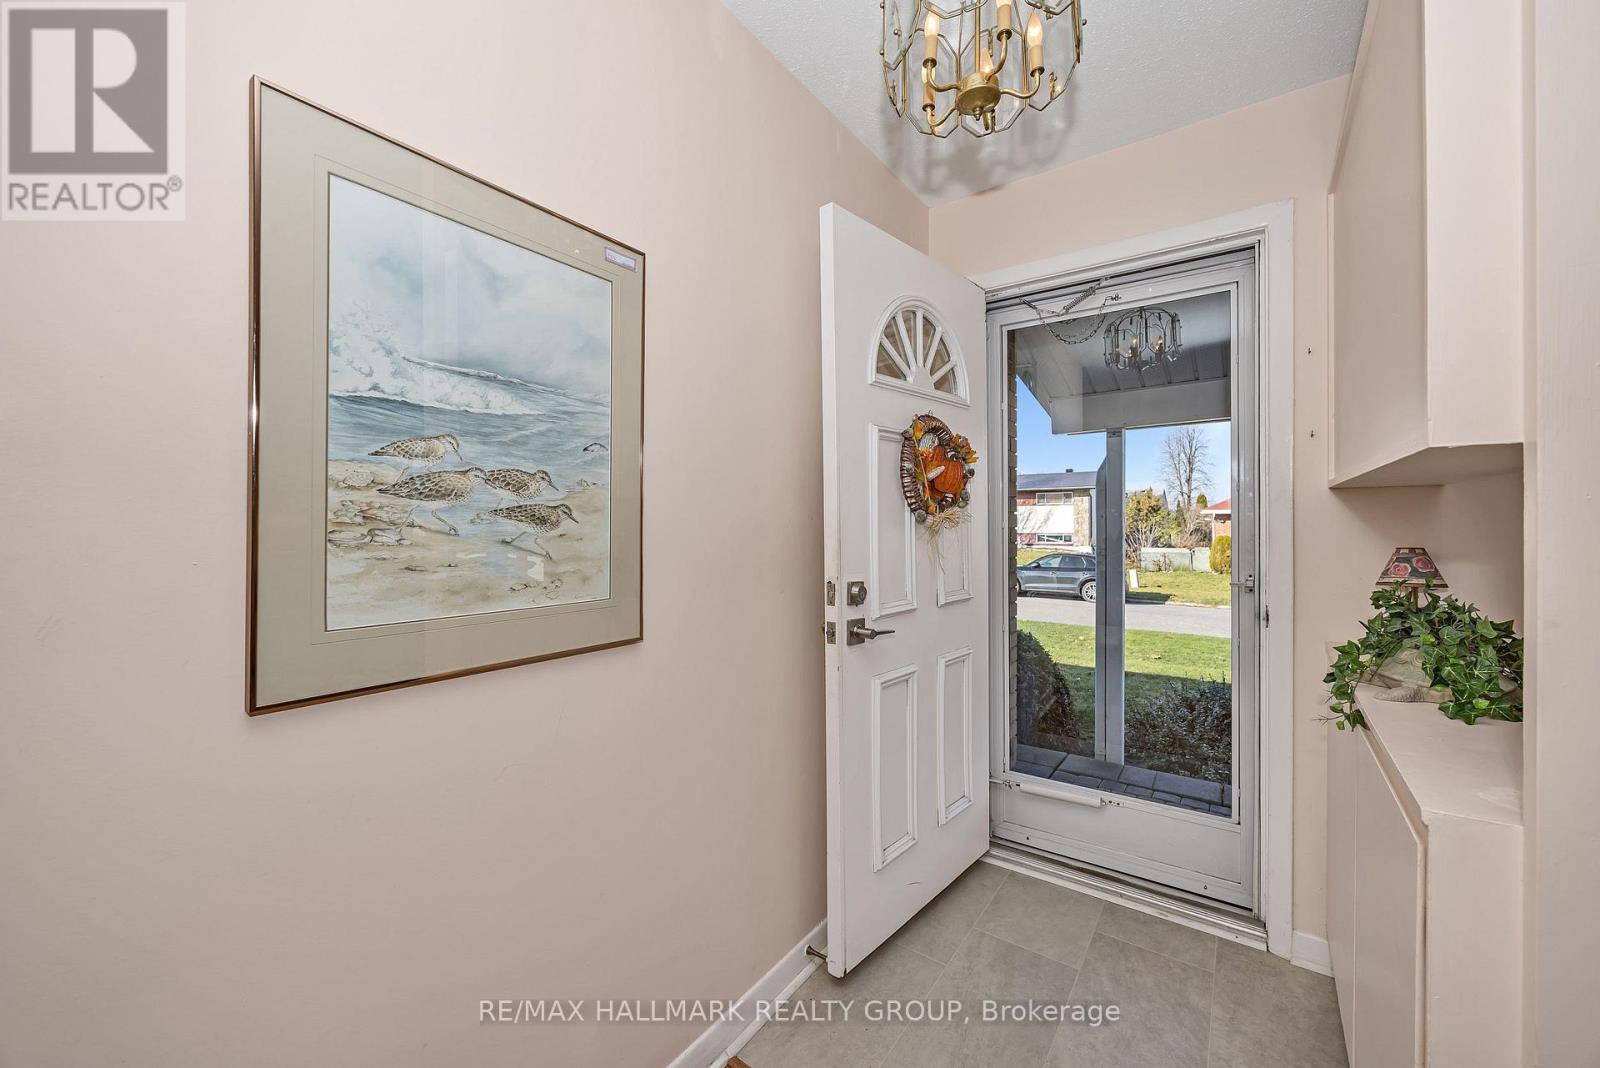
| 一楼 | 门厅 | 3.84 m | 1.22 m | 3.84 m x 1.22 m |
| 一楼 | 客厅 | 4.65 m | 3.76 m | 4.65 m x 3.76 m |
| 一楼 | 餐厅 | 3.25 m | 2.74 m | 3.25 m x 2.74 m |
| 一楼 | 厨房 | 3.25 m | 2.69 m | 3.25 m x 2.69 m |
| 一楼 | 主卧 | 3.68 m | 3.25 m | 3.68 m x 3.25 m |
| 一楼 | 第二卧房 | 3.25 m | 2.92 m | 3.25 m x 2.92 m |
| 一楼 | 第三卧房 | 3.25 m | 2.82 m | 3.25 m x 2.82 m |
| 一楼 | 浴室 | 3.25 m | 1.5 m | 3.25 m x 1.5 m |

The trademarks REALTOR®, REALTORS®, and the REALTOR® logo are controlled by The Canadian Real Estate Association (CREA) and identify real estate professionals who are members of CREA. The trademarks MLS®, Multiple Listing Service® and the associated logos are owned by The Canadian Real Estate Association (CREA) and identify the quality of services provided by real estate professionals who are members of CREA. The trademark DDF® is owned by The Canadian Real Estate Association (CREA) and identifies CREA's Data Distribution Facility (DDF®)
Ottawa Real Estate Board
RE/MAX Hallmark Realty Group
November 20 2026 07:53:11
