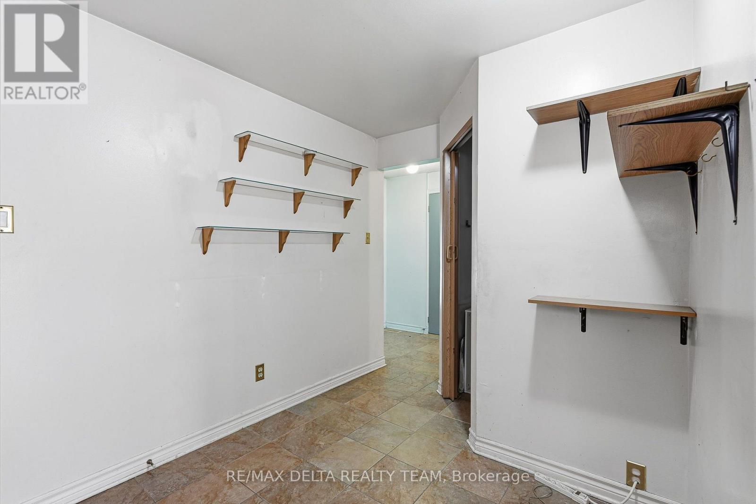
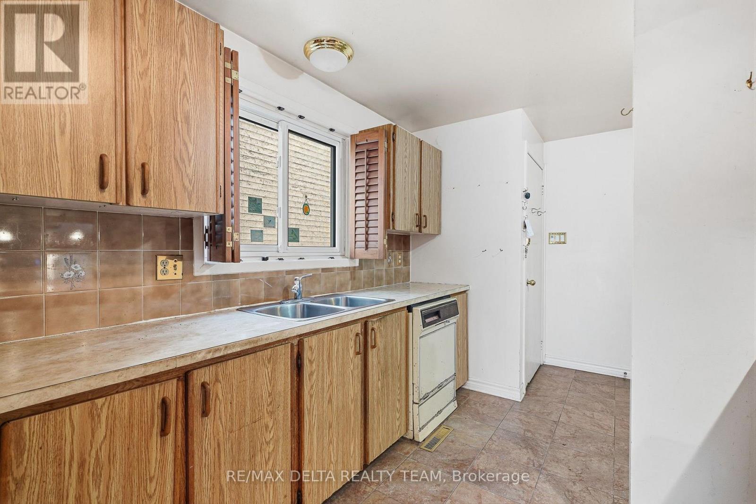
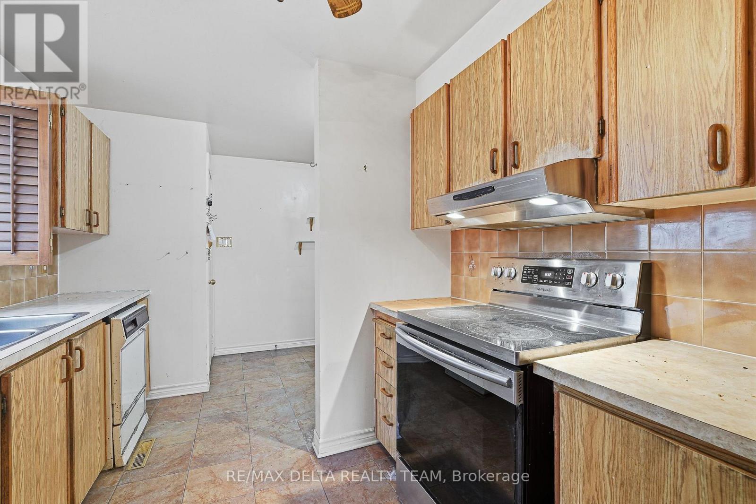
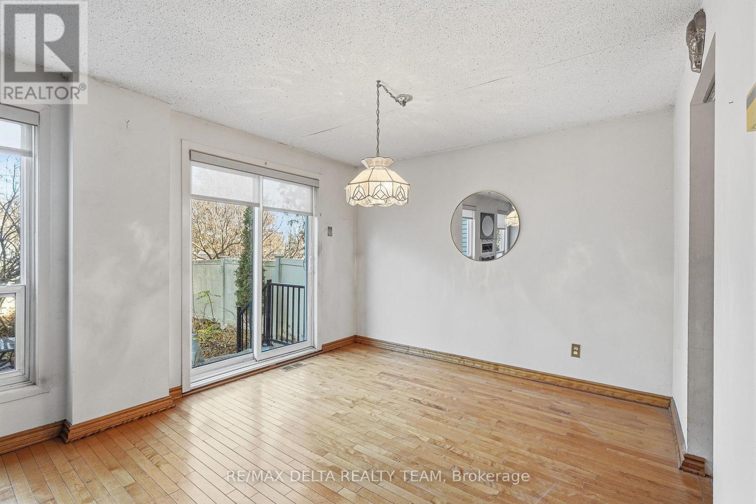
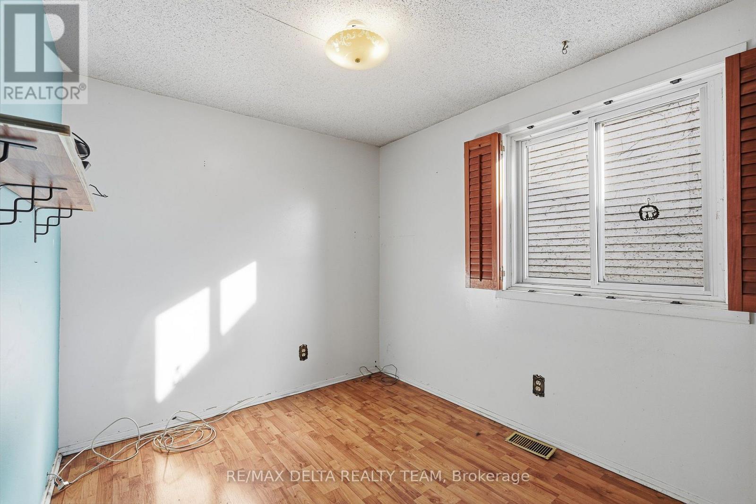
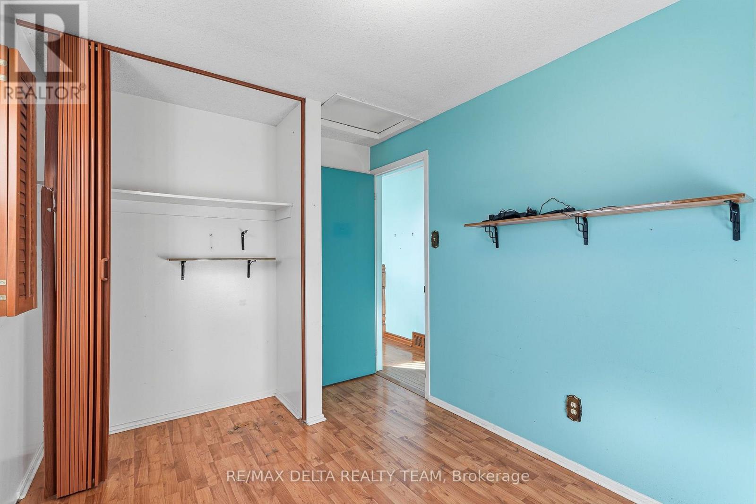
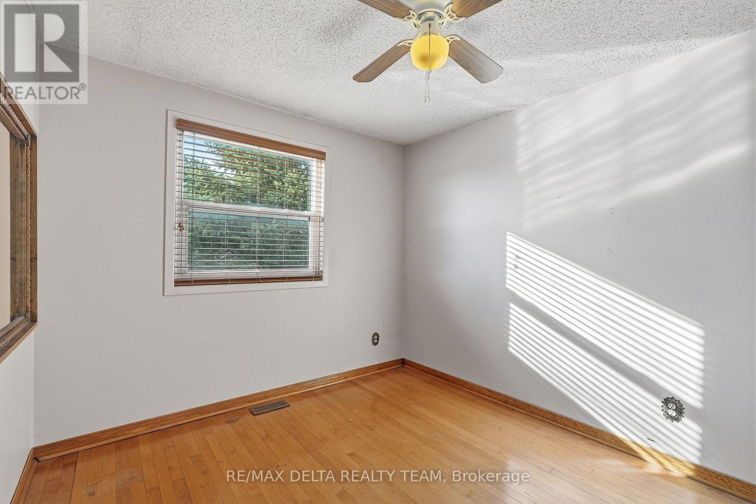
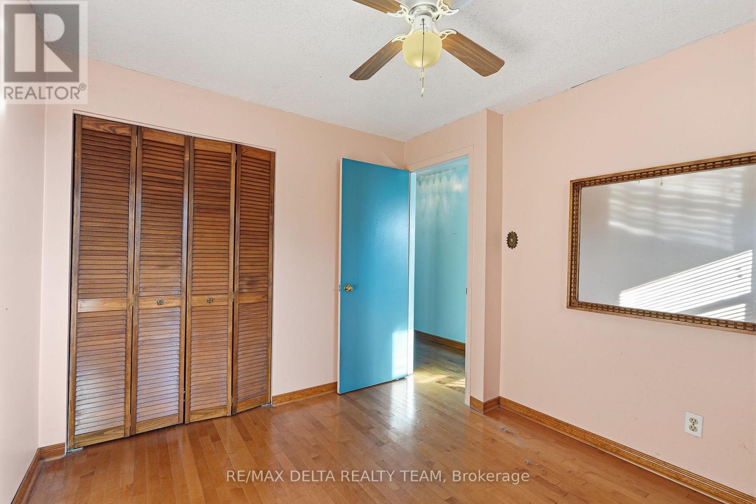
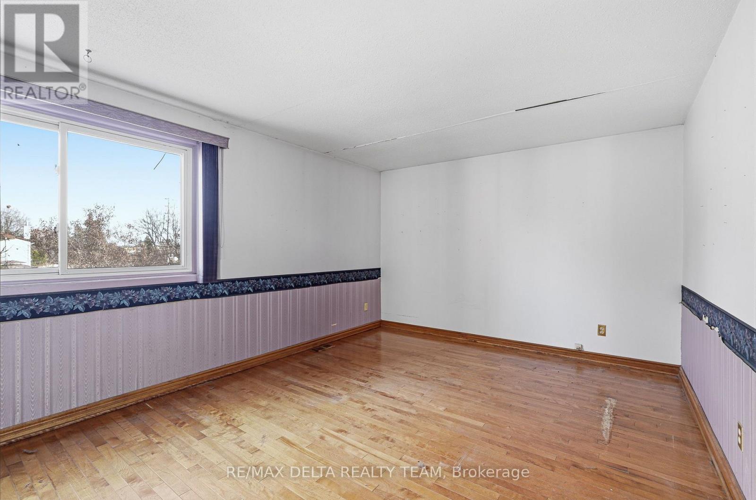
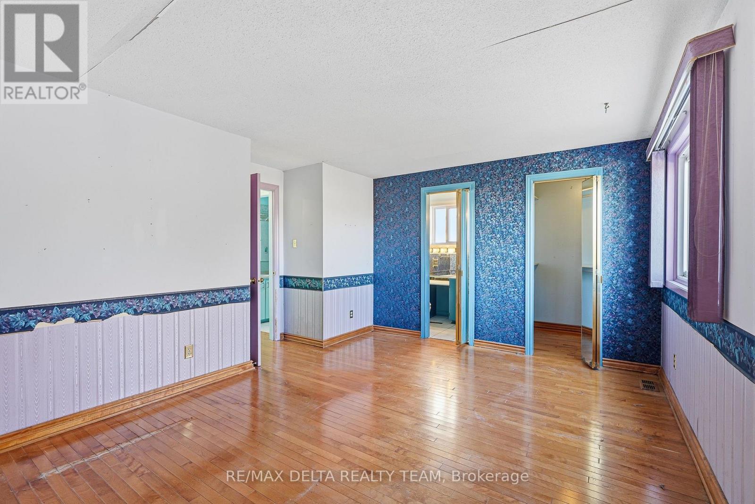
4 卧室
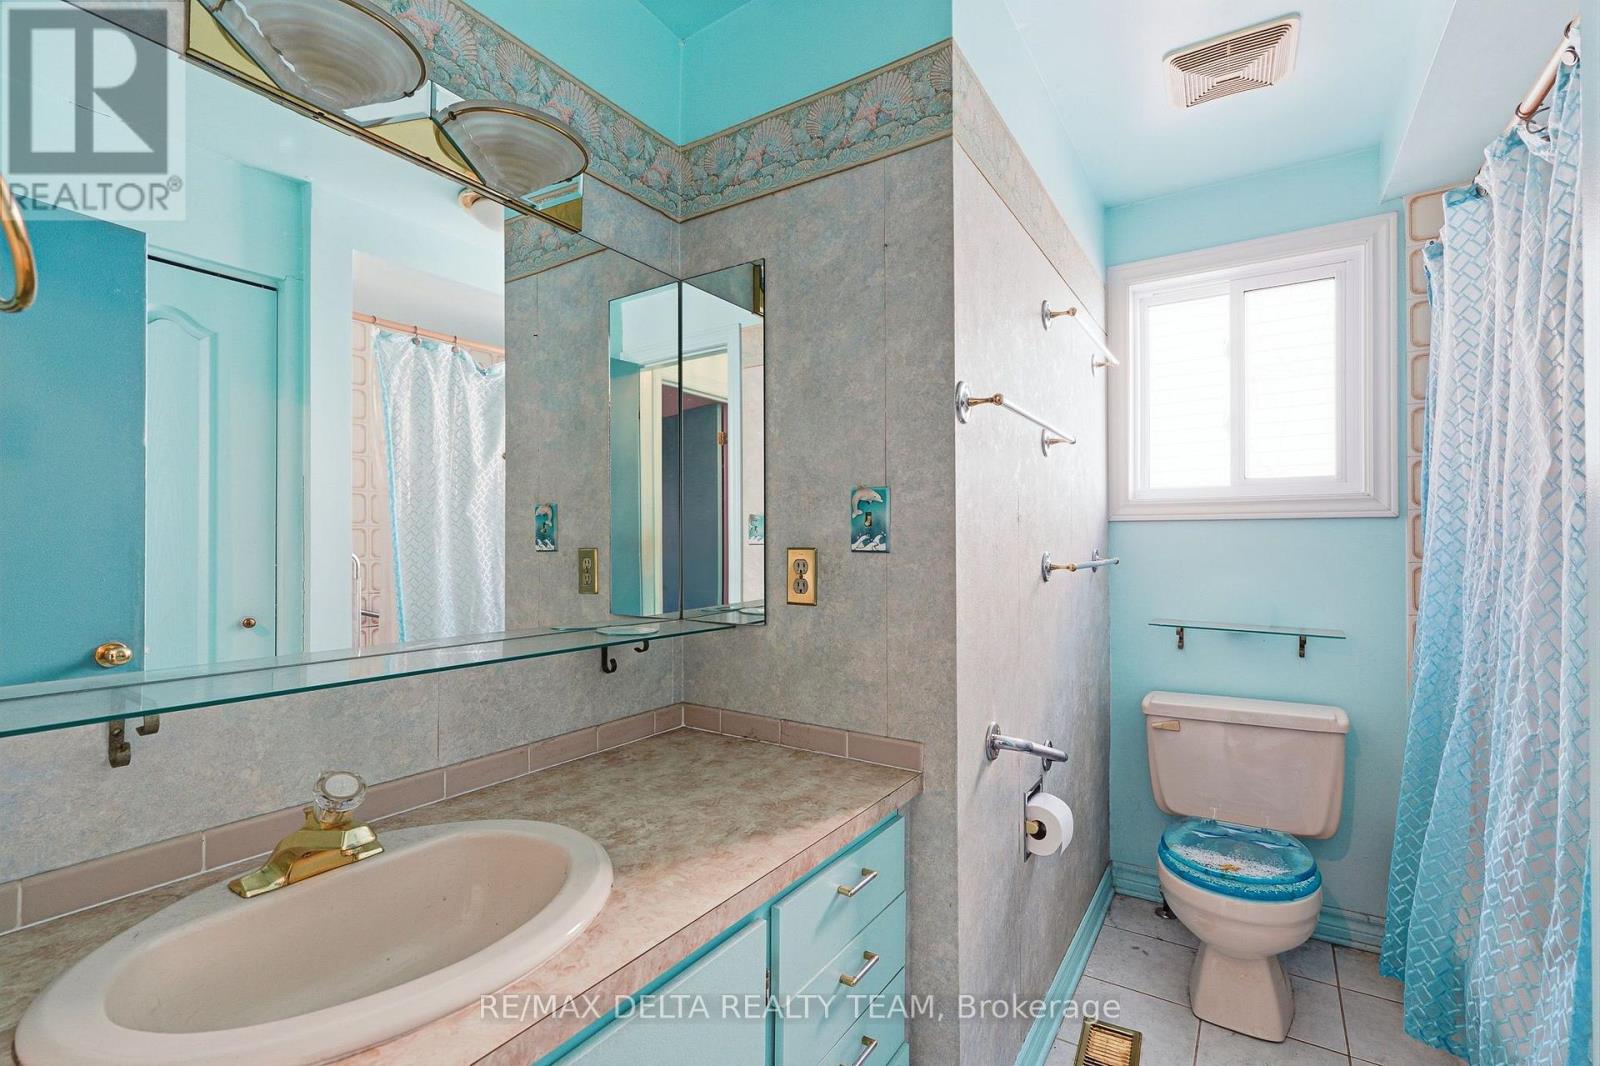
4 浴室
1100 - 1500 sqft
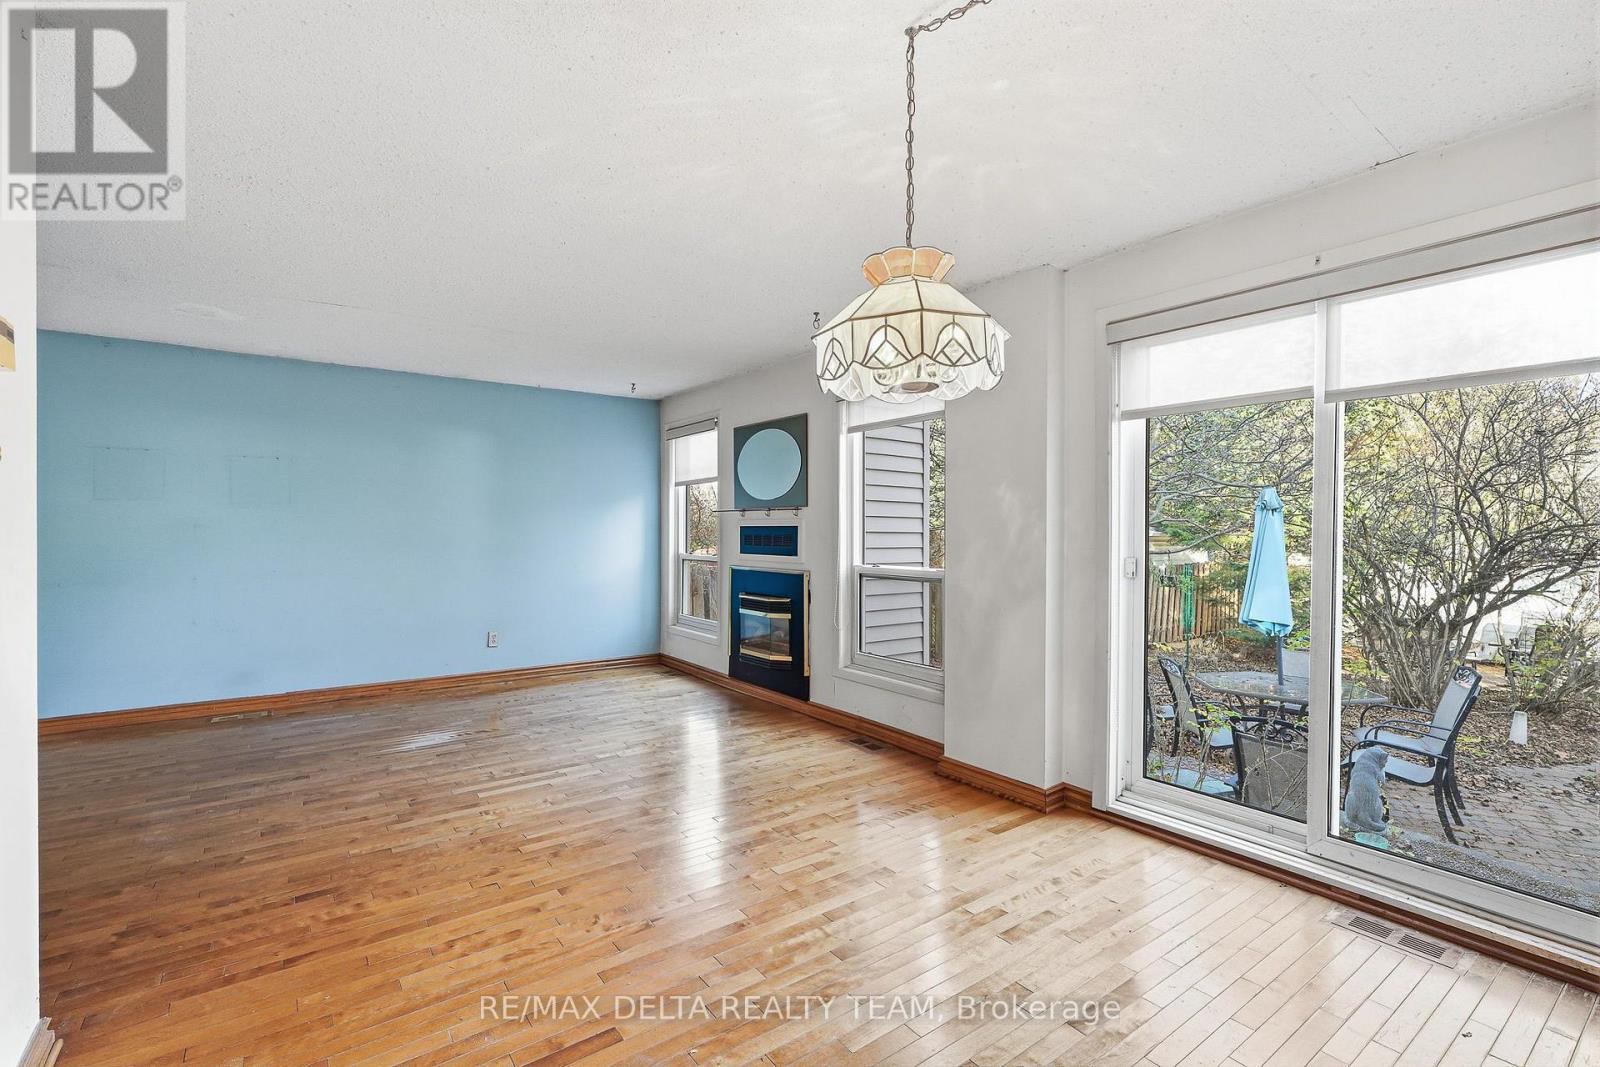
壁炉
中央空调
风热取暖
Landscaped
$515,000
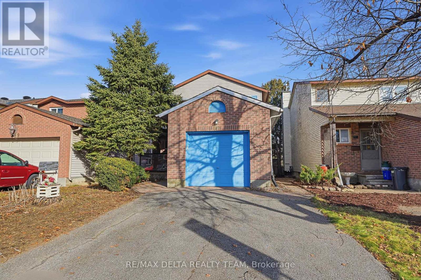
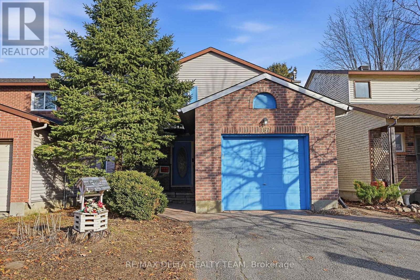
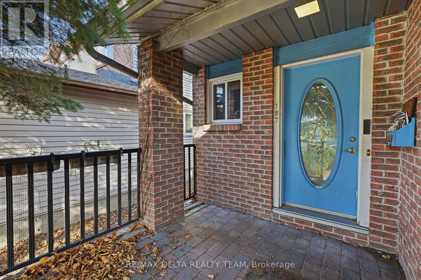
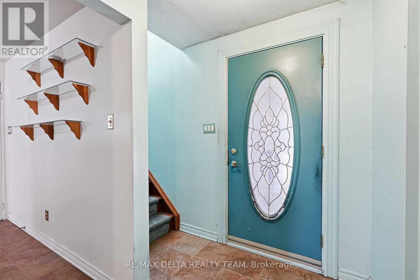
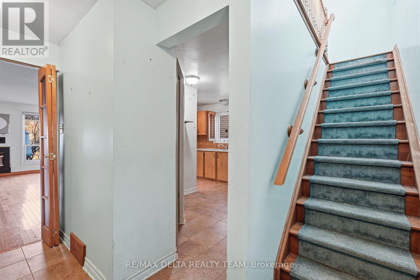
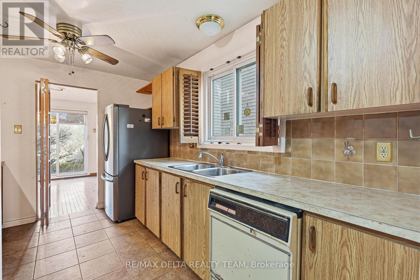
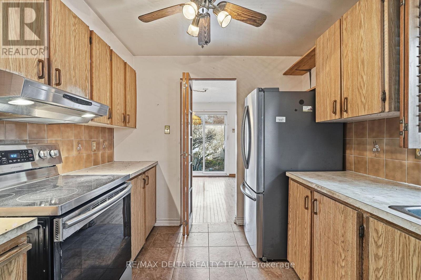
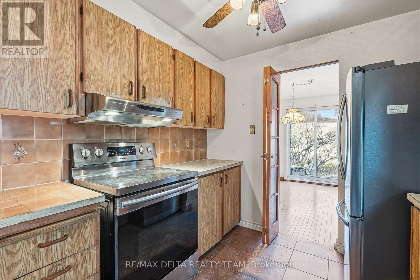
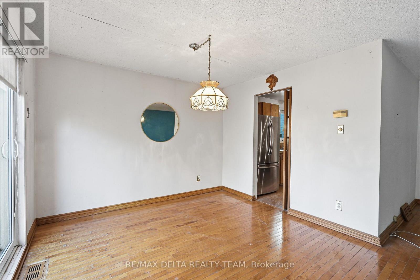
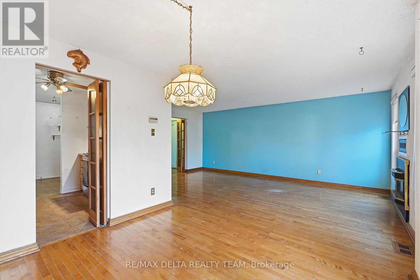
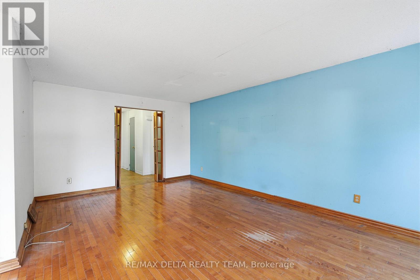
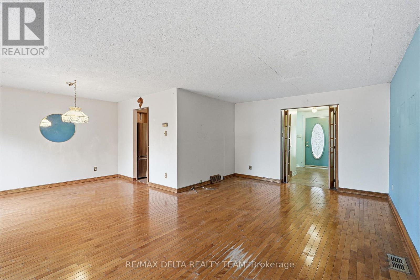
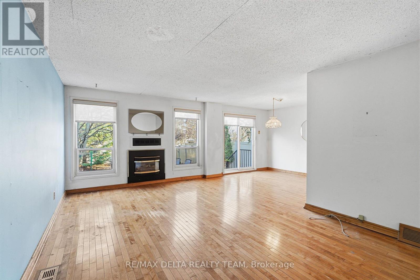
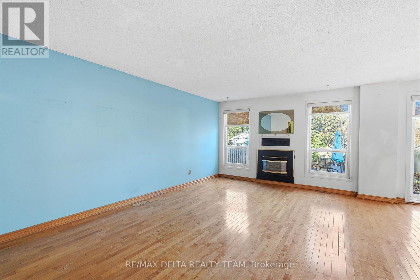
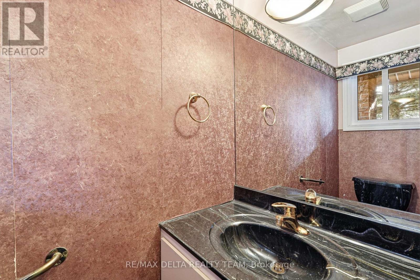
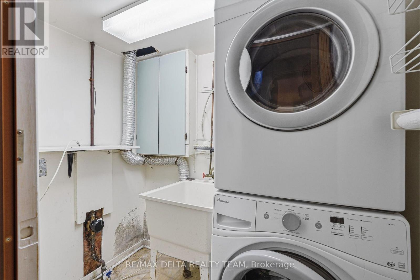
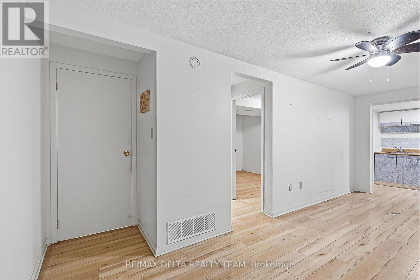
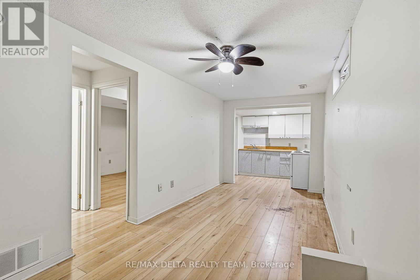
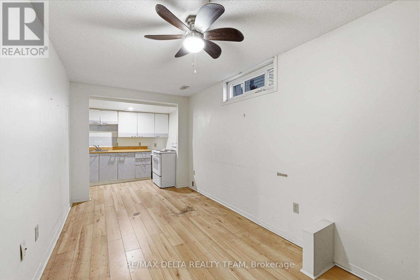
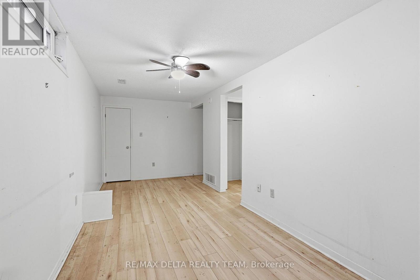
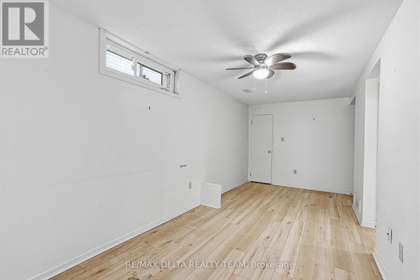
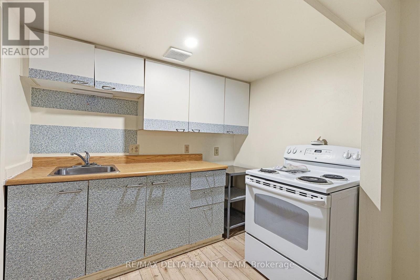
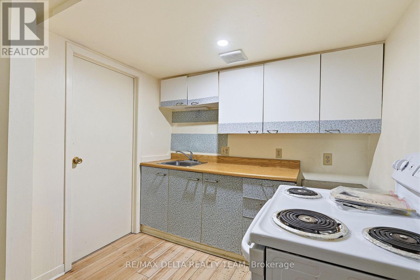
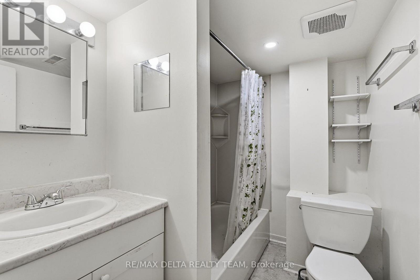
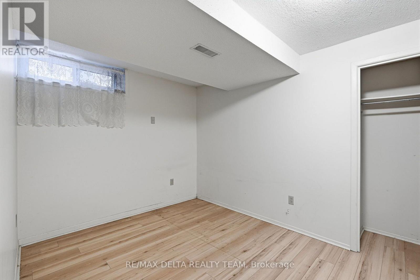
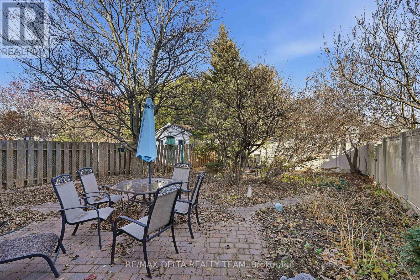
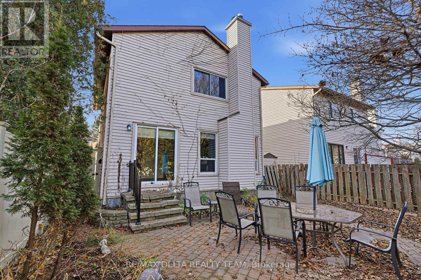
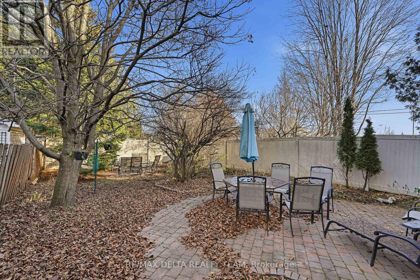
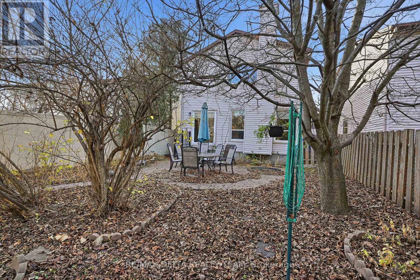
Built in 1983, this 2-storey detached home offers a chance to bring your vision to life in a sought-after, convenient Orleans location. Offered as an estate sale and sold AS IS, WHERE IS, this property is ready for someone with the imagination, ambition, and willingness to roll up their sleeves. There's no denying this one needs some TLC, but for those willing to invest the time, effort, and creativity, the potential rewards could be well worth it! Featuring 4 bedrooms, 4 bathrooms, and a single-car garage, this property offers a solid opportunity to renovate, reimagine, and make it your own. The basement offers the added benefit of a self-contained living space, complete with its own kitchen, bedroom, full bathroom, and laundry facilities. Whether used for extended family, guests, or potential rental income, this separate living area provides added flexibility, privacy, and versatility to the home. Fully fenced backyard. Located just steps from restaurants, grocery stores, public transit, and everyday amenities, the location is hard to beat. Whether you're looking for your next renovation project, an investment opportunity, or a home to transform into something truly special, this is your chance to unlock its potential! (id:44758)
房源概要
|
MLS® Number
|
X14199544 |
|
房源类型
|
民宅 |
|
社区名字
|
1104 - Queenswood Heights South |
|
附近的便利设施
|
公共交通 |
|
设备类型
|
热水器 |
|
特征
|
树木繁茂的地区, Flat Site, Lane |
|
总车位
|
2 |
|
租赁设备类型
|
热水器 |
|
结构
|
Deck, Patio(s), Porch |
|
View Type
|
City View, View Of Water |
详 情
|
浴室
|
4 |
|
地上卧房
|
4 |
|
总卧房
|
4 |
|
赠送家电包括
|
Garage Door Opener Remote(s), Water Heater, Water Meter, 洗碗机, 烘干机, Freezer, Garage Door Opener, 炉子, 洗衣机, 冰箱 |
|
地下室进展
|
已装修 |
|
地下室功能
|
Apartment In Basement |
|
地下室类型
|
N/a, Full, N/a (finished) |
|
施工种类
|
独立屋 |
|
空调
|
中央空调 |
|
外墙
|
乙烯基壁板, 砖 |
|
壁炉
|
有 |
|
Fireplace Total
|
1 |
|
地基类型
|
混凝土浇筑 |
|
客人卫生间(不包含洗浴)
|
1 |
|
供暖方式
|
天然气 |
|
供暖类型
|
压力热风 |
|
储存空间
|
2 |
|
内部尺寸
|
1100 - 1500 Sqft |
|
类型
|
独立屋 |
|
设备间
|
市政供水 |
车 位
土地
|
英亩数
|
无 |
|
围栏类型
|
Fully Fenced, Fenced Yard |
|
土地便利设施
|
公共交通 |
|
Landscape Features
|
Landscaped |
|
污水道
|
Sanitary Sewer |
|
土地深度
|
121 Ft ,4 In |
|
土地宽度
|
31 Ft ,2 In |
|
不规则大小
|
31.2 X 121.4 Ft |
|
规划描述
|
住宅 |
房 间
| 楼 层 |
类 型 |
长 度 |
宽 度 |
面 积 |
|
二楼 |
主卧 |
4.66 m |
4.17 m |
4.66 m x 4.17 m |
|
二楼 |
第二卧房 |
2.37 m |
3.49 m |
2.37 m x 3.49 m |
|
二楼 |
第三卧房 |
2.83 m |
3.15 m |
2.83 m x 3.15 m |
|
地下室 |
娱乐,游戏房 |
3.59 m |
6.03 m |
3.59 m x 6.03 m |
|
地下室 |
设备间 |
3.6 m |
2.29 m |
3.6 m x 2.29 m |
|
地下室 |
洗衣房 |
1.54 m |
2.09 m |
1.54 m x 2.09 m |
|
地下室 |
Bedroom 4 |
3.6 m |
2.59 m |
3.6 m x 2.59 m |
|
地下室 |
厨房 |
2.6 m |
1.87 m |
2.6 m x 1.87 m |
|
一楼 |
门厅 |
1.74 m |
3.35 m |
1.74 m x 3.35 m |
|
一楼 |
客厅 |
3.6 m |
5.56 m |
3.6 m x 5.56 m |
|
一楼 |
餐厅 |
2.71 m |
3.16 m |
2.71 m x 3.16 m |
|
一楼 |
Pantry |
1.06 m |
1.46 m |
1.06 m x 1.46 m |
设备间
https://www.realtor.ca/real-estate/30533504/187-du-grand-bois-avenue-ottawa-1104-queenswood-heights-south