
155 Granville Street Ottawa, Ontario K1L 6Y3


$700,000
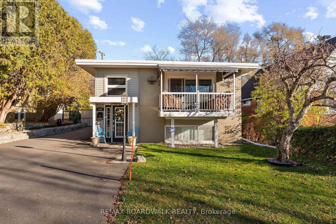
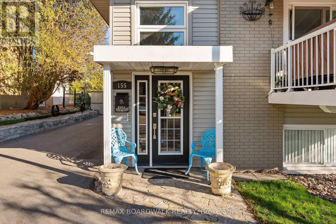
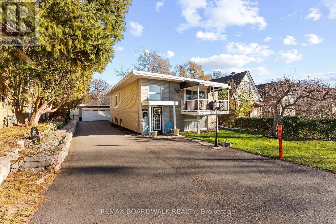
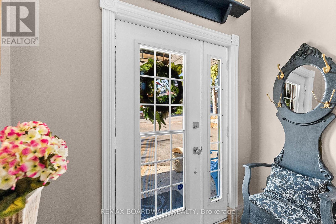
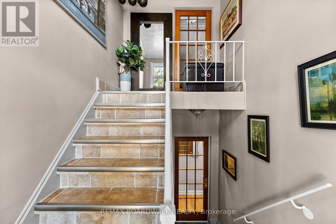
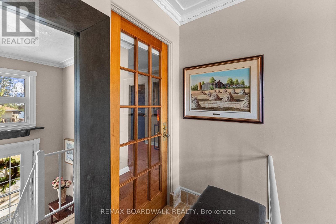
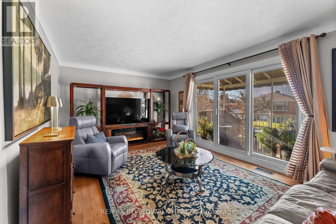
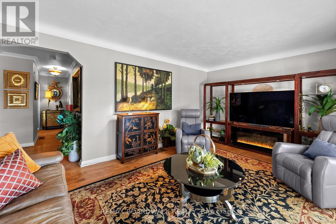
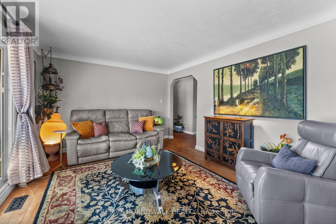
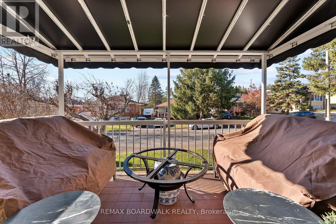
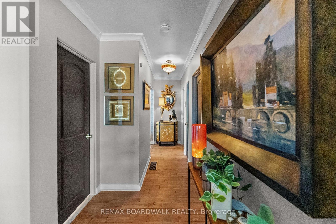
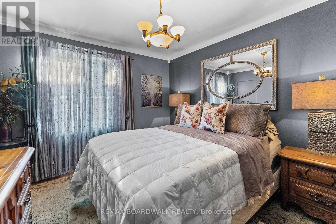
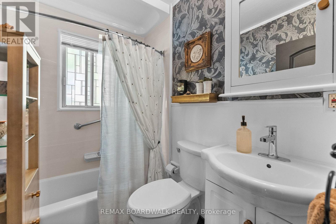
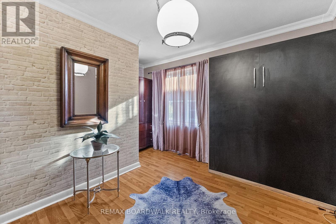
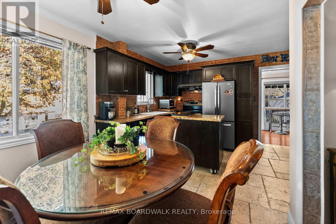
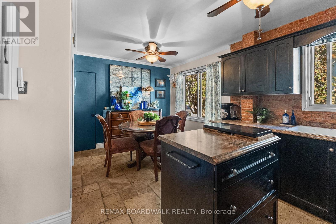
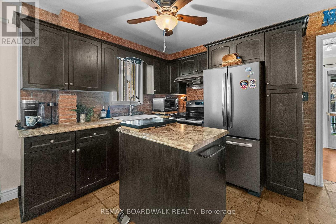
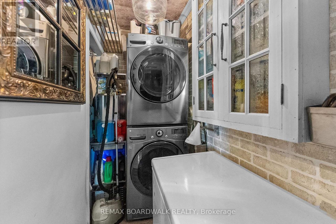
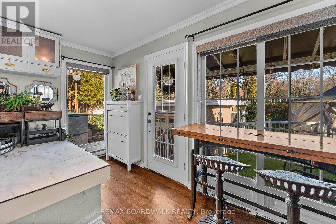
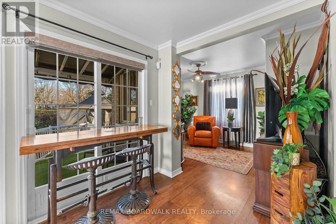
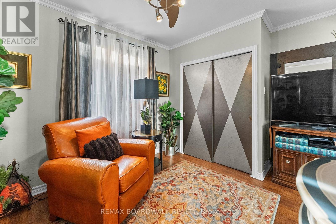
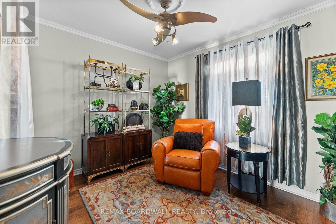
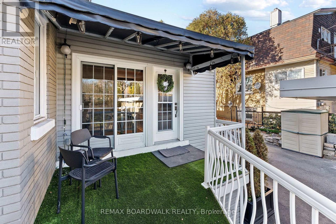
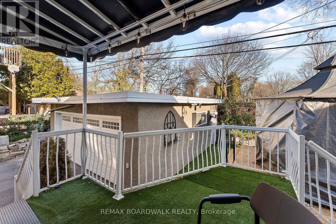
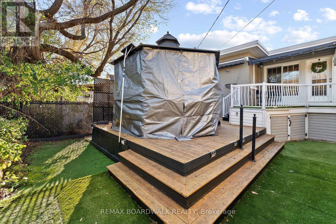
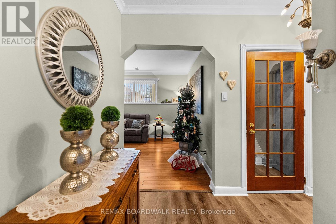
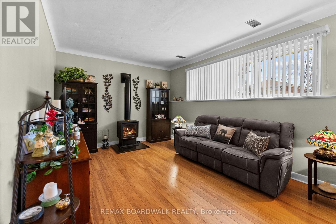
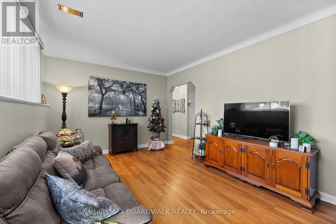
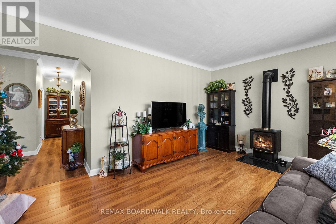
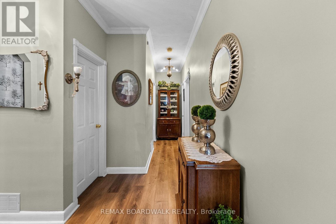
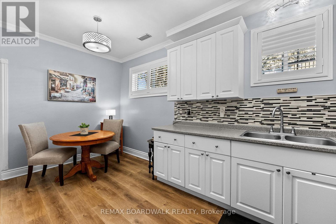
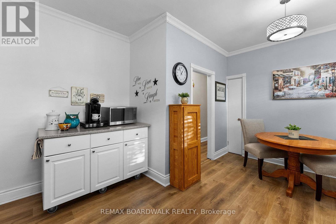
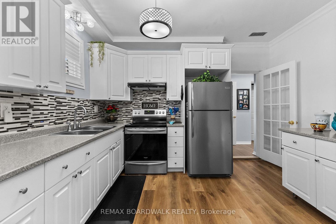
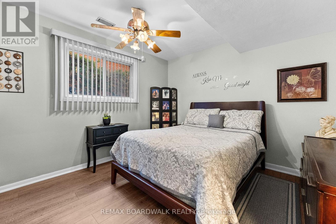
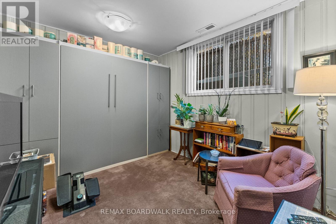
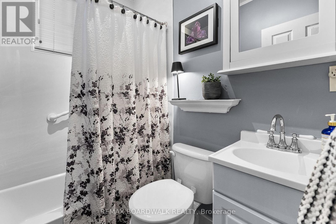
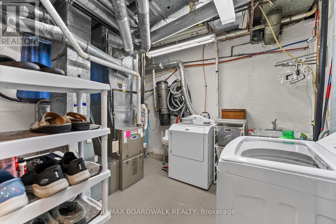
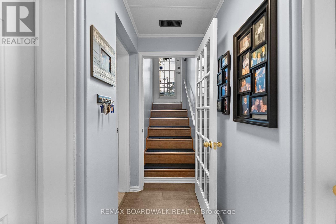
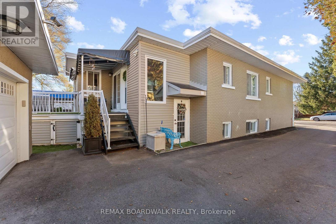
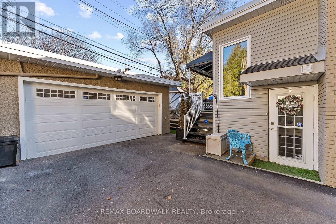
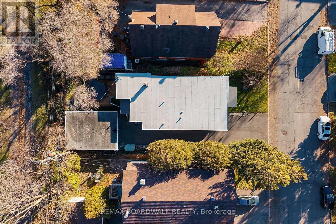
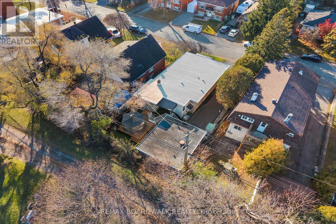
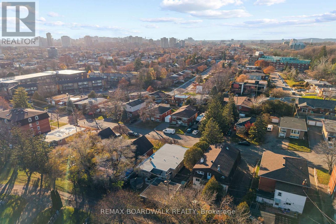
Same owners have loved this property for the last 44 years, and it shows! This true legal duplex is full of pride of ownership, and both levels have been thoughtfully updated, yet keeping the charm of its era. Each unit can be accessed from the front, but also has its own private entrance at the rear. The same easy layout on each level: a good-sized living room, 2 bedrooms, a 4-piece bath and its own laundry. Upstairs gets a few happy extras. Patio doors in the living room open onto a covered balcony, a bright sunroom at the back leads out to the deck through a second set of patio doors, and a flexible den could easily be a third bedroom. The backyard is a lovely spot to unwind, with a gazebo, a multi-tiered deck - all very low maintenance and no rear neighbours looking in. Car lovers and hobbyists will appreciate the detached, oversized double garage, which is insulated and has hydro. This property has three separate hydro meters - one for each unit plus one for common elements. Besides all the interior updates, in the last 2 years a few big-ticket items were done: The roof was replaced, the driveway paved and the cast iron sewer line replaced. The zoning supports future development, so there's room to grow. Investment properties like this are rare - so many options: Great to live in one unit with family in the other, as an investment renting both units, or live in one and rent the other....opportunities here are endless! Shops, cafés and everyday errands are all just around the corner! (id:44758)
房源概要
| MLS® Number | X14199320 |
| 房源类型 | Multi-family |
| 社区名字 | 3402 - Vanier |
| 附近的便利设施 | 医院, 礼拜场所, 公园, 学校 |
| 社区特征 | 社区活动中心 |
| 特征 | 无地毯 |
| 总车位 | 6 |
| 结构 | Patio(s), Deck |
详 情
| 浴室 | 2 |
| 地上卧房 | 2 |
| 地下卧室 | 2 |
| 总卧房 | 4 |
| 公寓设施 | Fireplace(s), Separate 电ity Meters |
| 赠送家电包括 | Garage Door Opener Remote(s), Central Vacuum, 烘干机, Freezer, Garage Door Opener, Hood 电扇, Water Heater, 炉子, 洗衣机, 窗帘, 冰箱 |
| 建筑风格 | Raised Bungalow |
| 地下室进展 | 已装修 |
| 地下室类型 | 全完工 |
| 空调 | 中央空调 |
| 外墙 | 砖, 乙烯基壁板 |
| 壁炉 | 有 |
| Fireplace Total | 1 |
| 地基类型 | 水泥 |
| 供暖方式 | 天然气 |
| 供暖类型 | 压力热风 |
| 储存空间 | 1 |
| 内部尺寸 | 1100 - 1500 Sqft |
| 类型 | Duplex |
| 设备间 | 市政供水 |
车 位
| Detached Garage | |
| Garage |
土地
| 英亩数 | 无 |
| 围栏类型 | Fenced Yard |
| 土地便利设施 | 医院, 宗教场所, 公园, 学校 |
| Landscape Features | Landscaped |
| 污水道 | Sanitary Sewer |
| 土地深度 | 100 Ft |
| 土地宽度 | 50 Ft ,2 In |
| 不规则大小 | 50.2 X 100 Ft |
| 规划描述 | N3b - Neighbourhood Zone 3 |
房 间
| 楼 层 | 类 型 | 长 度 | 宽 度 | 面 积 |
|---|---|---|---|---|
| Lower Level | 主卧 | 3.96 m | 3.61 m | 3.96 m x 3.61 m |
| Lower Level | 浴室 | 2.06 m | 1.5 m | 2.06 m x 1.5 m |
| Lower Level | 厨房 | 3.91 m | 2.72 m | 3.91 m x 2.72 m |
| Lower Level | 餐厅 | 2.77 m | 2.39 m | 2.77 m x 2.39 m |
| Lower Level | 卧室 | 4.09 m | 2.92 m | 4.09 m x 2.92 m |
| Lower Level | 设备间 | 3.61 m | 3.1 m | 3.61 m x 3.1 m |
| Lower Level | 客厅 | 5.28 m | 3.53 m | 5.28 m x 3.53 m |
| Upper Level | 客厅 | 5.28 m | 3.53 m | 5.28 m x 3.53 m |
| Upper Level | 主卧 | 3.56 m | 3.2 m | 3.56 m x 3.2 m |
| Upper Level | 浴室 | 2.24 m | 1.5 m | 2.24 m x 1.5 m |
| Upper Level | 第二卧房 | 3.86 m | 3.56 m | 3.86 m x 3.56 m |
| Upper Level | 厨房 | 3.94 m | 2.72 m | 3.94 m x 2.72 m |
| Upper Level | 餐厅 | 2.82 m | 2.39 m | 2.82 m x 2.39 m |
| Upper Level | 洗衣房 | 2.34 m | 1.07 m | 2.34 m x 1.07 m |
| Upper Level | Sunroom | 4.32 m | 2.26 m | 4.32 m x 2.26 m |
| Upper Level | 衣帽间 | 3.84 m | 2.95 m | 3.84 m x 2.95 m |
设备间
| 有线电视 | 可用 |
| 配电箱 | 已安装 |
| 污水道 | 已安装 |
https://www.realtor.ca/real-estate/30533376/155-granville-street-ottawa-3402-vanier

The trademarks REALTOR®, REALTORS®, and the REALTOR® logo are controlled by The Canadian Real Estate Association (CREA) and identify real estate professionals who are members of CREA. The trademarks MLS®, Multiple Listing Service® and the associated logos are owned by The Canadian Real Estate Association (CREA) and identify the quality of services provided by real estate professionals who are members of CREA. The trademark DDF® is owned by The Canadian Real Estate Association (CREA) and identifies CREA's Data Distribution Facility (DDF®)
Ottawa Real Estate Board
RE/MAX Boardwalk Realty
November 20 2026 06:52:49
