
72 Sherbrooke Avenue Ottawa, Ontario K1Y 1R7


$709,900
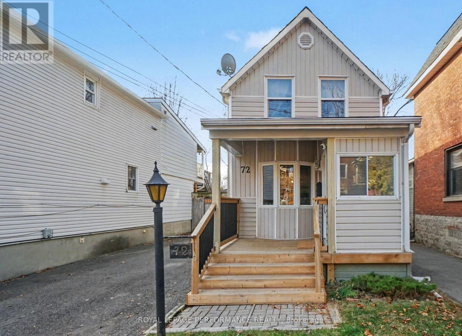
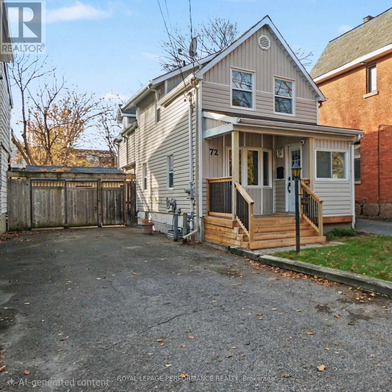
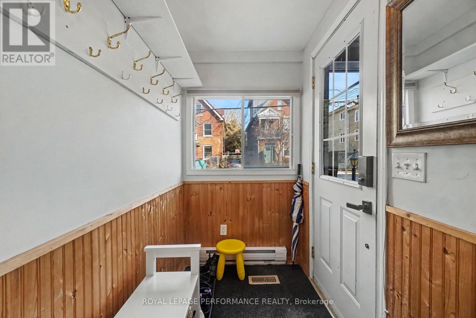
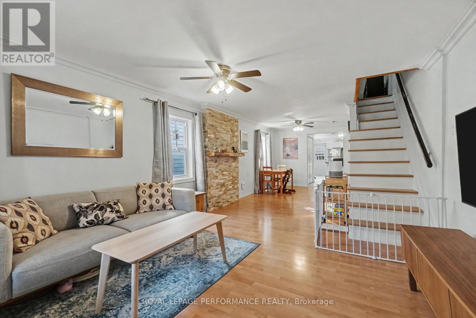
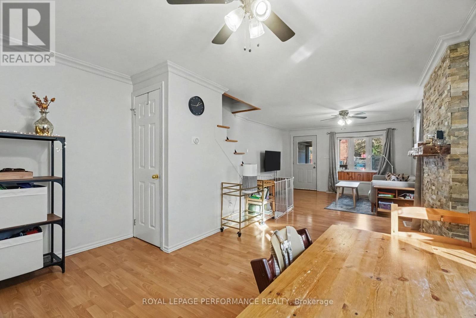
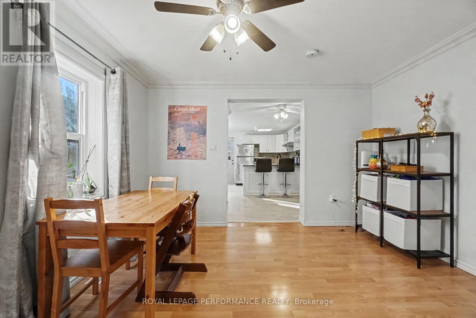
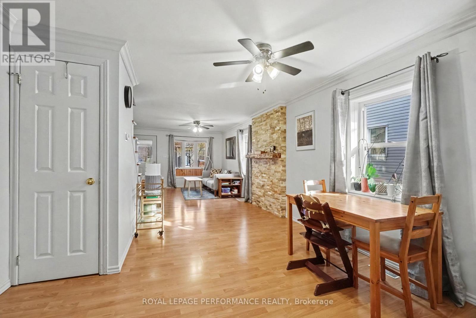
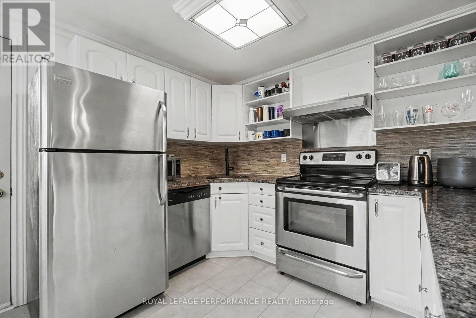
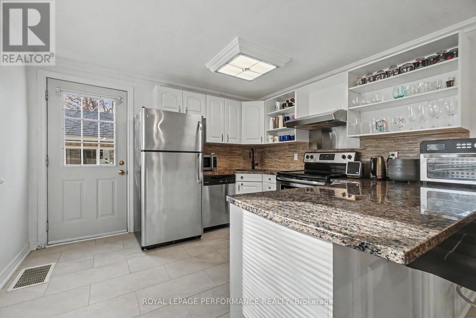
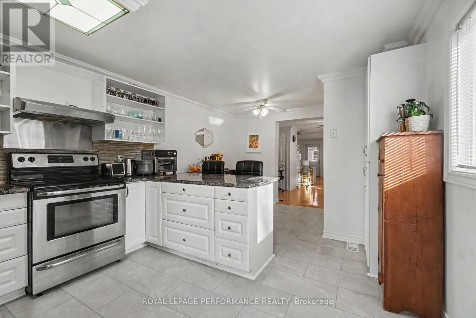
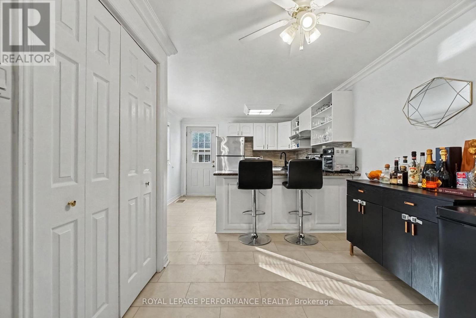
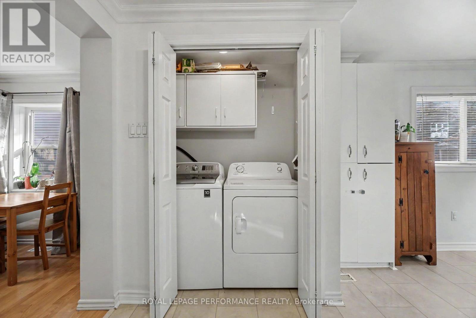
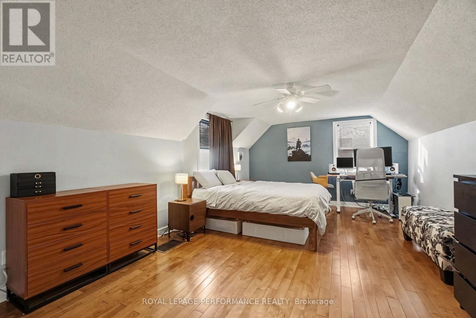
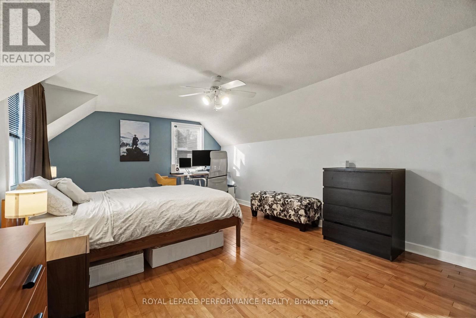
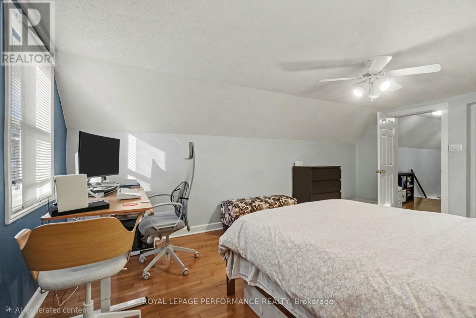
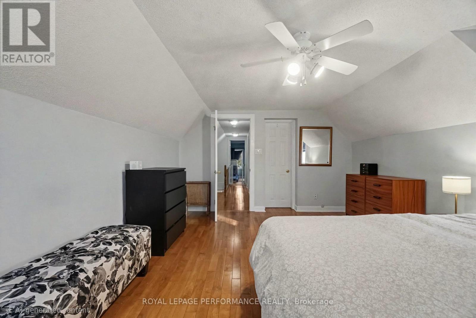
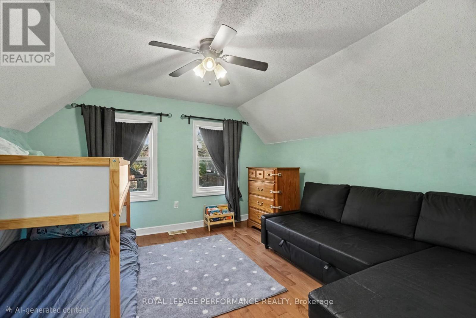
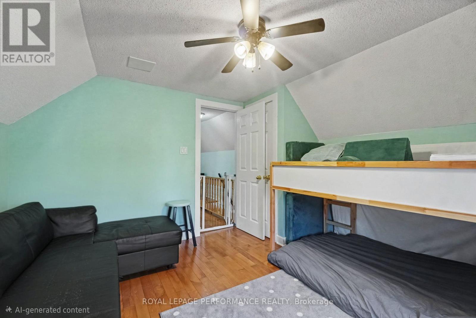
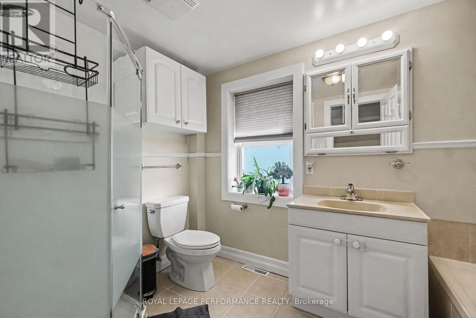
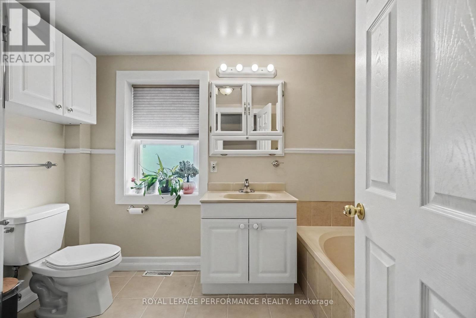
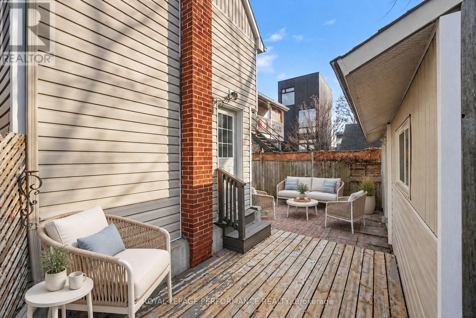
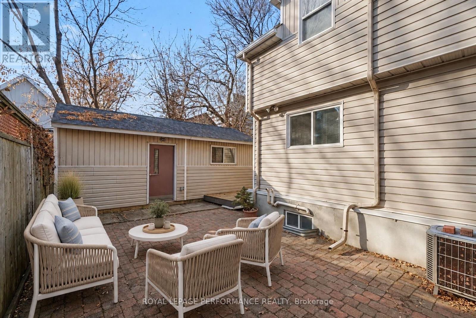
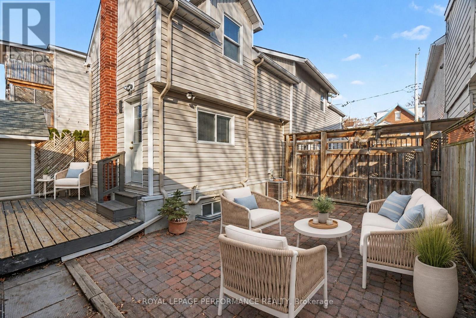
A Hintonburg gem on a 30 x 100 lot-just move in and enjoy! The expanded main floor is bright and welcoming, featuring a mudroom/vestibule entry off your new front deck (Oct 2024). Throughout, a sun-filled, carpet-free living and dining room with a bay window leads to an open kitchen equipped with brand-new flooring (Nov 2026), granite counters, stainless steel appliances, and a breakfast peninsula that suits both weeknight dinners and entertaining. Enjoy direct access to the fully fenced private yard with a deck and interlocking-brick patio for summer BBQs, plus a 326 sq. ft. shed with its own updated roof (2019) and electrical. Main-floor laundry keeps life easy. Upstairs, the oversized primary bedroom boasts hardwood floors, vaulted ceilings, and room for a home office, while a second spacious bedroom is ideal for children, guests, or a den. The updated 4-piece bath features a deep soaker tub and a separate glass shower (Nov 2024). Outside, a private, unshared multi-car driveway serves all your needs. Steps from the cafés, restaurants, shops, and community spirit of Hintonburg, this lovingly maintained, turnkey home is a rare find for buyers or investors . Big-ticket items are already done: Roof and Furnace (Nov 2018), electrical updates including the shed (2019/2020), new range hood fan (2024), back porch updates (2025), a new washing machine, and updated kitchen and bathroom faucets. The lower level offers ample headroom and dry storage space. This is one of the most sought after locations in the city within a 5 minute walk to the charm of Wellington, steps to the market, and less than 15 min to the LRT, Parks, Parkdale market and the GCTC. (id:44758)
房源概要
| MLS® Number | X14199662 |
| 房源类型 | 民宅 |
| 社区名字 | 4203 - Hintonburg |
| 附近的便利设施 | 公共交通, 医院 |
| 设备类型 | 热水器 |
| 特征 | Flat Site, 无地毯 |
| 总车位 | 3 |
| 租赁设备类型 | 热水器 |
| 结构 | 棚 |
详 情
| 浴室 | 1 |
| 地上卧房 | 2 |
| 总卧房 | 2 |
| Age | 100+ Years |
| 赠送家电包括 | 洗碗机, 烘干机, Hood 电扇, 炉子, 洗衣机, 窗帘, 冰箱 |
| 地下室进展 | 已完成 |
| 地下室类型 | Full (unfinished) |
| 施工种类 | 独立屋 |
| 空调 | 中央空调 |
| 外墙 | 乙烯基壁板 |
| Flooring Type | Laminate, Tile, Hardwood |
| 地基类型 | 石 |
| 供暖方式 | 天然气 |
| 供暖类型 | 压力热风 |
| 储存空间 | 2 |
| 内部尺寸 | 1100 - 1500 Sqft |
| 类型 | 独立屋 |
| 设备间 | 市政供水 |
车 位
| 没有车库 |
土地
| 英亩数 | 无 |
| 围栏类型 | Fenced Yard |
| 土地便利设施 | 公共交通, 医院 |
| 污水道 | Sanitary Sewer |
| 土地深度 | 102 Ft ,9 In |
| 土地宽度 | 30 Ft |
| 不规则大小 | 30 X 102.8 Ft |
房 间
| 楼 层 | 类 型 | 长 度 | 宽 度 | 面 积 |
|---|---|---|---|---|
| 二楼 | 主卧 | 3.63 m | 5.79 m | 3.63 m x 5.79 m |
| 二楼 | 第二卧房 | 3.63 m | 3.02 m | 3.63 m x 3.02 m |
| 二楼 | 浴室 | 1.8 m | 3.2 m | 1.8 m x 3.2 m |
| Lower Level | 设备间 | 3.84 m | 7.82 m | 3.84 m x 7.82 m |
| Lower Level | Furnace | 3.61 m | 0.31 m | 3.61 m x 0.31 m |
| 一楼 | Mud Room | 1.27 m | 2.67 m | 1.27 m x 2.67 m |
| 一楼 | 餐厅 | 3.73 m | 3.38 m | 3.73 m x 3.38 m |
| 一楼 | Eating Area | 2.46 m | 2.41 m | 2.46 m x 2.41 m |
| 一楼 | 洗衣房 | 1.22 m | 1.22 m | 1.22 m x 1.22 m |
| Other | 客厅 | 36.96 m | 4.9 m | 36.96 m x 4.9 m |
https://www.realtor.ca/real-estate/30533839/72-sherbrooke-avenue-ottawa-4203-hintonburg

The trademarks REALTOR®, REALTORS®, and the REALTOR® logo are controlled by The Canadian Real Estate Association (CREA) and identify real estate professionals who are members of CREA. The trademarks MLS®, Multiple Listing Service® and the associated logos are owned by The Canadian Real Estate Association (CREA) and identify the quality of services provided by real estate professionals who are members of CREA. The trademark DDF® is owned by The Canadian Real Estate Association (CREA) and identifies CREA's Data Distribution Facility (DDF®)
Ottawa Real Estate Board
Royal LePage Performance Realty
November 21 2026 06:22:47
