
409 - 120 Grant Carman Drive Ottawa, Ontario K2E 1C8


$519,900管理费,Water, Common Area Maintenance, Insurance, Heat
$815 每月
管理费,Water, Common Area Maintenance, Insurance, Heat
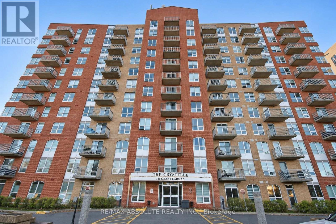
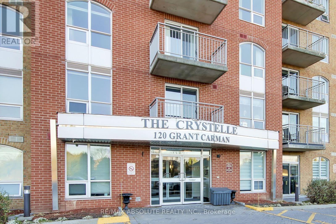
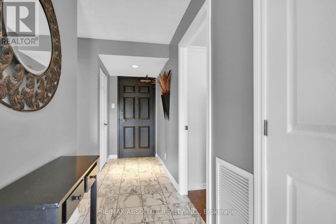
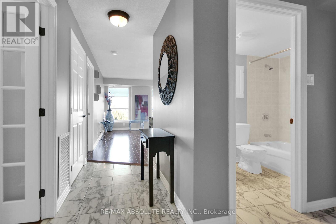
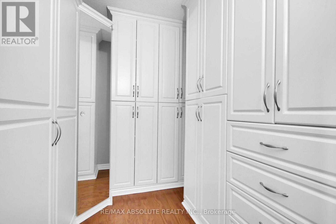
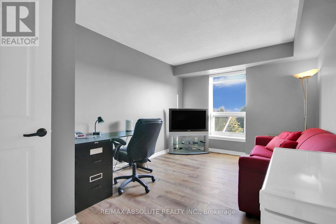
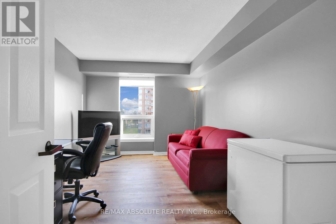
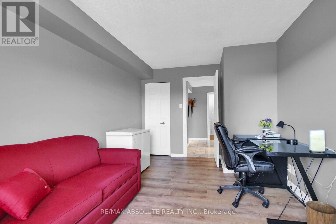
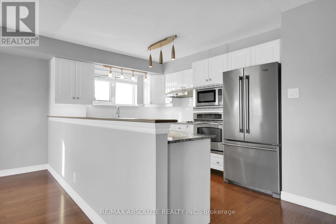
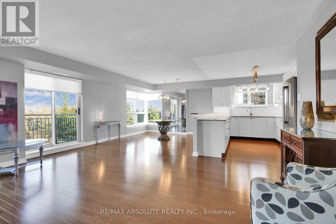
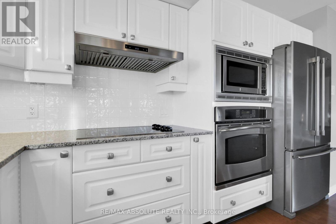
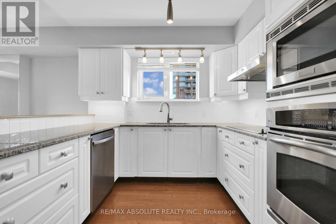
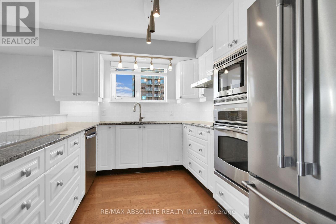
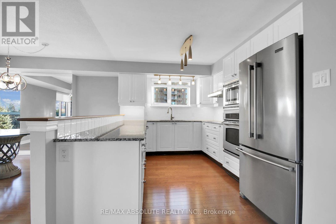
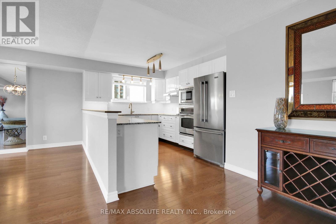
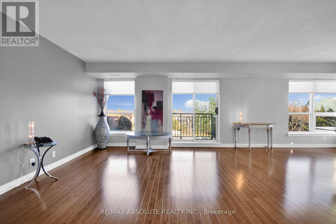
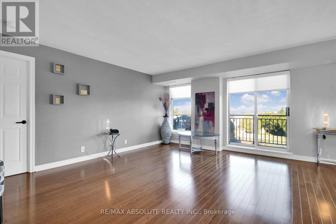
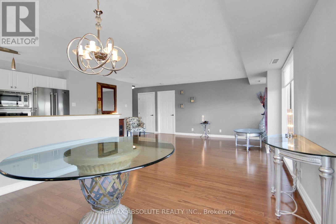
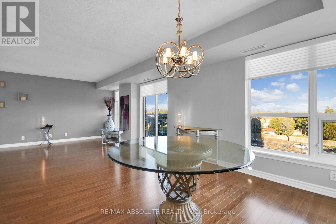
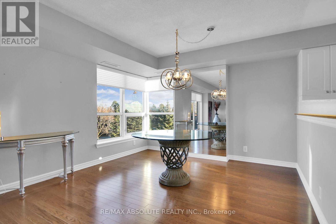
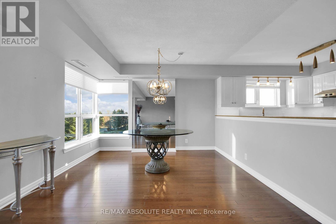
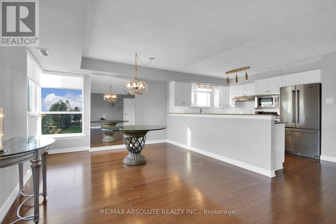
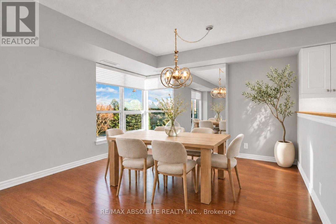
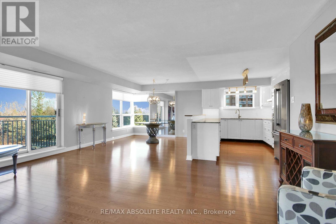
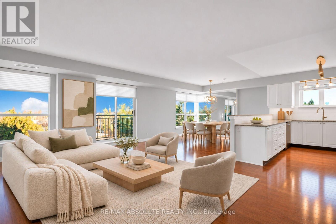
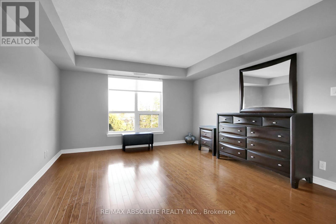
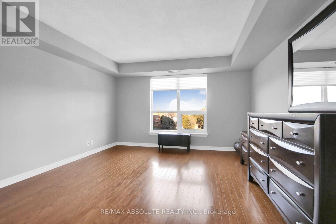
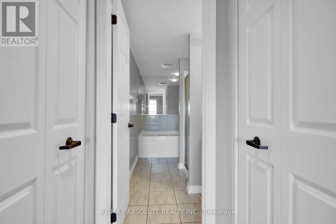
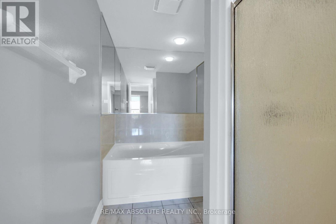
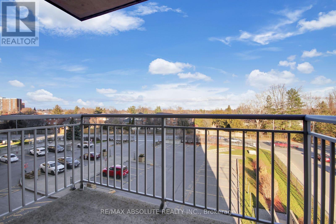
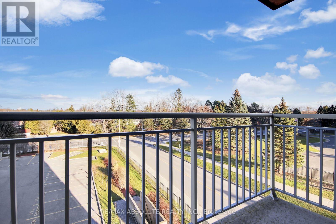
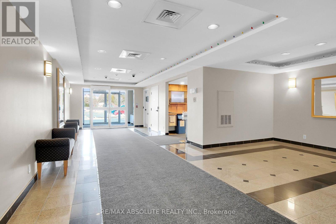
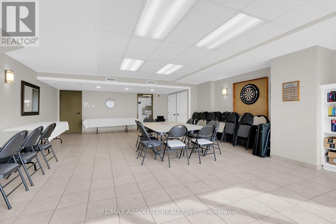
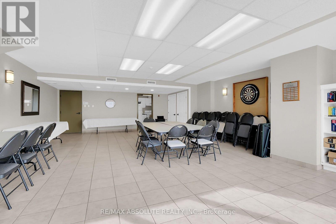
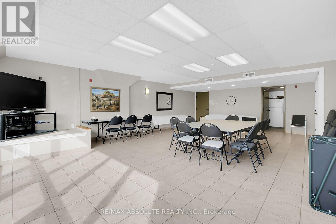
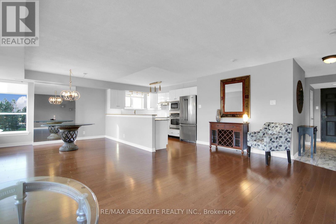
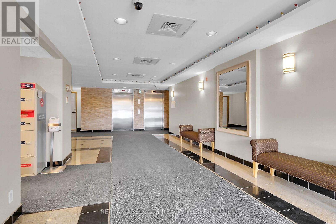
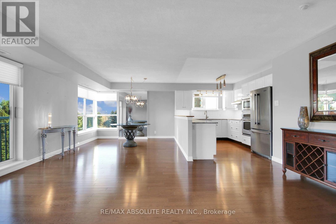
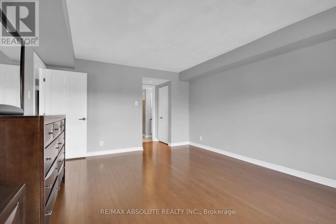
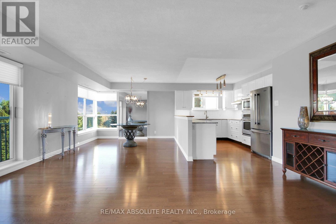
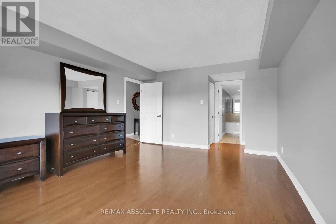
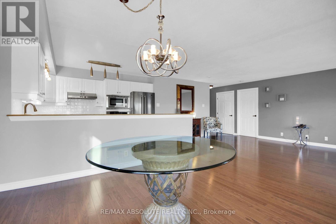
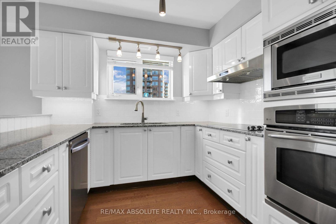
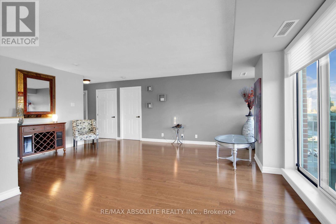
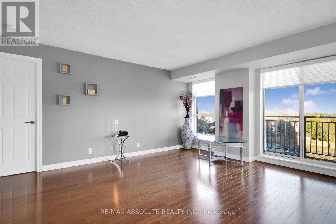
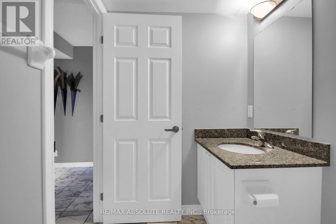
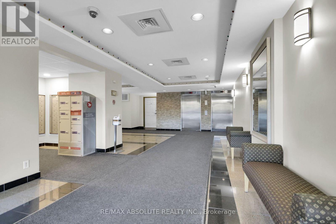
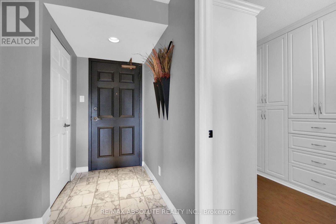
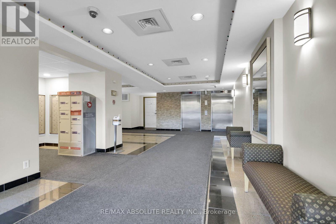
$815 每月Welcome to 120 Grant Carman Drive! Rarely offered, this bright and spacious 1,135 sq. ft. corner unit is Claridge's Opal model, the largest floor plan on each level. Featuring 2 bedrooms, 2 full bathrooms and a den, this beautifully maintained condo offers an abundance of natural light from its many windows and overlooks the front of the building. Hardwood flooring throughout and granite countertops in the kitchen and bathrooms add to its appeal. The well-appointed kitchen features ample cabinetry, a window, stainless steel refrigerator, built-in oven, microwave, dishwasher and cooktop. The open-concept living and dining areas are ideal for entertaining, with access to a west-facing balcony complete with a screen door, perfect for enjoying afternoon sunshine and beautiful sunsets. The spacious primary bedroom features a large walk in closet & second sweater closet along with a 4-piece ensuite with a separate shower and soaker tub. The second bedroom is conveniently located near the main 4-piece bathroom. The den has been thoughtfully converted into a generous walk-in closet with custom California Closets, providing exceptional storage and organization. Convenient in-unit laundry with a stackable washer and dryer is located off the hallway. This exceptionally clean and well-maintained building offers outstanding amenities, including an indoor pool, whirlpool, sauna, fitness centre and party room with kitchenette. One underground parking space is included, along with ample outdoor visitor parking. 1 locker is also included. Condo fees include heat, water and air conditioning. Ideally located just steps from groceries, shopping, restaurants, public transit and everyday conveniences. Shows beautifully! Living room photos have been virtually staged. 24-hour irrevocable on all offers. Status Certificate has been ordered. Parking spot 81, Level P, Locker #283. (id:44758)
房源概要
| MLS® Number | X14201494 |
| 房源类型 | 民宅 |
| 社区名字 | 7202 - Borden Farm/Stewart Farm/Carleton Heights/Parkwood Hills |
| 附近的便利设施 | 公共交通 |
| 社区特征 | Pets Allowed With Restrictions |
| 特征 | Elevator, 阳台, 无地毯, In Suite Laundry |
| 总车位 | 1 |
| 泳池类型 | 地下游泳池 |
详 情
| 浴室 | 2 |
| 地上卧房 | 2 |
| 总卧房 | 2 |
| 公寓设施 | Sauna, 健身房, 宴会厅, Visitor Parking, Storage - Locker |
| 赠送家电包括 | Water Meter, Cooktop, 洗碗机, 烘干机, Freezer, Hood 电扇, 微波炉, 烤箱, 洗衣机, 窗帘, 冰箱 |
| 地下室类型 | 没有 |
| 空调 | 中央空调 |
| 外墙 | 砖, 混凝土 |
| Fire Protection | Smoke Detectors |
| Flooring Type | Tile, Hardwood |
| 地基类型 | 混凝土浇筑 |
| 供暖方式 | 天然气 |
| 供暖类型 | 压力热风 |
| 内部尺寸 | 1200 - 1399 Sqft |
| 类型 | 公寓 |
车 位
| 地下 | |
| Garage |
土地
| 英亩数 | 无 |
| 土地便利设施 | 公共交通 |
房 间
| 楼 层 | 类 型 | 长 度 | 宽 度 | 面 积 |
|---|---|---|---|---|
| 一楼 | 门厅 | 4.62 m | 1.63 m | 4.62 m x 1.63 m |
| 一楼 | 客厅 | 5.62 m | 4.15 m | 5.62 m x 4.15 m |
| 一楼 | 厨房 | 3.73 m | 2.87 m | 3.73 m x 2.87 m |
| 一楼 | 主卧 | 4.94 m | 3.99 m | 4.94 m x 3.99 m |
| 一楼 | 浴室 | 3.78 m | 1.8 m | 3.78 m x 1.8 m |
| 一楼 | 第二卧房 | 4.4 m | 3.06 m | 4.4 m x 3.06 m |
| 一楼 | 衣帽间 | 2.76 m | 1.74 m | 2.76 m x 1.74 m |

The trademarks REALTOR®, REALTORS®, and the REALTOR® logo are controlled by The Canadian Real Estate Association (CREA) and identify real estate professionals who are members of CREA. The trademarks MLS®, Multiple Listing Service® and the associated logos are owned by The Canadian Real Estate Association (CREA) and identify the quality of services provided by real estate professionals who are members of CREA. The trademark DDF® is owned by The Canadian Real Estate Association (CREA) and identifies CREA's Data Distribution Facility (DDF®)
Ottawa Real Estate Board
RE/MAX Absolute Realty Inc.
November 21 2026 06:22:49
