4 卧室
1 浴室
700 - 1100 sqft
中央空调
风热取暖
$539,900
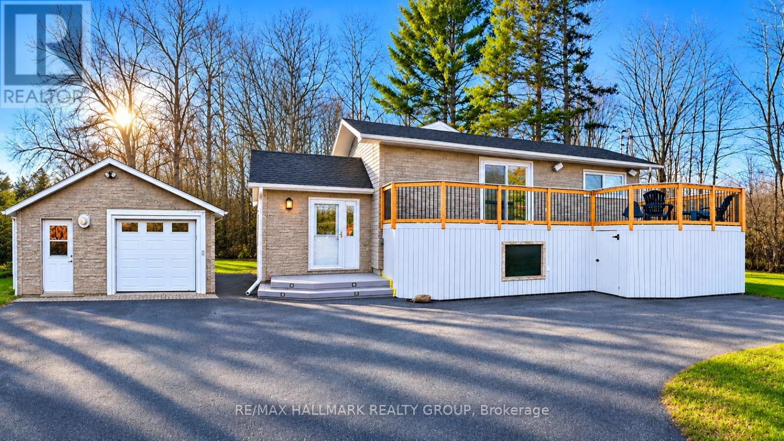
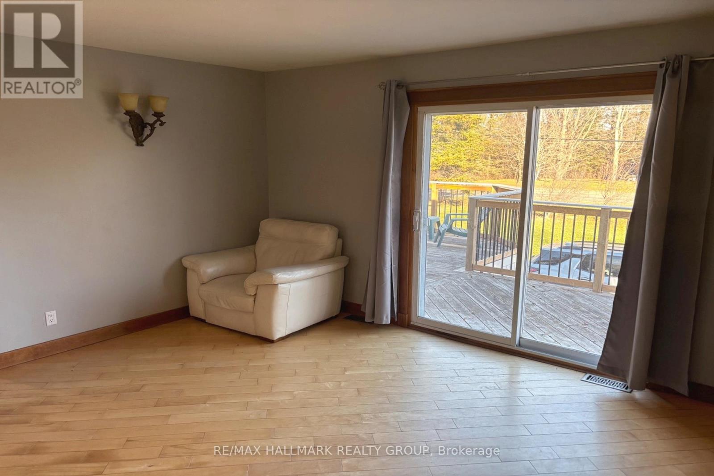
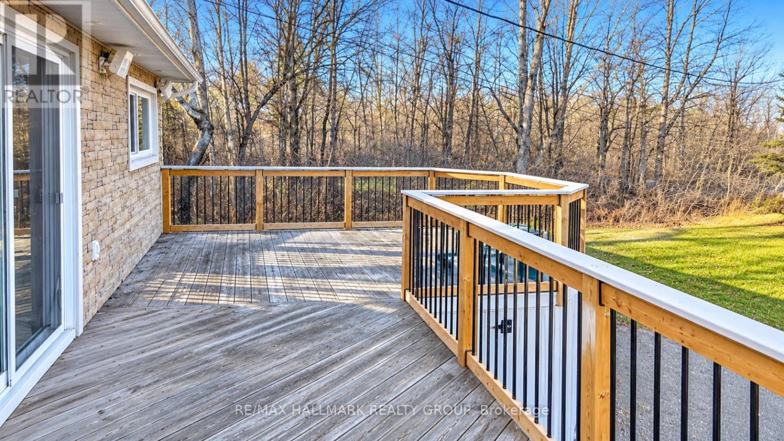
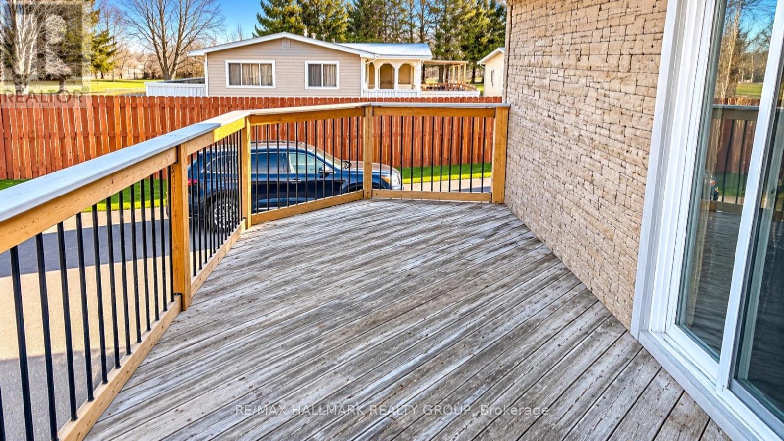
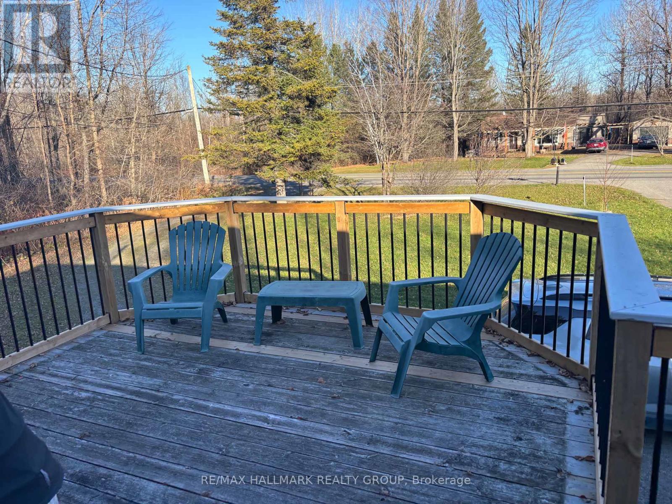
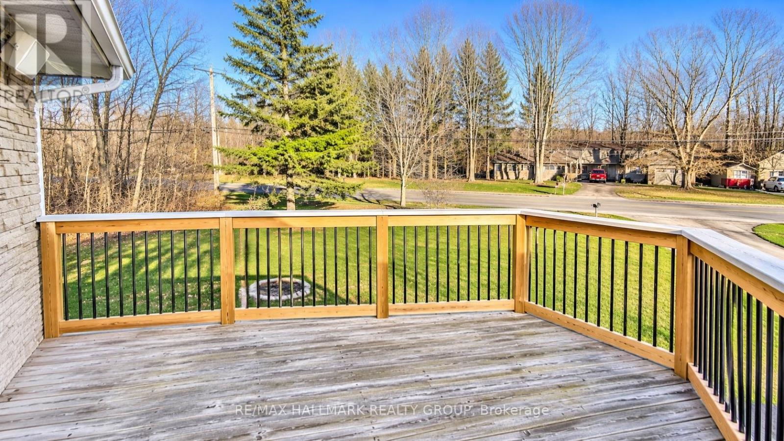
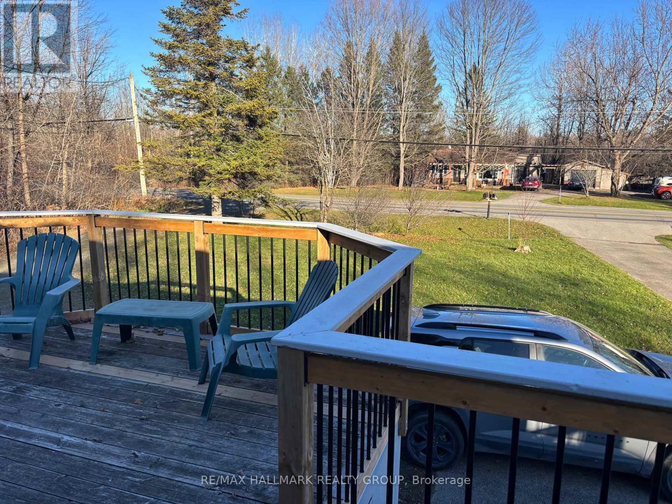
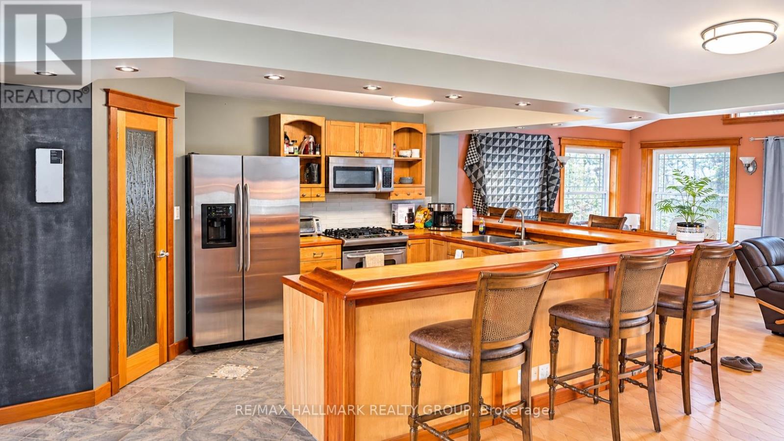
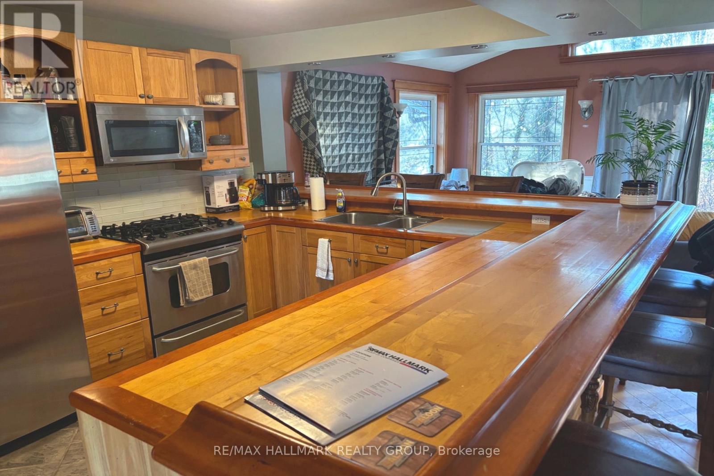
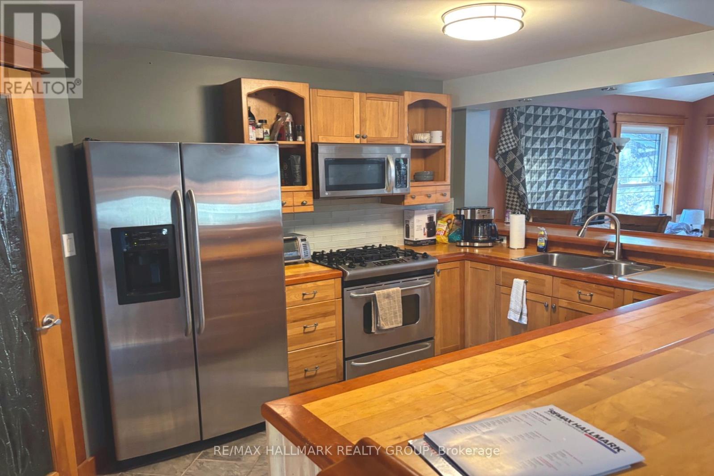
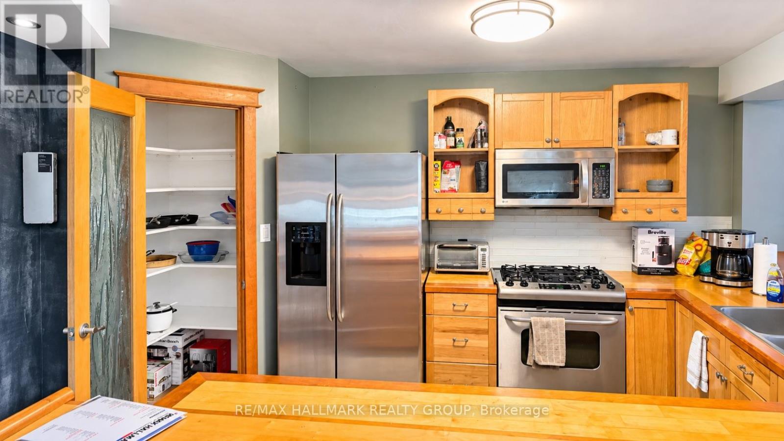
FOREST VIEWS, RARE PRIVACY & IN-LAW SUITE POTENTIAL-JUST MINUTES FROM KEMPTVILLE! Imagine coming home to the feel of an EXECUTIVE COTTAGE without sacrificing everyday convenience. Set on a generous 100' x 166' landscaped lot with a neighbouring home on ONLY ONE SIDE, this 4-BEDROOM (2 on main, 2 in bsmnt) HIGH-RANCH BUNGALOW delivers space, serenity and flexibility at an affordable price. The living-room view is ALL FOREST, creating an incredible sense of privacy. Patio doors at BOTH ENDS of the upper level open to expansive FRONT AND REAR DECKS-ideal for morning coffee, summer barbecues and entertaining. The full front deck also offers STORAGE UNDERNEATH. Inside, the bright main level boasts OPEN-CONCEPT living and dining, a custom kitchen with abundant cabinetry, WALK-IN PANTRY and generous wraparound entertaining bar, 2 comfortable bedrooms and a spacious bathroom. An extra-wide staircase leads to the FINISHED LOWER LEVEL with a family room, 2 additional bedrooms and laundry. MULTI-GENERATIONAL LIVING OR RENTAL POSSIBILITIES? Explore the potential for a SEPARATE IN-LAW SUITE or SECOND RESIDENTIAL UNIT, subject to municipal approvals, building-code requirements and well/septic capacity. Outside, enjoy a U-SHAPED DRIVEWAY, HEATED 18' x 32' DETACHED SINGLE-CAR GARAGE with space for storage or hobbies, plus TWO SHEDS. Notable features include 200-AMP ELECTRICAL SERVICE, CENTRAL VAC, PRIVATE WELL, WELL-MAINTAINED SEPTIC SYSTEM, and GAS FURNACE & CENTRAL A/C (2021); RENTAL HOT WATER TANK and WATER SOFTENER (2021). Enjoy country tranquility without sprawling acreage to maintain! Just minutes from Kemptville's shopping, restaurants, schools, KEMPTVILLE DISTRICT HOSPITAL, FERGUSON FOREST trails and RIVERSIDE PARK. Convenient access to Highway 416 and approximately 30 minutes to OTTAWA, depending on traffic. DON'T JUST DRIVE BY-COME EXPERIENCE THE PEACE, FOREST VIEWS AND PRIVACY FOR YOURSELF! (id:44758)
房源概要
|
MLS® Number
|
X14201706 |
|
房源类型
|
民宅 |
|
社区名字
|
803 - North Grenville Twp (Kemptville South) |
|
附近的便利设施
|
公园 |
|
Communication Type
|
High Speed Internet |
|
社区特征
|
School Bus |
|
总车位
|
7 |
|
结构
|
Deck |
详 情
|
浴室
|
1 |
|
地上卧房
|
2 |
|
地下卧室
|
2 |
|
总卧房
|
4 |
|
赠送家电包括
|
Water Treatment |
|
地下室进展
|
已装修 |
|
地下室类型
|
全完工 |
|
施工种类
|
独立屋 |
|
空调
|
中央空调 |
|
外墙
|
乙烯基壁板 |
|
地基类型
|
水泥 |
|
供暖方式
|
天然气 |
|
供暖类型
|
压力热风 |
|
内部尺寸
|
700 - 1100 Sqft |
|
类型
|
独立屋 |
|
设备间
|
Drilled Well |
车 位
土地
|
英亩数
|
无 |
|
土地便利设施
|
公园 |
|
污水道
|
Septic System |
|
土地深度
|
165 Ft |
|
土地宽度
|
100 Ft |
|
不规则大小
|
100 X 165 Ft ; 1 |
|
规划描述
|
Res/fep |
房 间
| 楼 层 |
类 型 |
长 度 |
宽 度 |
面 积 |
|
Lower Level |
卧室 |
2.87 m |
3.12 m |
2.87 m x 3.12 m |
|
Lower Level |
洗衣房 |
2.03 m |
2.03 m |
2.03 m x 2.03 m |
|
Lower Level |
设备间 |
1.47 m |
2.43 m |
1.47 m x 2.43 m |
|
Lower Level |
家庭房 |
3.81 m |
4.41 m |
3.81 m x 4.41 m |
|
Lower Level |
卧室 |
3.25 m |
4.41 m |
3.25 m x 4.41 m |
|
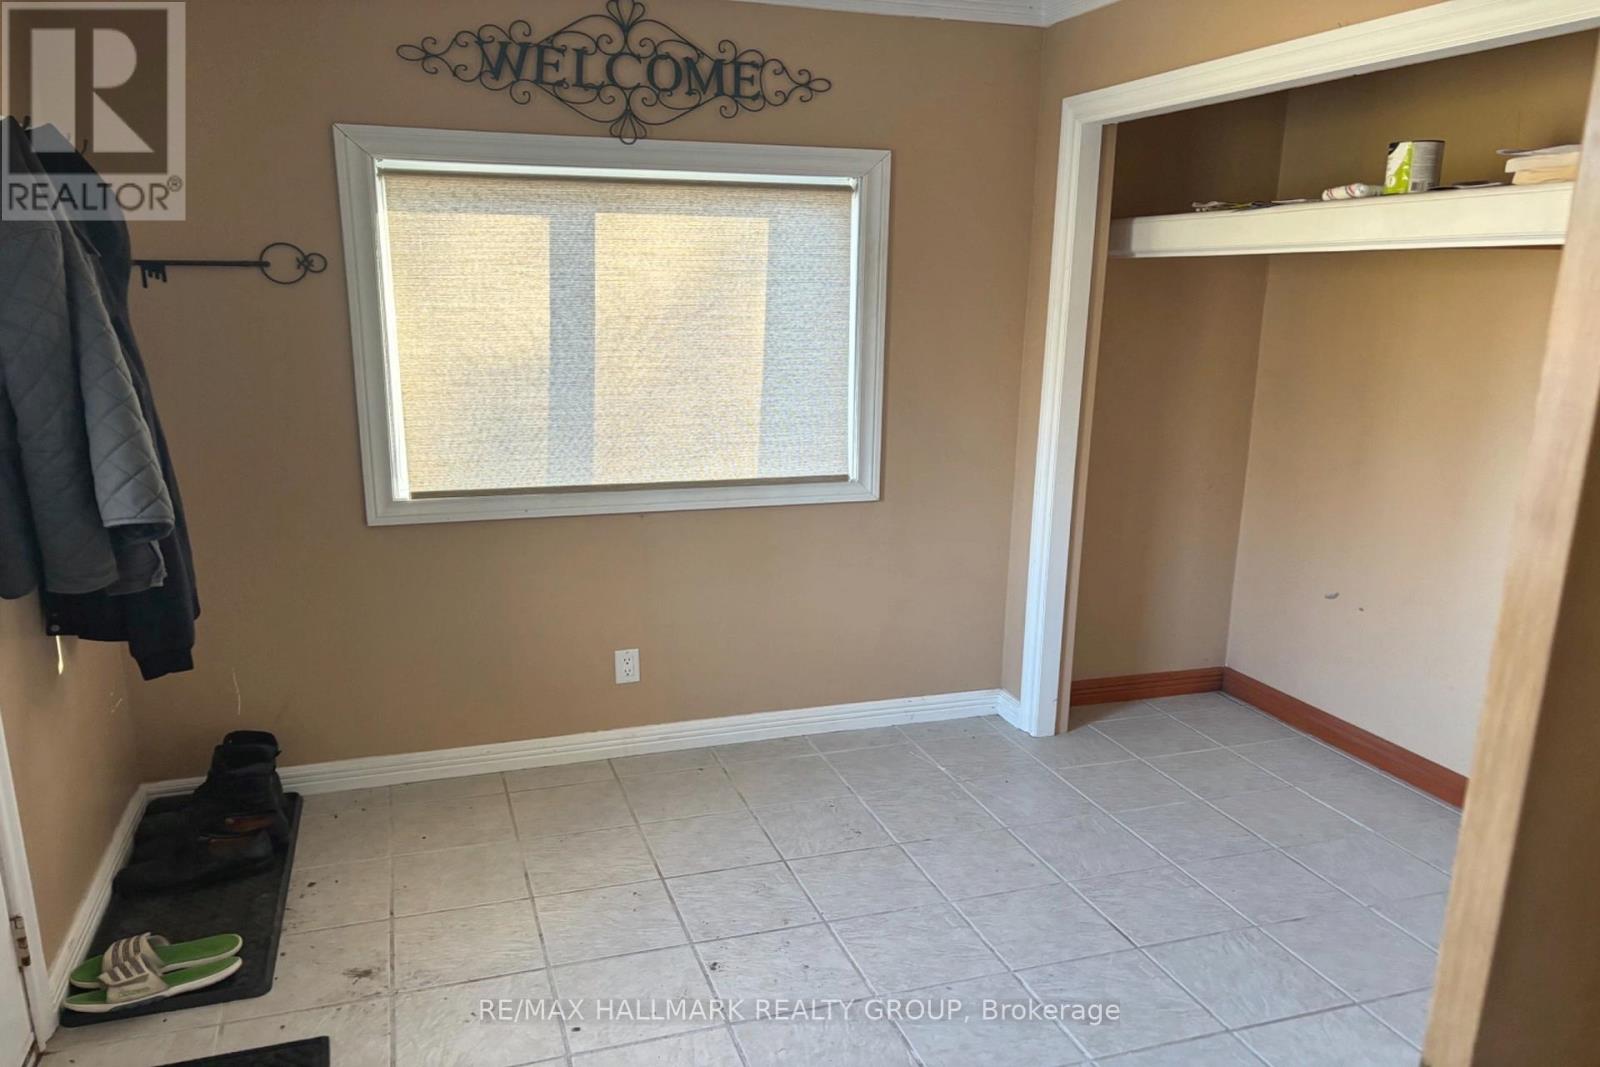
一楼 |
门厅 |
2.81 m |
3.17 m |
2.81 m x 3.17 m |
|
一楼 |
餐厅 |
4.11 m |
3.35 m |
4.11 m x 3.35 m |
|
一楼 |
客厅 |
5.68 m |
3.5 m |
5.68 m x 3.5 m |
|
一楼 |
厨房 |
3.65 m |
5.68 m |
3.65 m x 5.68 m |
|
一楼 |
浴室 |
3.81 m |
1.57 m |
3.81 m x 1.57 m |
|
一楼 |
卧室 |
2.43 m |
2.89 m |
2.43 m x 2.89 m |
|
一楼 |
卧室 |
3.5 m |
2.89 m |
3.5 m x 2.89 m |
设备间
https://www.realtor.ca/real-estate/30535920/5066-rideau-river-road-north-grenville-803-north-grenville-twp-kemptville-south