
1435 Shalom Street Ottawa, Ontario K4C 1E2


$1,799,999
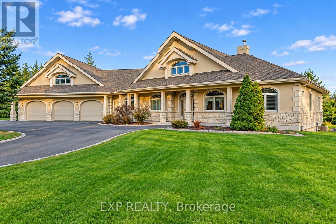
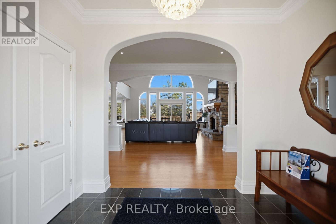
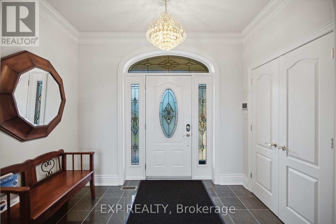
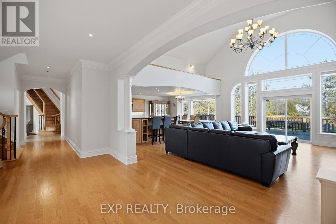
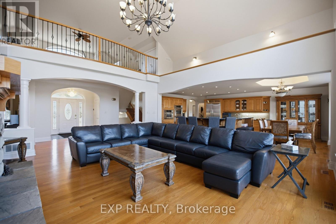
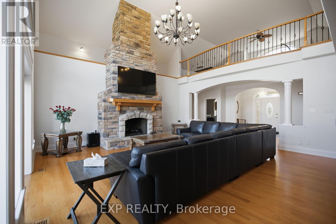
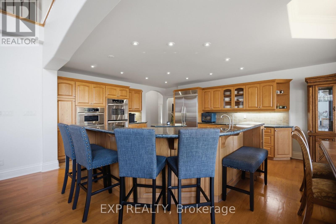
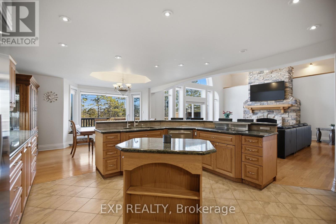
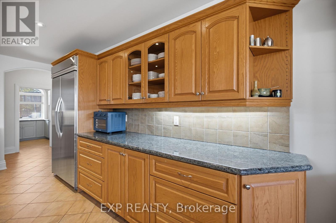
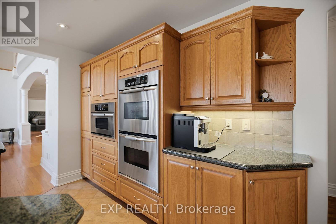
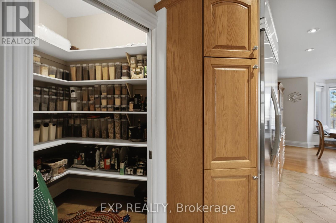
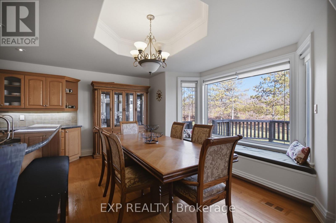
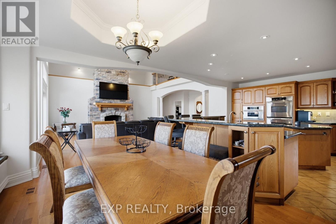
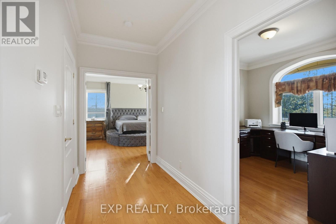
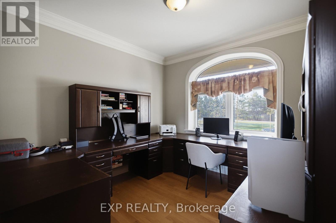
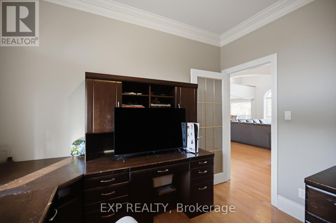
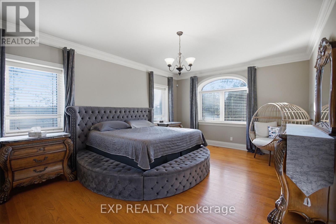
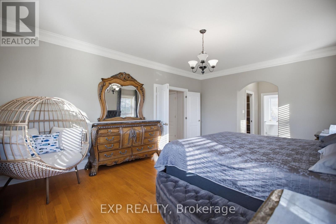
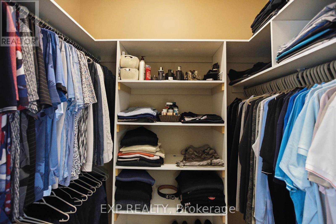
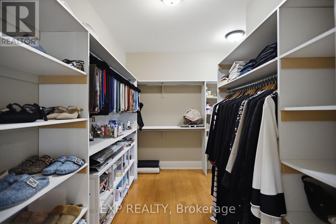
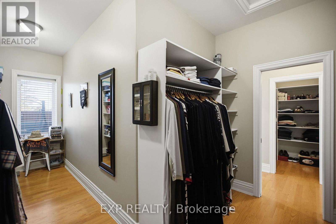
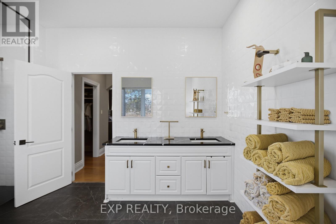
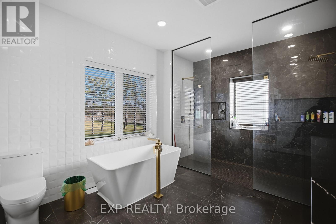
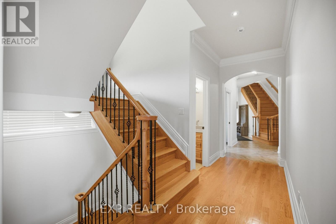
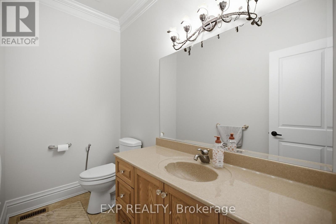
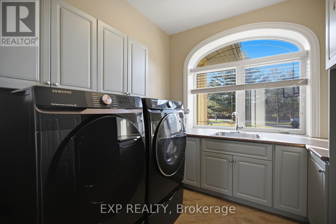
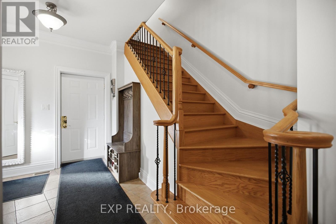
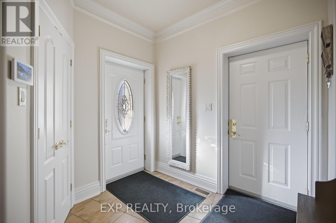
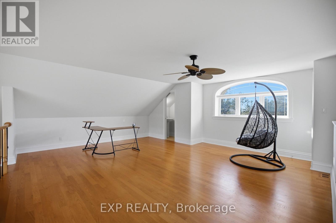
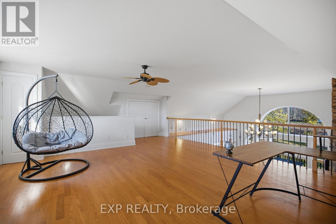
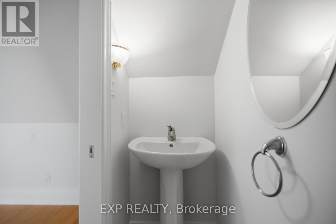
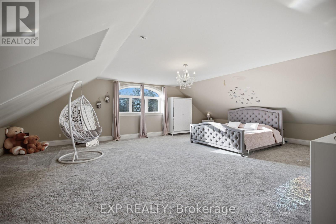
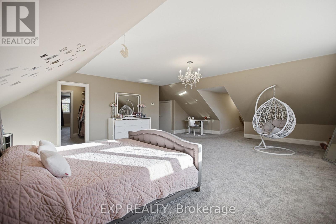
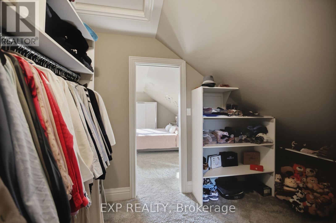
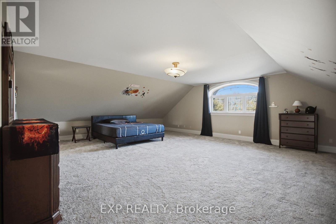
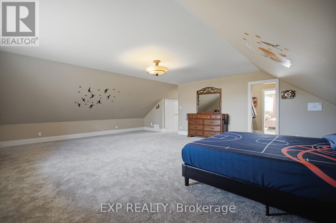
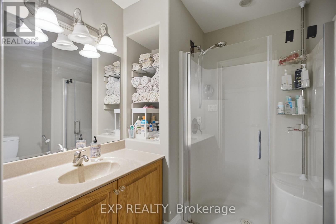
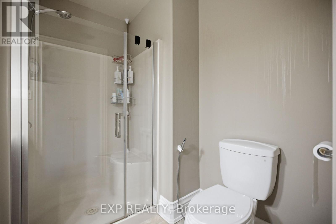
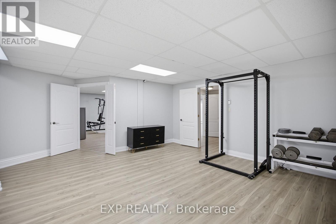
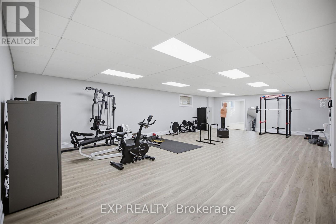
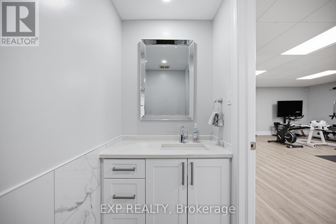
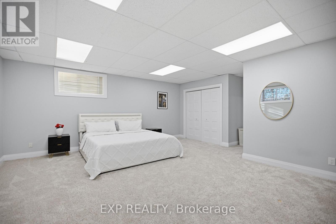
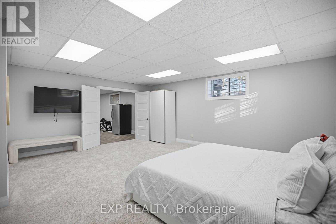
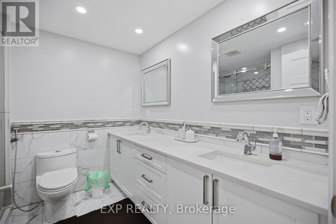
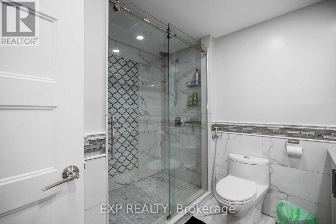
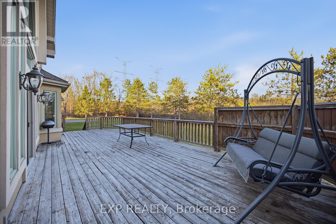
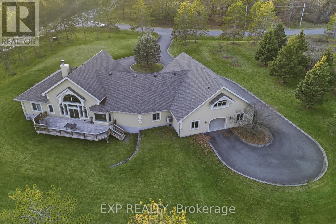
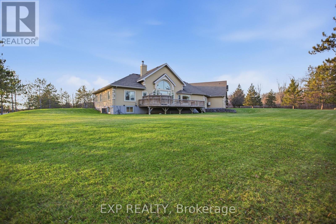
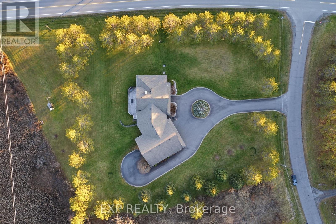
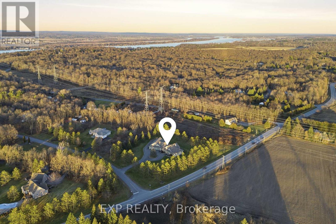
Discover the space and versatility of this impressive bungalow set on a beautifully treed 1.84-acre corner lot in Cumberland Ridge. Offering approximately 2,712 sq. ft. of living space, this property features 3+1 bedrooms, 5 bathrooms, and two loft areas that provide added flexibility for family, guests, or a private workspace. The main living area makes a statement with vaulted ceilings, hardwood flooring, detailed millwork, and a floor-to-ceiling stone fireplace. The kitchen features granite countertops, stainless steel appliances, double wall ovens, ample cabinetry, a pantry, and a breakfast bar, with a separate dining area nearby. The main-floor primary suite includes two walk-in closets and a spacious ensuite with a freestanding tub, glass shower, and double vanity. A finished basement adds further living space with a bedroom, recreation and workout areas, storage, and additional bathrooms. One of the property's standout features is the approximately 2,600 sq. ft. heated attached garage, complete with high ceilings, multiple access doors, workshop space, and a dedicated boiler system. Above the garage, a second loft offers additional living and sleeping areas with a three-piece bathroom. Outside, enjoy the mature trees, private setting, oversized deck, circular driveway, and extensive parking. A rare opportunity for buyers looking for generous living space, exceptional garage capacity, and room to accommodate a variety of lifestyle needs. (id:44758)
房源概要
| MLS® Number | X14201850 |
| 房源类型 | 民宅 |
| 社区名字 | 1115 - Cumberland Ridge |
| 特征 | 树木繁茂的地区 |
| 总车位 | 22 |
| 结构 | Deck |
详 情
| 浴室 | 5 |
| 地上卧房 | 3 |
| 地下卧室 | 1 |
| 总卧房 | 4 |
| 公寓设施 | Fireplace(s) |
| 赠送家电包括 | Garage Door Opener Remote(s), 洗碗机, 烘干机, Water Heater, 炉子, 洗衣机, Two 冰箱s |
| 建筑风格 | 平房 |
| 地下室进展 | 已装修 |
| 地下室类型 | 全完工 |
| 施工种类 | 独立屋 |
| 空调 | 中央空调 |
| 外墙 | 砖, 混凝土 |
| 壁炉 | 有 |
| Fireplace Total | 1 |
| 地基类型 | 混凝土浇筑 |
| 客人卫生间(不包含洗浴) | 2 |
| 供暖方式 | 天然气 |
| 供暖类型 | 地暖 |
| 储存空间 | 1 |
| 内部尺寸 | 2500 - 3000 Sqft |
| 类型 | 独立屋 |
车 位
| 附加车库 | |
| Garage |
土地
| 英亩数 | 无 |
| 污水道 | Septic System |
| 土地深度 | 451 Ft ,9 In |
| 土地宽度 | 177 Ft ,2 In |
| 不规则大小 | 177.2 X 451.8 Ft |
房 间
| 楼 层 | 类 型 | 长 度 | 宽 度 | 面 积 |
|---|---|---|---|---|
| 二楼 | 第二卧房 | 8.41 m | 6.31 m | 8.41 m x 6.31 m |
| 二楼 | 第三卧房 | 10.6 m | 8.83 m | 10.6 m x 8.83 m |
| 二楼 | Loft | 7.59 m | 6.03 m | 7.59 m x 6.03 m |
| 地下室 | Exercise Room | 11.18 m | 6.44 m | 11.18 m x 6.44 m |
| 地下室 | 卧室 | 6.03 m | 6.59 m | 6.03 m x 6.59 m |
| 一楼 | 客厅 | 6.37 m | 6.4 m | 6.37 m x 6.4 m |
| 一楼 | 餐厅 | 4.81 m | 3.23 m | 4.81 m x 3.23 m |
| 一楼 | 厨房 | 4.81 m | 4.98 m | 4.81 m x 4.98 m |
| 一楼 | 衣帽间 | 3.3 m | 3.34 m | 3.3 m x 3.34 m |
| 一楼 | 主卧 | 4.15 m | 8.12 m | 4.15 m x 8.12 m |
https://www.realtor.ca/real-estate/30536081/1435-shalom-street-ottawa-1115-cumberland-ridge

The trademarks REALTOR®, REALTORS®, and the REALTOR® logo are controlled by The Canadian Real Estate Association (CREA) and identify real estate professionals who are members of CREA. The trademarks MLS®, Multiple Listing Service® and the associated logos are owned by The Canadian Real Estate Association (CREA) and identify the quality of services provided by real estate professionals who are members of CREA. The trademark DDF® is owned by The Canadian Real Estate Association (CREA) and identifies CREA's Data Distribution Facility (DDF®)
Ottawa Real Estate Board
Exp Realty, Sutton Group - Ottawa Realty
November 22 2026 12:22:47
