
102 Bridgestone Drive Ottawa, Ontario K2M 2Y8


$845,000
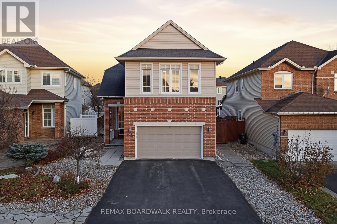
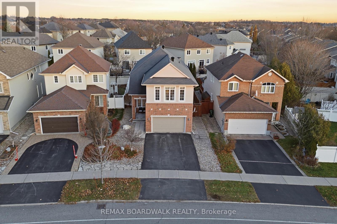
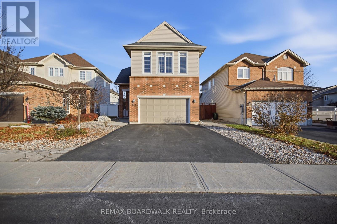
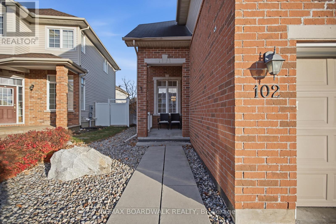
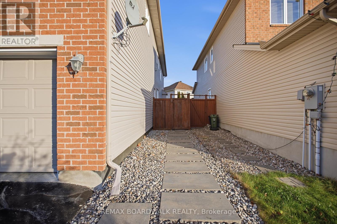
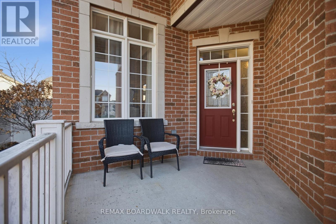
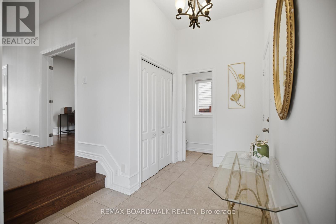
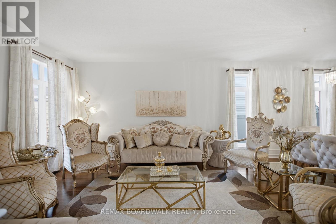
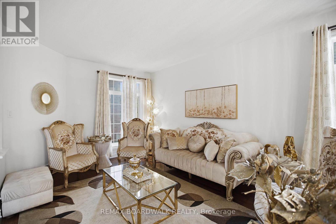
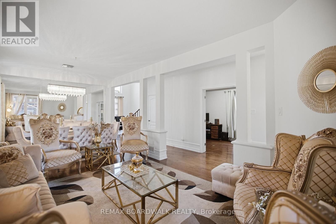
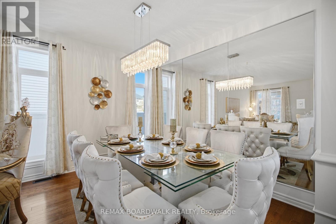
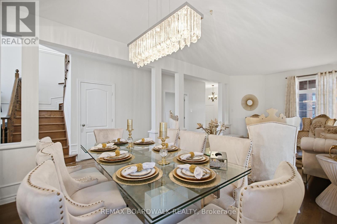
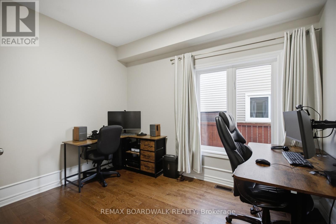
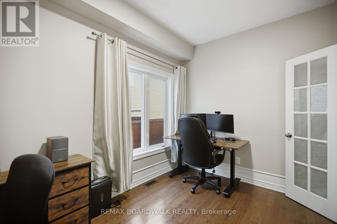
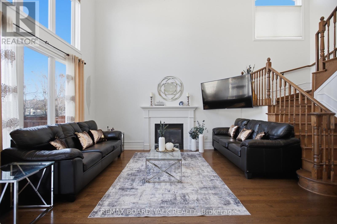
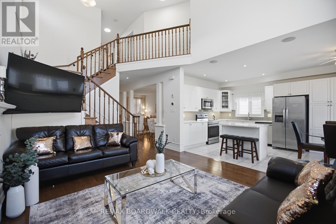
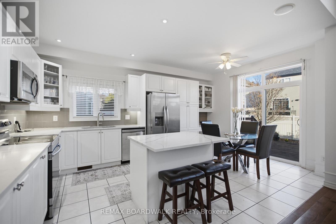
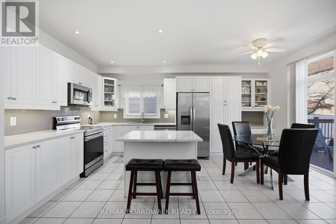
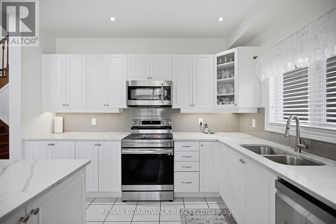
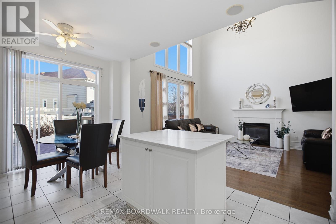
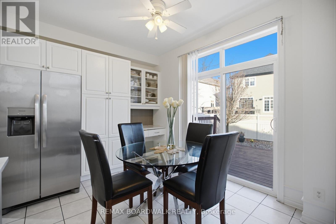
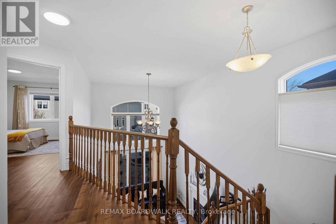
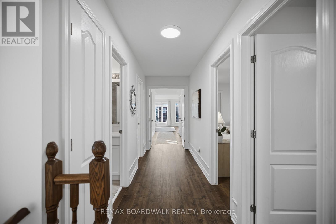
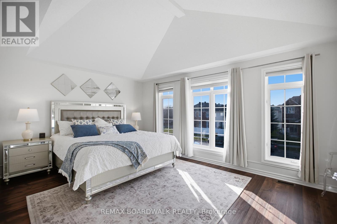
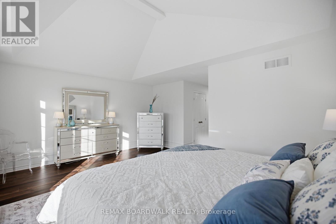
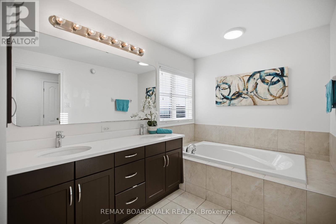
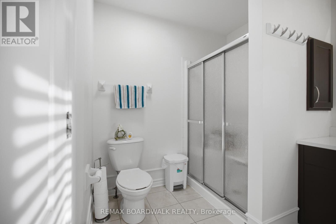
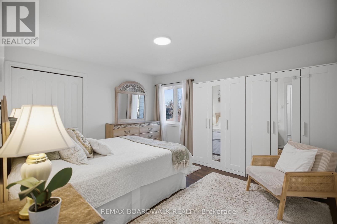
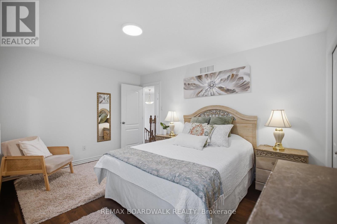
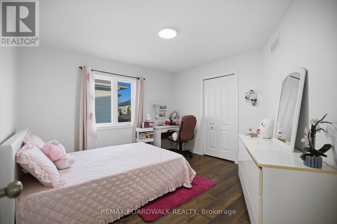
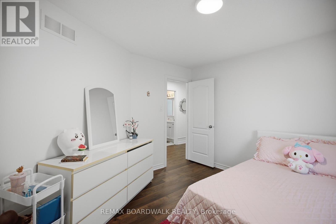
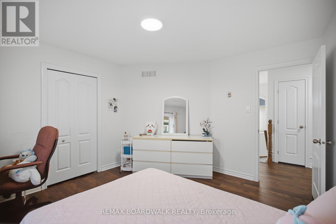
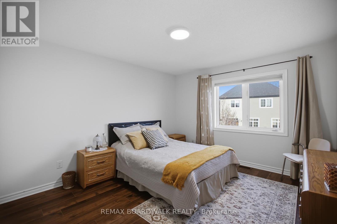
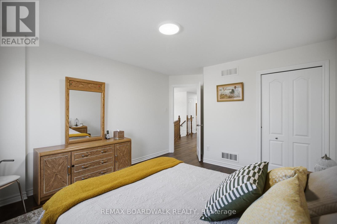
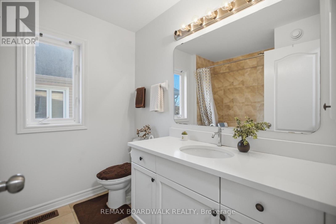
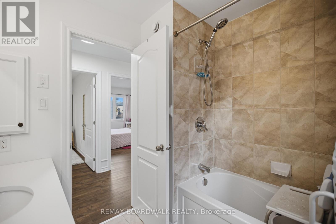
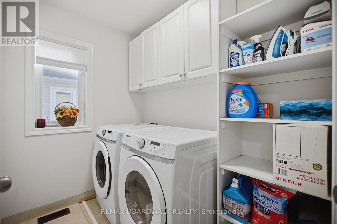
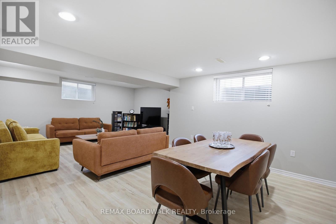
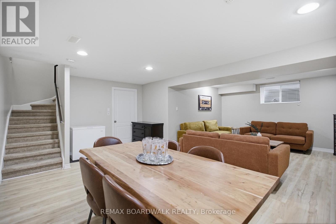
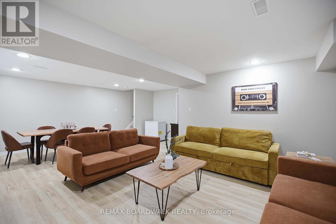
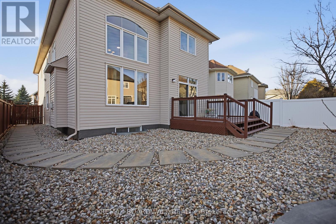
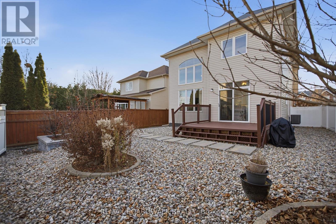
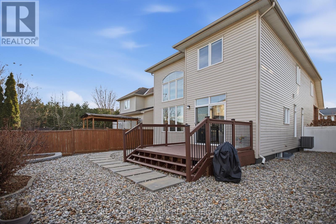
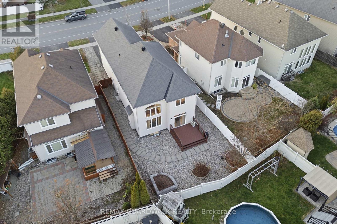
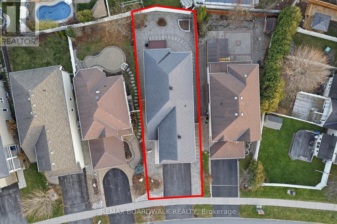
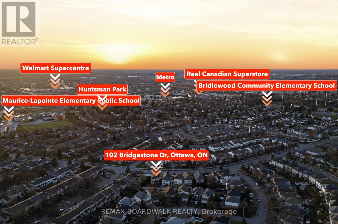
More than just a place to call home, 102 Bridgestone Drive offers the lifestyle your family has been looking for! Nestled in a desirable Kanata neighbourhood, this beautifully maintained Urbandale-built home combines inviting living spaces, thoughtful upgrades and everyday convenience. Imagine welcoming family and friends into the impressive open-to-above living area, where soaring ceilings and natural light create a warm and welcoming atmosphere. With 4 spacious bedrooms and 2.5 bathrooms, there is room for everyone to enjoy their own space, whether it is growing children, overnight guests or working from home. The thoughtfully designed layout makes everyday family living and entertaining effortless. The finished basement offers even more room to make memories, whether hosting movie nights, setting up a home gym, creating a playroom or enjoying a quiet evening together. Recent updates include new vinyl plank flooring throughout the upstairs bedrooms and hallway, updated basement flooring, fresh paint and carpeted stairs (2025). Step outside and discover your own inviting outdoor retreat! Enjoy summer barbecues, morning coffee or evenings with family and friends on the cedar deck, freshly restained in November 2026. PVC fencing, a cedar gate, riverstone landscaping, stepping-stone pathway and established garden beds add to the outdoor appeal. A new patio door (November 2026) and updated laundry appliances (2024) add further convenience. Beyond the home, enjoy the lifestyle Kanata is known for, with nearby parks, schools, shopping, restaurants, Kanata Centrum, Signature Centre and recreation facilities. Convenient access to Eagleson Road, public transit and major commuter routes makes getting around easy. Whether you are starting a family, moving up or simply looking for more room to enjoy life, this home brings together comfort, space and convenience in a location you'll love. Your next chapter starts here at 102 Bridgestone Drive! (id:44758)
房源概要
| MLS® Number | X14201834 |
| 房源类型 | 民宅 |
| 社区名字 | 9010 - Kanata - Emerald Meadows/Trailwest |
| 设备类型 | 热水器 |
| 总车位 | 4 |
| 租赁设备类型 | 热水器 |
详 情
| 浴室 | 3 |
| 地上卧房 | 4 |
| 总卧房 | 4 |
| 公寓设施 | Fireplace(s) |
| 赠送家电包括 | Garage Door Opener Remote(s), Central Vacuum, Blinds, 洗碗机, 烘干机, Hood 电扇, 微波炉, 炉子, 洗衣机, 冰箱 |
| 地下室进展 | 部分完成 |
| 地下室类型 | N/a (partially Finished) |
| 施工种类 | 独立屋 |
| 空调 | 中央空调 |
| 外墙 | 砖, 乙烯基壁板 |
| 壁炉 | 有 |
| Fireplace Total | 1 |
| 地基类型 | 混凝土 |
| 客人卫生间(不包含洗浴) | 1 |
| 供暖方式 | 天然气 |
| 供暖类型 | 压力热风 |
| 储存空间 | 2 |
| 内部尺寸 | 2500 - 3000 Sqft |
| 类型 | 独立屋 |
| 设备间 | 市政供水 |
车 位
| Garage |
土地
| 英亩数 | 无 |
| 污水道 | Sanitary Sewer |
| 土地深度 | 117 Ft ,10 In |
| 土地宽度 | 36 Ft ,1 In |
| 不规则大小 | 36.1 X 117.9 Ft |
房 间
| 楼 层 | 类 型 | 长 度 | 宽 度 | 面 积 |
|---|---|---|---|---|
| 地下室 | 娱乐,游戏房 | 7.37 m | 6.81 m | 7.37 m x 6.81 m |
| 地下室 | 设备间 | 7.37 m | 8.94 m | 7.37 m x 8.94 m |
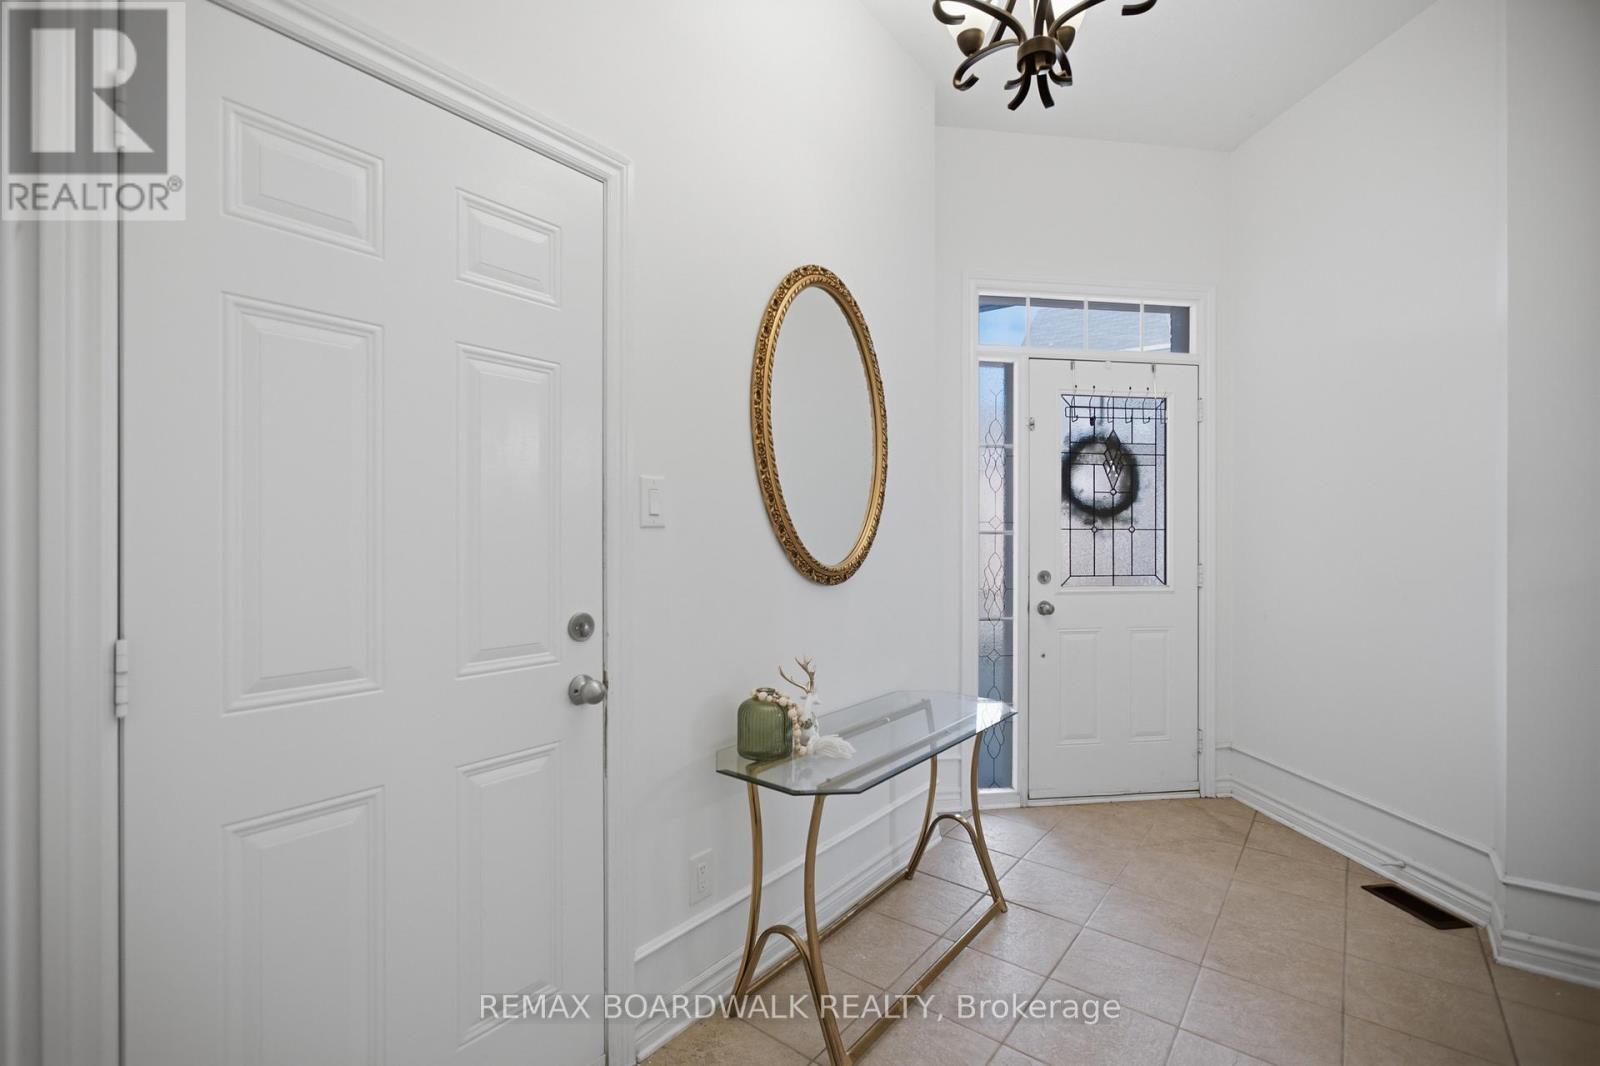
| 一楼 | 门厅 | 3.73 m | 1.85 m | 3.73 m x 1.85 m |
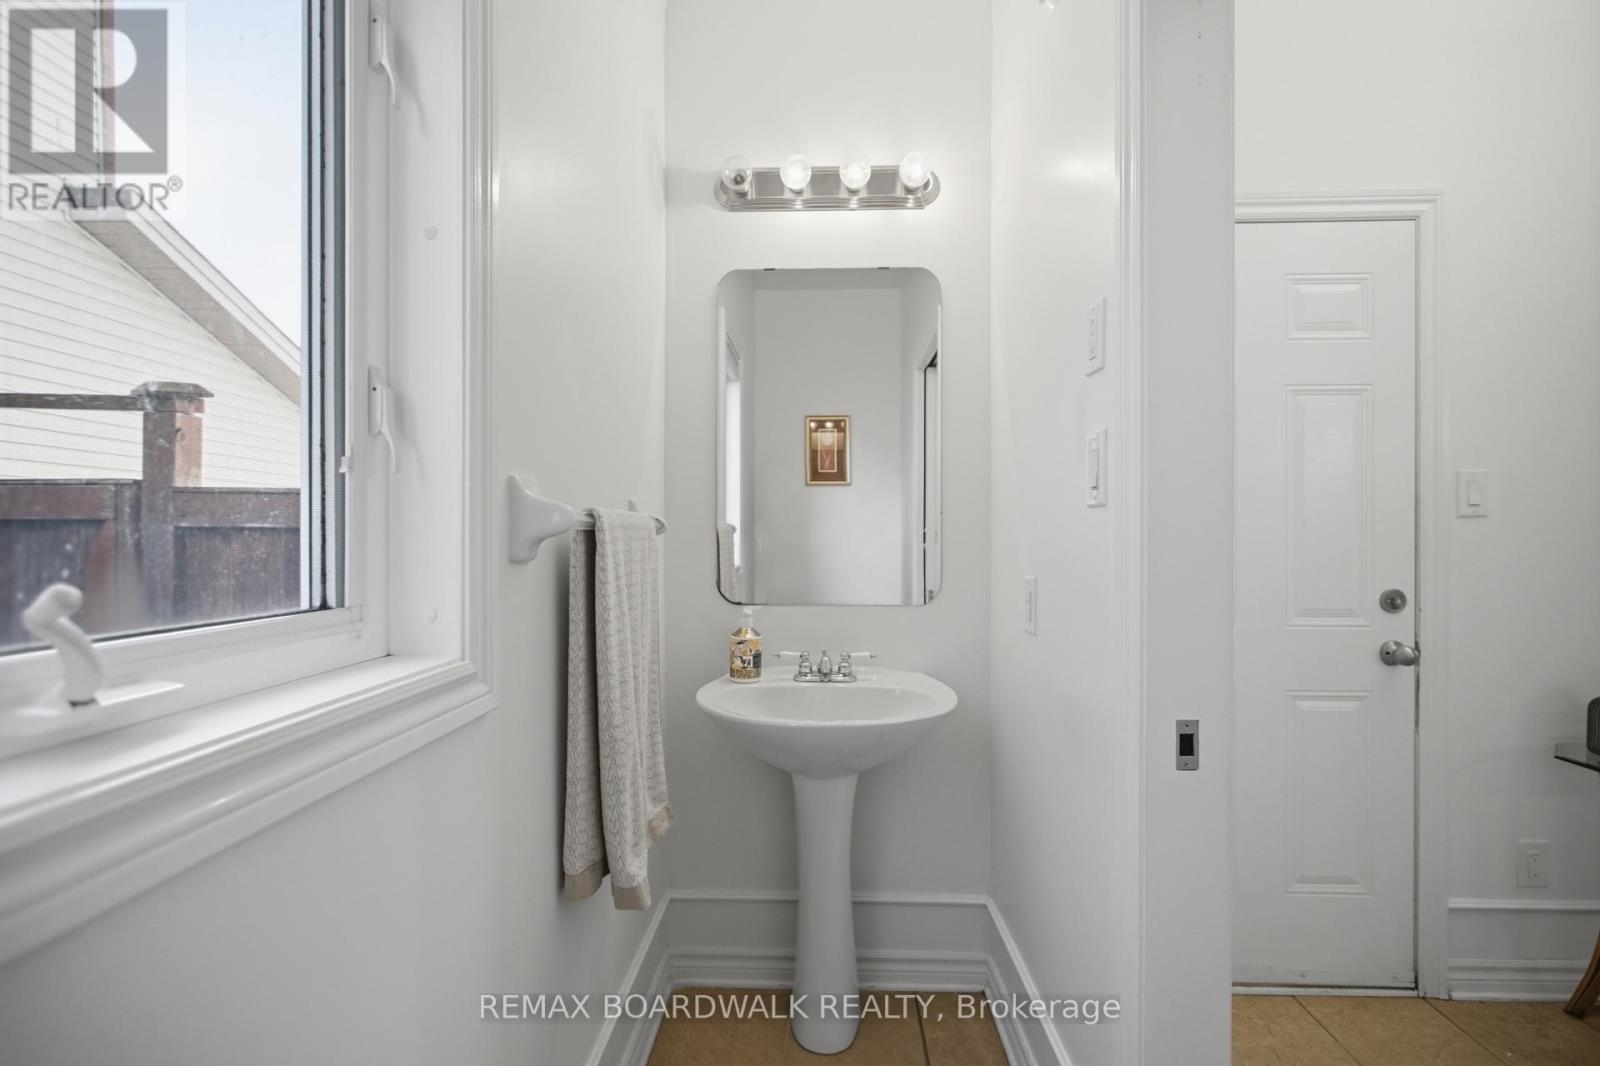
| 一楼 | Partial Bathroom | 0.81 m | 2.44 m | 0.81 m x 2.44 m |
| 一楼 | Office | 2.52 m | 3.38 m | 2.52 m x 3.38 m |
| 一楼 | 客厅 | 3.48 m | 4.83 m | 3.48 m x 4.83 m |
| 一楼 | 餐厅 | 3.58 m | 2.49 m | 3.58 m x 2.49 m |
| 一楼 | 家庭房 | 3.79 m | 4.57 m | 3.79 m x 4.57 m |
| 一楼 | Eating Area | 3.58 m | 1.88 m | 3.58 m x 1.88 m |
| Upper Level | 第二卧房 | 3.56 m | 4.09 m | 3.56 m x 4.09 m |
| Upper Level | 其它 | 1.25 m | 1.85 m | 1.25 m x 1.85 m |
| Upper Level | 主卧 | 5.36 m | 7.95 m | 5.36 m x 7.95 m |
| Upper Level | 浴室 | 2.13 m | 4.34 m | 2.13 m x 4.34 m |
| Upper Level | 浴室 | 2.13 m | 2.44 m | 2.13 m x 2.44 m |
| Upper Level | Bedroom 4 | 3.48 m | 4.62 m | 3.48 m x 4.62 m |
| Upper Level | 第三卧房 | 3.56 m | 3.63 m | 3.56 m x 3.63 m |

The trademarks REALTOR®, REALTORS®, and the REALTOR® logo are controlled by The Canadian Real Estate Association (CREA) and identify real estate professionals who are members of CREA. The trademarks MLS®, Multiple Listing Service® and the associated logos are owned by The Canadian Real Estate Association (CREA) and identify the quality of services provided by real estate professionals who are members of CREA. The trademark DDF® is owned by The Canadian Real Estate Association (CREA) and identifies CREA's Data Distribution Facility (DDF®)
Ottawa Real Estate Board
RE/MAX Boardwalk Realty
November 21 2026 11:52:37
