
1 Sable Run Drive Ottawa, Ontario K2S 1W2


$749,900
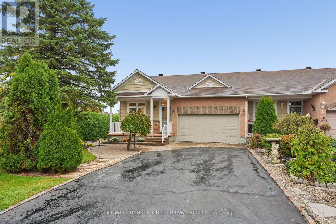
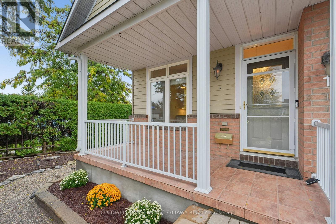
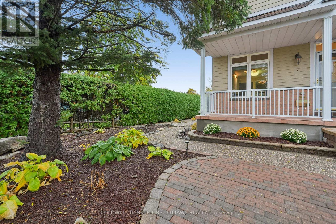
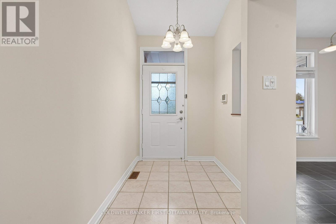
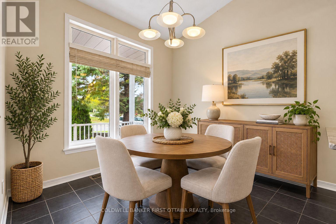
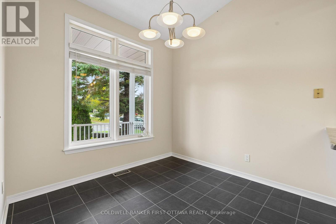
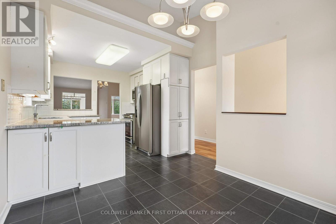
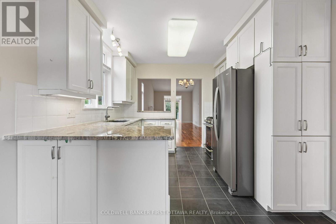
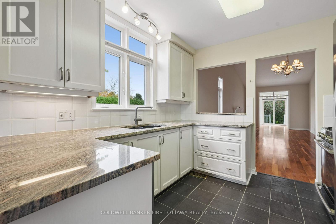
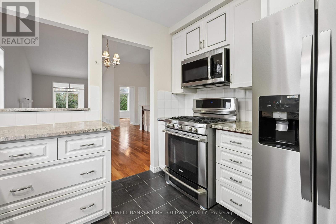
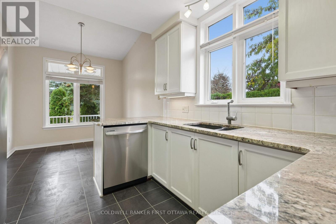
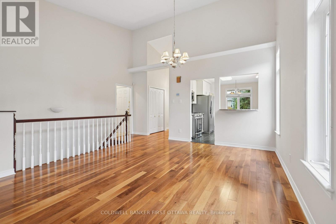
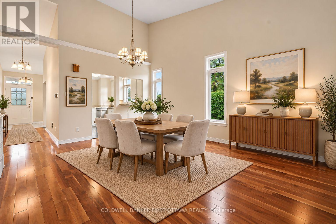
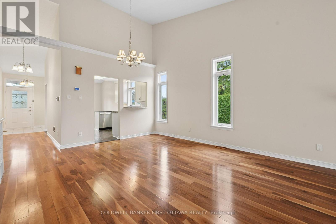
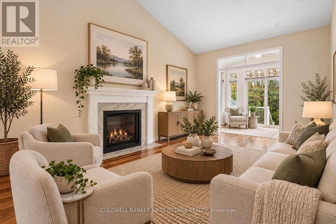
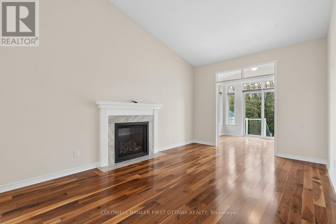
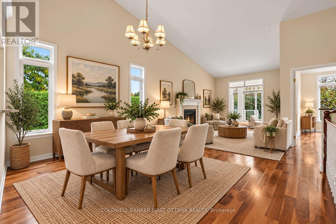
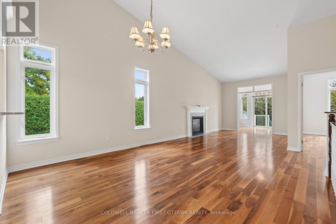
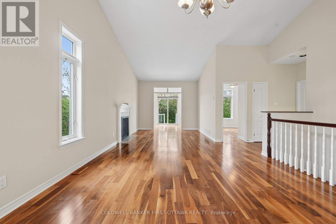
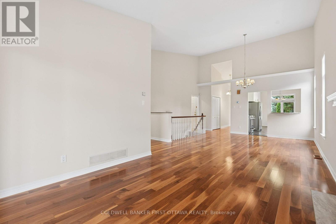
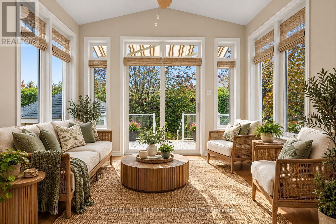
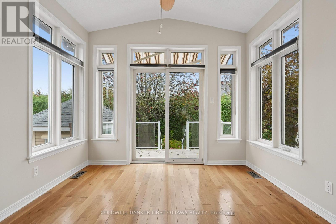
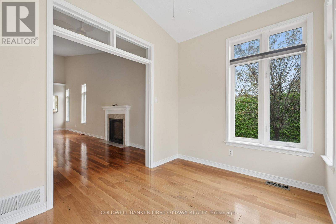
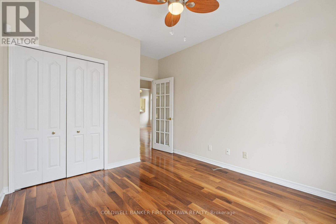
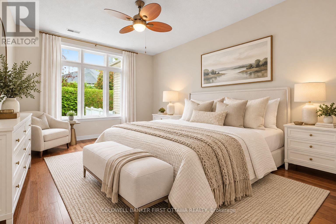
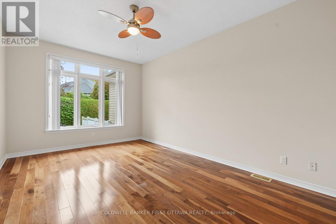
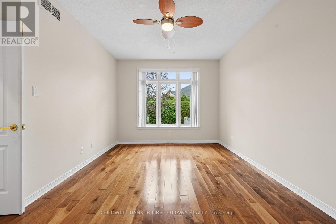
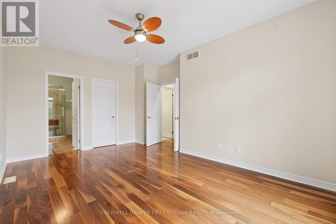
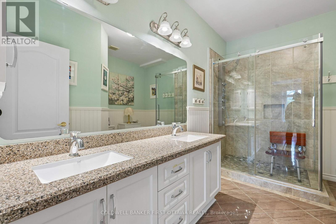
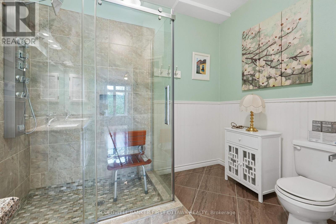
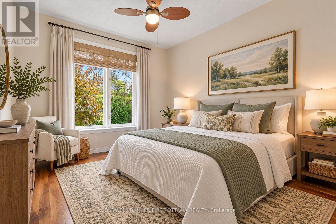
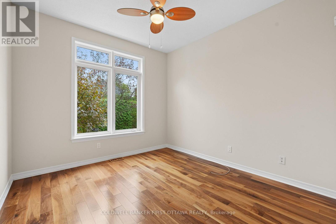
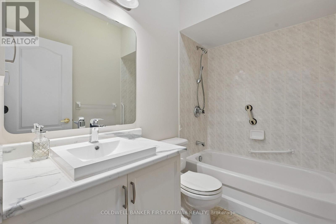
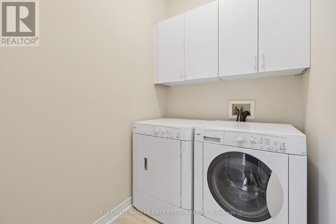
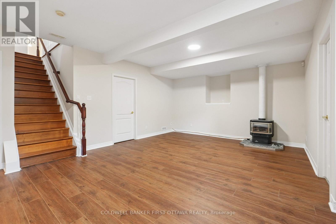
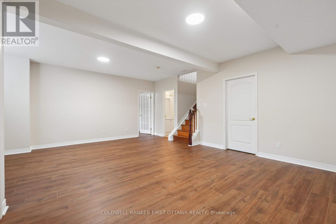
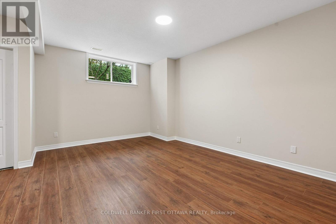
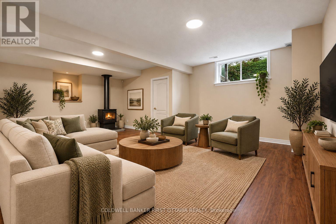
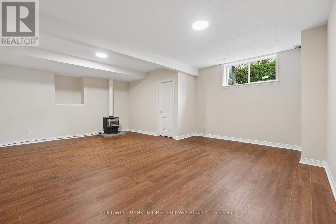
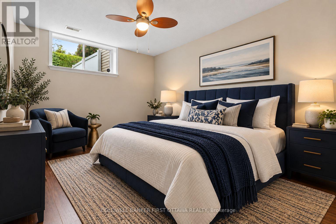
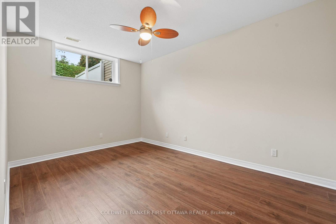
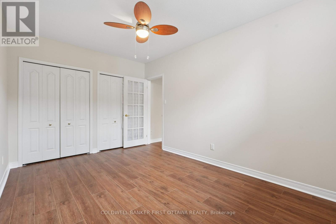
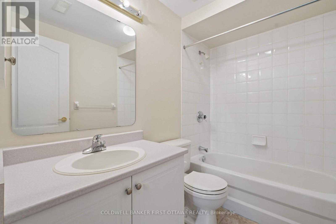
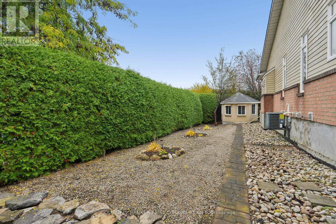
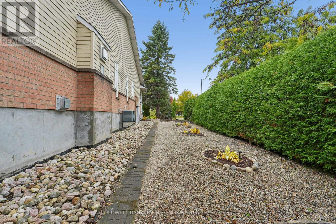
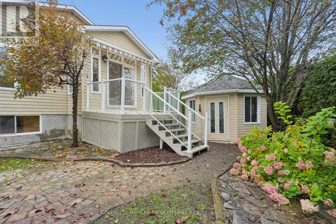
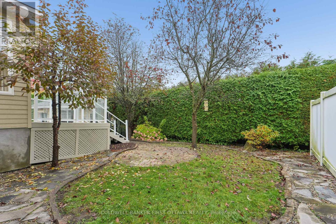
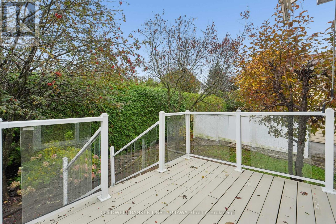
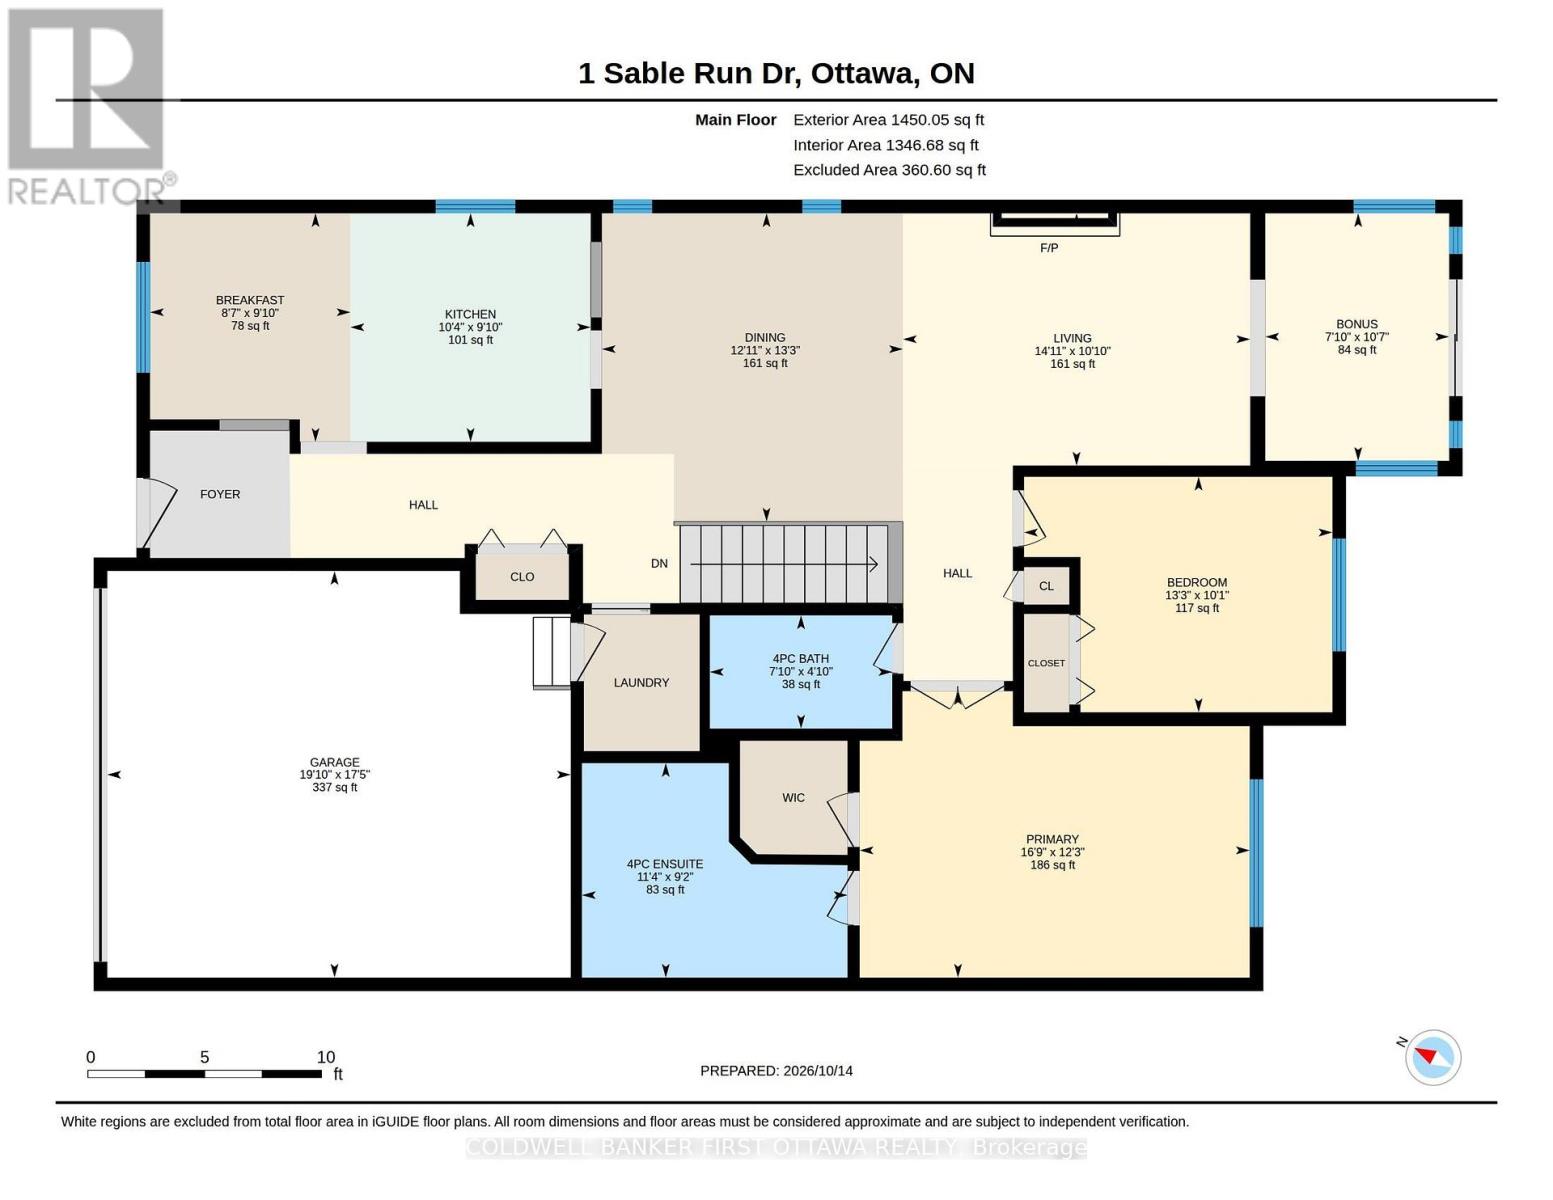
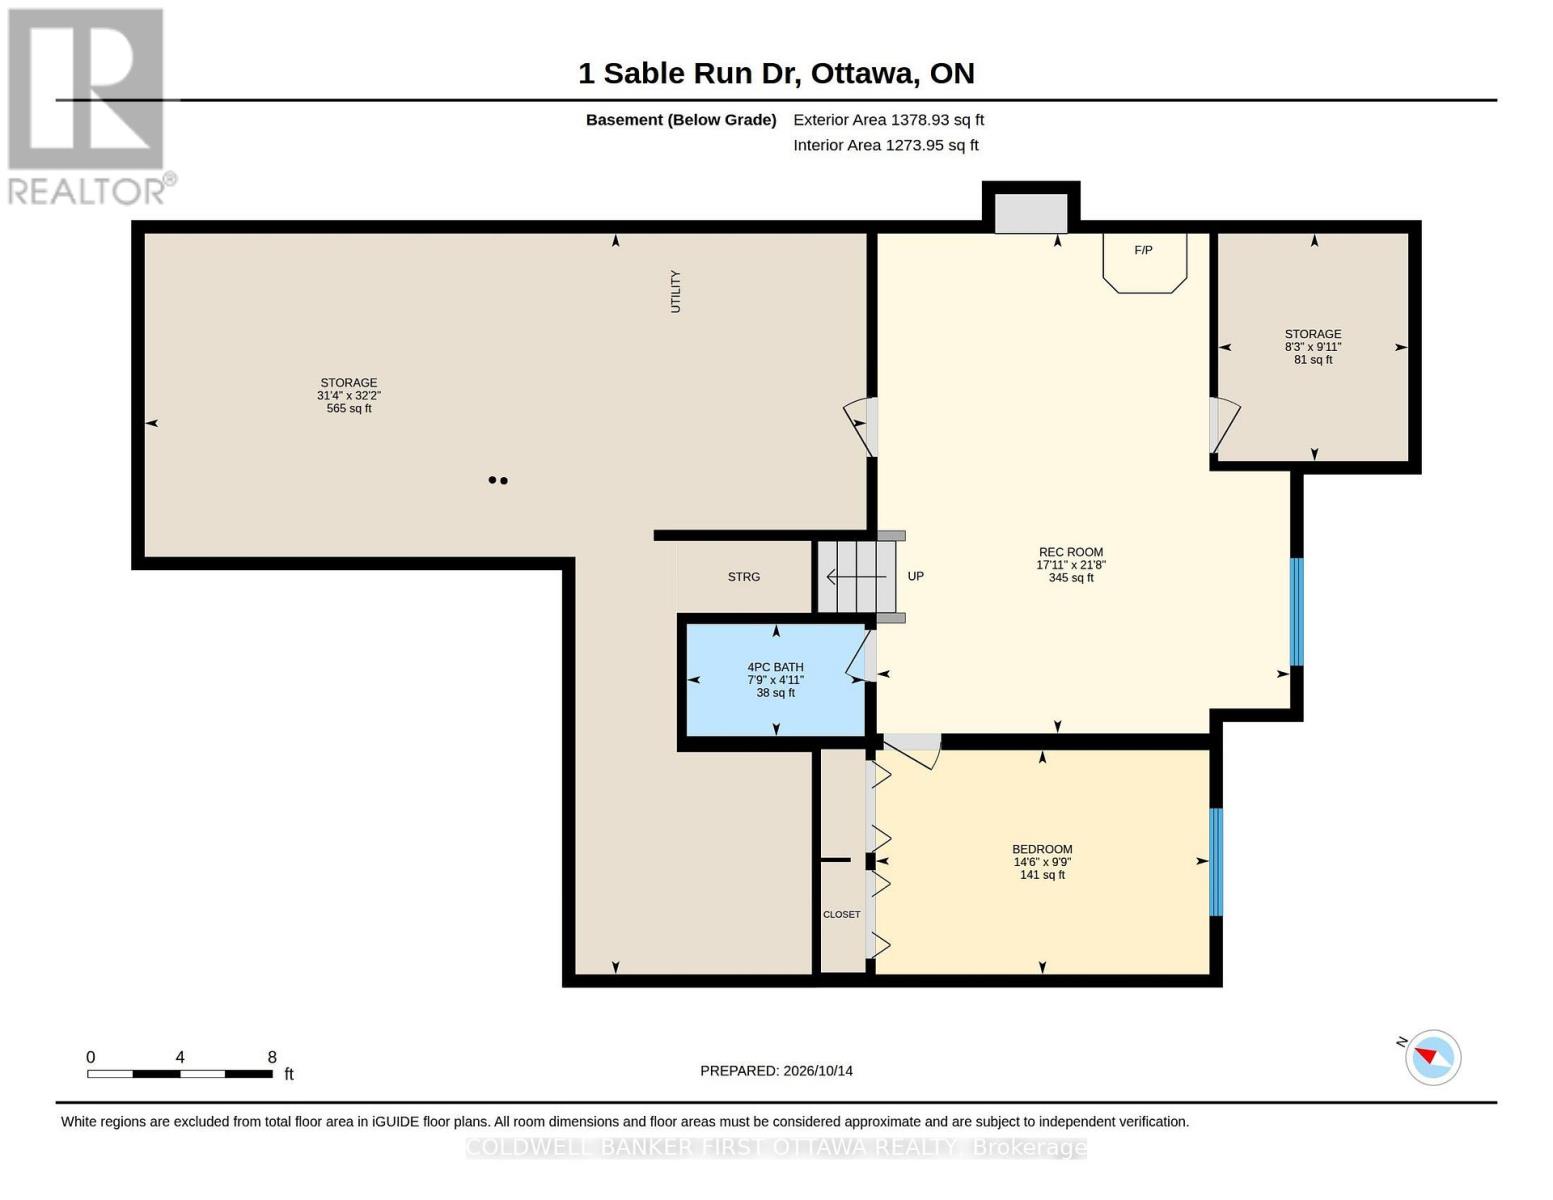
Located in a sought-after adult lifestyle community, this charming 2+1 bedroom, 3-bathroom end-unit bungalow offers an appealing blend of comfort, functionality and low-maintenance living. Excellent curb appeal, a paved driveway bordered by interlock and double-car garage create a warm first impression. The inviting front porch is the perfect spot to enjoy your morning coffee or unwind in the evening. Inside, a bright, spacious foyer features ceramic tile flooring and a double-door coat closet. The bright kitchen and adjoining eating area feature stainless steel appliances, refreshed cabinetry, quartz countertops and a breakfast bar. The open-concept living and dining rooms are enhanced by rich hardwood flooring, fresh paint and large windows that fill the space with natural light. A gas fireplace adds warmth and ambiance, while the spacious sunroom offers a wonderful place to relax and enjoy views of the backyard. The primary bedroom offers a walk-in closet and an updated 4-piece ensuite. The versatile second bedroom offers flexibility as a guest room or home office. Main-floor laundry room provides convenient access to the garage. Step outside through the patio door to a deck complete with an awning, overlooking a private backyard featuring a gazebo, patio and established gardens-an ideal setting for outdoor entertaining or quiet enjoyment. The fully finished lower level extends the living space with a comfortable family room featuring a freestanding gas stove, a third bedroom and a full bathroom. A generous utility and storage room, along with a dedicated workshop area, provides plenty of additional space for hobbies and organization. Well maintained and thoughtfully laid out, this inviting home offers privacy, versatility and easy living in a quiet, friendly neighbourhood, conveniently located close to Stittsville's amenities. 24 hrs irrevocable on all offers. Some photos have been virtually staged. (id:44758)
房源概要
| MLS® Number | X14032588 |
| 房源类型 | 民宅 |
| 社区名字 | 8202 - Stittsville (Central) |
| 附近的便利设施 | 公共交通 |
| 设备类型 | 热水器 |
| 特征 | 无地毯, Gazebo |
| 总车位 | 6 |
| 租赁设备类型 | 热水器 |
| 结构 | Deck, Patio(s) |
详 情
| 浴室 | 3 |
| 地上卧房 | 2 |
| 地下卧室 | 1 |
| 总卧房 | 3 |
| Age | 16 To 30 Years |
| 公寓设施 | Fireplace(s) |
| 赠送家电包括 | Garage Door Opener Remote(s), Water Heater, 洗碗机, 烘干机, Hood 电扇, 微波炉, 炉子, 洗衣机, 冰箱 |
| 建筑风格 | 平房 |
| 地下室进展 | 部分完成 |
| 地下室类型 | N/a (partially Finished) |
| 施工种类 | 附加的 |
| 空调 | Central Air Conditioning, 换气机 |
| 外墙 | 砖, 乙烯基壁板 |
| Fire Protection | 报警系统 |
| 壁炉 | 有 |
| Fireplace Total | 2 |
| Flooring Type | Tile, Hardwood |
| 地基类型 | 混凝土浇筑 |
| 供暖方式 | 天然气 |
| 供暖类型 | 压力热风 |
| 储存空间 | 1 |
| 内部尺寸 | 1100 - 1500 Sqft |
| 类型 | 联排别墅 |
| 设备间 | 市政供水 |
车 位
| 附加车库 | |
| Garage |
土地
| 英亩数 | 无 |
| 土地便利设施 | 公共交通 |
| 污水道 | Sanitary Sewer |
| 土地深度 | 114 Ft ,8 In |
| 土地宽度 | 52 Ft ,8 In |
| 不规则大小 | 52.7 X 114.7 Ft |
| 规划描述 | 住宅 |
房 间
| 楼 层 | 类 型 | 长 度 | 宽 度 | 面 积 |
|---|---|---|---|---|
| 地下室 | 娱乐,游戏房 | 5.46 m | 6.6 m | 5.46 m x 6.6 m |
| 地下室 | 第三卧房 | 4.42 m | 2.97 m | 4.42 m x 2.97 m |
| 地下室 | 浴室 | 2.36 m | 1.5 m | 2.36 m x 1.5 m |
| 地下室 | 其它 | 2.52 m | 3.02 m | 2.52 m x 3.02 m |
| 地下室 | 设备间 | 9.55 m | 6.83 m | 9.55 m x 6.83 m |
| 地下室 | Workshop | 2.97 m | 2.97 m | 2.97 m x 2.97 m |
| 一楼 | 门厅 | 1.83 m | 1.52 m | 1.83 m x 1.52 m |
| 一楼 | 洗衣房 | 1.22 m | 1.83 m | 1.22 m x 1.83 m |
| 一楼 | Eating Area | 3 m | 2.62 m | 3 m x 2.62 m |
| 一楼 | 厨房 | 3.15 m | 3.15 m | 3.15 m x 3.15 m |
| 一楼 | 餐厅 | 3.94 m | 4.04 m | 3.94 m x 4.04 m |
| 一楼 | 客厅 | 4.55 m | 3.3 m | 4.55 m x 3.3 m |
| 一楼 | Sunroom | 2.39 m | 3.23 m | 2.39 m x 3.23 m |
| 一楼 | 第二卧房 | 4.04 m | 3.07 m | 4.04 m x 3.07 m |
| 一楼 | 浴室 | 2.39 m | 1.47 m | 2.39 m x 1.47 m |
| 一楼 | 主卧 | 5.11 m | 3.73 m | 5.11 m x 3.73 m |
| 一楼 | 浴室 | 3.45 m | 2.79 m | 3.45 m x 2.79 m |
设备间
| 有线电视 | 已安装 |
| 配电箱 | 已安装 |
| 污水道 | 已安装 |
https://www.realtor.ca/real-estate/30400853/1-sable-run-drive-ottawa-8202-stittsville-central

The trademarks REALTOR®, REALTORS®, and the REALTOR® logo are controlled by The Canadian Real Estate Association (CREA) and identify real estate professionals who are members of CREA. The trademarks MLS®, Multiple Listing Service® and the associated logos are owned by The Canadian Real Estate Association (CREA) and identify the quality of services provided by real estate professionals who are members of CREA. The trademark DDF® is owned by The Canadian Real Estate Association (CREA) and identifies CREA's Data Distribution Facility (DDF®)
Ottawa Real Estate Board
Coldwell Banker First Ottawa Realty
November 07 2026 03:52:05
