
10 Duncanville Street Russell, Ontario K0G 1L0


$639,900
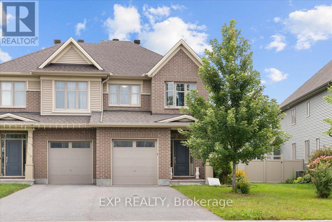
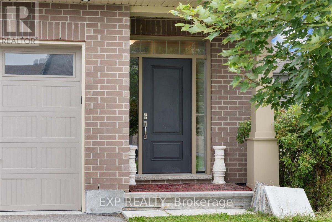
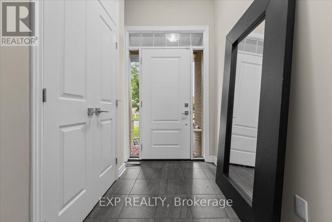
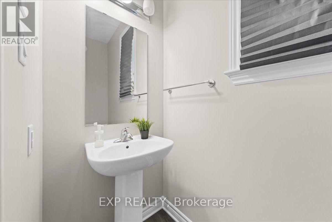
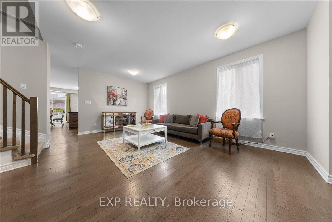
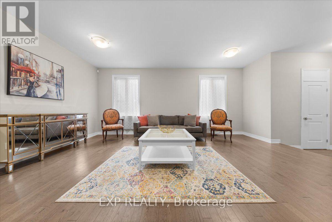
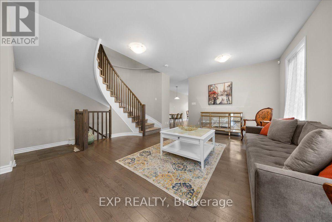
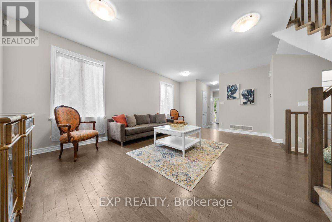
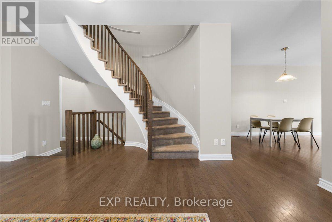
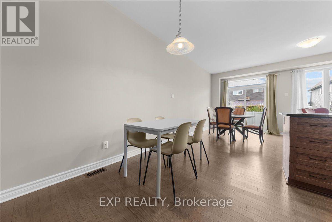
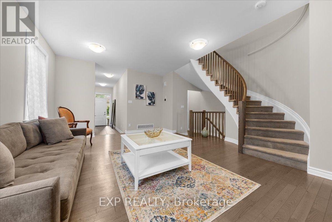
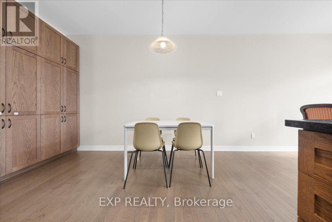
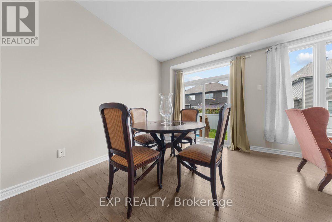
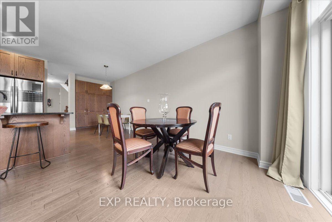
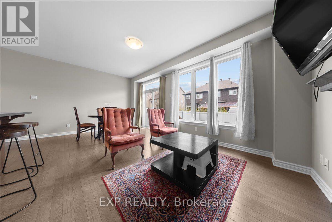
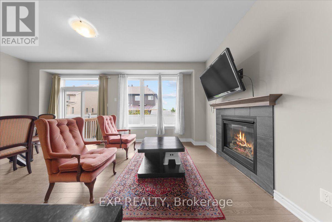
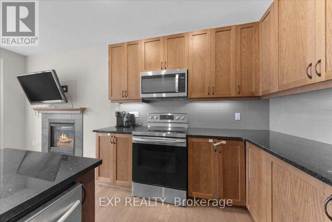
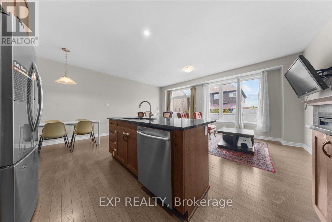
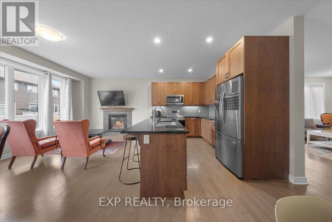
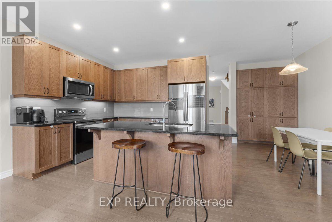
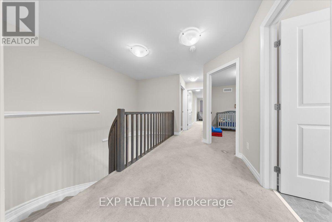
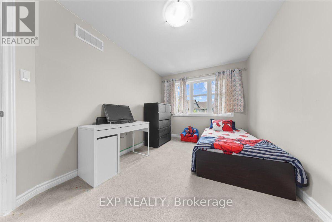
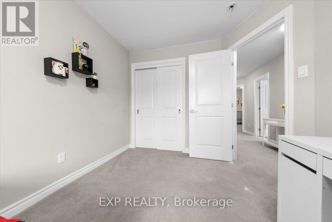
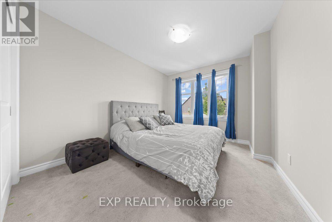
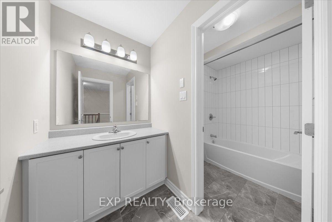
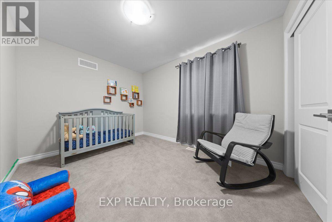
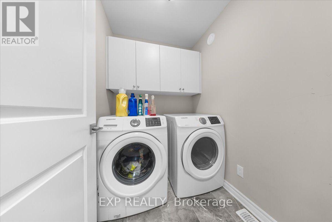
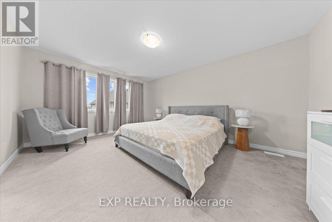
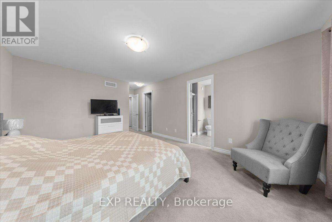
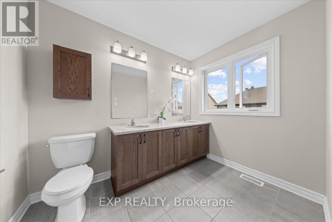
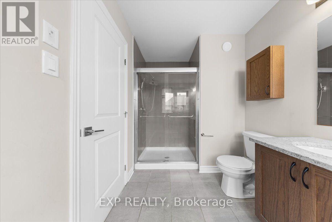
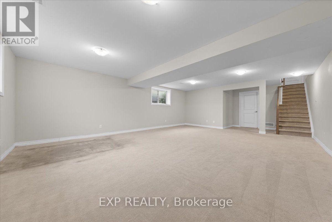
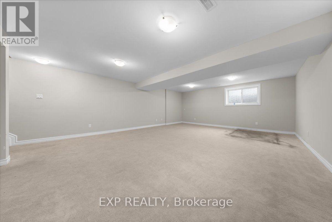
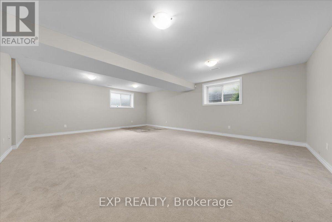
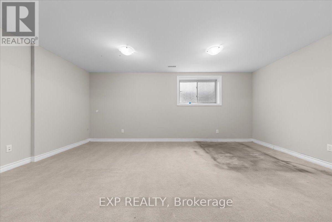
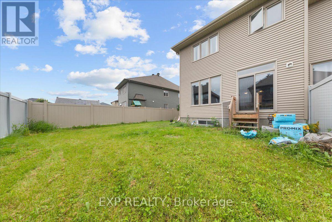
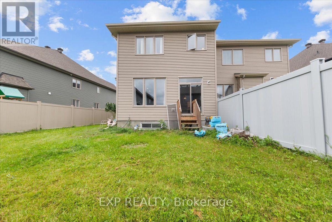
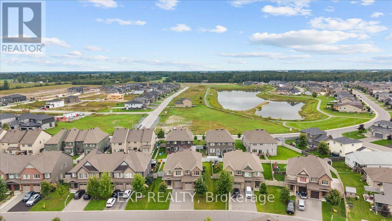
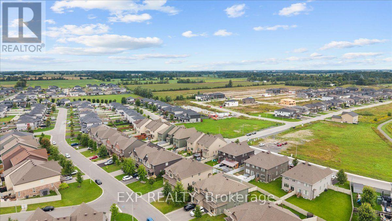
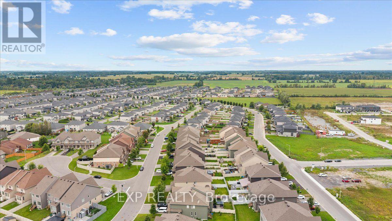
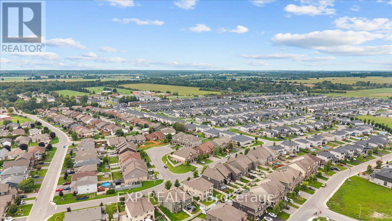
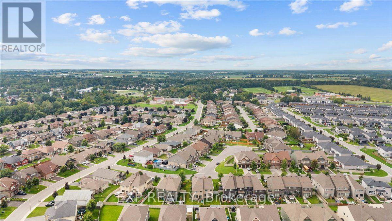
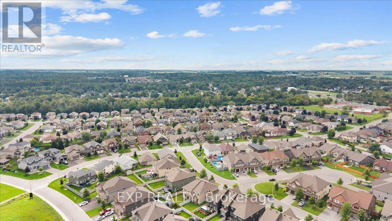
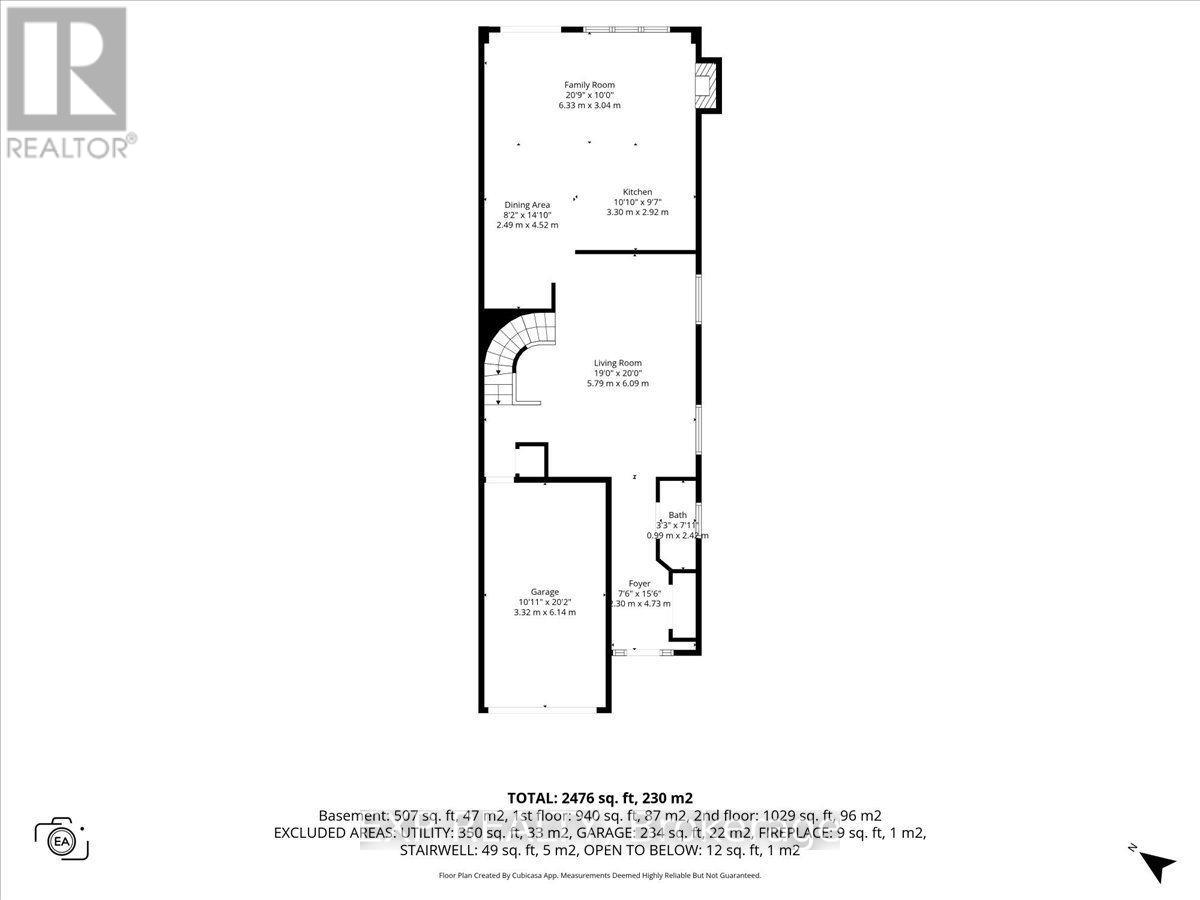
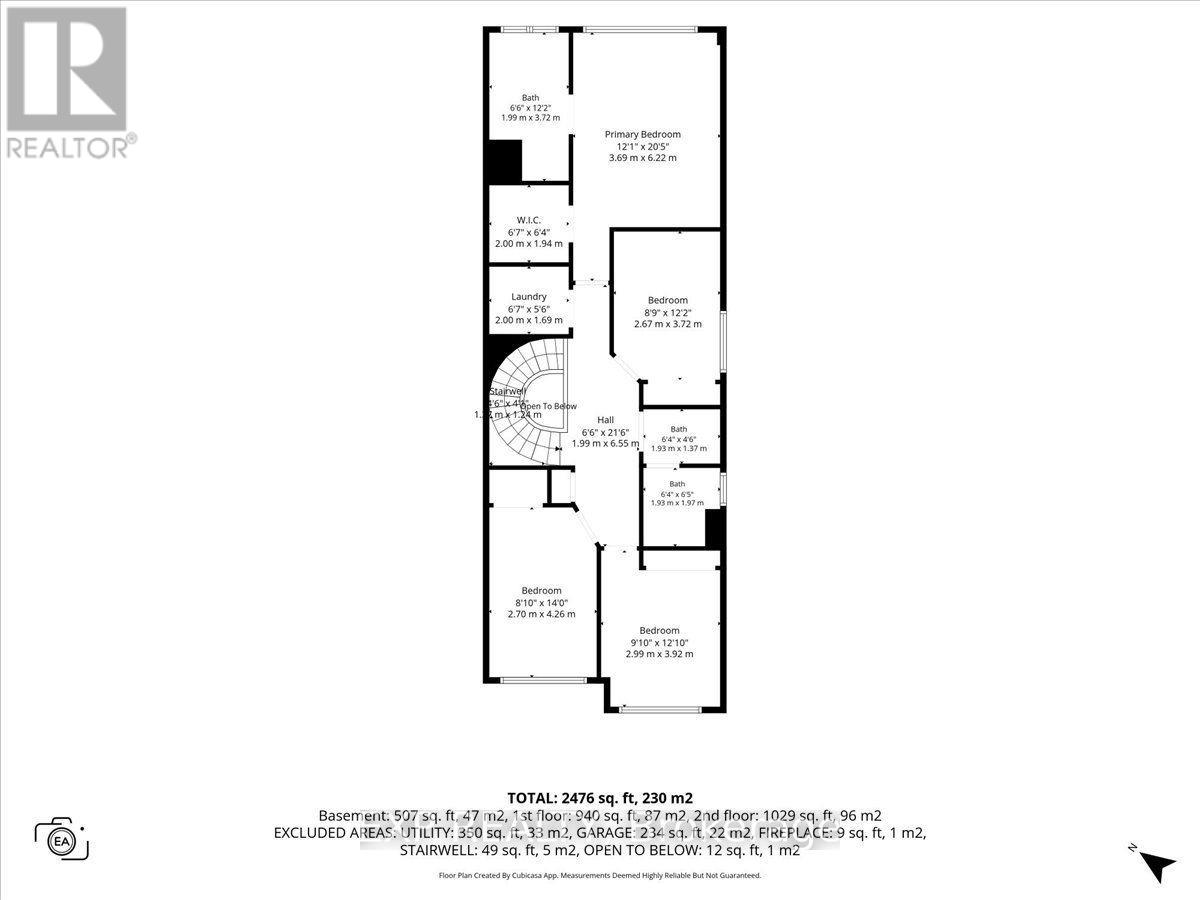
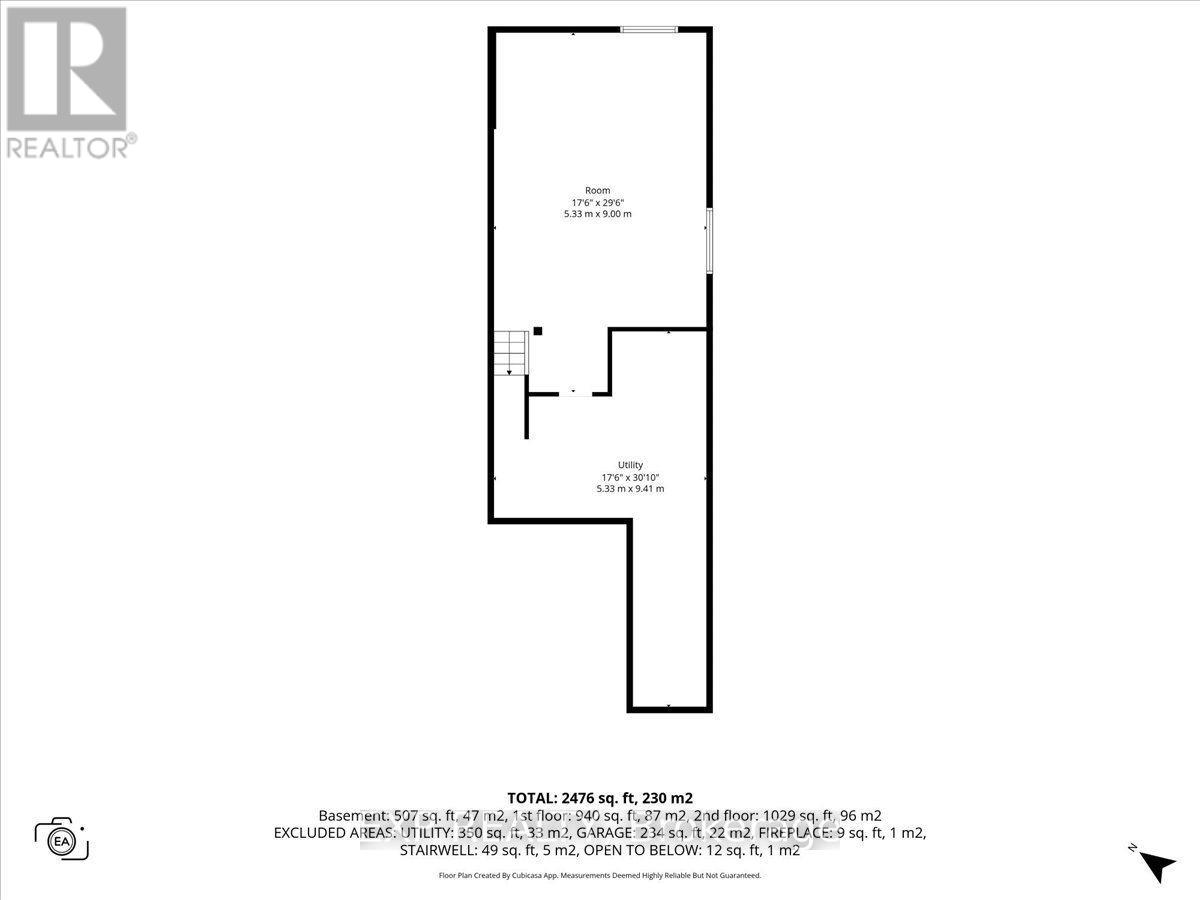
Welcome to 10 Duncanville Street in the growing community of Russell! This spacious 2-storey home offers 4 bedrooms, 2.5 bathrooms and an attached garage, providing plenty of room for the whole family. The bright, main level features a spacious kitchen with ample cabinetry, stainless steel appliances and plenty of room for everyday cooking and entertaining. The kitchen flows seamlessly into the living area, where a cozy electric fireplace creates a warm and inviting focal point. A separate main-floor family room provides additional flexible living space, perfect for relaxing, entertaining, a playroom or home office. A beautiful staircase leads to the second floor, complemented by an impressive open-to-below design that enhances the home's bright and spacious feel. A convenient 2-piece powder room completes the main level. Upstairs, you'll find four generously sized bedrooms, including a spacious primary retreat featuring a walk-in closet and private 3-piece ensuite with double sinks. A second full 4-piece bathroom serves the additional bedrooms, while convenient second-floor laundry makes everyday routines a breeze. The large basement offers plenty of additional space and endless potential for a recreation room, games room, home theatre, gym or entertainment space. Ideally located in the family-friendly community of Russell, close to schools, parks, recreation, shopping and everyday amenities, with convenient access to surrounding communities and Ottawa. A wonderful opportunity to enjoy space, comfort and small-town living! (id:44758)
房源概要
| MLS® Number | X13737938 |
| 房源类型 | 民宅 |
| 社区名字 | 601 - Village of Russell |
| 设备类型 | Furnace |
| 总车位 | 2 |
| 租赁设备类型 | Furnace |
详 情
| 浴室 | 3 |
| 地上卧房 | 4 |
| 总卧房 | 4 |
| 公寓设施 | Fireplace(s) |
| 赠送家电包括 | 烘干机, 炉子, 洗衣机, 冰箱 |
| 地下室进展 | 已装修 |
| 地下室类型 | 全完工 |
| 施工种类 | Semi-detached |
| 空调 | 中央空调 |
| 外墙 | 砖, 铝壁板 |
| 壁炉 | 有 |
| 地基类型 | 混凝土 |
| 客人卫生间(不包含洗浴) | 1 |
| 供暖方式 | 天然气 |
| 供暖类型 | 压力热风 |
| 储存空间 | 2 |
| 内部尺寸 | 2000 - 2500 Sqft |
| 类型 | 独立屋 |
| 设备间 | 市政供水 |
车 位
| 附加车库 | |
| Garage |
土地
| 英亩数 | 无 |
| 污水道 | Sanitary Sewer |
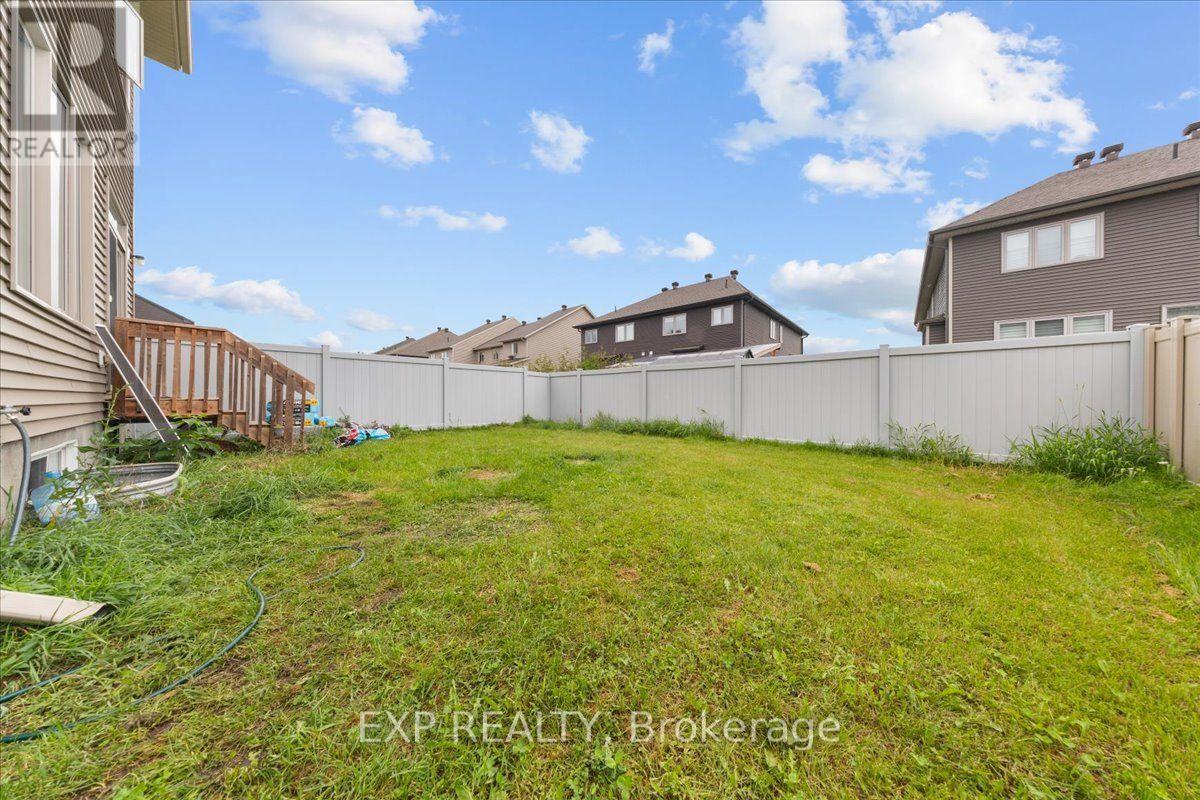
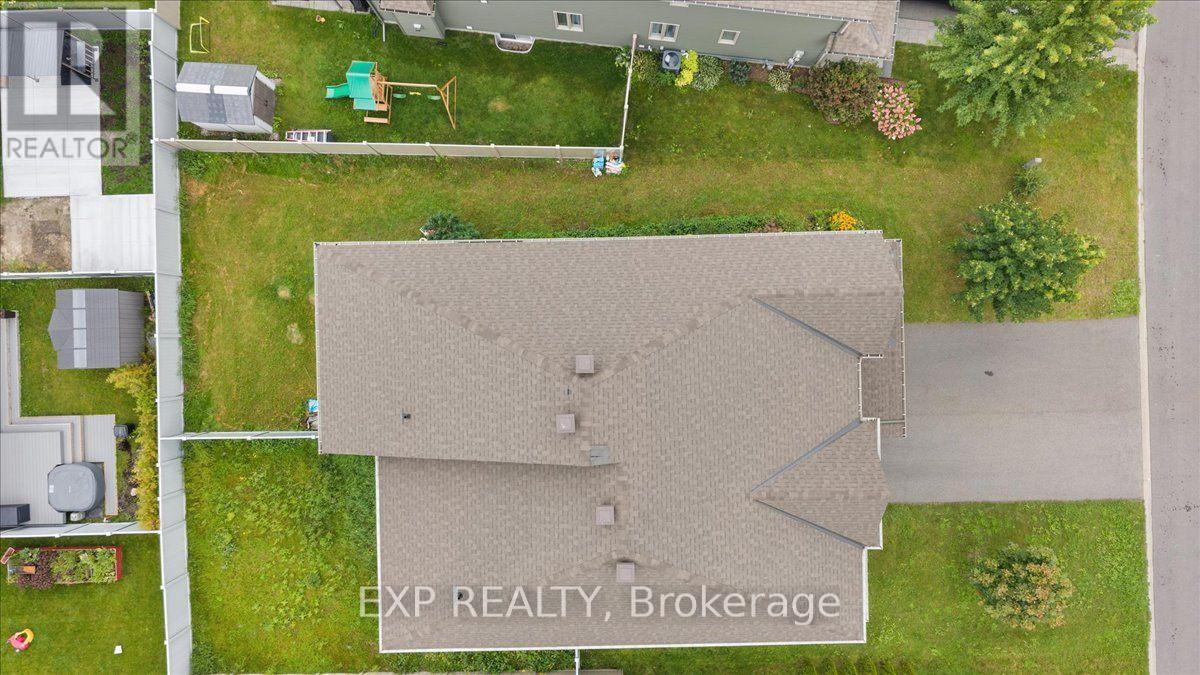
| 土地深度 | 109 Ft ,10 In |
| 土地宽度 | 32 Ft ,6 In |
| 不规则大小 | 32.5 X 109.9 Ft |
房 间
| 楼 层 | 类 型 | 长 度 | 宽 度 | 面 积 |
|---|---|---|---|---|
| 二楼 | 浴室 | 1.93 m | 1.96 m | 1.93 m x 1.96 m |
| 二楼 | 卧室 | 3 m | 3.91 m | 3 m x 3.91 m |
| 二楼 | 卧室 | 2.69 m | 4.27 m | 2.69 m x 4.27 m |
| 二楼 | 主卧 | 3.68 m | 6.22 m | 3.68 m x 6.22 m |
| 二楼 | 洗衣房 | 2.01 m | 1.93 m | 2.01 m x 1.93 m |
| 二楼 | 卧室 | 2.21 m | 3.71 m | 2.21 m x 3.71 m |
| 二楼 | 浴室 | 1.93 m | 1.37 m | 1.93 m x 1.37 m |
| 地下室 | 娱乐,游戏房 | 5.33 m | 8.99 m | 5.33 m x 8.99 m |
| 地下室 | 设备间 | 5.33 m | 9.4 m | 5.33 m x 9.4 m |
| 一楼 | 门厅 | 2.29 m | 4.72 m | 2.29 m x 4.72 m |
| 一楼 | 浴室 | 0.99 m | 2.41 m | 0.99 m x 2.41 m |
| 一楼 | 客厅 | 5.79 m | 6.1 m | 5.79 m x 6.1 m |
| 一楼 | 餐厅 | 2.49 m | 4.52 m | 2.49 m x 4.52 m |
| 一楼 | 厨房 | 3.3 m | 2.92 m | 3.3 m x 2.92 m |
| Sub-basement | 家庭房 | 6.33 m | 3.05 m | 6.33 m x 3.05 m |
https://www.realtor.ca/real-estate/30226594/10-duncanville-street-russell-601-village-of-russell

The trademarks REALTOR®, REALTORS®, and the REALTOR® logo are controlled by The Canadian Real Estate Association (CREA) and identify real estate professionals who are members of CREA. The trademarks MLS®, Multiple Listing Service® and the associated logos are owned by The Canadian Real Estate Association (CREA) and identify the quality of services provided by real estate professionals who are members of CREA. The trademark DDF® is owned by The Canadian Real Estate Association (CREA) and identifies CREA's Data Distribution Facility (DDF®)
Ottawa Real Estate Board
Exp Realty
September 20 2026 04:22:29
