
10 Forest Creek Drive Ottawa, Ontario K2S 1L6


$949,000
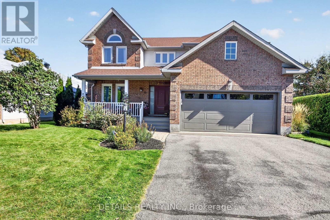
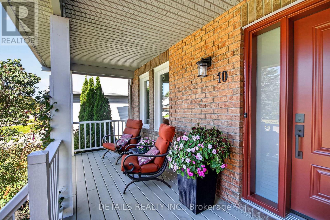
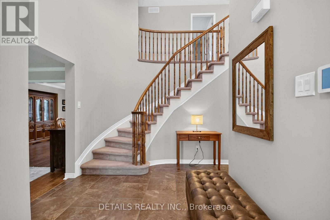
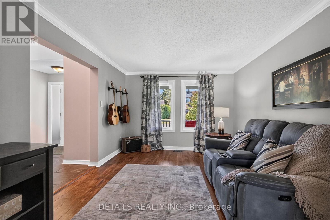
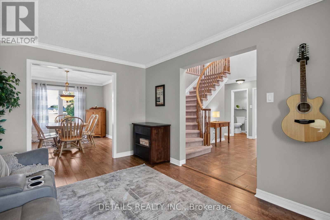
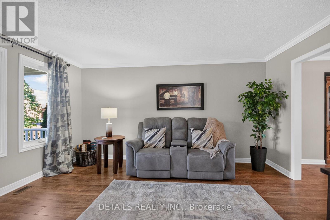
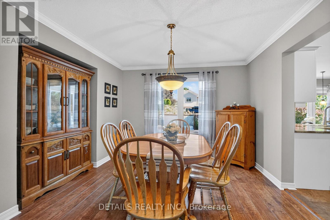
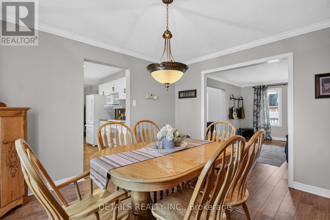
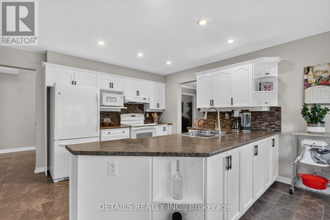
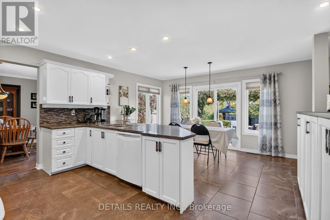
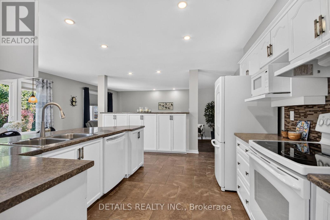
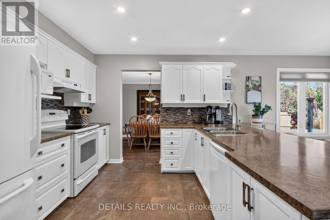
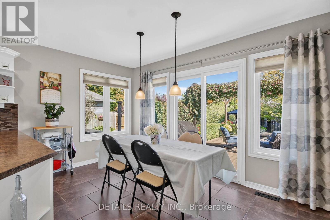
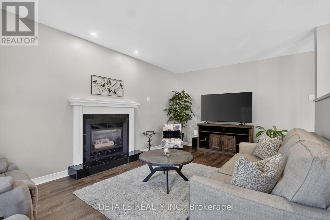
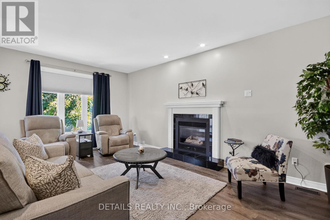
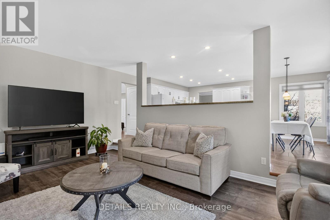
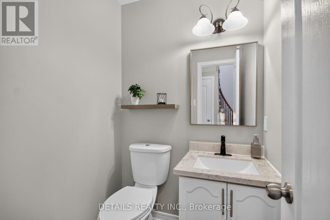
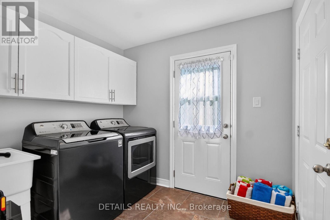
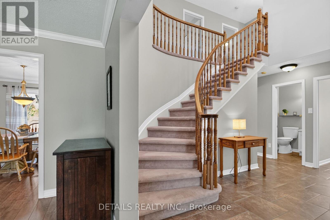
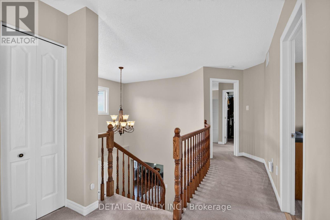
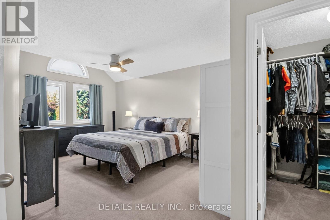
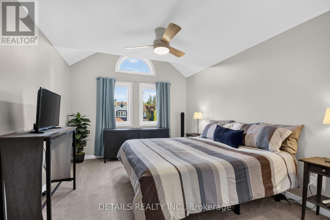
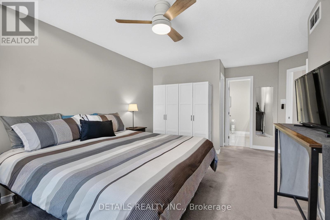
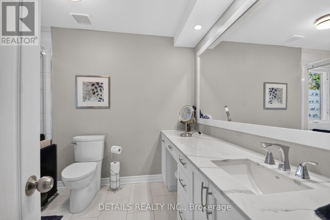
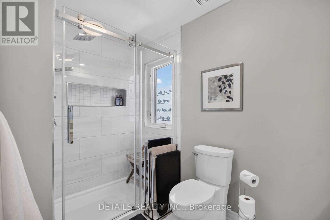
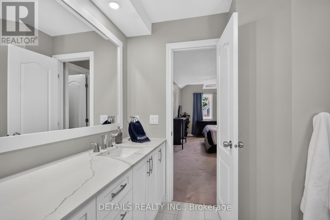
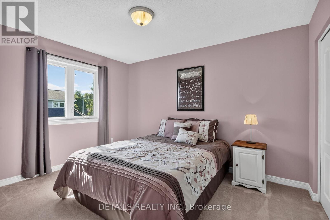
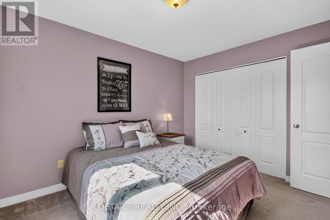
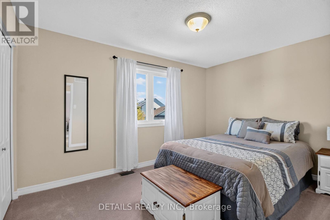
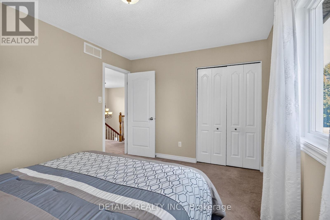
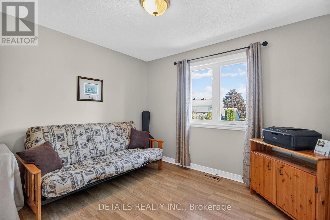
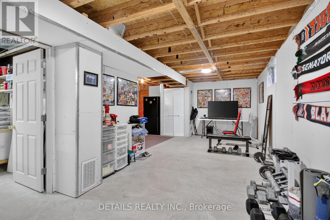
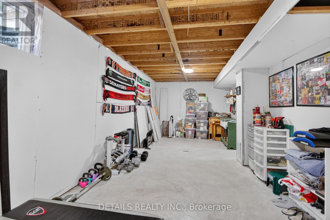
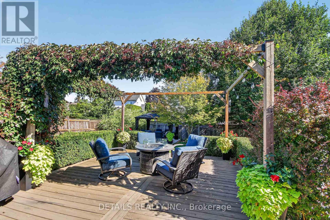
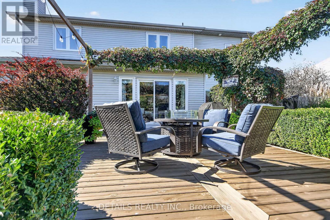
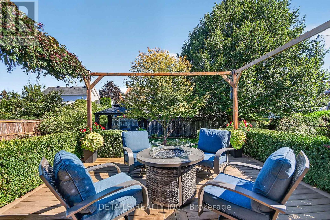
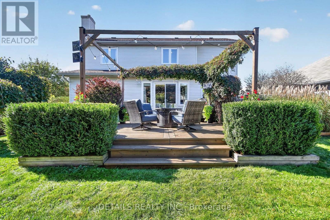
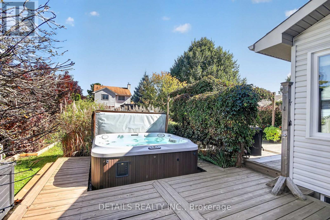
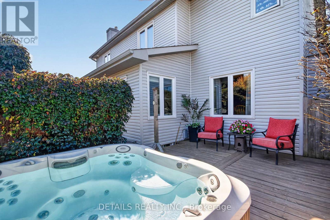
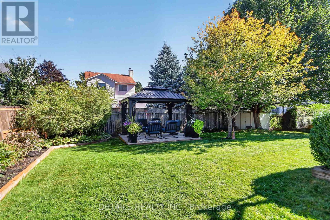
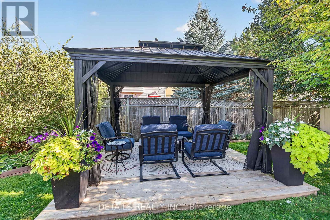
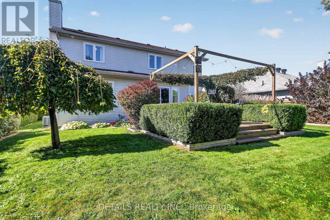
Welcome to 10 Forest Creek Drive! Spacious 4-bedroom, 2-storey home offering approx. 2,450 sq. ft. on a sought-after 60-ft lot in desirable Stittsville. Bright foyer with soaring ceilings, formal living & dining rooms, family room and large sun-filled kitchen with oversized windows and backyard access. Generous primary suite with upgraded ensuite plus 3 additional bedrooms. Lower level offers future development potential with professional wiring and drywall started. Enjoy the beautifully landscaped backyard oasis with private hot tub. Close to the Trans Canada Trail, schools, parks, shopping and services. A wonderful home for family living and outdoor enjoyment! (id:44758)
房源概要
| MLS® Number | X13826746 |
| 房源类型 | 民宅 |
| 社区名字 | 8202 - Stittsville (Central) |
| 特征 | Flat Site, Gazebo |
| 总车位 | 6 |
| 结构 | Deck, 棚 |
详 情
| 浴室 | 3 |
| 地上卧房 | 4 |
| 总卧房 | 4 |
| Age | 16 To 30 Years |
| 公寓设施 | Fireplace(s) |
| 赠送家电包括 | Garage Door Opener Remote(s), Water Meter, Blinds, 洗碗机, 烘干机, Garage Door Opener, 炉子, 洗衣机, 冰箱 |
| 地下室进展 | Other, See Remarks |
| 地下室类型 | N/a (other, See Remarks) |
| 施工种类 | 独立屋 |
| 空调 | 中央空调 |
| 外墙 | 砖, 乙烯基壁板 |
| Fire Protection | 报警系统 |
| 壁炉 | 有 |
| Fireplace Total | 1 |
| 地基类型 | 混凝土浇筑 |
| 客人卫生间(不包含洗浴) | 1 |
| 供暖方式 | 天然气 |
| 供暖类型 | 压力热风 |
| 储存空间 | 2 |
| 内部尺寸 | 2000 - 2500 Sqft |
| 类型 | 独立屋 |
| 设备间 | 市政供水 |
车 位
| 附加车库 | |
| Garage |
土地
| 英亩数 | 无 |
| 围栏类型 | Fenced Yard |
| Landscape Features | Landscaped |
| 污水道 | Sanitary Sewer |
| 土地深度 | 131 Ft ,3 In |
| 土地宽度 | 59 Ft ,4 In |
| 不规则大小 | 59.4 X 131.3 Ft |
房 间
| 楼 层 | 类 型 | 长 度 | 宽 度 | 面 积 |
|---|---|---|---|---|
| 二楼 | 卧室 | 3.99 m | 3.02 m | 3.99 m x 3.02 m |
| 二楼 | 卧室 | 3.36 m | 3.02 m | 3.36 m x 3.02 m |
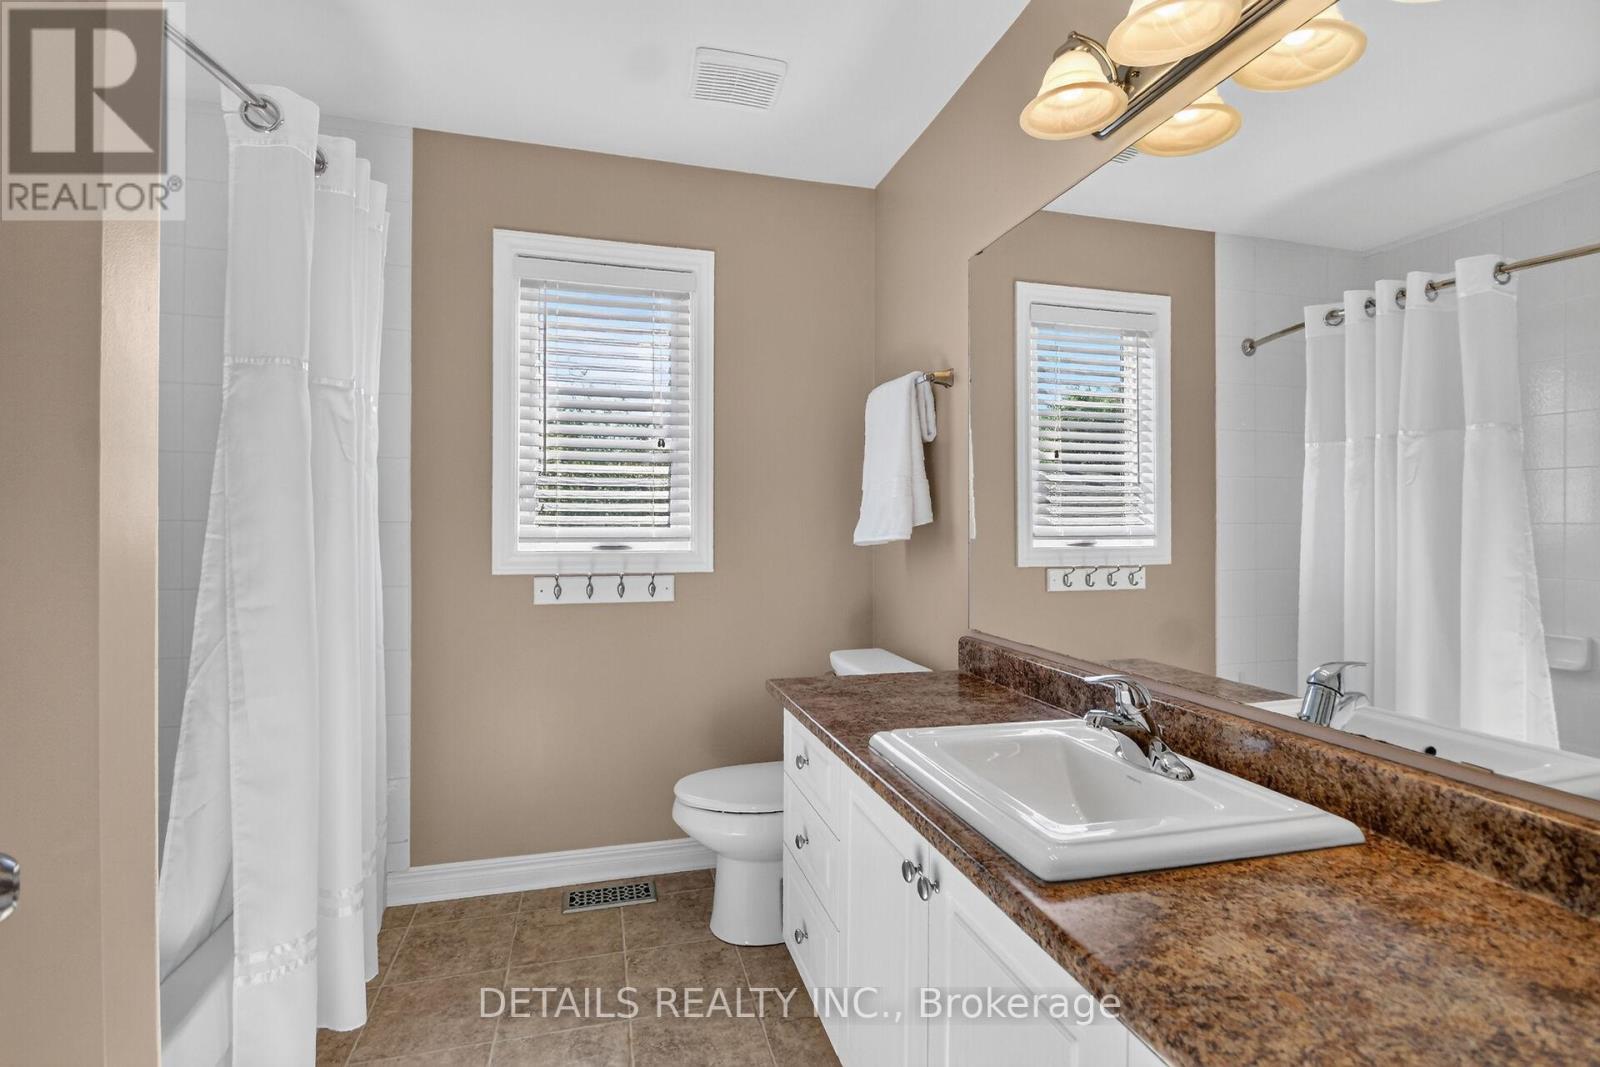
| 二楼 | 浴室 | 2.53 m | 2.35 m | 2.53 m x 2.35 m |
| 二楼 | 主卧 | 5.92 m | 3.34 m | 5.92 m x 3.34 m |
| 二楼 | 浴室 | 3.15 m | 2.5 m | 3.15 m x 2.5 m |
| 二楼 | 卧室 | 3.79 m | 3.02 m | 3.79 m x 3.02 m |
| 地下室 | 娱乐,游戏房 | 8.22 m | 3.18 m | 8.22 m x 3.18 m |
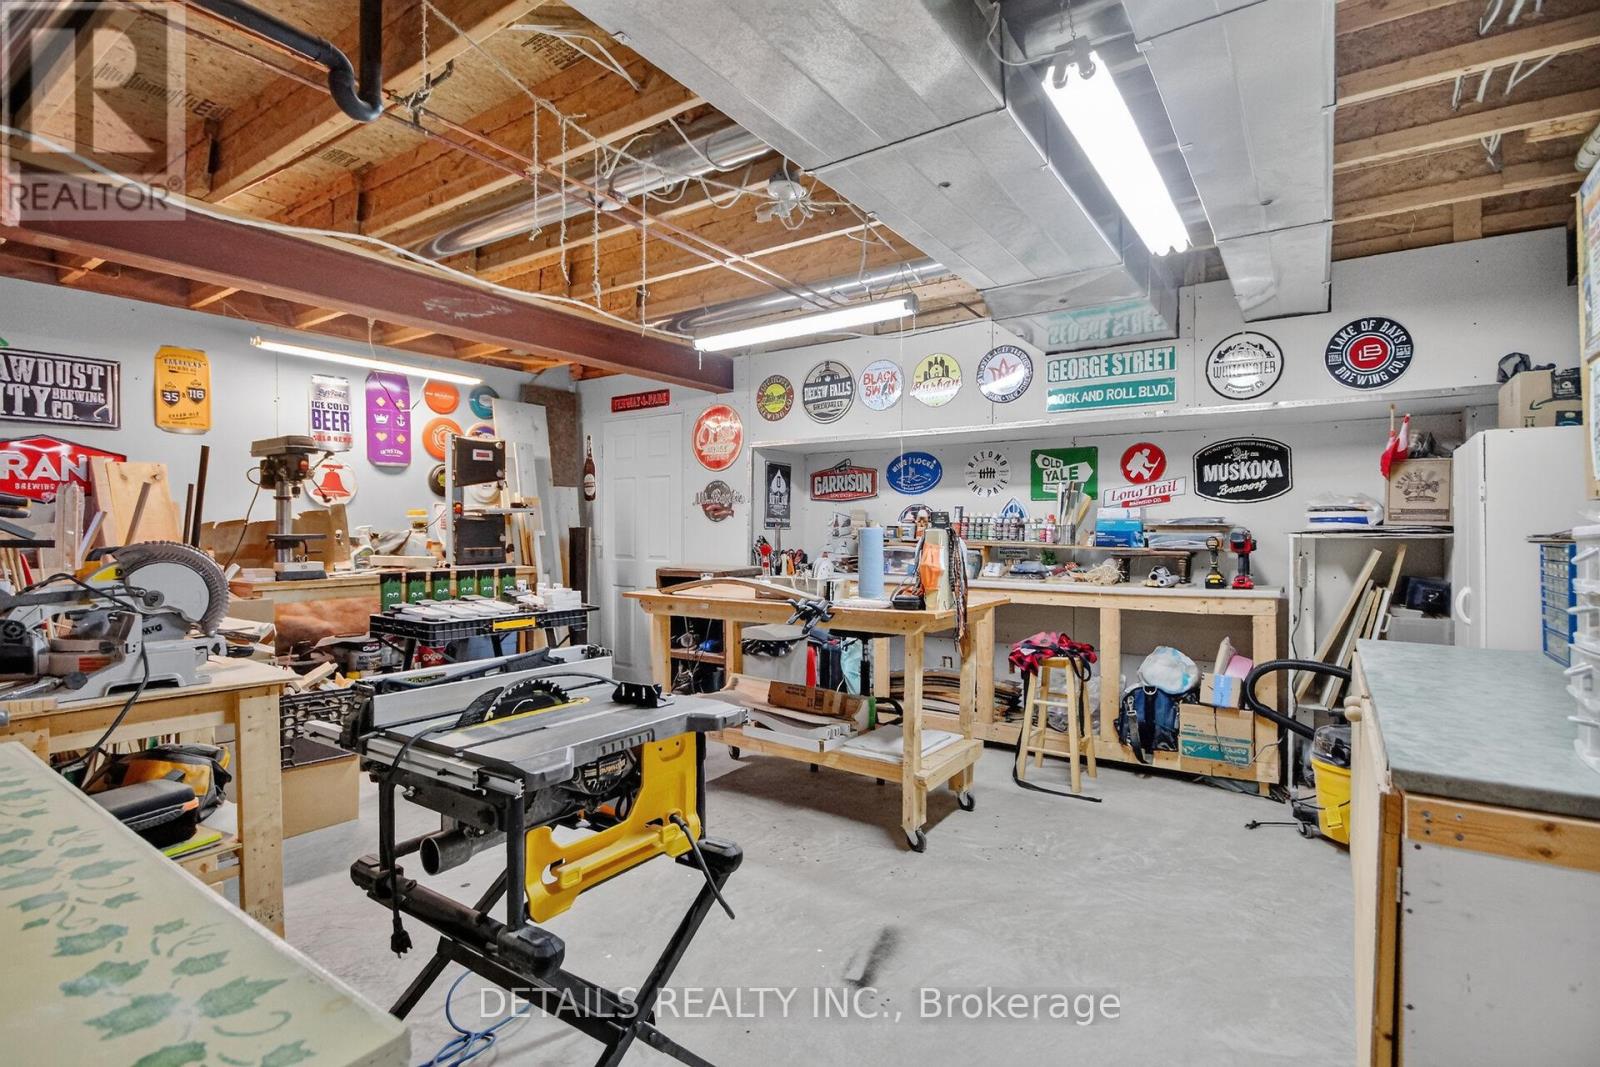
| 地下室 | Workshop | 5.63 m | 4.6 m | 5.63 m x 4.6 m |
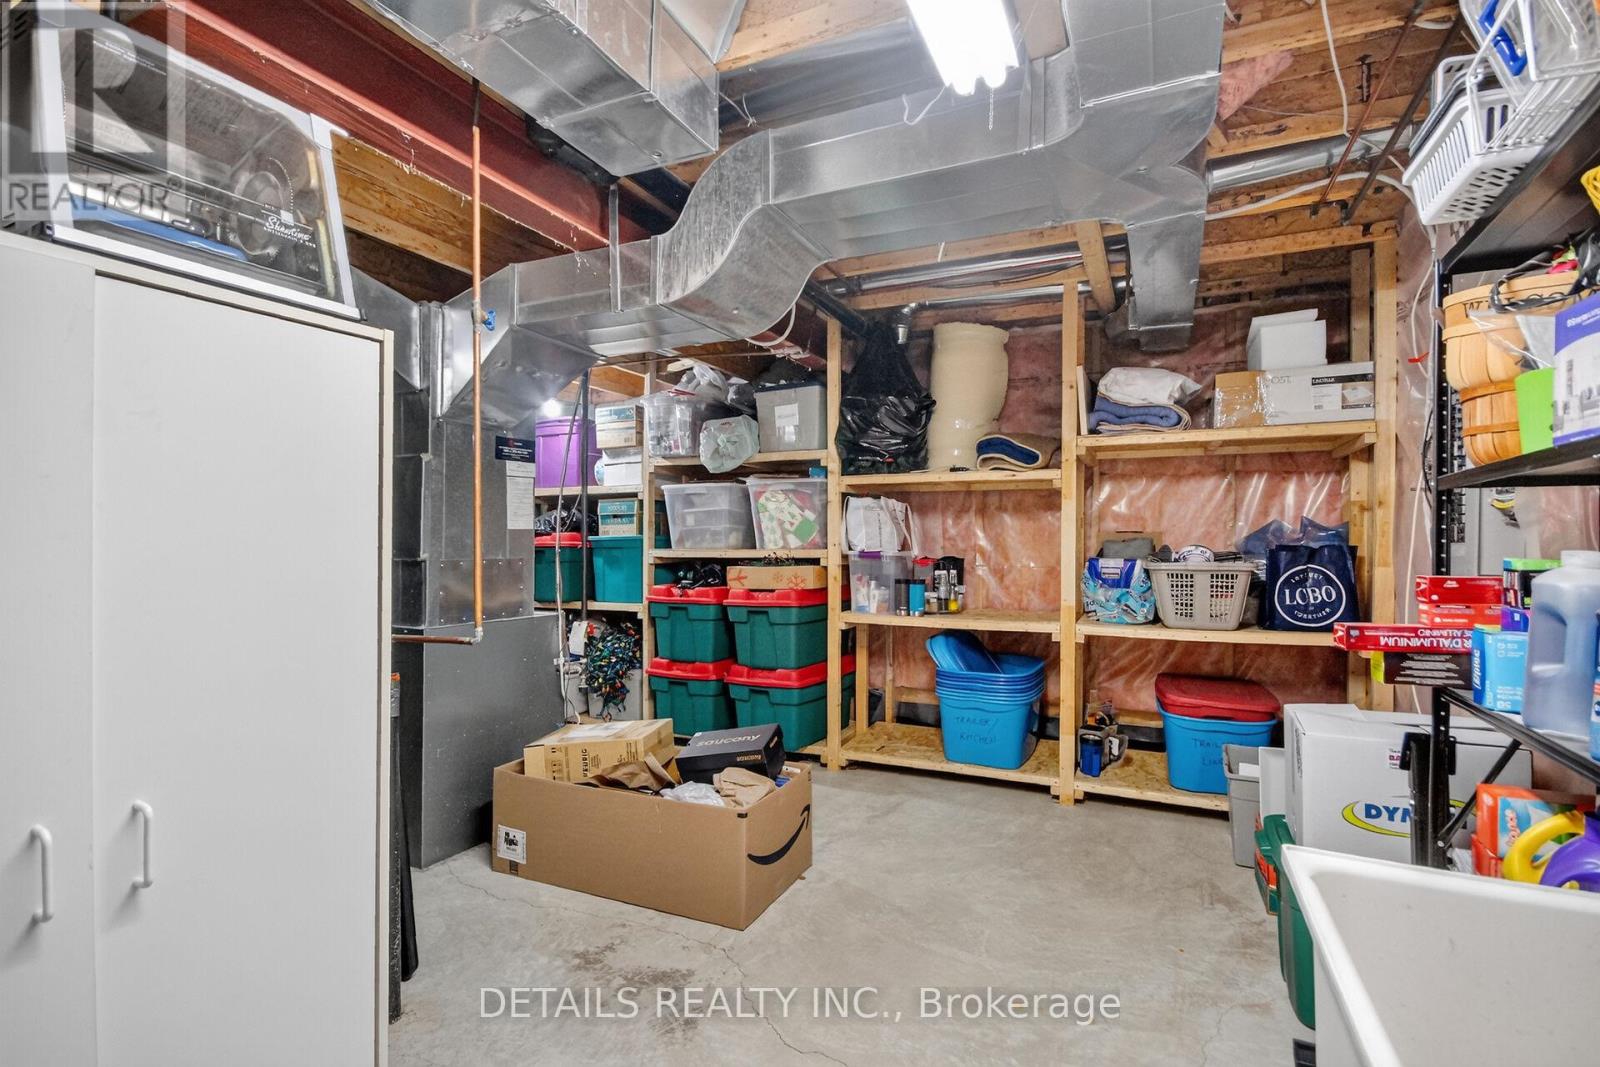
| 地下室 | 设备间 | 8.08 m | 5.57 m | 8.08 m x 5.57 m |
| 一楼 | 客厅 | 4.57 m | 3.32 m | 4.57 m x 3.32 m |
| 一楼 | 餐厅 | 3.8 m | 3.33 m | 3.8 m x 3.33 m |
| 一楼 | 厨房 | 5.75 m | 4.35 m | 5.75 m x 4.35 m |
| 一楼 | 家庭房 | 5.75 m | 4.35 m | 5.75 m x 4.35 m |
| 一楼 | 洗衣房 | 2.52 m | 2.1 m | 2.52 m x 2.1 m |
| 一楼 | 门厅 | 4.04 m | 2.63 m | 4.04 m x 2.63 m |
| 一楼 | Partial Bathroom | 1.49 m | 1.44 m | 1.49 m x 1.44 m |
https://www.realtor.ca/real-estate/30326161/10-forest-creek-drive-ottawa-8202-stittsville-central

The trademarks REALTOR®, REALTORS®, and the REALTOR® logo are controlled by The Canadian Real Estate Association (CREA) and identify real estate professionals who are members of CREA. The trademarks MLS®, Multiple Listing Service® and the associated logos are owned by The Canadian Real Estate Association (CREA) and identify the quality of services provided by real estate professionals who are members of CREA. The trademark DDF® is owned by The Canadian Real Estate Association (CREA) and identifies CREA's Data Distribution Facility (DDF®)
Ottawa Real Estate Board
Details Realty Inc.
October 09 2026 09:24:00
