
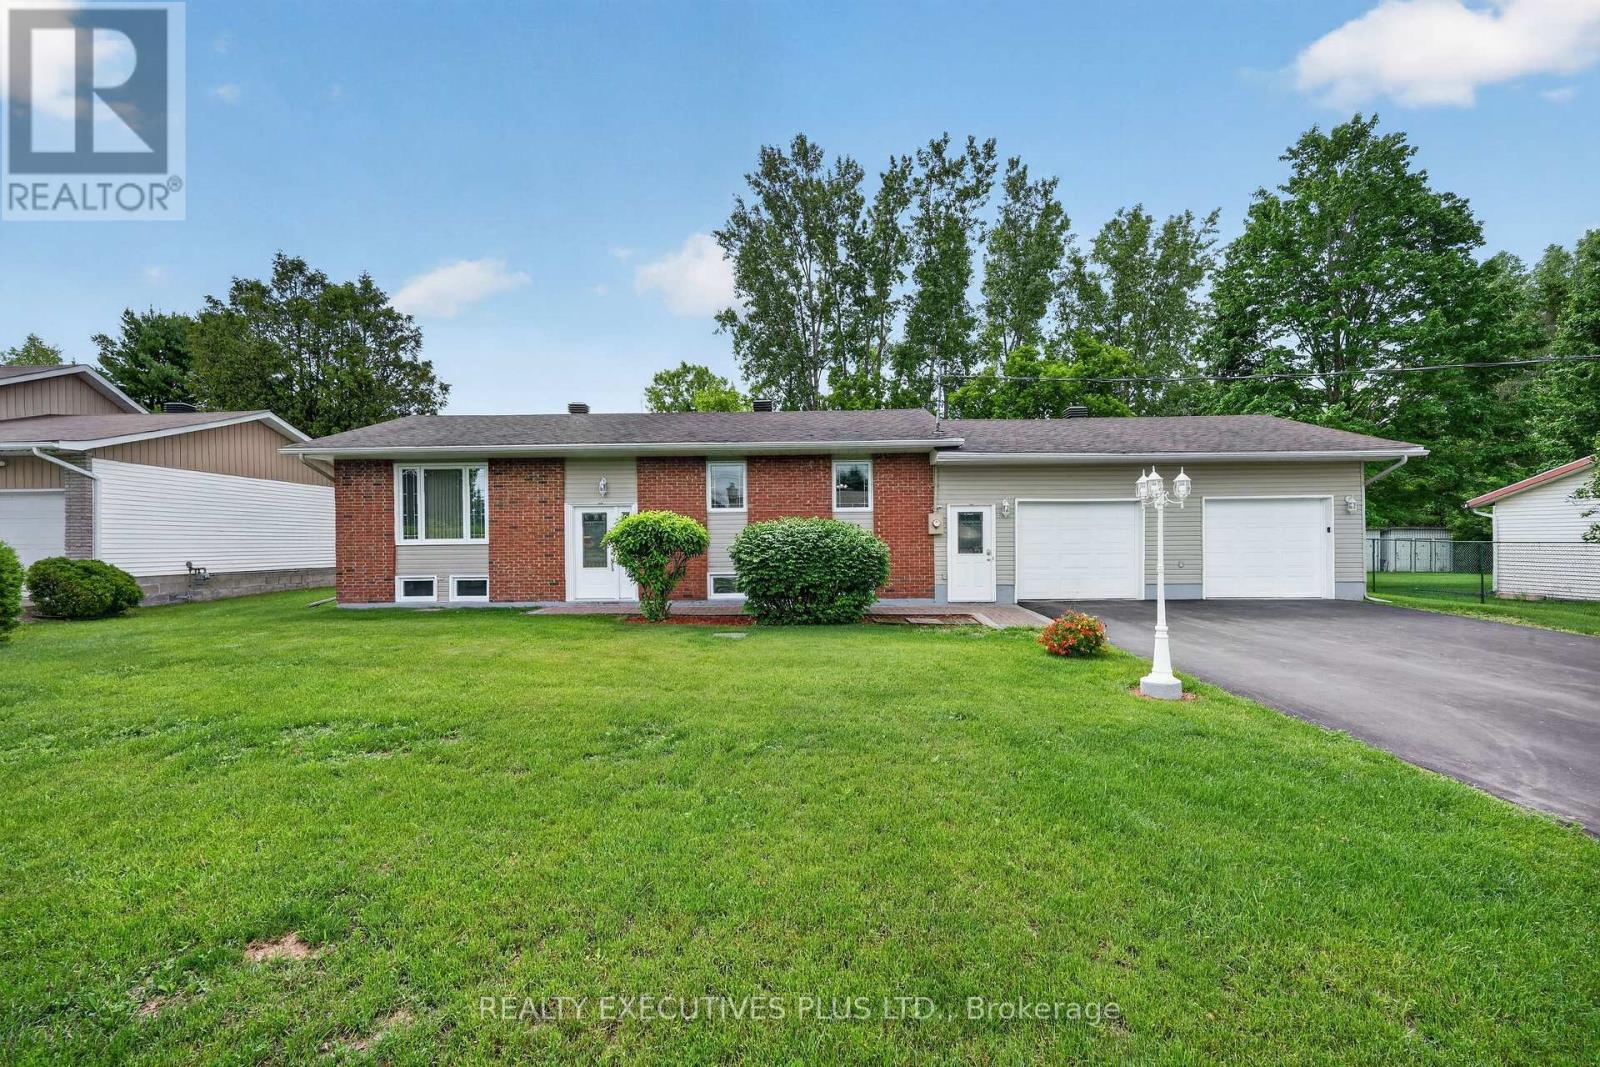
10 Potvin Street Clarence-Rockland, Ontario K0A 1E0


$449,900
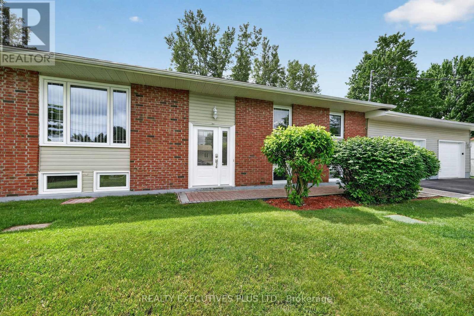
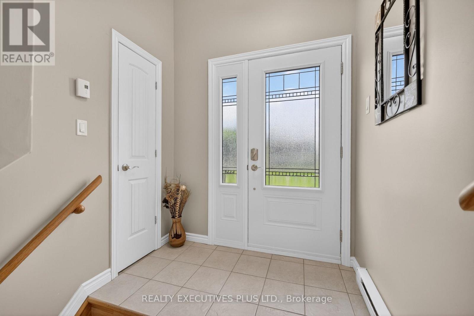
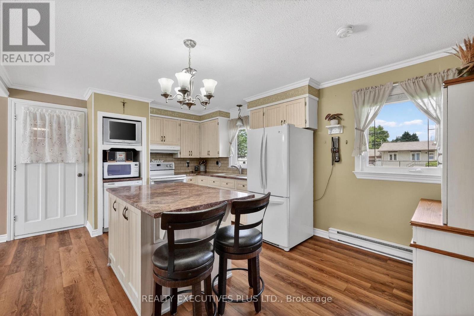
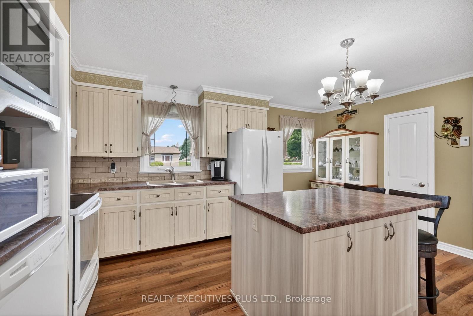
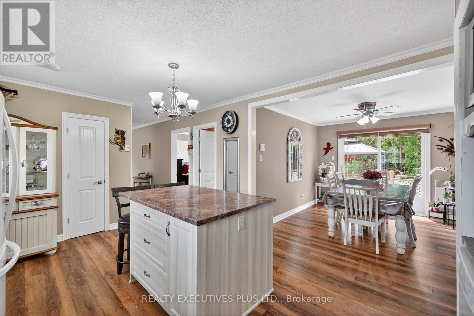
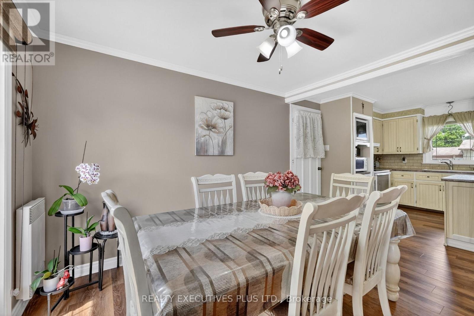
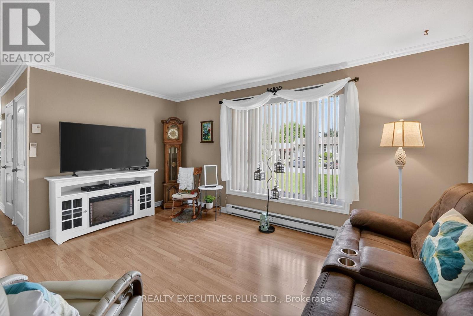
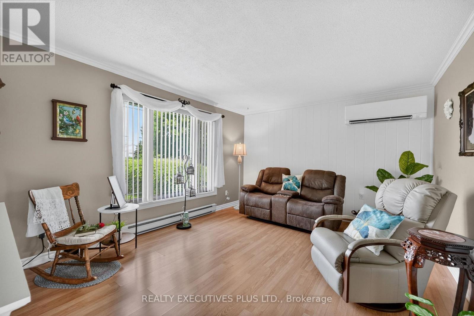
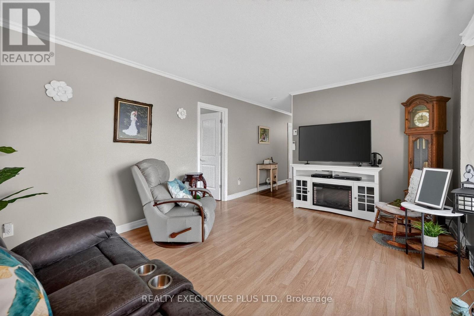
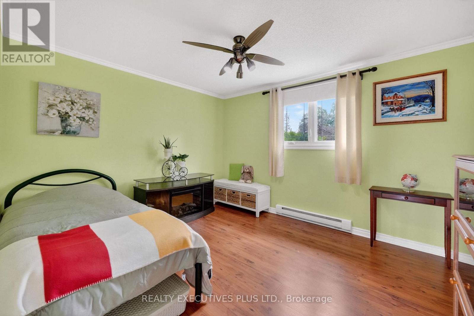
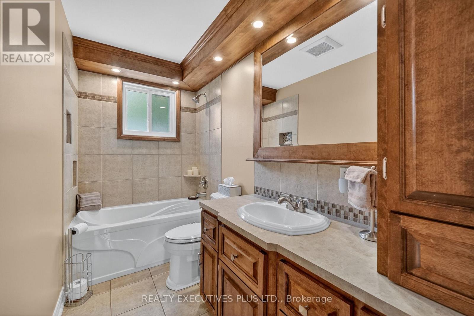
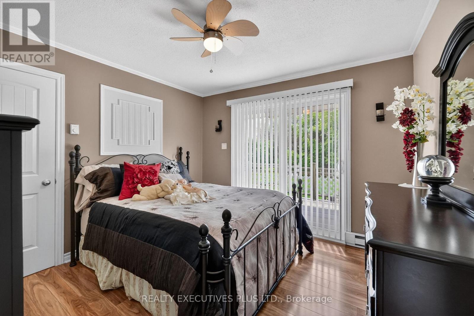
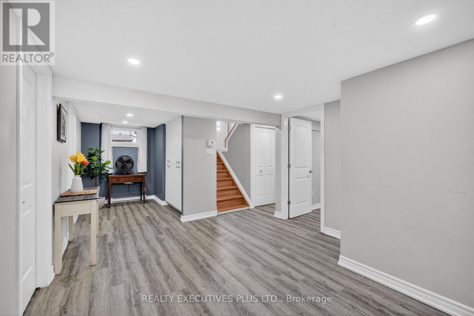
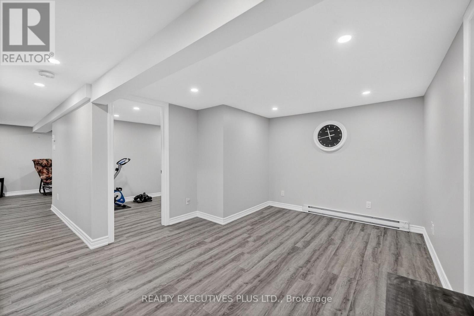
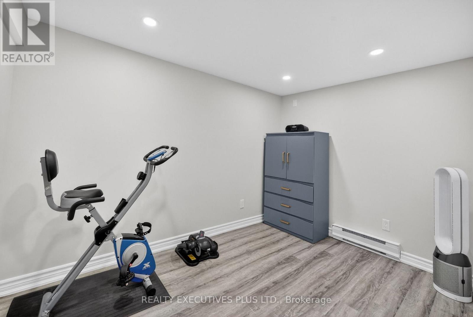
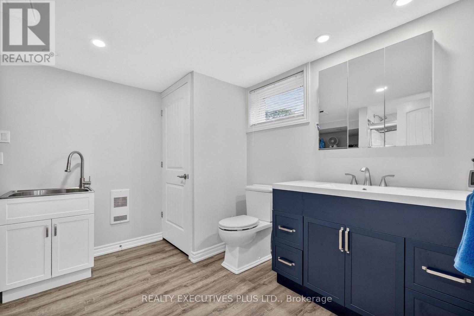
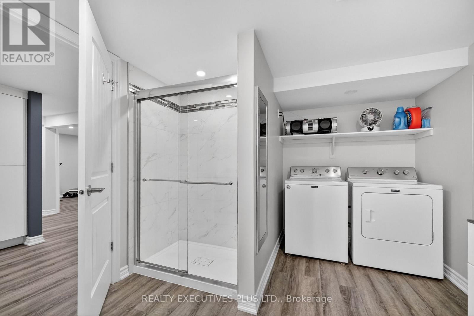
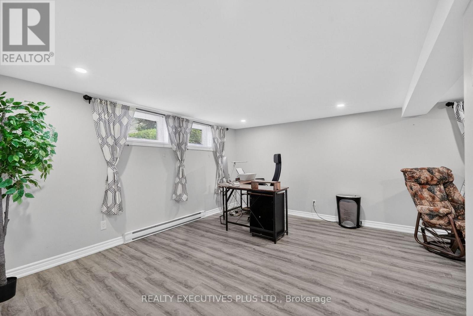

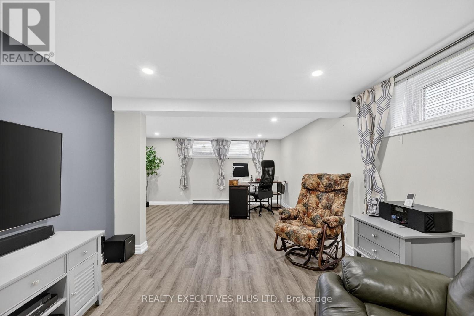
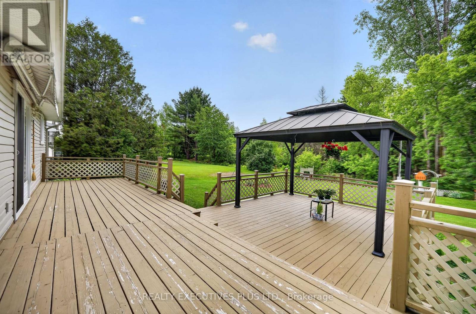
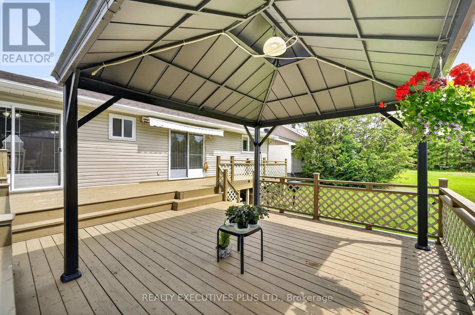
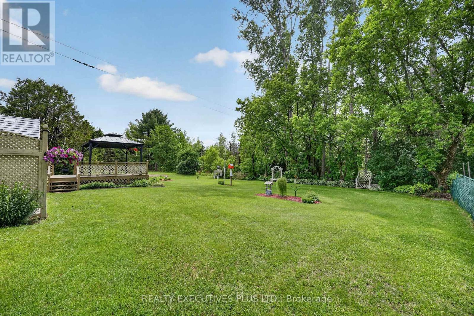
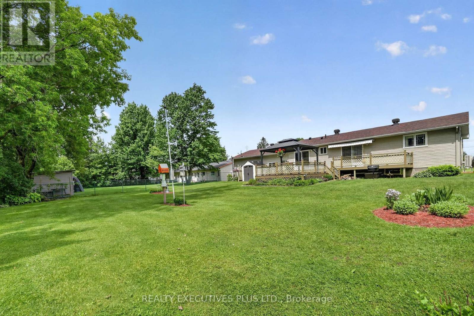
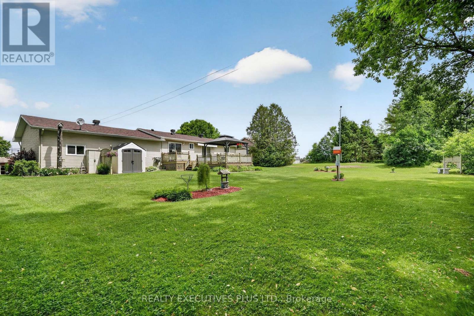
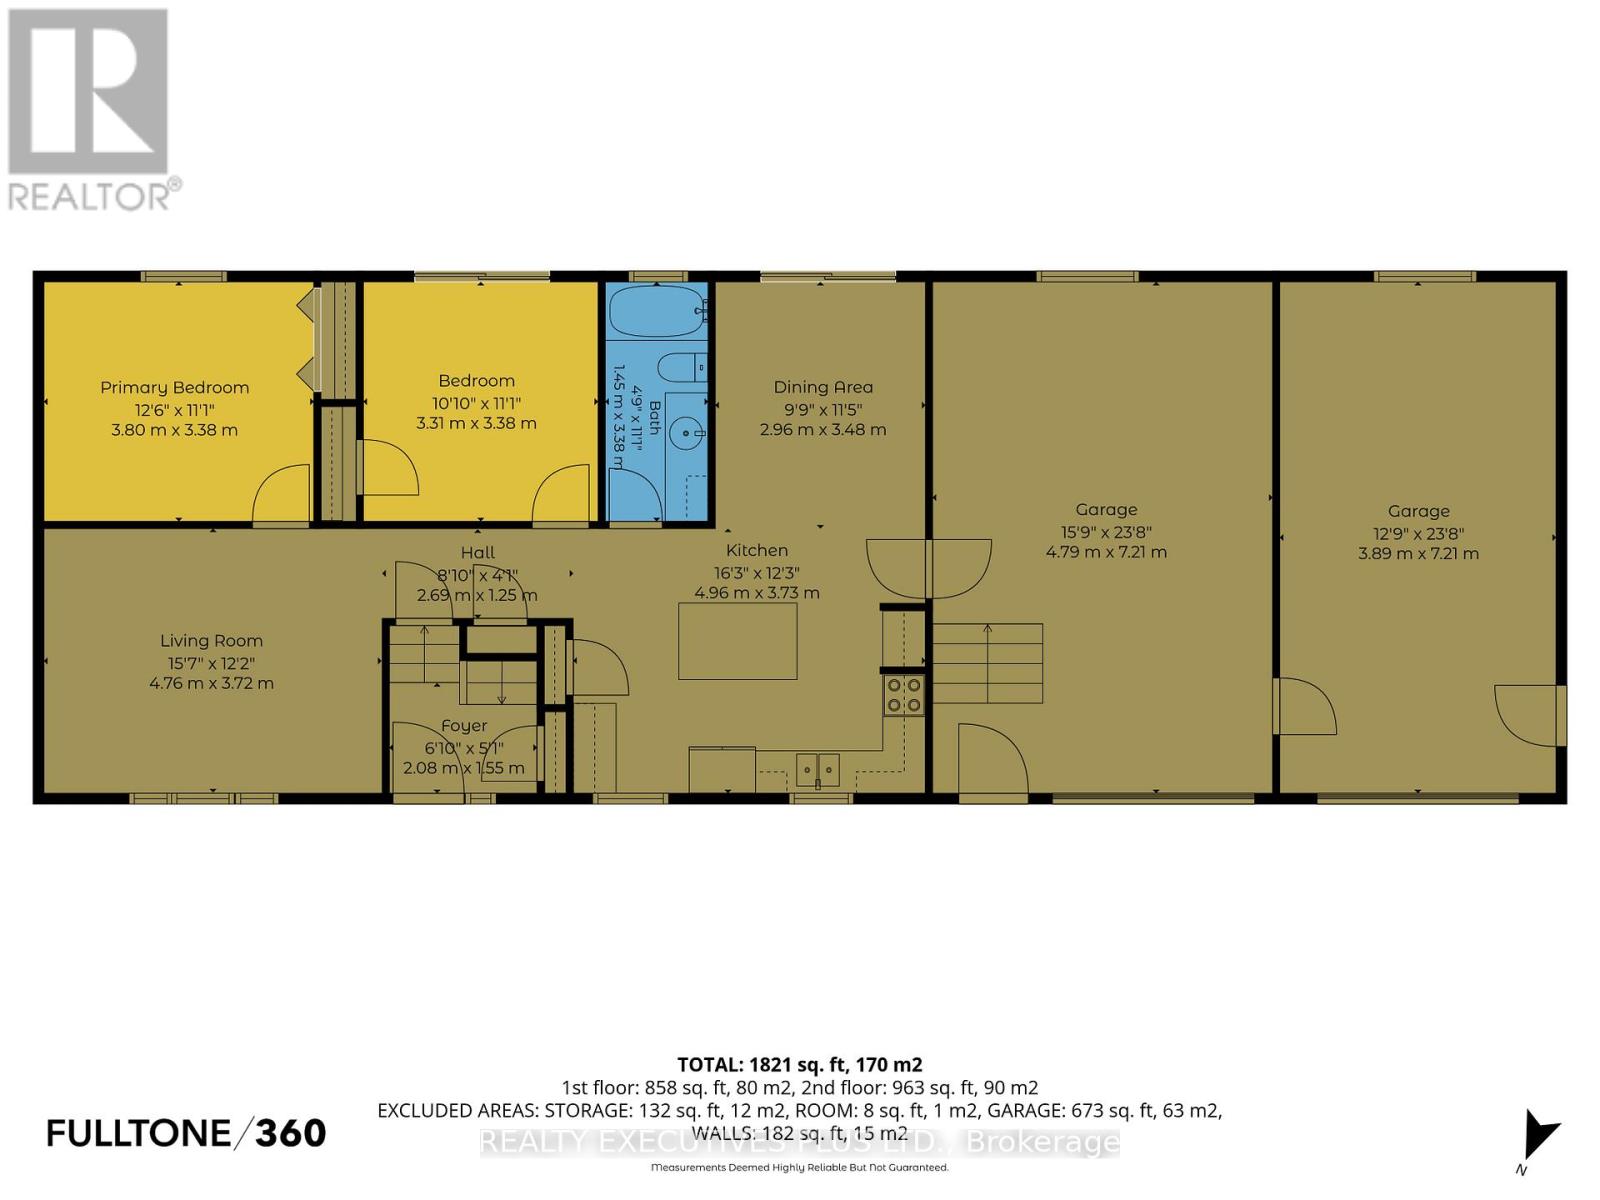
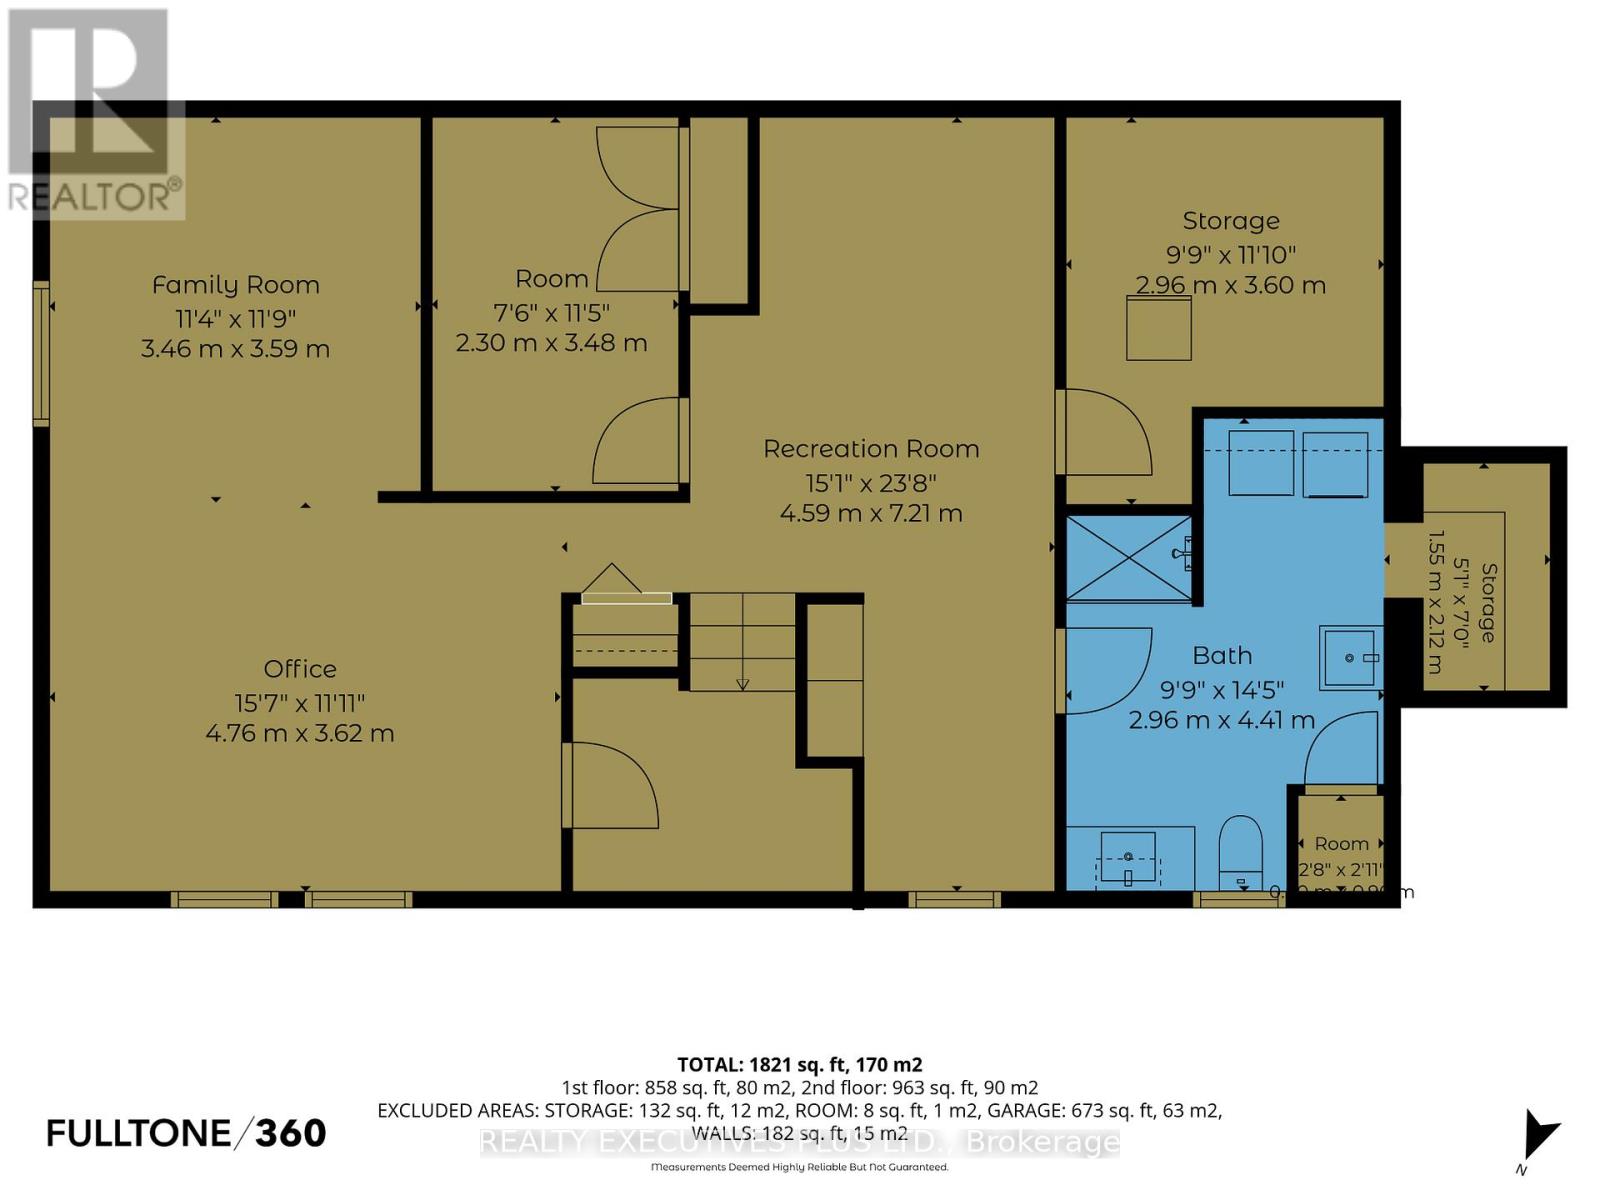
This clean, well-maintained bungalow has been lovingly cared for over the years and offers the perfect combination of comfort, functionality, and value. Situated on a spacious lot with a private backyard, this property provides plenty of room to enjoy outdoor living. The large rear deck is ideal for entertaining, relaxing, or enjoying family gatherings. A double attached garage offers ample space for vehicles, storage, and hobbies.Inside, you'll find a bright, carpet-free layout designed for easy living. The kitchen is open to the dining area and features patio doors leading directly to the backyard deck, creating a seamless flow between indoor and outdoor spaces. Stay comfortable year-round with the newly installed 2026 split heat pump, providing efficient heating and cooling. The main floor offers two generously sized bedrooms and a beautifully remodeled bathroom. The fully finished lower level expands the living space with a spacious family room, versatile den, laundry area, and a renovated 3-piece bathroom completed as part of the basement renovation in 2022. This well cared for property is located in a welcoming community, this is an excellent opportunity for first-time buyers, downsizers, or anyone looking for a comfortable home with plenty of space inside and out. KEY NOTES: Quality roof shingles (2013), vinyl windows, municipal water service. (id:44758)
房源概要
| MLS® Number | X13686428 |
| 房源类型 | 民宅 |
| 社区名字 | 607 - Clarence/Rockland Twp |
| 总车位 | 8 |
详 情
| 浴室 | 2 |
| 地上卧房 | 2 |
| 总卧房 | 2 |
| Age | 31 To 50 Years |
| 赠送家电包括 | Garage Door Opener Remote(s), 洗碗机, 烘干机, Freezer, Garage Door Opener, Water Heater, 炉子, 洗衣机, 冰箱 |
| 建筑风格 | Raised Bungalow |
| 地下室进展 | 已装修 |
| 地下室类型 | N/a (finished) |
| 施工种类 | 独立屋 |
| 空调 | Wall Unit |
| 外墙 | 砖, 乙烯基壁板 |
| 地基类型 | 水泥 |
| 供暖方式 | 电 |
| 供暖类型 | Baseboard Heaters |
| 储存空间 | 1 |
| 内部尺寸 | 700 - 1100 Sqft |
| 类型 | 独立屋 |
| 设备间 | 市政供水 |
车 位
| 附加车库 | |
| Garage | |
| 入内式车位 |
土地
| 英亩数 | 无 |
| 污水道 | Septic System |
| 土地深度 | 146 Ft ,10 In |
| 土地宽度 | 93 Ft |
| 不规则大小 | 93 X 146.9 Ft |
| 规划描述 | 住宅 |
房 间
| 楼 层 | 类 型 | 长 度 | 宽 度 | 面 积 |
|---|---|---|---|---|
| 地下室 | 其它 | 3.6 m | 2.96 m | 3.6 m x 2.96 m |
| 地下室 | 家庭房 | 3.59 m | 3.46 m | 3.59 m x 3.46 m |
| 地下室 | 家庭房 | 4.76 m | 3.62 m | 4.76 m x 3.62 m |
| 地下室 | 衣帽间 | 3.48 m | 2.3 m | 3.48 m x 2.3 m |
| 地下室 | Games Room | 7.21 m | 4.59 m | 7.21 m x 4.59 m |
| 地下室 | 洗衣房 | 4.41 m | 2.96 m | 4.41 m x 2.96 m |
| 一楼 | 客厅 | 4.76 m | 3.72 m | 4.76 m x 3.72 m |
| 一楼 | 厨房 | 4.96 m | 3.73 m | 4.96 m x 3.73 m |
| 一楼 | 餐厅 | 3.48 m | 2.96 m | 3.48 m x 2.96 m |
| 一楼 | 卧室 | 3.8 m | 3.38 m | 3.8 m x 3.38 m |
| 一楼 | 卧室 | 3.31 m | 3.38 m | 3.31 m x 3.38 m |

The trademarks REALTOR®, REALTORS®, and the REALTOR® logo are controlled by The Canadian Real Estate Association (CREA) and identify real estate professionals who are members of CREA. The trademarks MLS®, Multiple Listing Service® and the associated logos are owned by The Canadian Real Estate Association (CREA) and identify the quality of services provided by real estate professionals who are members of CREA. The trademark DDF® is owned by The Canadian Real Estate Association (CREA) and identifies CREA's Data Distribution Facility (DDF®)
Ottawa Real Estate Board
Realty Executives Plus Ltd.
August 18 2026 09:52:53
