
10 Waterthrush Crescent Ottawa, Ontario K2M 2V2



$799,900
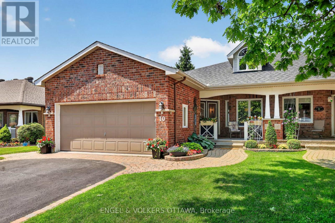
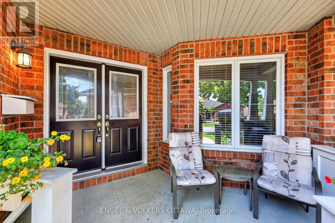
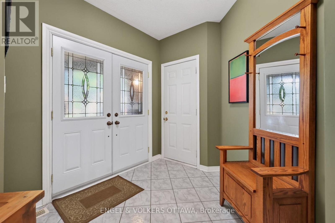
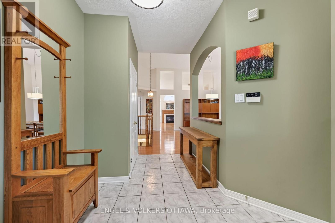
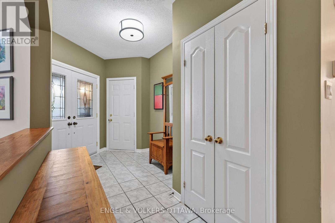
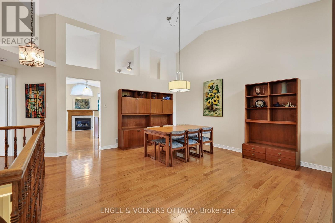
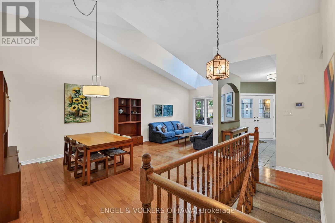
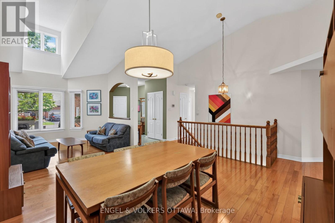
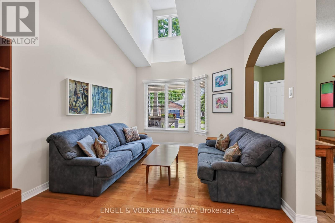
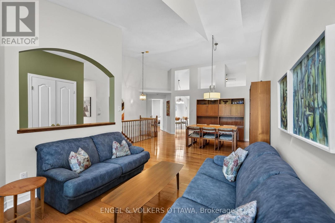
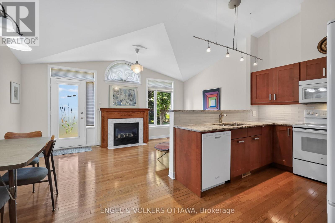
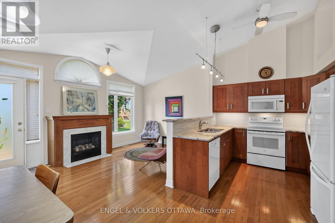
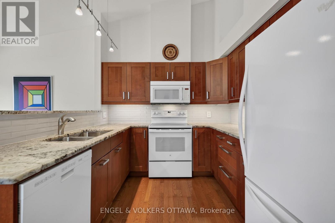
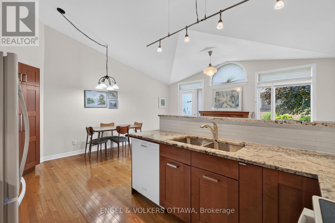
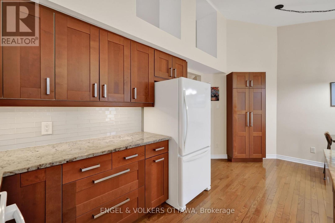
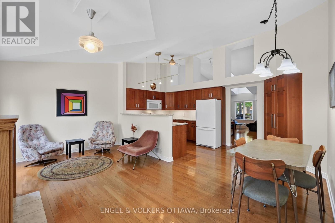
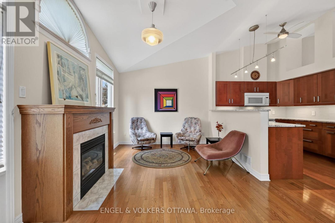
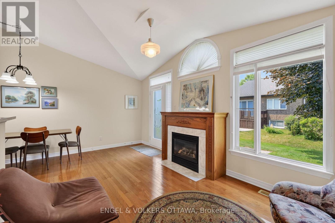
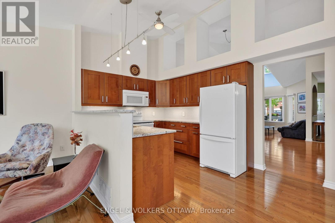
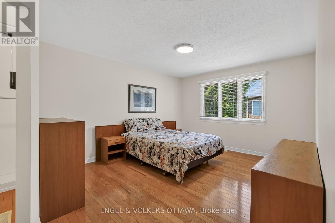
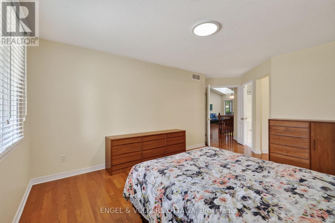
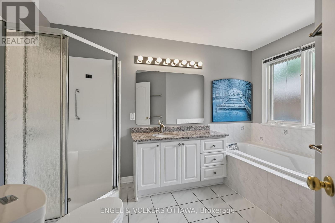
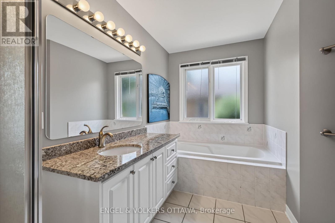
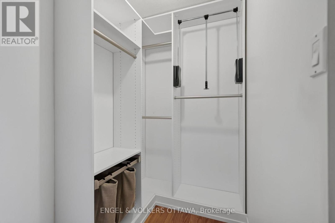
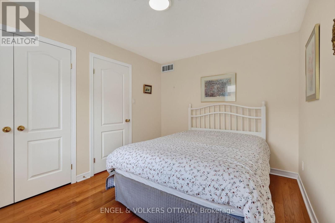
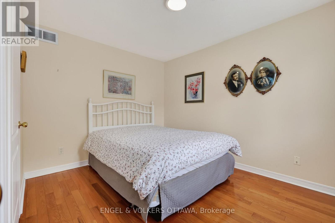
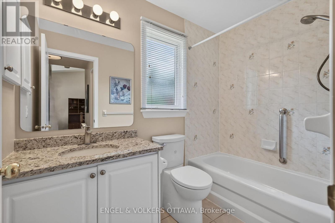
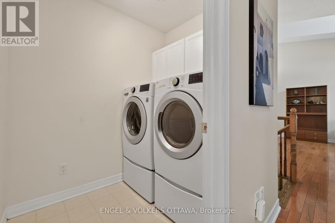
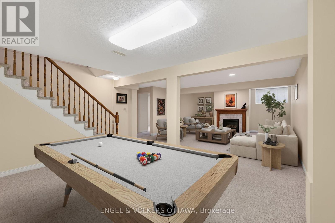
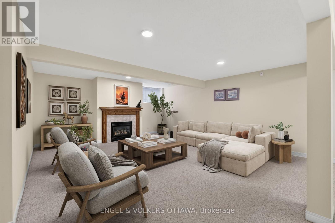
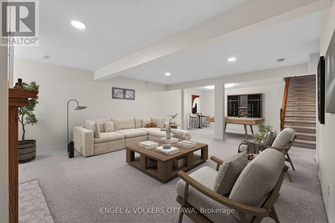
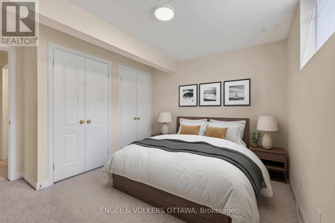
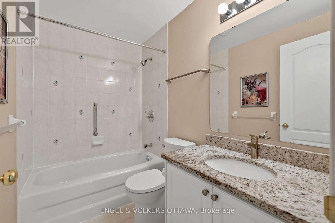
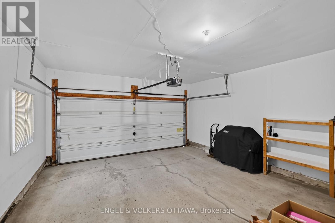
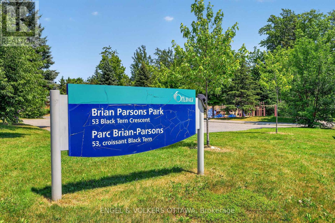
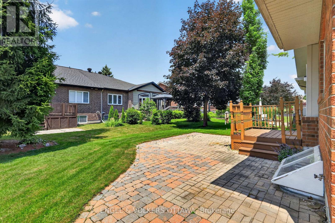
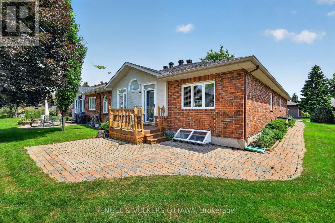
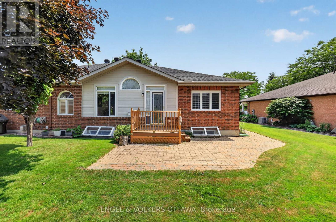
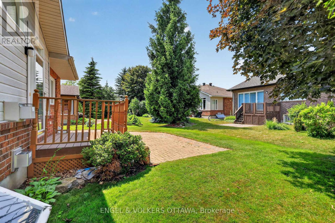
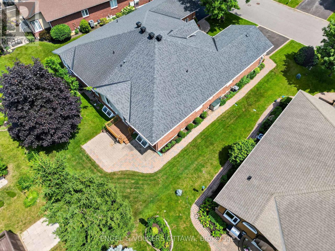
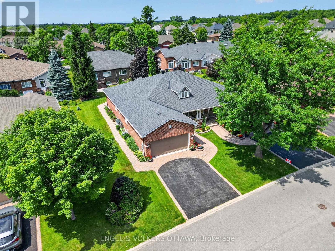
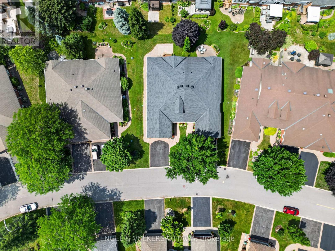
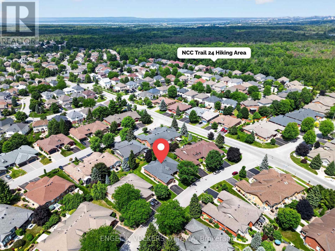
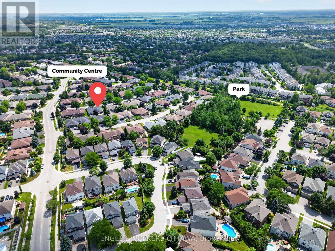
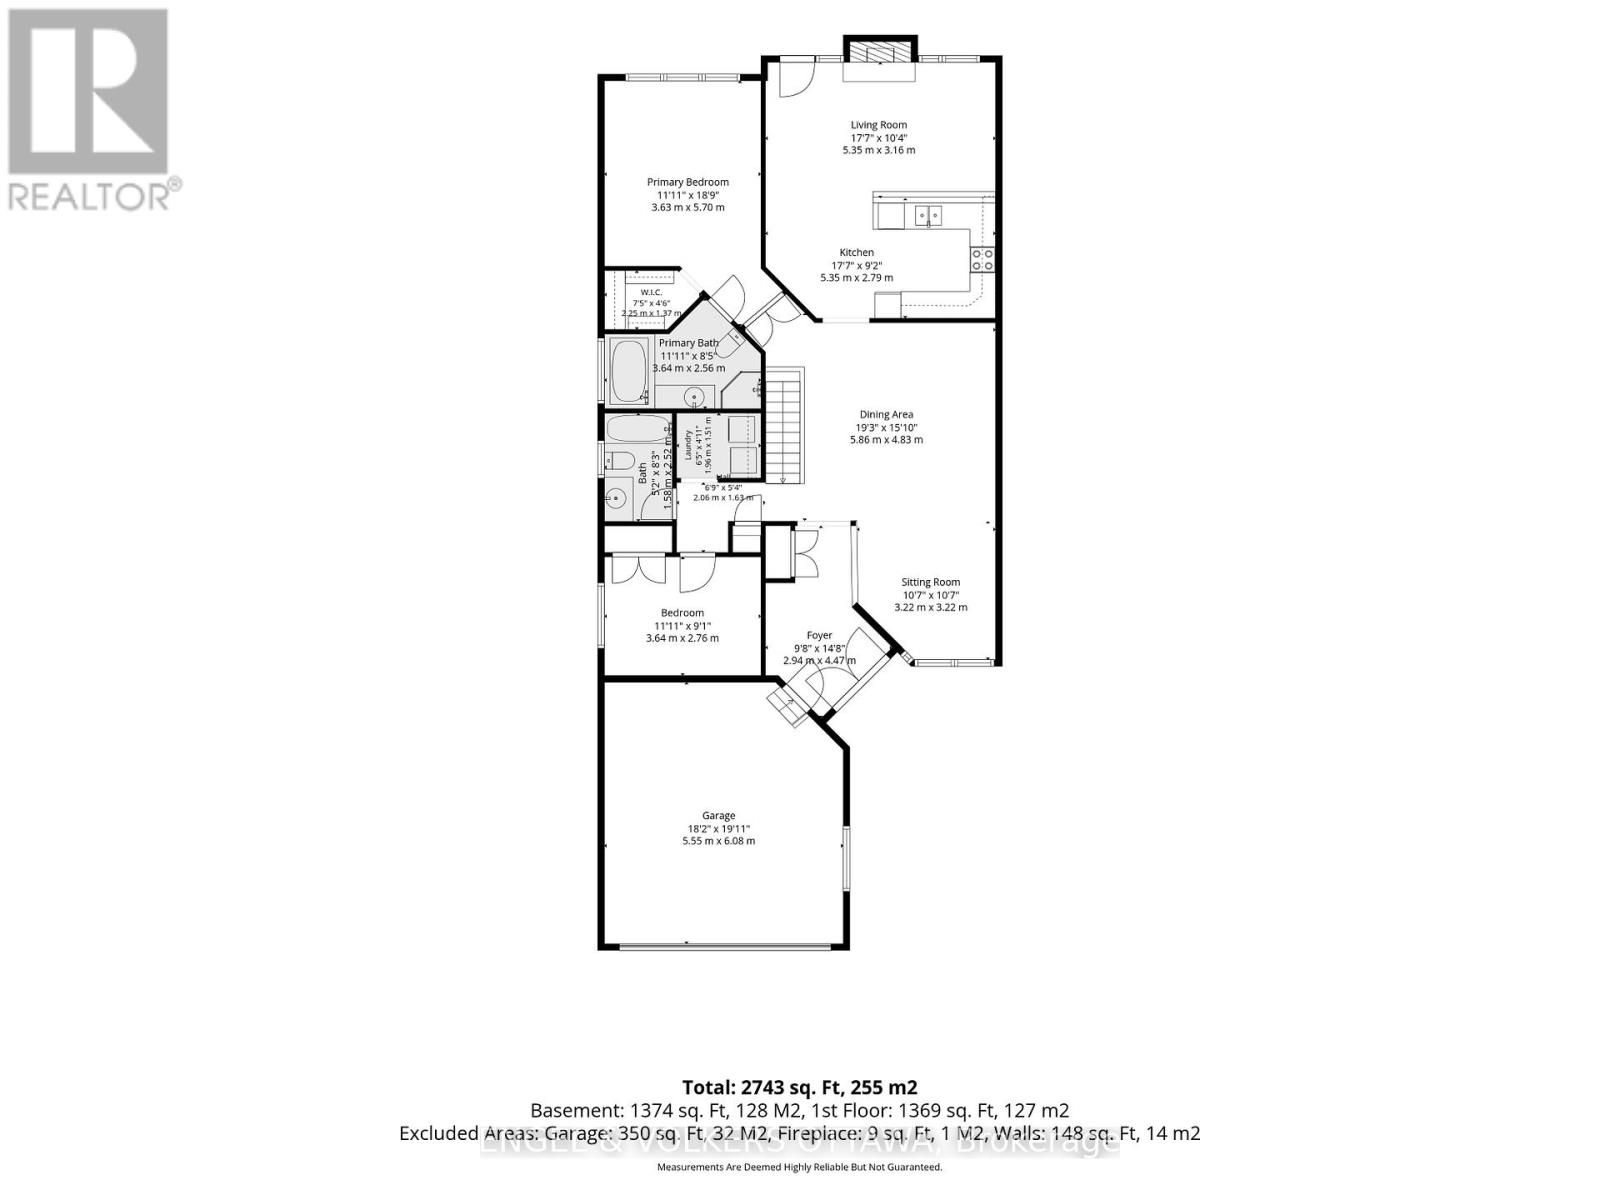
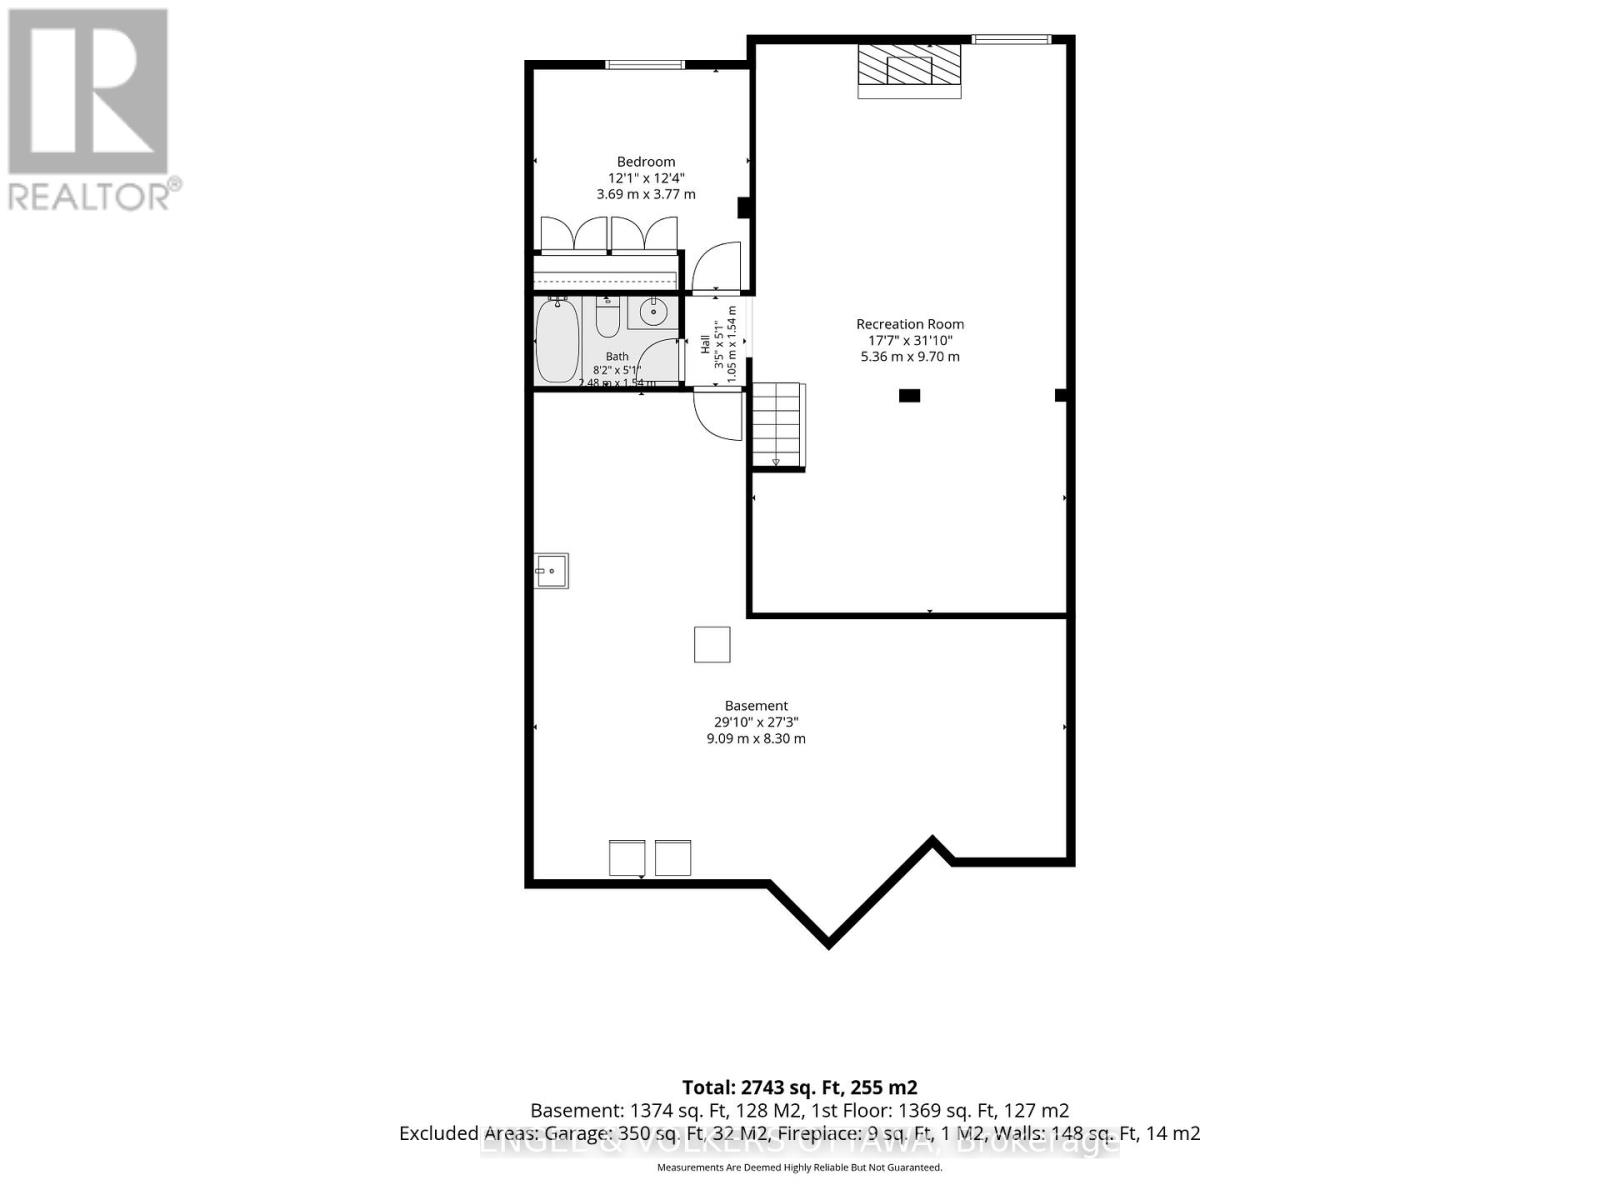
Welcome to 10 Waterthrush Crescent, a semi-detached bungalow in Pine Meadows which is well-known one of Kanata's most sought-after adult lifestyle communities. Trade stairs and upkeep for easy, single-level living: just under 1,500 square feet with hardwood floors, airy vaulted ceilings, and everything you need on the main floor - two bedrooms, two full bathrooms, and laundry. The open-concept main level pairs a fully renovated kitchen with the family room in a smart double-wing bedroom layout. The updates include the roof (2018), furnace (2016), and air conditioning (2014), gutter guards are also in place. Fresh, updated lighting throughout in 2026 keeps everything current. Real curb appeal too, with an interlock walkway and driveway, a double garage, and an irrigation system that keeps the yard green all summer. Downstairs, a large recreation room with a gas fireplace, a third bedroom, and a third full bathroom await your guests and hobbies. Minutes to Eagleson shopping, with Superstore, Starbucks, and Tim Hortons within walking distance, plus the community clubhouse, the Trans-Canada Trail, and parks close by. Property requires a $325/year association fee. (id:44758)
房源概要
| MLS® Number | X13531536 |
| 房源类型 | 民宅 |
| 社区名字 | 9004 - Kanata - Bridlewood |
| 设备类型 | 热水器 |
| 总车位 | 4 |
| 租赁设备类型 | 热水器 |
详 情
| 浴室 | 3 |
| 地上卧房 | 2 |
| 地下卧室 | 1 |
| 总卧房 | 3 |
| Age | 16 To 30 Years |
| 赠送家电包括 | Garage Door Opener Remote(s), 洗碗机, 烘干机, Freezer, Garage Door Opener, Hood 电扇, 炉子, 洗衣机, 冰箱 |
| 建筑风格 | 平房 |
| 地下室进展 | 已装修 |
| 地下室类型 | 全完工 |
| 施工种类 | Semi-detached |
| 空调 | 中央空调 |
| 外墙 | 砖 |
| 壁炉 | 有 |
| Fireplace Total | 2 |
| 地基类型 | 混凝土 |
| 供暖方式 | 天然气 |
| 供暖类型 | 压力热风 |
| 储存空间 | 1 |
| 内部尺寸 | 1100 - 1500 Sqft |
| 类型 | 独立屋 |
| 设备间 | 市政供水 |
车 位
| 附加车库 | |
| Garage |
土地
| 英亩数 | 无 |
| 污水道 | Sanitary Sewer |
| 土地深度 | 107 Ft ,8 In |
| 土地宽度 | 40 Ft ,9 In |
| 不规则大小 | 40.8 X 107.7 Ft |
| 规划描述 | R3x[1051] |
房 间
| 楼 层 | 类 型 | 长 度 | 宽 度 | 面 积 |
|---|---|---|---|---|
| Lower Level | 卧室 | 4.26 m | 3.65 m | 4.26 m x 3.65 m |
| Lower Level | 浴室 | 2.48 m | 1.54 m | 2.48 m x 1.54 m |
| Lower Level | 娱乐,游戏房 | 10.23 m | 5.3 m | 10.23 m x 5.3 m |
| 一楼 | 主卧 | 4.26 m | 3.65 m | 4.26 m x 3.65 m |
| 一楼 | 卧室 | 3.65 m | 2.84 m | 3.65 m x 2.84 m |
| 一楼 | 客厅 | 4.87 m | 3.04 m | 4.87 m x 3.04 m |
| 一楼 | 餐厅 | 4.36 m | 3.04 m | 4.36 m x 3.04 m |
| 一楼 | 厨房 | 5.46 m | 2.74 m | 5.46 m x 2.74 m |
| 一楼 | 家庭房 | 5.2 m | 3.09 m | 5.2 m x 3.09 m |
| 一楼 | 洗衣房 | 1.96 m | 1.51 m | 1.96 m x 1.51 m |
| 一楼 | 浴室 | 3.64 m | 2.56 m | 3.64 m x 2.56 m |
| 一楼 | 浴室 | 1.58 m | 2.52 m | 1.58 m x 2.52 m |
https://www.realtor.ca/real-estate/29998554/10-waterthrush-crescent-ottawa-9004-kanata-bridlewood

The trademarks REALTOR®, REALTORS®, and the REALTOR® logo are controlled by The Canadian Real Estate Association (CREA) and identify real estate professionals who are members of CREA. The trademarks MLS®, Multiple Listing Service® and the associated logos are owned by The Canadian Real Estate Association (CREA) and identify the quality of services provided by real estate professionals who are members of CREA. The trademark DDF® is owned by The Canadian Real Estate Association (CREA) and identifies CREA's Data Distribution Facility (DDF®)
Ottawa Real Estate Board
Engel & Volkers Ottawa
August 17 2026 11:52:17
