
100 Lokoya Street Ottawa, Ontario K2S 0J3


$2,800 Monthly
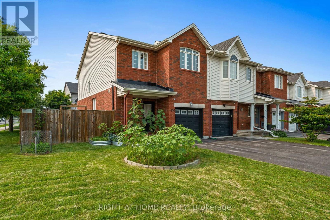
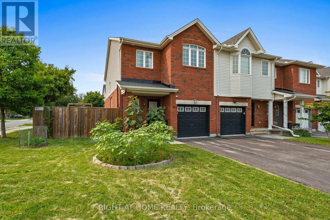
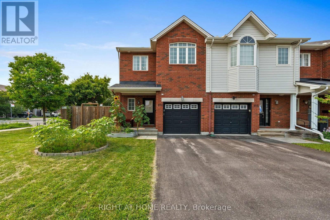
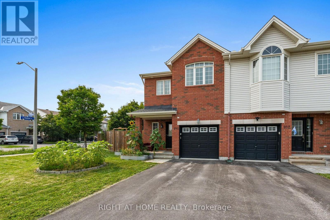
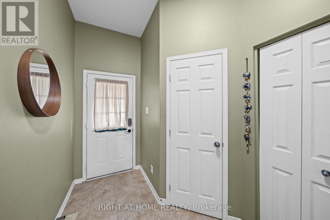
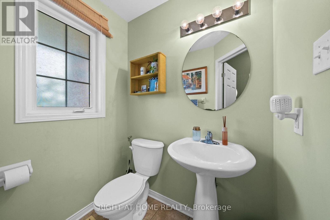
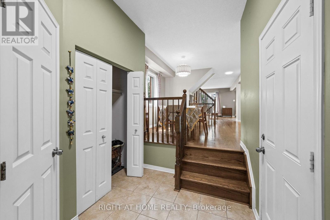
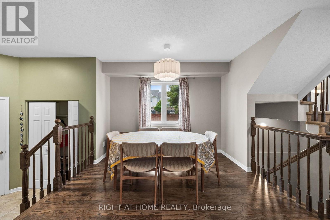
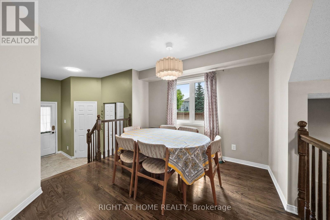
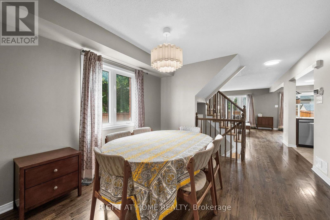
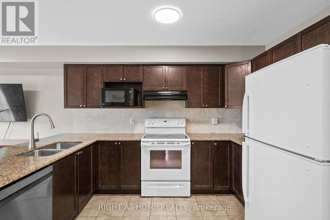
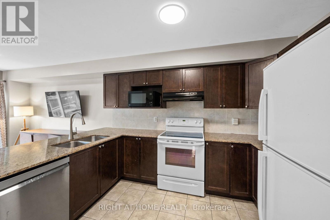
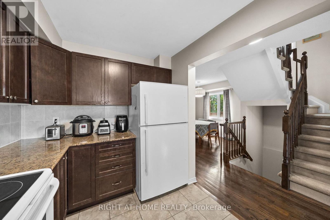
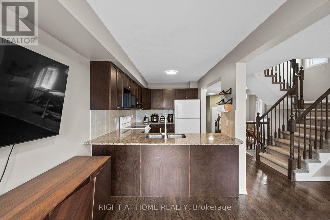
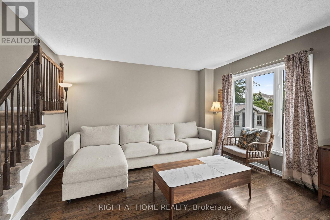
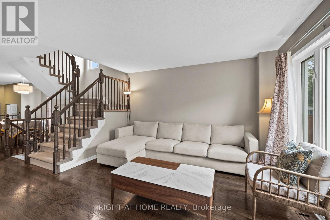
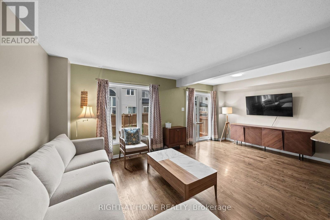
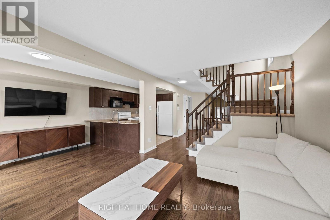
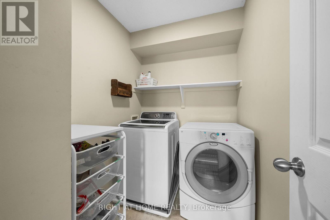
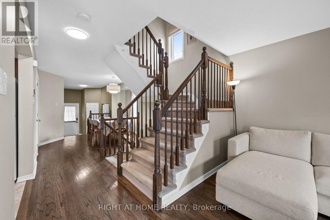
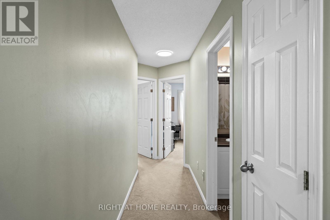
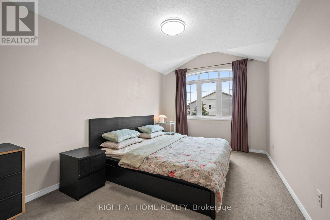
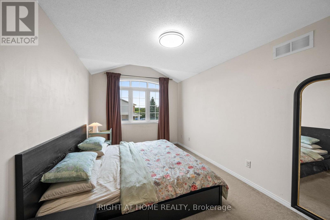
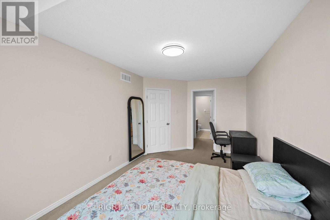
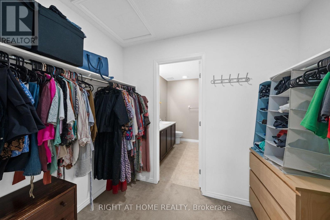
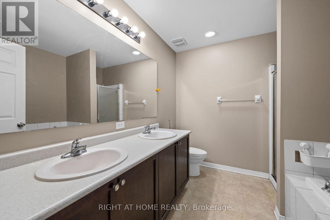
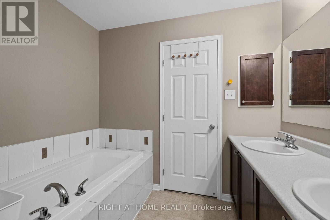
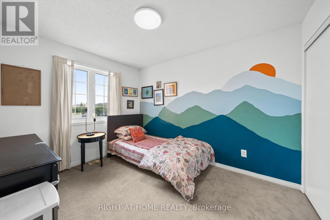
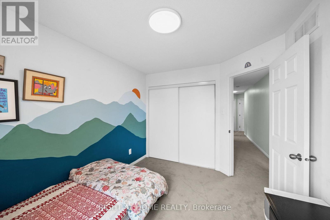
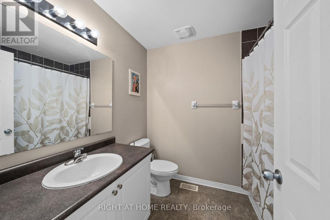
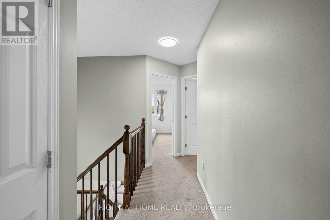
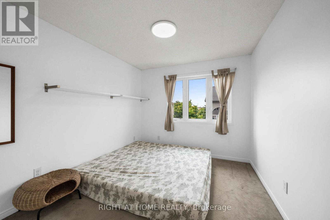
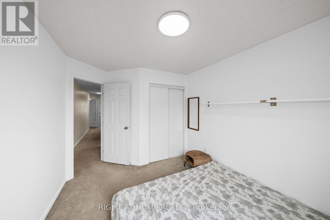
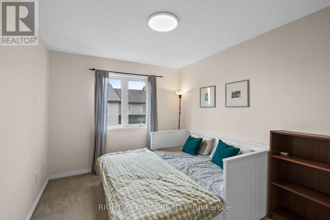
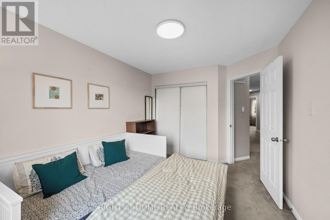
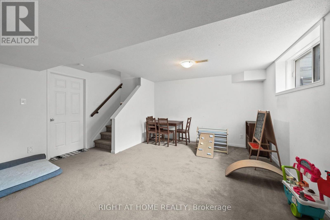
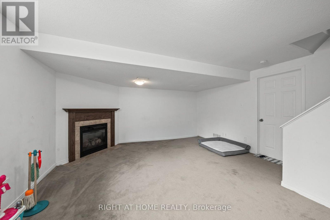
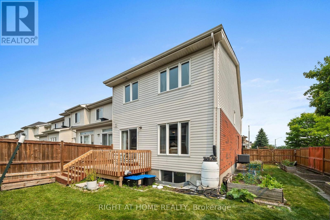
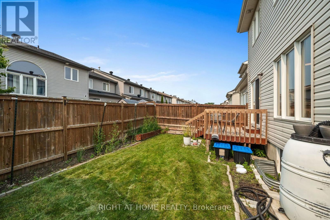
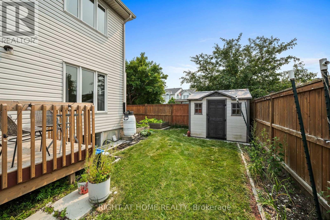
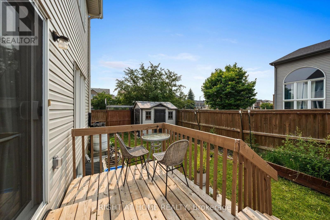
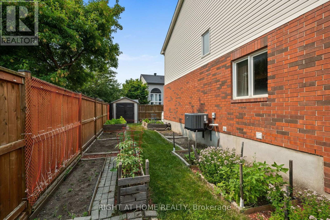
Welcome to 100 Lokoya Street, a beautiful 4-bedroom, 3-bathroom end-unit townhome situated on an extra-wide 34-foot lot in the desirable Bridlewood Trails community. Filled with natural light and offering plenty of space for family living, this home is a wonderful rental opportunity in a welcoming neighbourhood.The main level features hardwood flooring, a spacious tiled foyer, convenient powder room and main-floor laundry. The open concept kitchen offers an abundance of cabinetry, granite countertops, all appliances, a breakfast bar and a bright eating area with patio doors leading to the west-facing backyard. Enjoy summer evenings on the newer deck overlooking the fully fenced yard, pretty gardens and established vegetable gardens. A backyard shed and garden tools are also included, making it easy to enjoy and maintain the outdoor space. Upstairs, the impressive primary bedroom features a vaulted ceiling, generous walk-in closet and a beautiful ensuite with double sinks, separate shower and soaker tub. Three additional well-sized bedrooms offer excellent closet space with built in shelving and overhead lighting. The professionally finished lower level provides even more living space with a bright family room, large window, cozy gas fireplace and neutral décor. Located close to Proudmore Romina Park, schools, trails, shopping, restaurants, public transit and everyday amenities, with easy access to Eagleson Road and Highway 417. Recent updates include a new HVAC system in 2020, roof in 2022, deck in 2023, new garage door opener and an insulation top-up completed in July 2026. A spacious, comfortable and well-maintained home ready for fabulous tenants to settle in and enjoy. Pet-friendly! Must provide full credit report, ID, application, employment letter and references. (id:44758)
房源概要
| MLS® Number | X13574276 |
| 房源类型 | 民宅 |
| 社区名字 | 9010 - Kanata - Emerald Meadows/Trailwest |
| 附近的便利设施 | 公共交通 |
| 设备类型 | 热水器 |
| 总车位 | 3 |
| 租赁设备类型 | 热水器 |
| 结构 | Deck |
详 情
| 浴室 | 3 |
| 地上卧房 | 4 |
| 总卧房 | 4 |
| 公寓设施 | Fireplace(s) |
| 赠送家电包括 | 洗碗机, 烘干机, Hood 电扇, 微波炉, 炉子, 洗衣机, 冰箱 |
| 地下室进展 | 部分完成 |
| 地下室类型 | 全部完成 |
| 施工种类 | 附加的 |
| 空调 | 中央空调 |
| 外墙 | 砖 |
| 壁炉 | 有 |
| Fireplace Total | 1 |
| 地基类型 | 混凝土 |
| 客人卫生间(不包含洗浴) | 1 |
| 供暖方式 | 天然气 |
| 供暖类型 | 压力热风 |
| 储存空间 | 2 |
| 内部尺寸 | 1500 - 2000 Sqft |
| 类型 | 联排别墅 |
| 设备间 | 市政供水 |
车 位
| 附加车库 | |
| Garage |
土地
| 英亩数 | 无 |
| 围栏类型 | Fenced Yard |
| 土地便利设施 | 公共交通 |
| 污水道 | Sanitary Sewer |
| 土地深度 | 91 Ft ,9 In |
| 土地宽度 | 34 Ft ,7 In |
| 不规则大小 | 34.6 X 91.8 Ft ; 1 |
房 间
| 楼 层 | 类 型 | 长 度 | 宽 度 | 面 积 |
|---|---|---|---|---|
| 二楼 | 卧室 | 3.45 m | 2.76 m | 3.45 m x 2.76 m |
| 二楼 | 卧室 | 3.12 m | 2.84 m | 3.12 m x 2.84 m |
| 二楼 | 浴室 | 2.41 m | 2.03 m | 2.41 m x 2.03 m |
| 二楼 | 主卧 | 6.04 m | 2.87 m | 6.04 m x 2.87 m |
| 二楼 | 浴室 | 2.71 m | 2.46 m | 2.71 m x 2.46 m |
| 二楼 | 卧室 | 3.63 m | 2.84 m | 3.63 m x 2.84 m |
| 地下室 | 家庭房 | 5.61 m | 4.64 m | 5.61 m x 4.64 m |
| 地下室 | 其它 | 5.79 m | 4.54 m | 5.79 m x 4.54 m |
| 地下室 | 设备间 | 3.32 m | 2.38 m | 3.32 m x 2.38 m |
| 一楼 | 门厅 | 2.94 m | 1.98 m | 2.94 m x 1.98 m |
| 一楼 | 浴室 | 1.62 m | 1.32 m | 1.62 m x 1.32 m |
| 一楼 | 餐厅 | 3.7 m | 3.32 m | 3.7 m x 3.32 m |
| 一楼 | 客厅 | 3.81 m | 3.6 m | 3.81 m x 3.6 m |
| 一楼 | 厨房 | 3.68 m | 2.48 m | 3.68 m x 2.48 m |
| 一楼 | 餐厅 | 3.02 m | 2.48 m | 3.02 m x 2.48 m |
| 一楼 | 洗衣房 | 2.18 m | 1.62 m | 2.18 m x 1.62 m |

The trademarks REALTOR®, REALTORS®, and the REALTOR® logo are controlled by The Canadian Real Estate Association (CREA) and identify real estate professionals who are members of CREA. The trademarks MLS®, Multiple Listing Service® and the associated logos are owned by The Canadian Real Estate Association (CREA) and identify the quality of services provided by real estate professionals who are members of CREA. The trademark DDF® is owned by The Canadian Real Estate Association (CREA) and identifies CREA's Data Distribution Facility (DDF®)
Ottawa Real Estate Board
Right At Home Realty
July 16 2026 10:23:39
