
1001 Meadowlands Drive Ottawa, Ontario K2C 0K4


$749,000
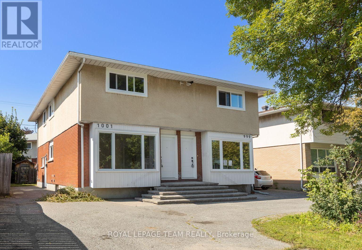
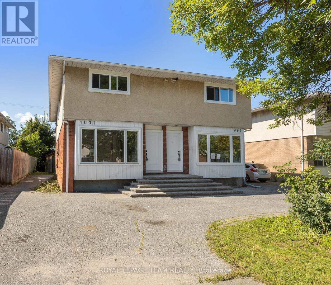
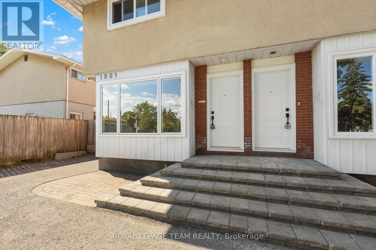
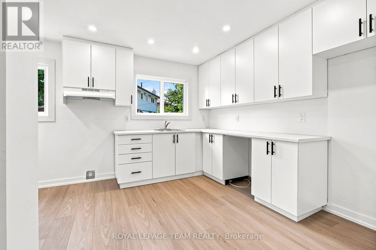
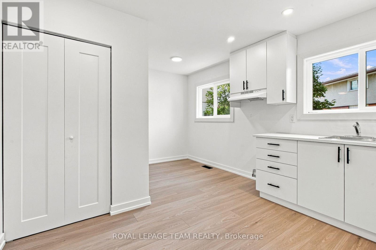
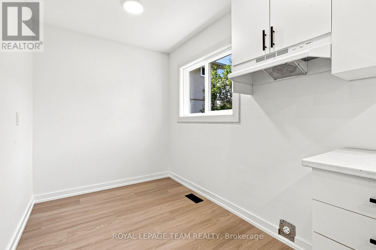
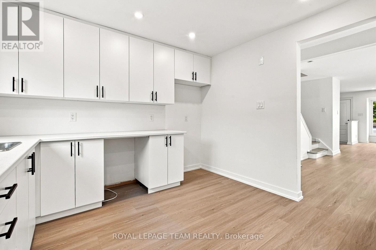
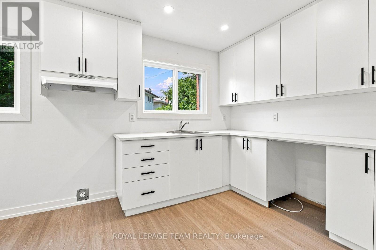
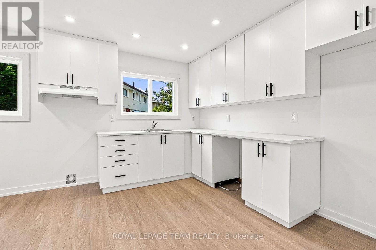
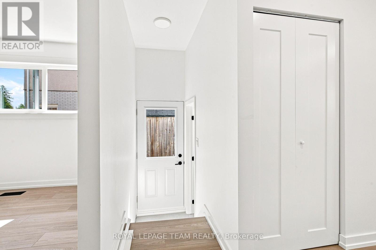
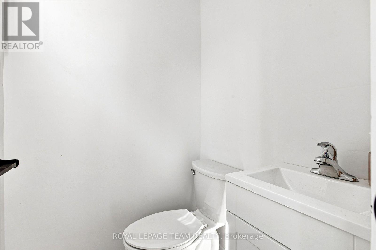
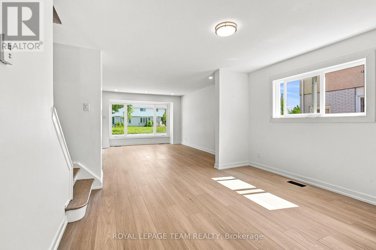
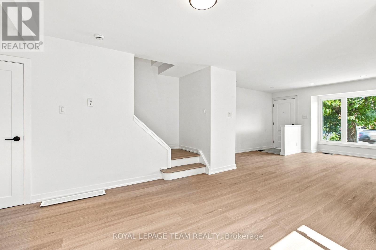
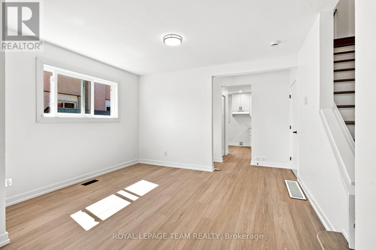
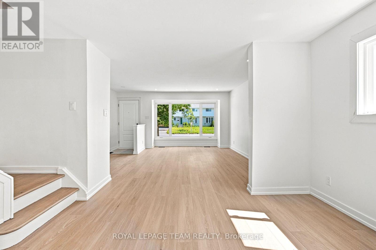
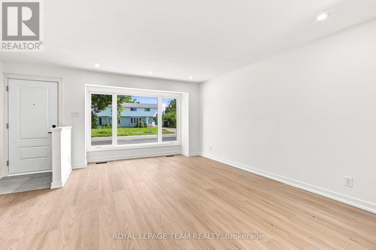
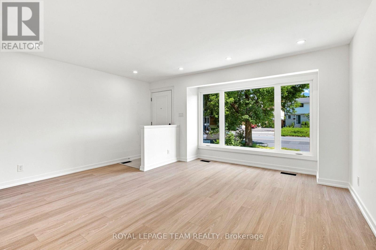
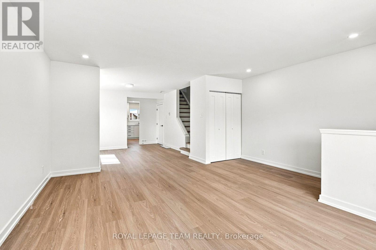
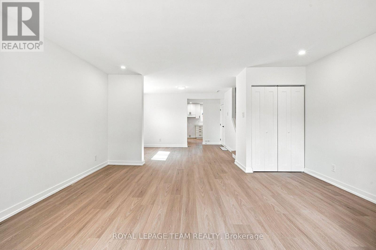
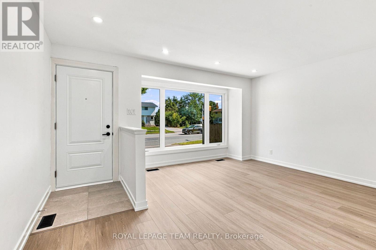
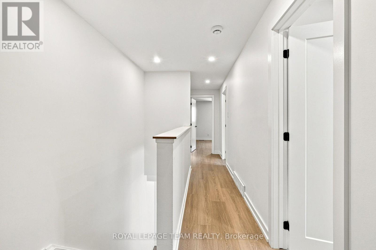
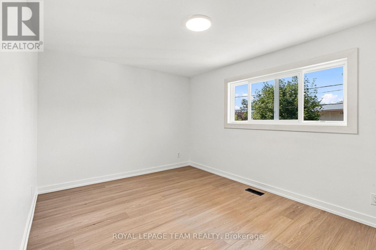
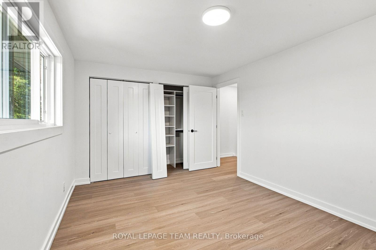
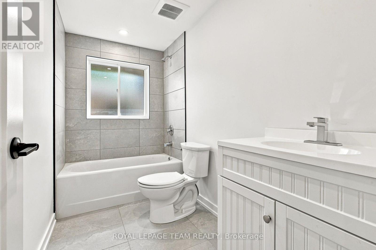
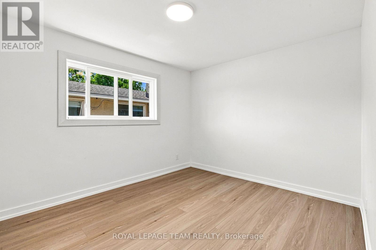
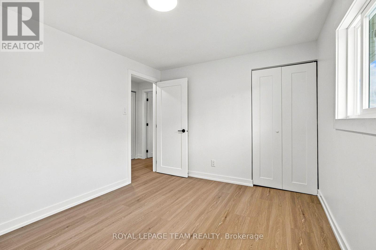
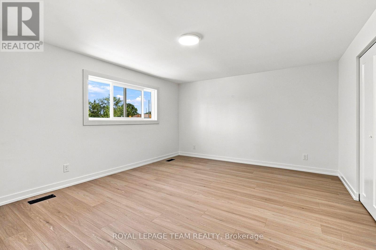
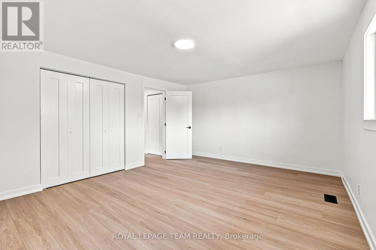
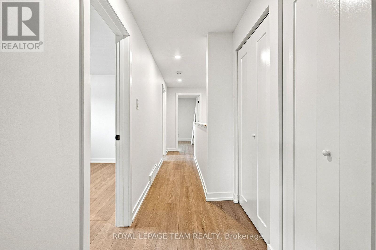
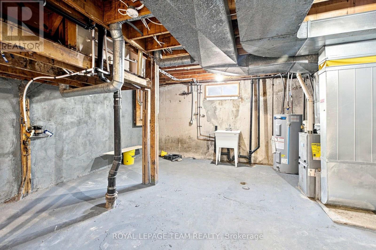
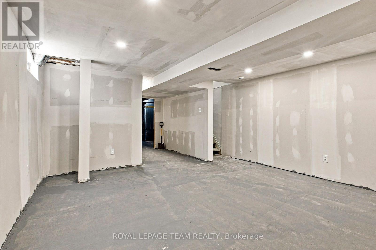
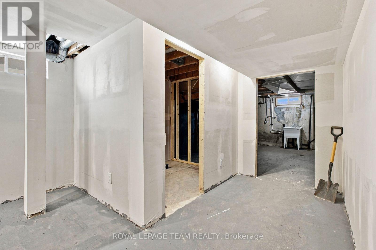
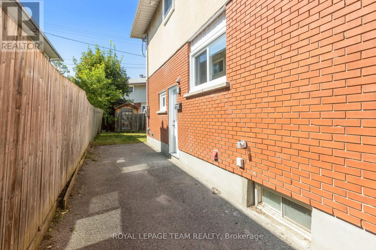
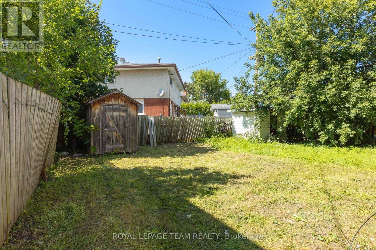
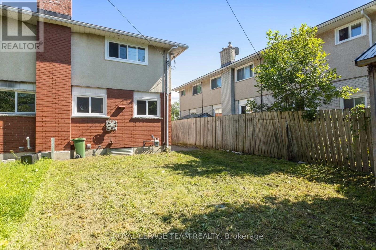
A bright, low-maintenance semi-detached home with an exterior refresh and practical updates. New windows and doors were installed in 2026, improving energy efficiency and giving the exterior a clean, updated look. The exterior is largely complete and designed for easy upkeep.Inside, the home feels open and modern, with large, sun-filled rooms and a bright, airy atmosphere. The main floor includes a conveniently located powder room, adding everyday comfort and making hosting straightforward. The lower level can be tailored to your needs, whether you're looking for extra living space, a recreation area, or a more functional setup for daily life. Centrally located for easy access to schools and shopping, this home offers a convenient day-to-day routine without sacrificing comfort or style. New hot water tank 2026. Furnace 2020. Roof 2020. Electrical upgraded to 200amp in 2026. (id:44758)
房源概要
| MLS® Number | X13697064 |
| 房源类型 | 民宅 |
| 社区名字 | 4702 - Carleton Square |
| 总车位 | 5 |
详 情
| 浴室 | 2 |
| 地上卧房 | 3 |
| 总卧房 | 3 |
| 赠送家电包括 | Water Heater |
| 地下室类型 | Full |
| 施工种类 | Semi-detached |
| 空调 | 没有 |
| 外墙 | 砖, Steel |
| 地基类型 | 混凝土浇筑 |
| 客人卫生间(不包含洗浴) | 1 |
| 供暖方式 | 天然气 |
| 供暖类型 | 压力热风 |
| 储存空间 | 2 |
| 内部尺寸 | 1100 - 1500 Sqft |
| 类型 | 独立屋 |
| 设备间 | 市政供水 |
车 位
| 没有车库 |
土地
| 英亩数 | 无 |
| 污水道 | Sanitary Sewer |
| 土地深度 | 105 Ft |
| 土地宽度 | 25 Ft ,2 In |
| 不规则大小 | 25.2 X 10⁵ Ft |
房 间
| 楼 层 | 类 型 | 长 度 | 宽 度 | 面 积 |
|---|---|---|---|---|
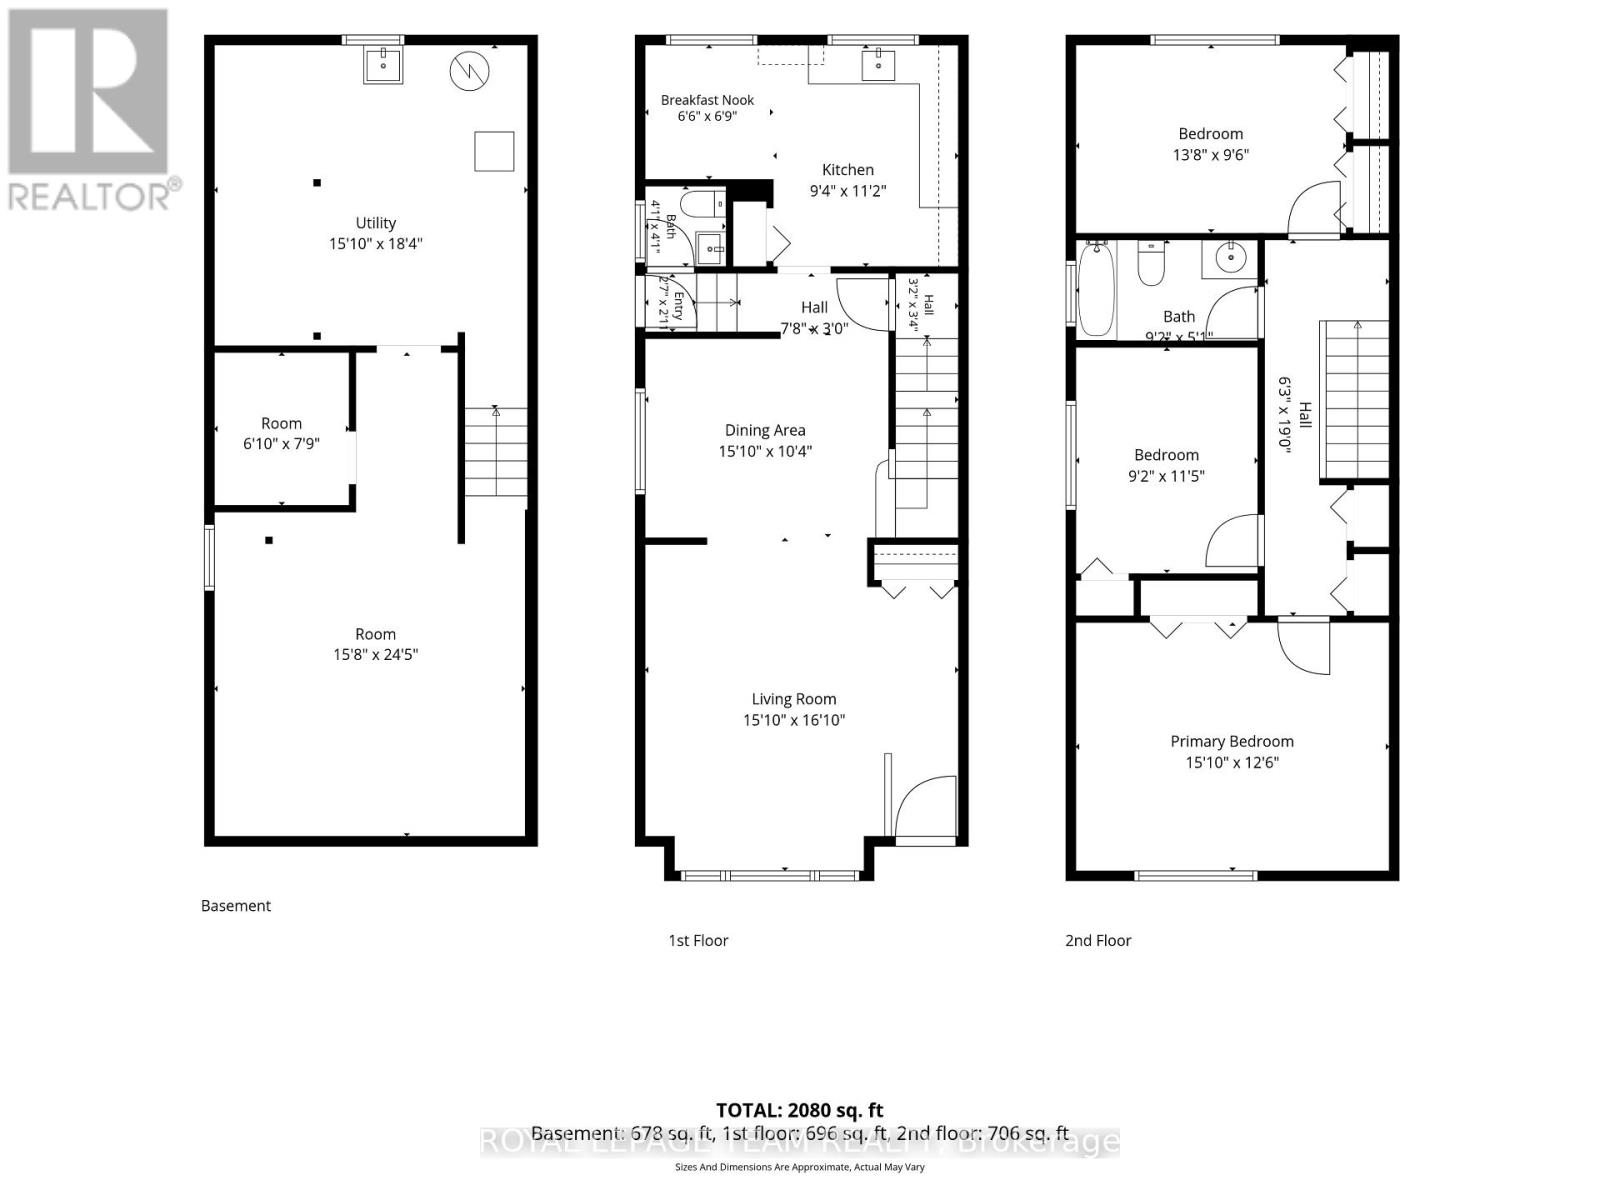
| 二楼 | 主卧 | 4.82 m | 3.82 m | 4.82 m x 3.82 m |
| 二楼 | 卧室 | 3.47 m | 2.8 m | 3.47 m x 2.8 m |
| 二楼 | 第二卧房 | 4.16 m | 2.89 m | 4.16 m x 2.89 m |
| 二楼 | 浴室 | 2.8 m | 1.55 m | 2.8 m x 1.55 m |
| 地下室 | 设备间 | 5.59 m | 4.82 m | 5.59 m x 4.82 m |
| 地下室 | 娱乐,游戏房 | 7.44 m | 4.78 m | 7.44 m x 4.78 m |
| 一楼 | 客厅 | 5.12 m | 4.82 m | 5.12 m x 4.82 m |
| 一楼 | 餐厅 | 4.82 m | 3.16 m | 4.82 m x 3.16 m |
| 一楼 | 厨房 | 3.41 m | 2.85 m | 3.41 m x 2.85 m |
| 一楼 | Eating Area | 2.07 m | 1.97 m | 2.07 m x 1.97 m |
| 一楼 | 门厅 | 2.33 m | 0.9 m | 2.33 m x 0.9 m |
https://www.realtor.ca/real-estate/30179561/1001-meadowlands-drive-ottawa-4702-carleton-square

The trademarks REALTOR®, REALTORS®, and the REALTOR® logo are controlled by The Canadian Real Estate Association (CREA) and identify real estate professionals who are members of CREA. The trademarks MLS®, Multiple Listing Service® and the associated logos are owned by The Canadian Real Estate Association (CREA) and identify the quality of services provided by real estate professionals who are members of CREA. The trademark DDF® is owned by The Canadian Real Estate Association (CREA) and identifies CREA's Data Distribution Facility (DDF®)
Ottawa Real Estate Board
Royal LePage Team Realty
August 24 2026 02:23:07
