
1003 - 245 Kent Street N Ottawa, Ontario K2P 0A5


$728,888管理费,Heat, Insurance, Water, Common Area Maintenance
$823.39 每月
管理费,Heat, Insurance, Water, Common Area Maintenance
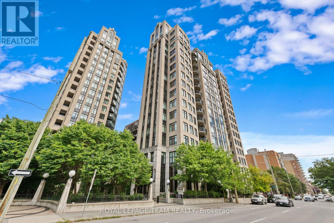
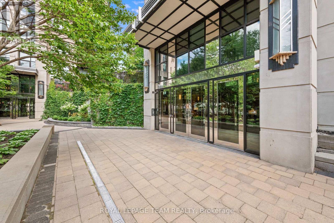
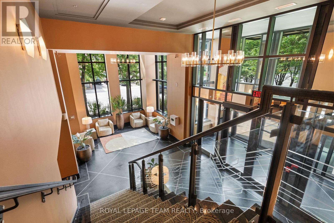
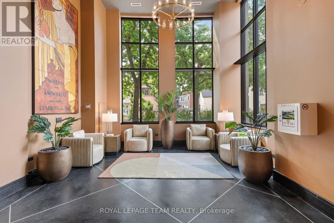
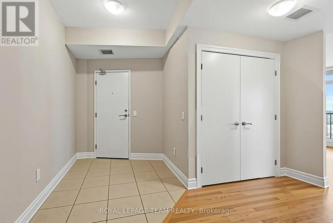
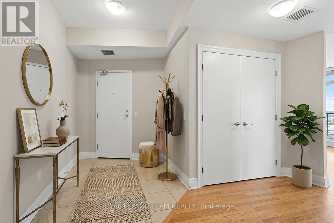
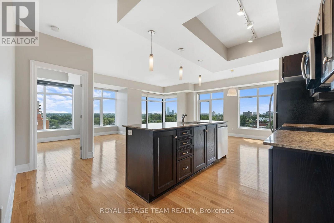
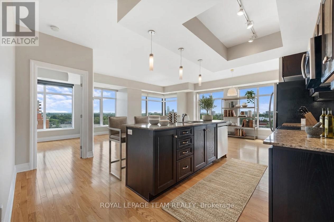

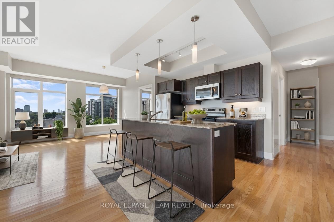
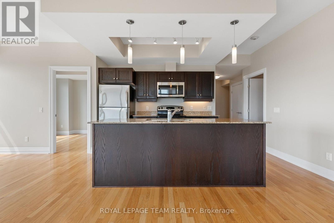
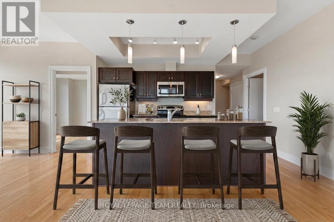
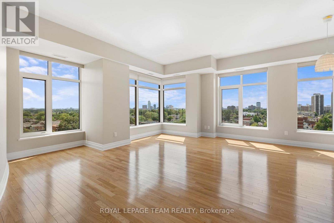
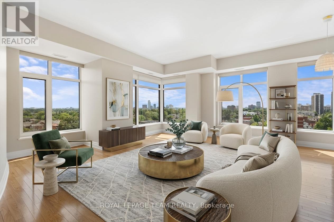
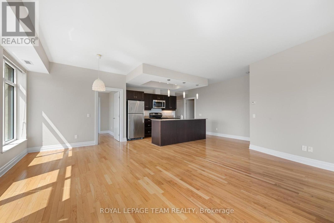
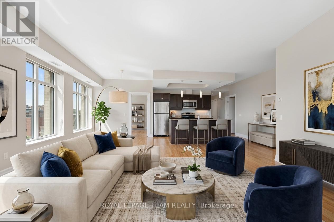
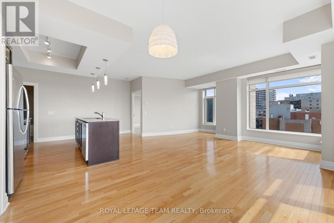
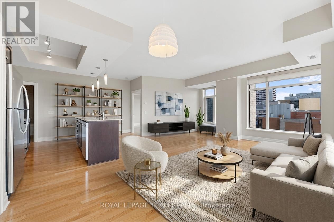
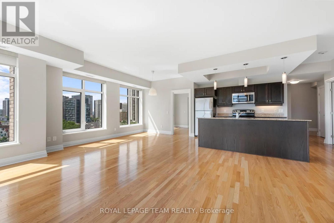
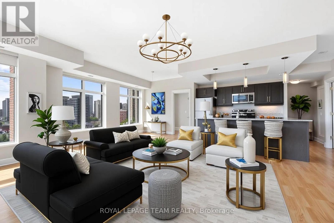
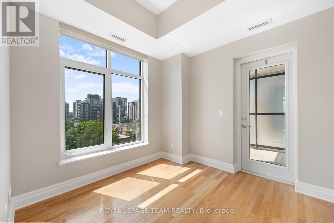
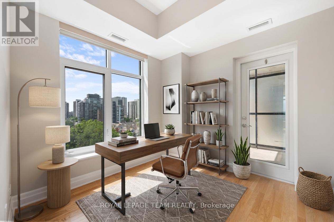
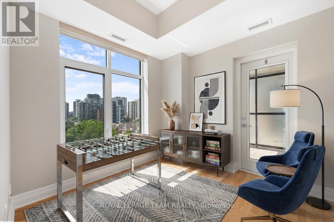
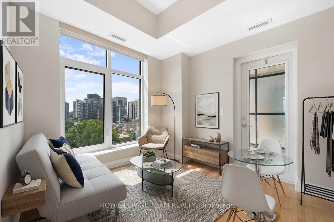
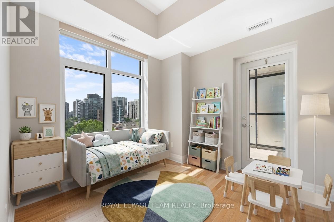
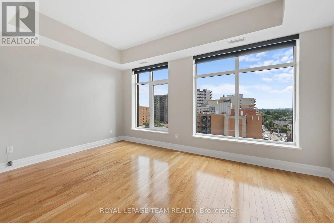
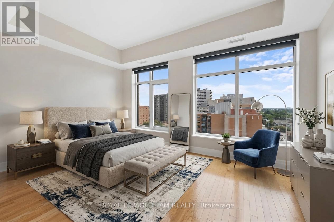
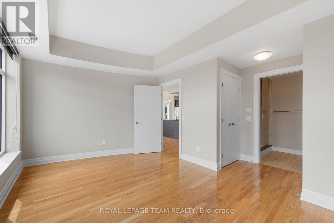
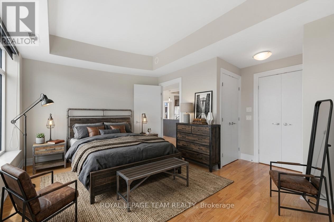
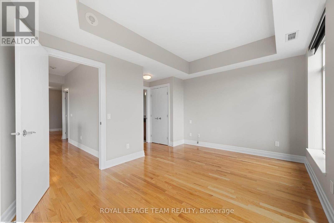
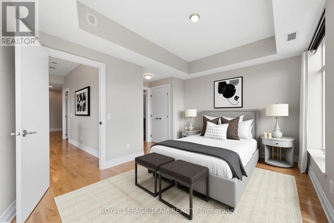
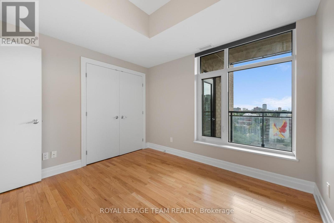
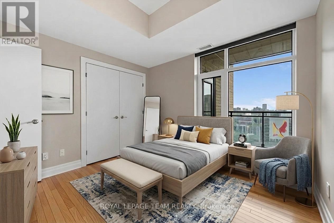
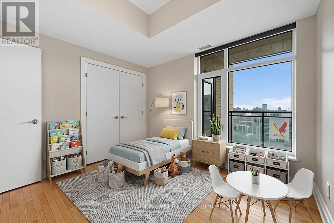
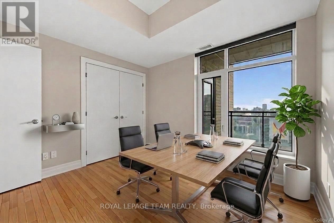
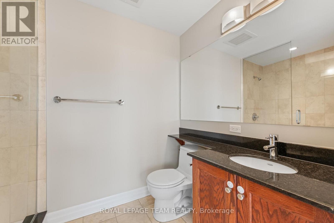
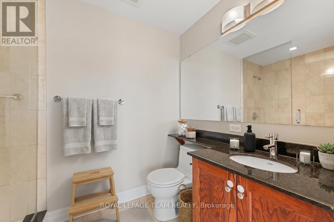
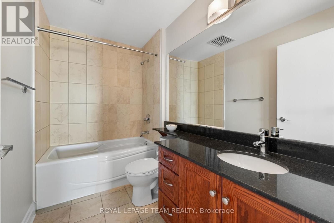
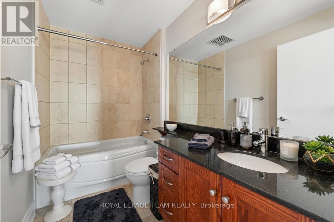
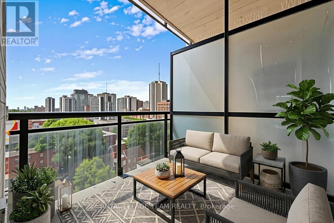
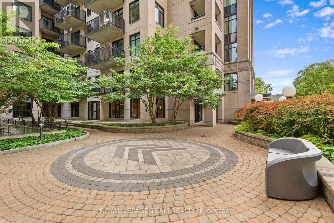
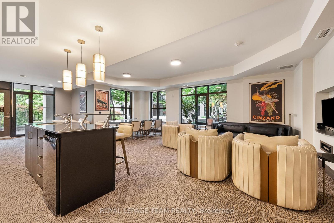
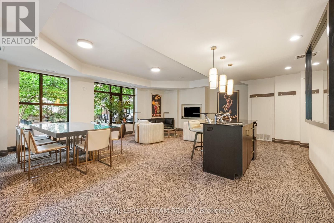
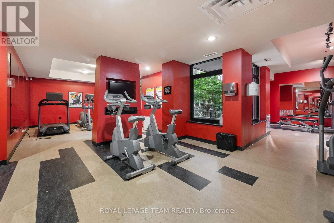
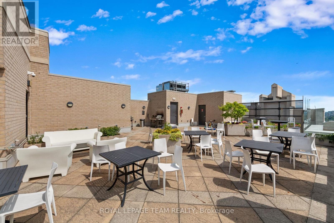
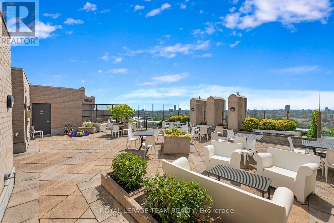
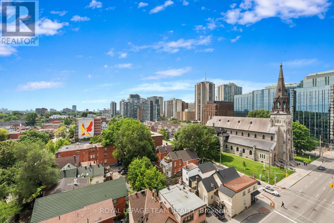
$823.39 每月LOCATION! LOCATION! LOCATION! Fabulous freshly painted 2 Bedroom plus den in the centrally located Hudson Park I conveniently located at the corner of Kent and Lisgar. This is a modern Art Deco building by Charlesfort. Apartment has hardwood floors throughout main living areas, ceramic tiles in both bathrooms. Primary bedroom is private oasis featuring a walk-through closet and ensuite bath. The open concept kitchen has ample storage, newer stainless steel appliances and a large island for the chef to prepare and still enjoy the company of guests, counter tops are all granite. Living/dining area is combined and overlooks a south west view through floor to ceiling windows. with solar blinds. The large second bedroom has ample daylight and a double closet. The main bath is equipped with a tub/shower convenient for guests. A private den opens to the lovely balcony overlooking Ottawa to the south/west. Parking is easy as the owned space is A15 there is also underground visitor parking. Hudson Park I&II share a garden area between the two buildings the area is beautifully landscaped. A well equipped party room and gym provide convenience in addition to a great space to entertain. Lastly a fabulous roof-top patio complete with furniture and BBQ;S (id:44758)
房源概要
| MLS® Number | X13654772 |
| 房源类型 | 民宅 |
| 社区名字 | 4102 - Ottawa Centre |
| 附近的便利设施 | 礼拜场所, 公共交通 |
| 社区特征 | Pets Allowed With Restrictions |
| 特征 | Irregular Lot Size, Flat Site, 阳台, 无地毯, In Suite Laundry |
| 总车位 | 1 |
详 情
| 浴室 | 2 |
| 地上卧房 | 2 |
| 总卧房 | 2 |
| Age | 16 To 30 Years |
| 公寓设施 | Storage - Locker |
| 赠送家电包括 | Water Heater, 洗碗机, 烘干机, 微波炉, 洗衣机 |
| 地下室类型 | 没有 |
| 空调 | 中央空调 |
| 外墙 | 混凝土, 砖 |
| Fire Protection | Smoke Detectors |
| Flooring Type | Hardwood, Ceramic |
| 供暖方式 | 天然气 |
| 供暖类型 | Heat Pump |
| 内部尺寸 | 1000 - 1199 Sqft |
| 类型 | 公寓 |
车 位
| 地下 | |
| Garage |
土地
| 英亩数 | 无 |
| 土地便利设施 | 宗教场所, 公共交通 |
| 规划描述 | R6a(75) |
房 间
| 楼 层 | 类 型 | 长 度 | 宽 度 | 面 积 |
|---|---|---|---|---|
| 一楼 | 门厅 | 1.45 m | 1.41 m | 1.45 m x 1.41 m |
| 一楼 | 厨房 | 4.24 m | 4.48 m | 4.24 m x 4.48 m |
| 一楼 | 客厅 | 5.73 m | 5.2 m | 5.73 m x 5.2 m |
| 一楼 | 餐厅 | 2.74 m | 2.74 m | 2.74 m x 2.74 m |
| 一楼 | 衣帽间 | 2.55 m | 2.64 m | 2.55 m x 2.64 m |
| 一楼 | 主卧 | 4.07 m | 4.41 m | 4.07 m x 4.41 m |
| 一楼 | 浴室 | 1.62 m | 2.43 m | 1.62 m x 2.43 m |
| 一楼 | 第二卧房 | 3.78 m | 2.79 m | 3.78 m x 2.79 m |
| 一楼 | 其它 | 1.78 m | 3.11 m | 1.78 m x 3.11 m |
| 一楼 | 洗衣房 | 1.45 m | 1.41 m | 1.45 m x 1.41 m |
https://www.realtor.ca/real-estate/30132964/1003-245-kent-street-n-ottawa-4102-ottawa-centre

The trademarks REALTOR®, REALTORS®, and the REALTOR® logo are controlled by The Canadian Real Estate Association (CREA) and identify real estate professionals who are members of CREA. The trademarks MLS®, Multiple Listing Service® and the associated logos are owned by The Canadian Real Estate Association (CREA) and identify the quality of services provided by real estate professionals who are members of CREA. The trademark DDF® is owned by The Canadian Real Estate Association (CREA) and identifies CREA's Data Distribution Facility (DDF®)
Ottawa Real Estate Board
Royal LePage Team Realty
August 26 2026 05:23:01
