
1005 Marconi Avenue Ottawa, Ontario K2W 0C4


$629,000
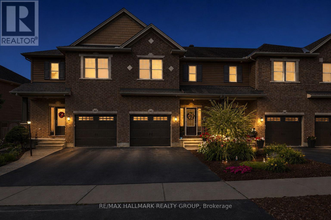
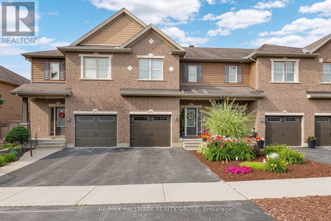
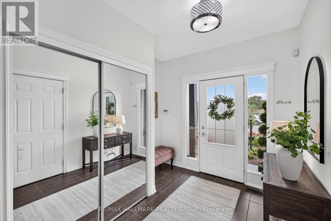
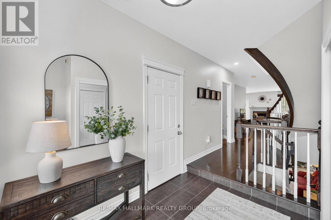
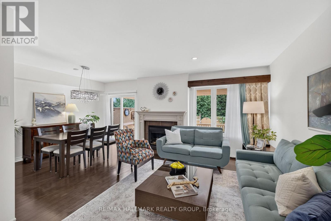
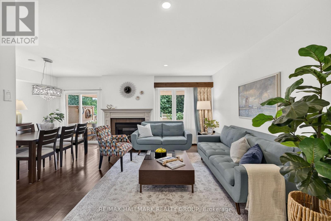
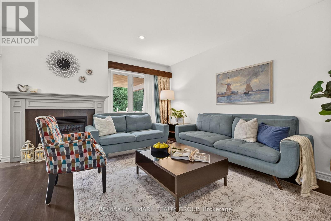
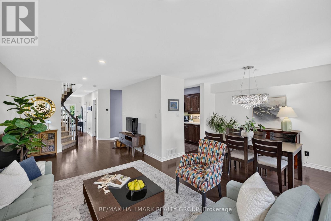
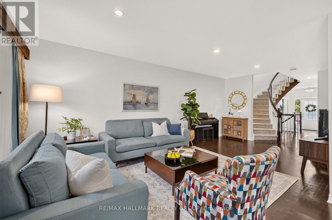
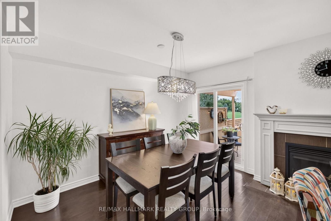
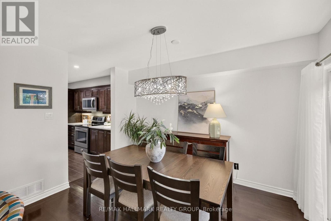
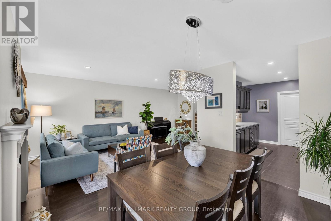
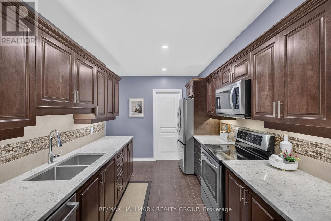
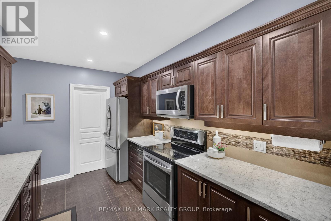
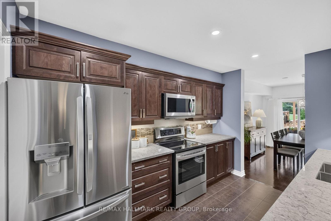
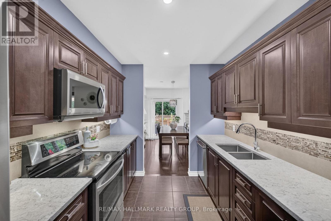
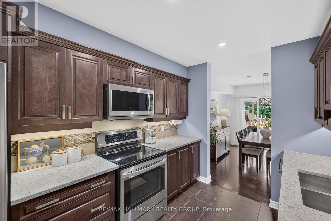
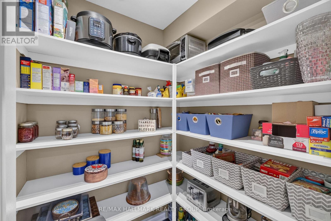
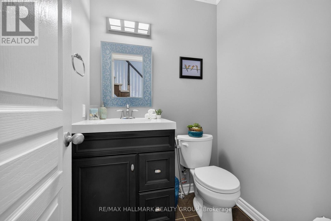
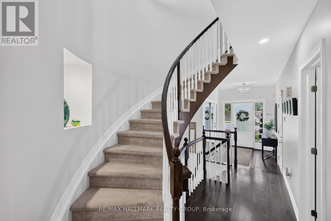
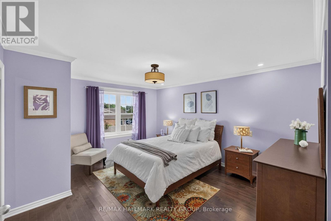
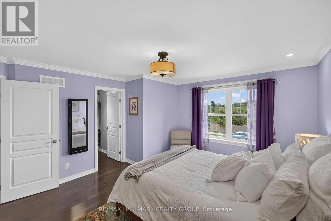
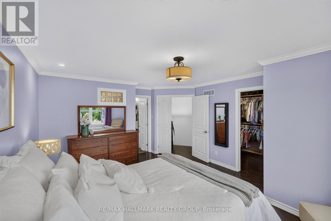
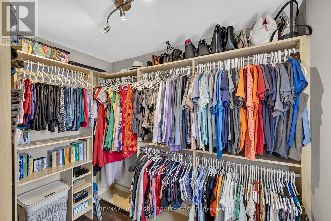
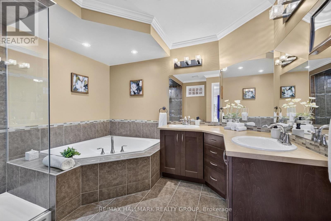
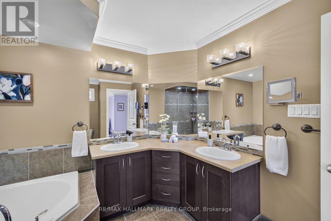
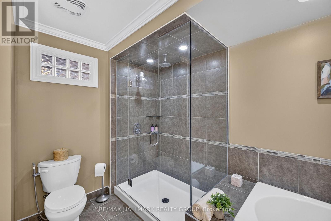
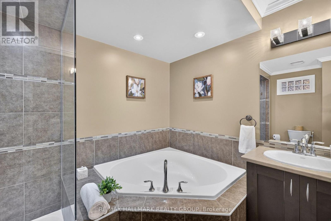
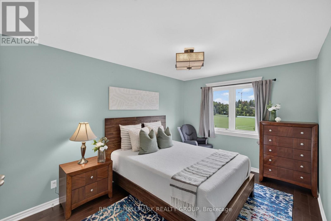
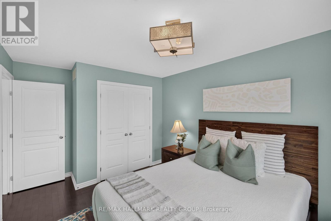
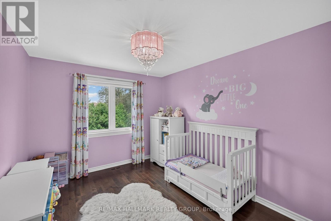
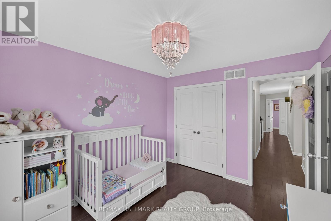
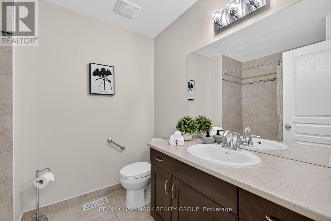
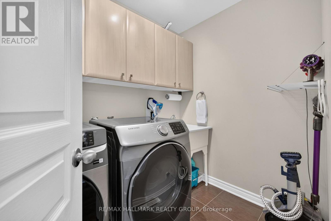
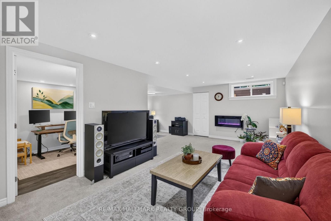
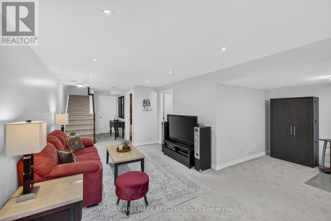
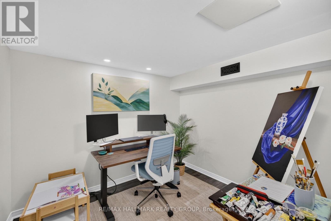
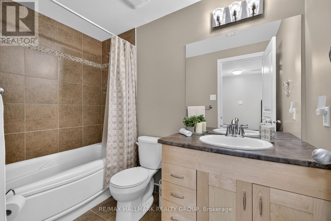
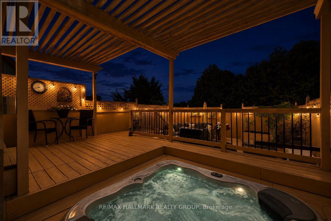
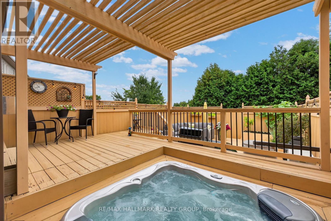
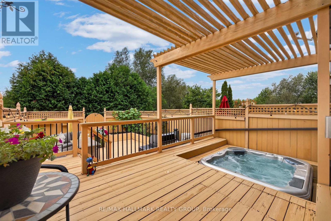
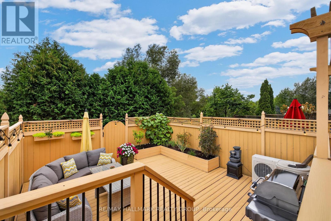
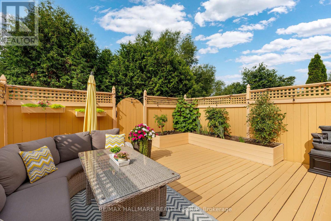
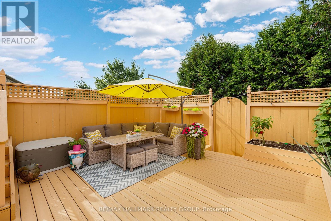
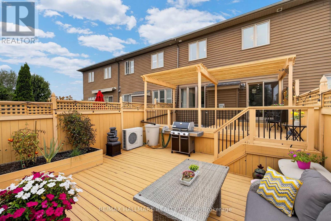
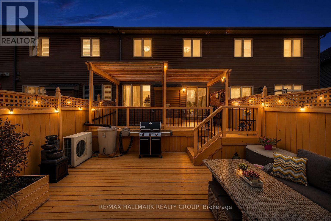
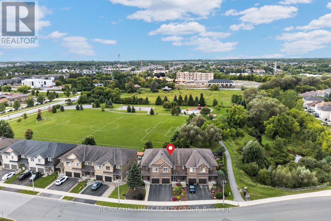
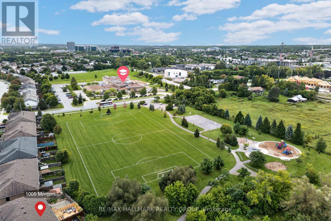
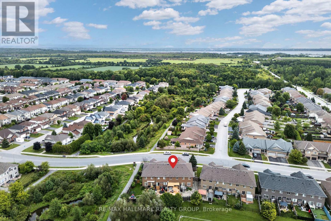
Welcome to 1005 Marconi Avenue, a beautifully maintained and thoughtfully upgraded 3 bedroom, 3.5 bathroom townhouse offering comfort, style and outdoor living. The bright main level features hardwood flooring, a spacious layout, a cozy gas fireplace in the living room, and a well-appointed kitchen with quartz countertops (2021) and a large pantry.Upstairs, the spacious primary bedroom includes a 5-piece ensuite with a soaker tub and separate shower, plus two additional bedrooms and convenient upper-level laundry.The fully finished lower level adds valuable living space and a full bathroom, ideal for a family room, home office, gym or guest area. The basement and stairs feature newer carpet (2019).Step outside to a private, fully fenced backyard with a two-tiered deck, pergola, garden box and hot tub. The deck was freshly painted in 2026. Directly behind the home is a beautiful park with a splash pad, soccer field and basketball court.Additional updates include a new washer (2026), powder room vanity (2022), Roof Maxx vents (2022), smart garage door opener (2020), kitchen appliances and more. The home also offers a one-car garage plus parking for two vehicles in the driveway.Ideally located close to schools, parks, hiking trails and everyday amenities, this home offers excellent convenience with added privacy and a peaceful setting. It is also within walking distance of nearby strip malls, banks, restaurants and shops, including Rexall, Sobeys, Dollarama, Allô! Mon Coco and more. (id:44758)
房源概要
| MLS® Number | X13752520 |
| 房源类型 | 民宅 |
| 社区名字 | 9008 - Kanata - Morgan's Grant/South March |
| 设备类型 | 热水器 - Gas, 热水器 |
| 总车位 | 3 |
| 租赁设备类型 | 热水器 - Gas, 热水器 |
| 结构 | Porch |
详 情
| 浴室 | 4 |
| 地上卧房 | 3 |
| 总卧房 | 3 |
| Age | 6 To 15 Years |
| 公寓设施 | Fireplace(s) |
| 赠送家电包括 | Garage Door Opener Remote(s), 洗碗机, 烘干机, Freezer, Garage Door Opener, Humidifier, 微波炉, 炉子, 洗衣机, 冰箱 |
| 地下室进展 | 已装修 |
| 地下室类型 | 全完工 |
| 施工种类 | 附加的 |
| 空调 | 中央空调 |
| 外墙 | 砖 |
| 壁炉 | 有 |
| Fireplace Total | 2 |
| 地基类型 | 混凝土浇筑 |
| 客人卫生间(不包含洗浴) | 1 |
| 供暖方式 | 天然气 |
| 供暖类型 | 压力热风 |
| 储存空间 | 2 |
| 内部尺寸 | 1500 - 2000 Sqft |
| 类型 | 联排别墅 |
| 设备间 | 市政供水 |
车 位
| 附加车库 | |
| Garage |
土地
| 英亩数 | 无 |
| 污水道 | Sanitary Sewer |
| 土地宽度 | 6.41 M |
| 不规则大小 | 6.4 M |
房 间
| 楼 层 | 类 型 | 长 度 | 宽 度 | 面 积 |
|---|---|---|---|---|
| 二楼 | 主卧 | 4.57 m | 4.16 m | 4.57 m x 4.16 m |
| 二楼 | 浴室 | 3.04 m | 3.04 m | 3.04 m x 3.04 m |
| 二楼 | 卧室 | 3.96 m | 2.94 m | 3.96 m x 2.94 m |
| 二楼 | 卧室 | 3.65 m | 2.94 m | 3.65 m x 2.94 m |
| 二楼 | 浴室 | 2.52 m | 2.18 m | 2.52 m x 2.18 m |
| 二楼 | 洗衣房 | 2.31 m | 1.7 m | 2.31 m x 1.7 m |
| 地下室 | 家庭房 | 5.79 m | 3.65 m | 5.79 m x 3.65 m |
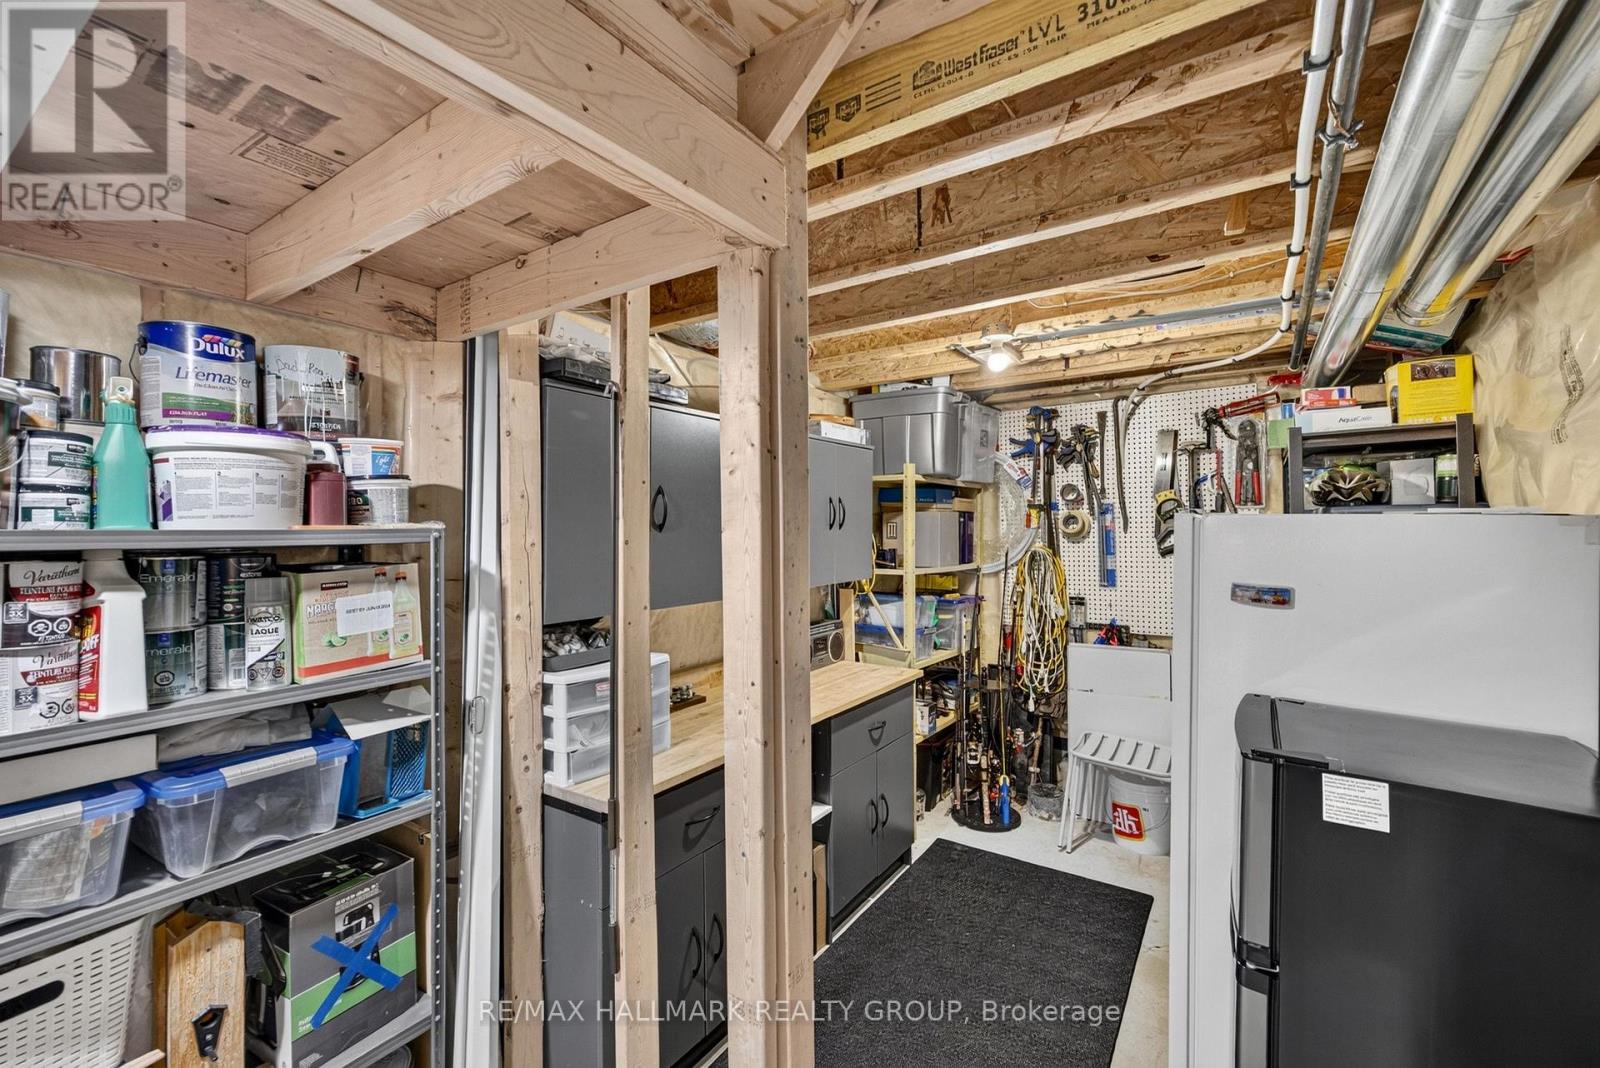
| 地下室 | 衣帽间 | 2.74 m | 2.43 m | 2.74 m x 2.43 m |
| 地下室 | 浴室 | 2.46 m | 1.52 m | 2.46 m x 1.52 m |
| 地下室 | 其它 | 3.96 m | 2.36 m | 3.96 m x 2.36 m |
| 一楼 | 客厅 | 5.79 m | 3.07 m | 5.79 m x 3.07 m |
| 一楼 | 厨房 | 4.87 m | 2.59 m | 4.87 m x 2.59 m |
| 一楼 | 餐厅 | 3.65 m | 2.74 m | 3.65 m x 2.74 m |
| 一楼 | 浴室 | 1.57 m | 1.57 m | 1.57 m x 1.57 m |

The trademarks REALTOR®, REALTORS®, and the REALTOR® logo are controlled by The Canadian Real Estate Association (CREA) and identify real estate professionals who are members of CREA. The trademarks MLS®, Multiple Listing Service® and the associated logos are owned by The Canadian Real Estate Association (CREA) and identify the quality of services provided by real estate professionals who are members of CREA. The trademark DDF® is owned by The Canadian Real Estate Association (CREA) and identifies CREA's Data Distribution Facility (DDF®)
Ottawa Real Estate Board
RE/MAX Hallmark Realty Group
September 08 2026 02:24:19
