
1007 Showman Street Ottawa, Ontario K0A 2Z0


$2,950 Monthly
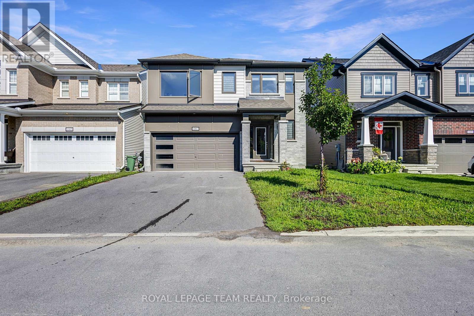
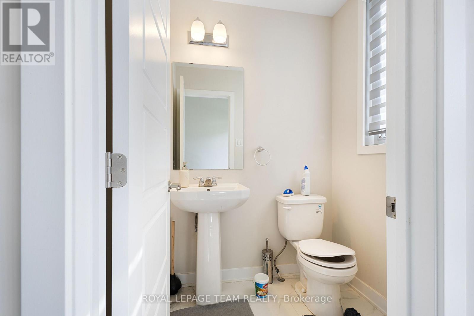
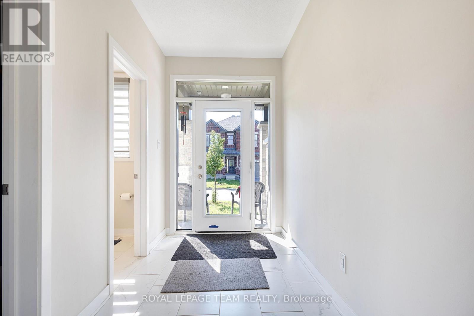
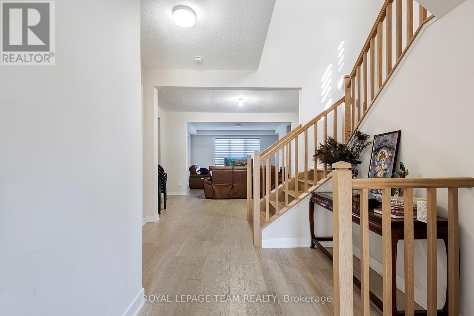
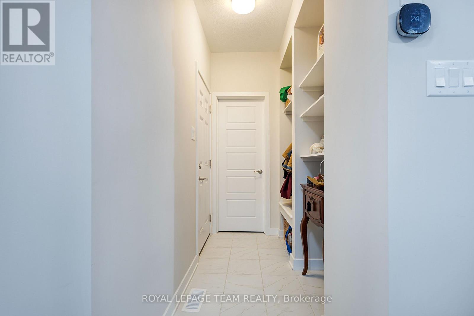
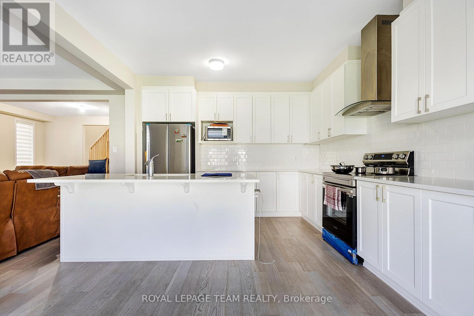
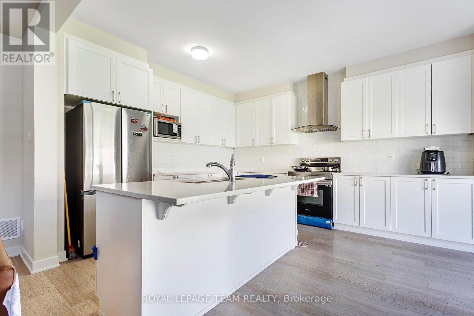
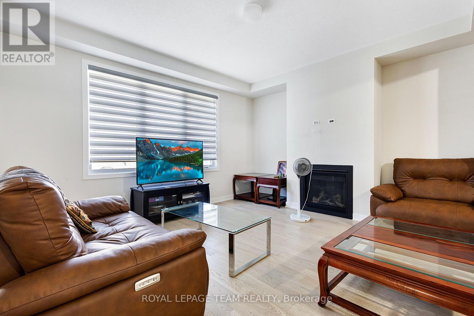
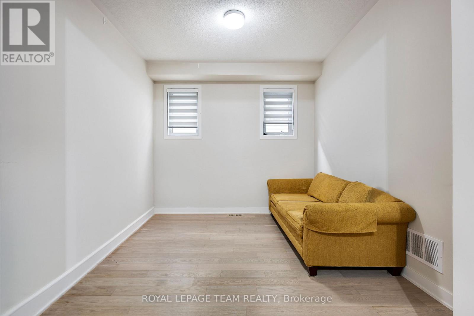
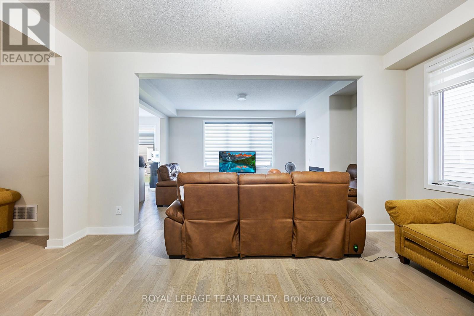
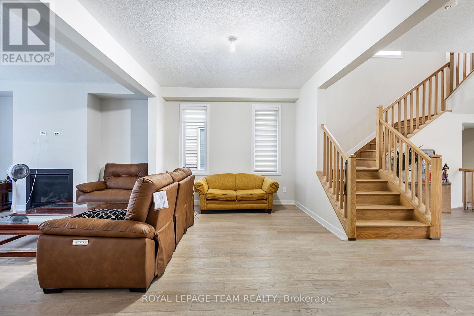
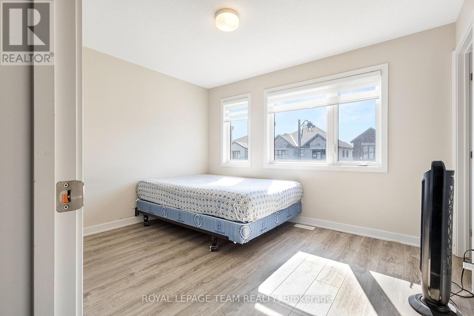
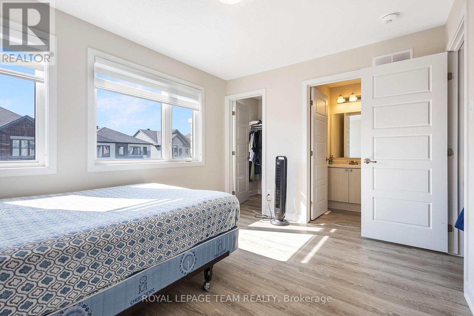
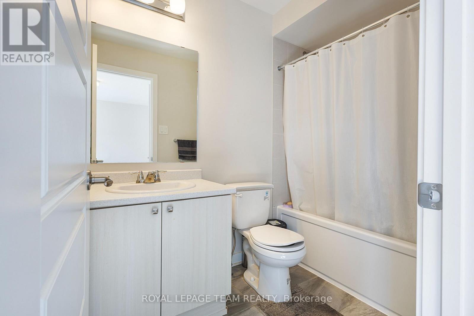
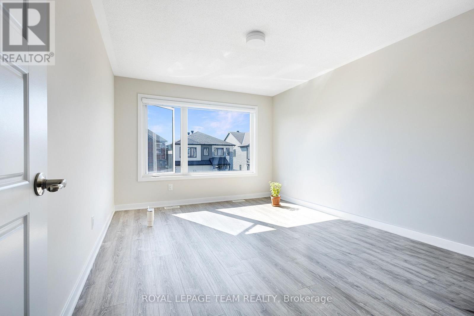
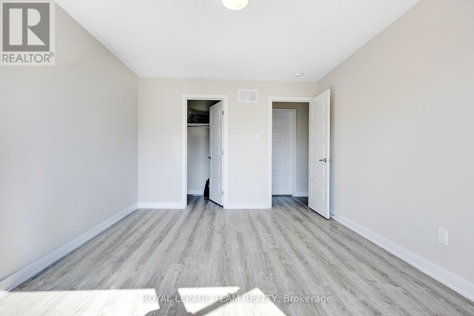
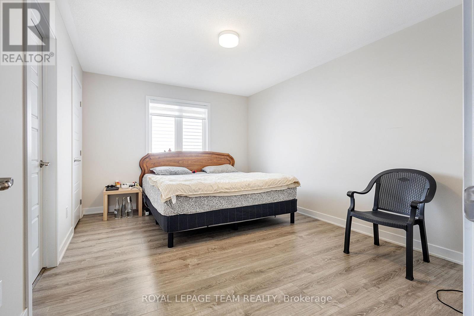
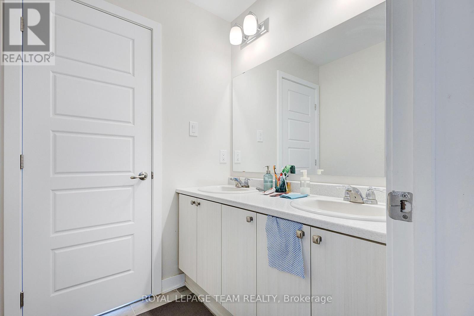
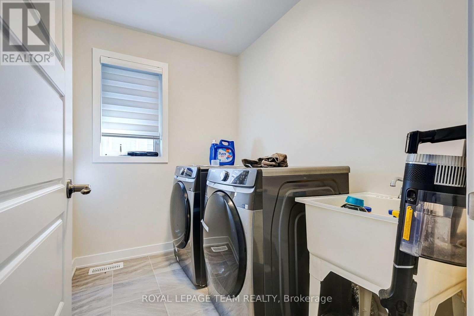
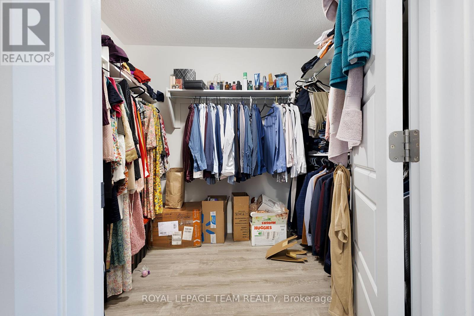
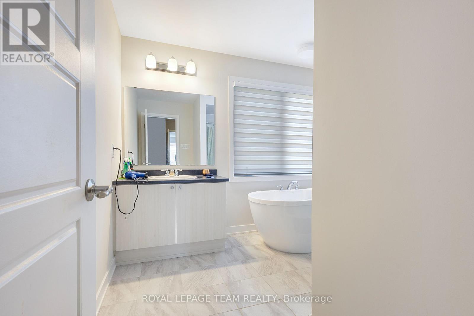
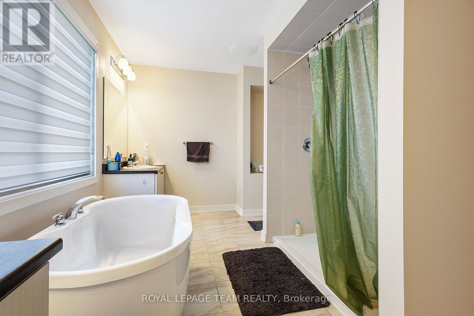
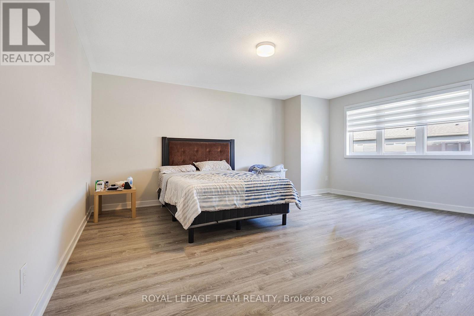
Detached Home with Double Garage! Carpet-free and beautifully maintained, this spacious home offers a bright, functional layout designed for comfortable family living. The main floor features a generous open-concept living and dining area, a well-appointed kitchen, and plenty of natural light throughout. The second floor offers a huge primary bedroom with a private ensuite, along with three additional spacious bedrooms, a Jack-and-Jill bathroom, and another full bathroom for added convenience. The second-floor laundry makes everyday living even easier. Enjoy the comfort of a carpet-free interior and well-designed living spaces throughout. Available September 1, 2026. Conveniently located close to schools, parks, shopping, public transit, and everyday amenities. Deposit required $5900. (id:44758)
房源概要
| MLS® Number | X13688866 |
| 房源类型 | 民宅 |
| 社区名字 | 8209 - Goulbourn Twp From Franktown Rd/South To Rideau |
| 设备类型 | 热水器 |
| 总车位 | 4 |
| 租赁设备类型 | 热水器 |
详 情
| 浴室 | 4 |
| 地上卧房 | 4 |
| 总卧房 | 4 |
| 公寓设施 | Fireplace(s) |
| 赠送家电包括 | Blinds, 洗碗机, 烘干机, 炉子, 洗衣机, 窗帘, 冰箱 |
| 地下室进展 | 已完成 |
| 地下室类型 | Full (unfinished) |
| 施工种类 | 独立屋 |
| 空调 | 中央空调 |
| 外墙 | 砖 |
| 壁炉 | 有 |
| 地基类型 | 混凝土 |
| 客人卫生间(不包含洗浴) | 1 |
| 供暖方式 | 天然气 |
| 供暖类型 | 压力热风 |
| 储存空间 | 2 |
| 内部尺寸 | 2500 - 3000 Sqft |
| 类型 | 独立屋 |
| 设备间 | 市政供水 |
车 位
| 附加车库 | |
| Garage |
土地
| 英亩数 | 无 |
| 污水道 | Sanitary Sewer |
房 间
| 楼 层 | 类 型 | 长 度 | 宽 度 | 面 积 |
|---|---|---|---|---|
| 二楼 | 卧室 | 3.35 m | 2.74 m | 3.35 m x 2.74 m |
| 二楼 | 卧室 | 5.18 m | 3.81 m | 5.18 m x 3.81 m |
| 二楼 | 卧室 | 3.09 m | 3.04 m | 3.09 m x 3.04 m |
| 二楼 | 卧室 | 3.91 m | 3.04 m | 3.91 m x 3.04 m |
| 一楼 | 客厅 | 4.88 m | 4.27 m | 4.88 m x 4.27 m |
| 一楼 | 衣帽间 | 3.15 m | 3.2 m | 3.15 m x 3.2 m |
| 一楼 | 餐厅 | 4.88 m | 3.12 m | 4.88 m x 3.12 m |
| 一楼 | Eating Area | 3.15 m | 2.67 m | 3.15 m x 2.67 m |

The trademarks REALTOR®, REALTORS®, and the REALTOR® logo are controlled by The Canadian Real Estate Association (CREA) and identify real estate professionals who are members of CREA. The trademarks MLS®, Multiple Listing Service® and the associated logos are owned by The Canadian Real Estate Association (CREA) and identify the quality of services provided by real estate professionals who are members of CREA. The trademark DDF® is owned by The Canadian Real Estate Association (CREA) and identifies CREA's Data Distribution Facility (DDF®)
Ottawa Real Estate Board
Royal LePage Team Realty
August 18 2026 08:22:55
