
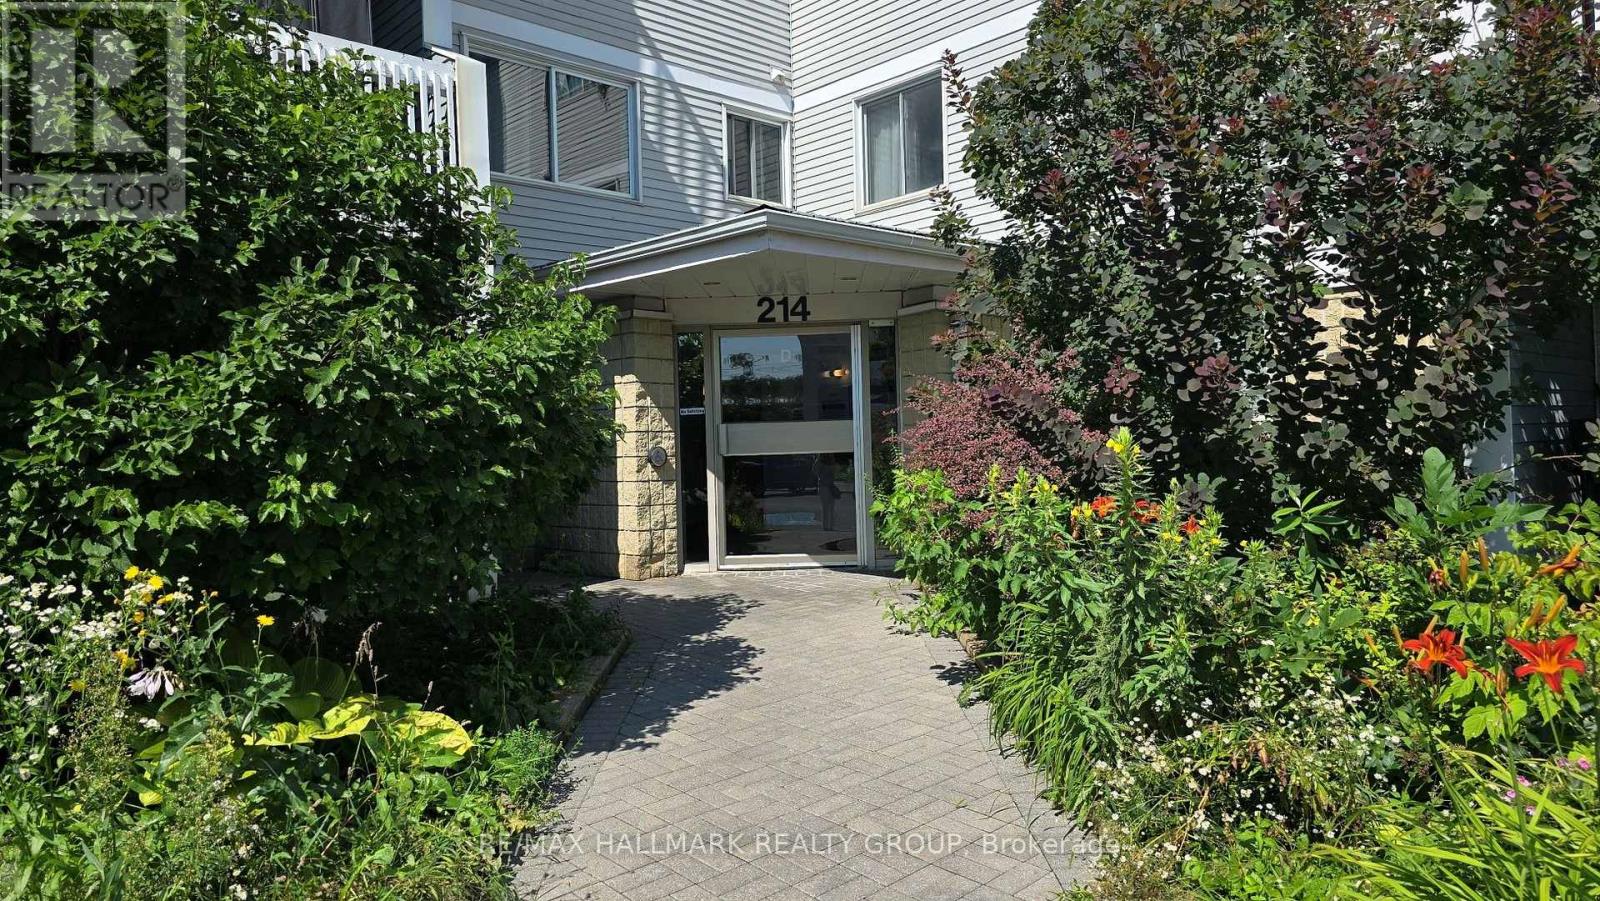
101 - 214 Viewmount Drive Ottawa, Ontario K2E 7X3


$259,900管理费,Insurance, Common Area Maintenance, Water
$510.04 每月
管理费,Insurance, Common Area Maintenance, Water
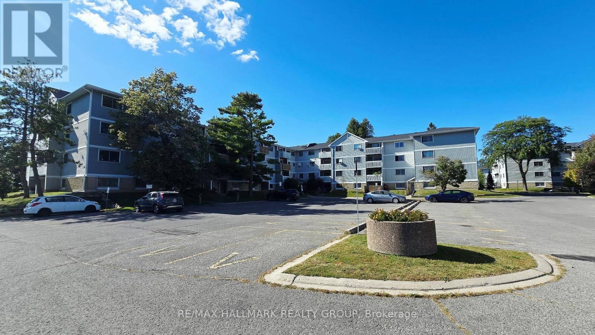
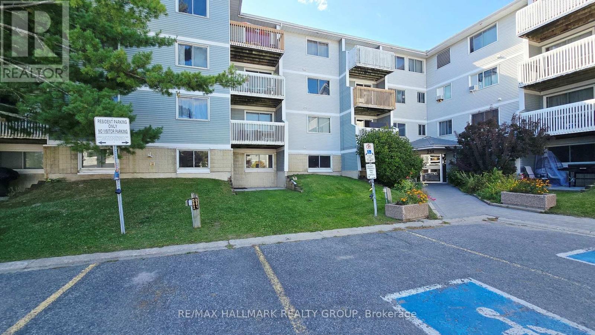
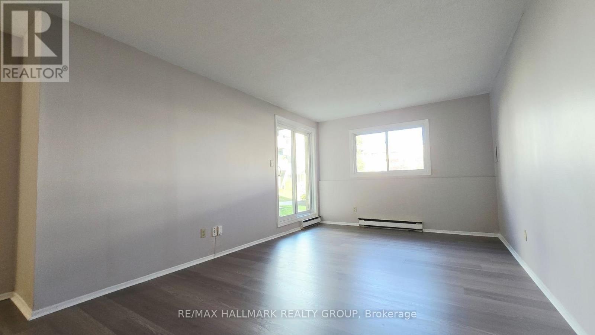
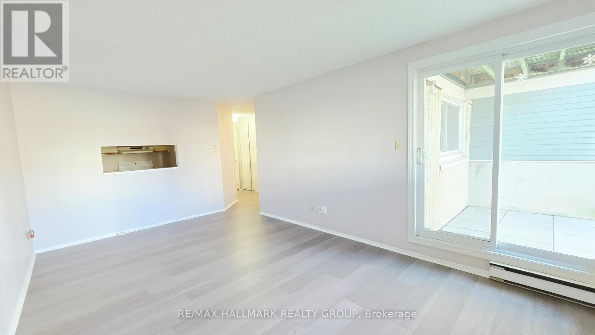
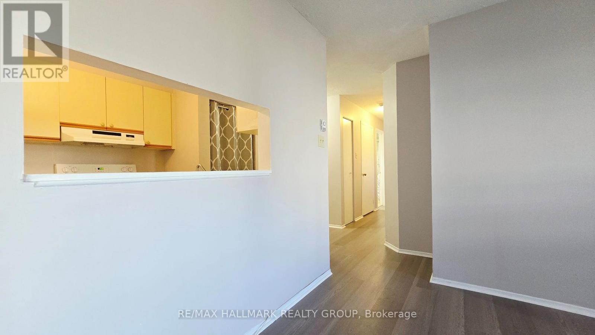
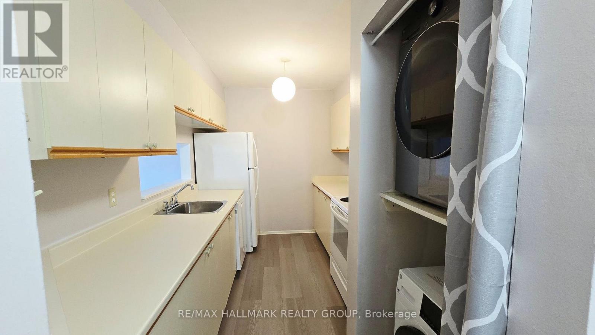
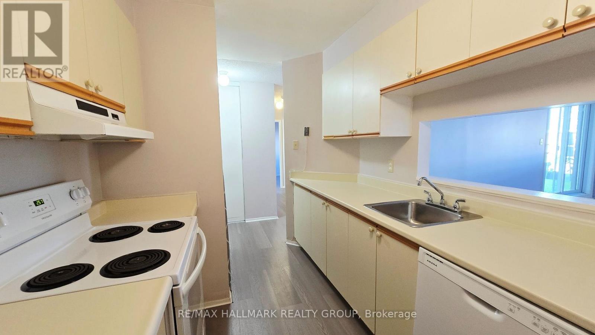
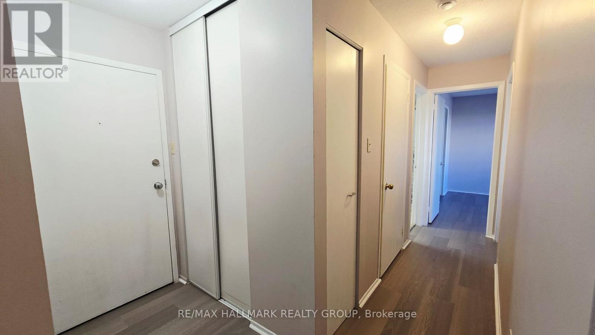
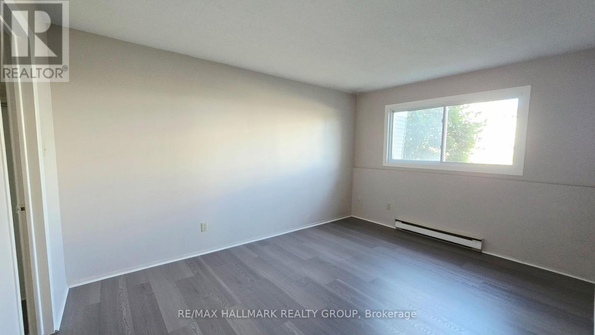
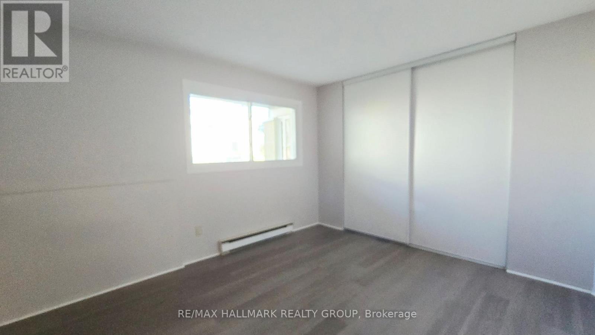
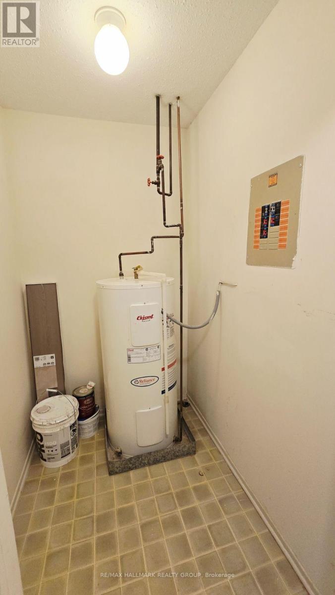
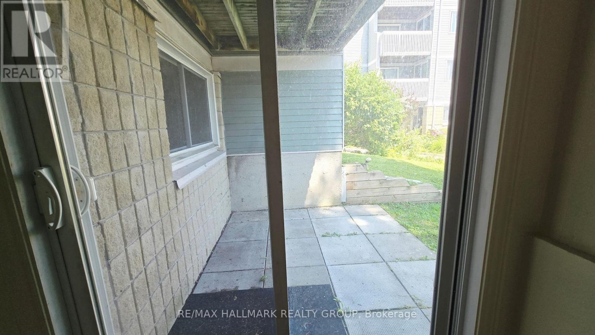
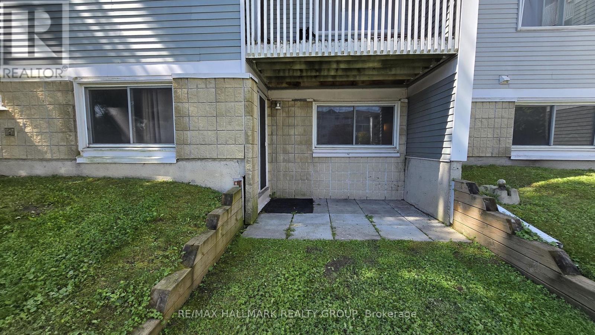
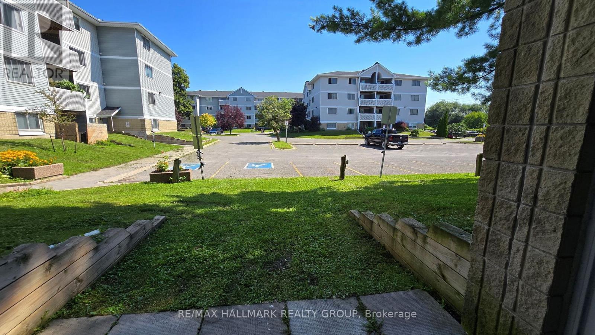
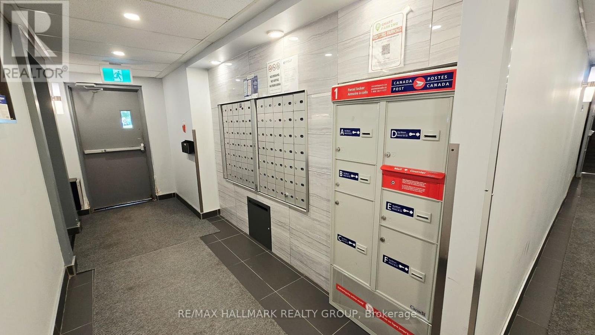
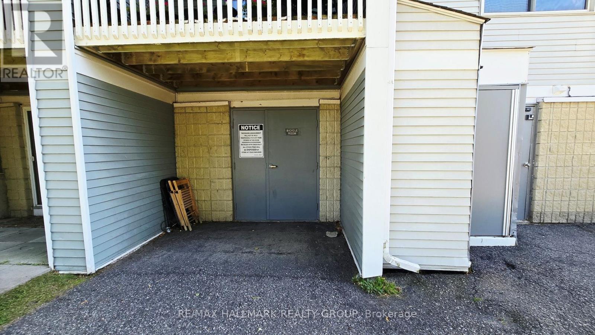
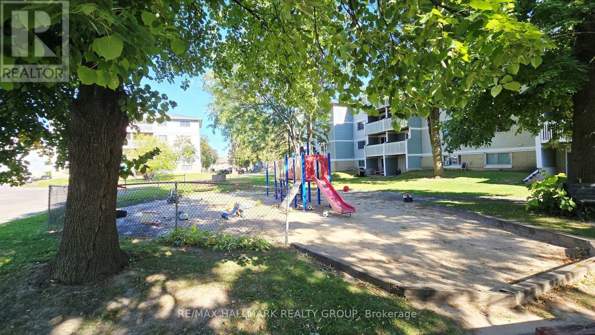
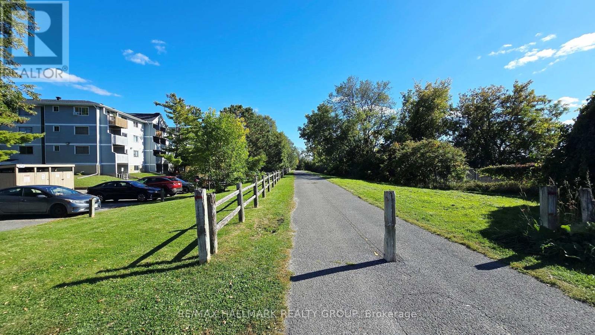
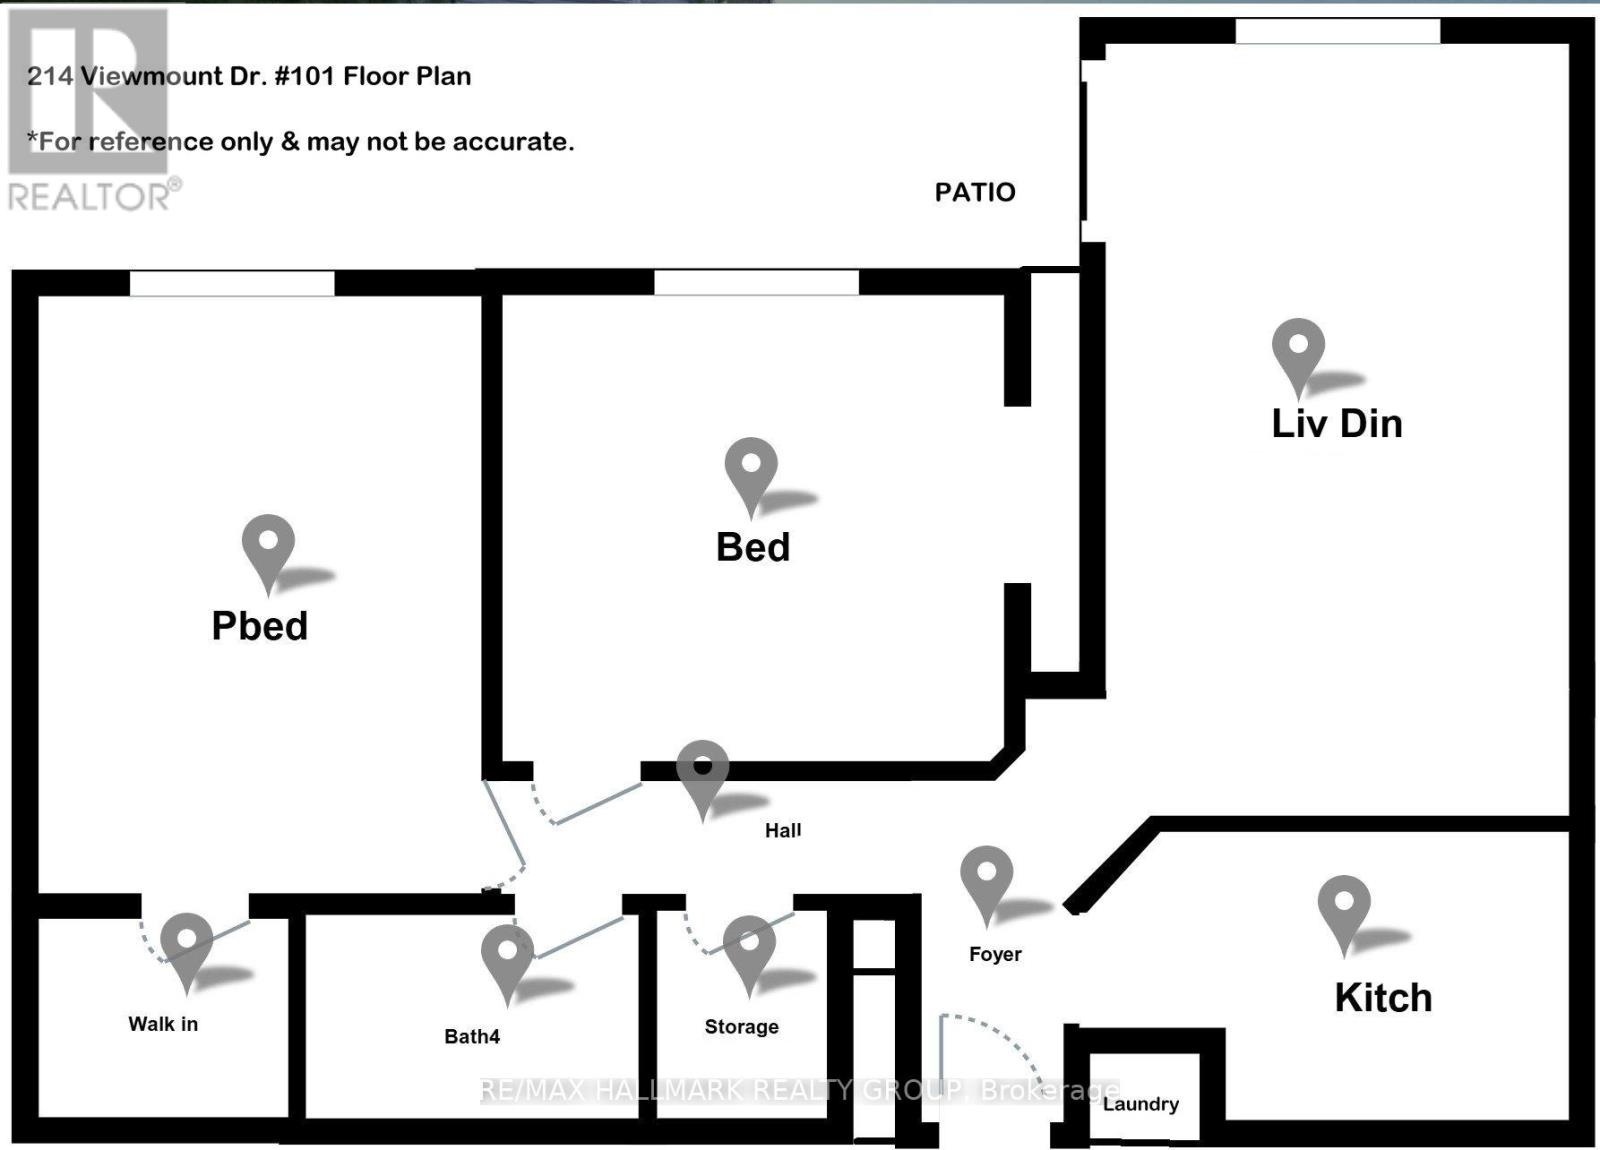
$510.04 每月Viewmount Woods 2 Bedroom Condo Apartment on the Ground Floor just updated with fresh paint and new laminate flooring. Enjoy the convenient location steps to shopping, public transit and walking paths to Nepean Creek Park gets you active without relying on your vehicle to get you places. Living & Dining Room has walkout to your own covered patio for lounging. The galley style kitchen includes fridge, stove & dishwasher with in-unit washer & dryer. Spacious Primary Bedroom has a roomy walk-in closet and Second Bedroom has a double closet. Closet at the front entry, linen closet in the hall plus a storage/utility room to keep you organized. Non-smoking condo & some pets with restrictions. This is a great opportunity for first time buyers, downsizers or investors looking to buy now for a simpler, easy living lifestyle! (id:44758)
房源概要
| MLS® Number | X13819670 |
| 房源类型 | 民宅 |
| 社区名字 | 7202 - Borden Farm/Stewart Farm/Carleton Heights/Parkwood Hills |
| 附近的便利设施 | 学校, 公共交通, 公园 |
| 社区特征 | Pets Not Allowed |
| 设备类型 | 热水器 |
| 特征 | Cul-de-sac, Level, 无地毯, In Suite Laundry |
| 总车位 | 1 |
| 租赁设备类型 | 热水器 |
| 结构 | Patio(s) |
详 情
| 浴室 | 1 |
| 地上卧房 | 2 |
| 总卧房 | 2 |
| 公寓设施 | Visitor Parking |
| 赠送家电包括 | 洗碗机, 烘干机, 炉子, 洗衣机, 冰箱 |
| 地下室类型 | 没有 |
| 空调 | 没有 |
| 外墙 | 乙烯基壁板 |
| Flooring Type | Laminate |
| 供暖方式 | 电 |
| 供暖类型 | Baseboard Heaters |
| 内部尺寸 | 800 - 899 Sqft |
| 类型 | 公寓 |
车 位
| 没有车库 |
土地
| 英亩数 | 无 |
| 土地便利设施 | 学校, 公共交通, 公园 |
房 间
| 楼 层 | 类 型 | 长 度 | 宽 度 | 面 积 |
|---|---|---|---|---|
| 一楼 | 客厅 | 5.66 m | 3.35 m | 5.66 m x 3.35 m |
| 一楼 | 厨房 | 3.79 m | 2.06 m | 3.79 m x 2.06 m |
| 一楼 | 主卧 | 4.32 m | 3.2 m | 4.32 m x 3.2 m |
| 一楼 | 其它 | 1.68 m | 1.65 m | 1.68 m x 1.65 m |
| 一楼 | 第二卧房 | 3.81 m | 3.2 m | 3.81 m x 3.2 m |
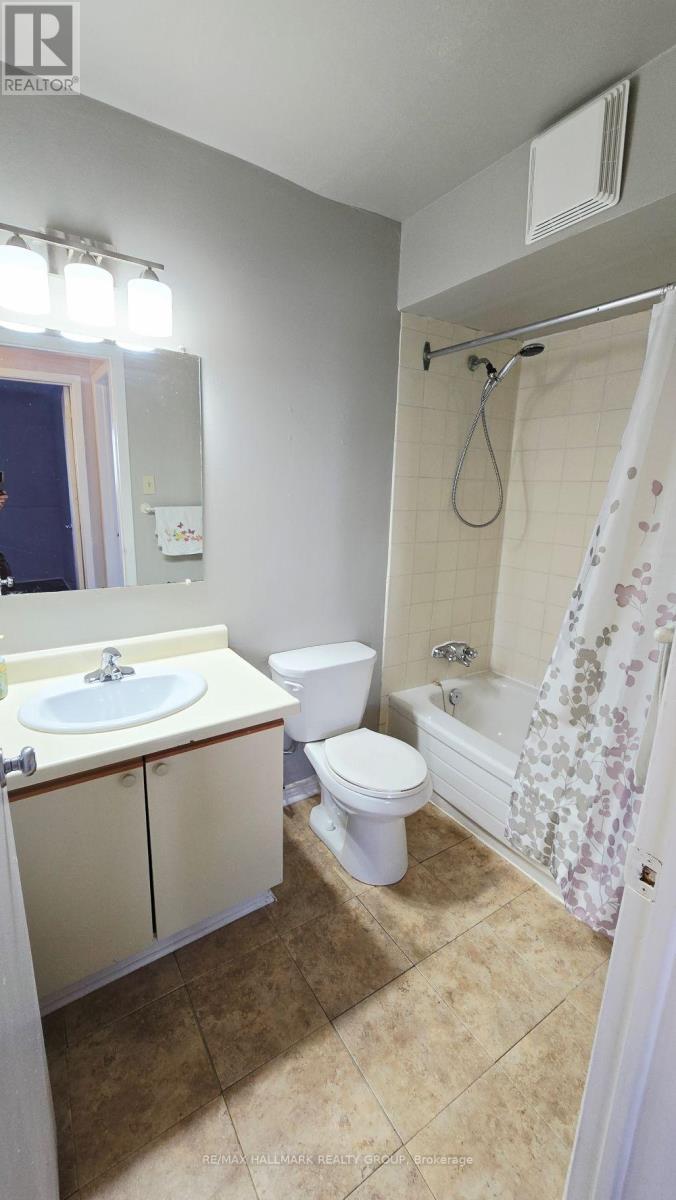
| 一楼 | 浴室 | 2.44 m | 1.5 m | 2.44 m x 1.5 m |
| 一楼 | 设备间 | 1.35 m | 1.68 m | 1.35 m x 1.68 m |

The trademarks REALTOR®, REALTORS®, and the REALTOR® logo are controlled by The Canadian Real Estate Association (CREA) and identify real estate professionals who are members of CREA. The trademarks MLS®, Multiple Listing Service® and the associated logos are owned by The Canadian Real Estate Association (CREA) and identify the quality of services provided by real estate professionals who are members of CREA. The trademark DDF® is owned by The Canadian Real Estate Association (CREA) and identifies CREA's Data Distribution Facility (DDF®)
Ottawa Real Estate Board
RE/MAX Hallmark Realty Group
September 30 2026 04:52:42
