
101 Arthur Road Tay Valley, Ontario K0H 2B0


$1,230,000
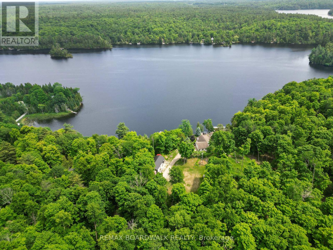
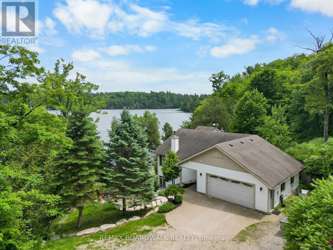
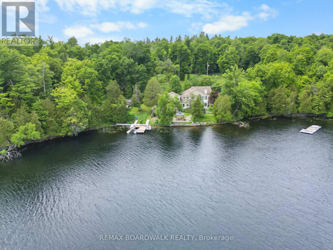
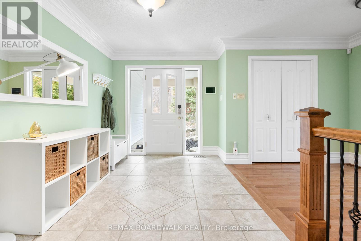
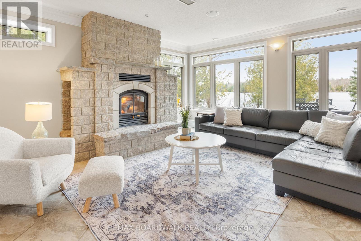
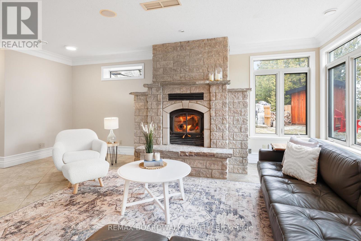
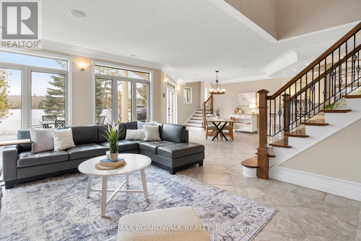
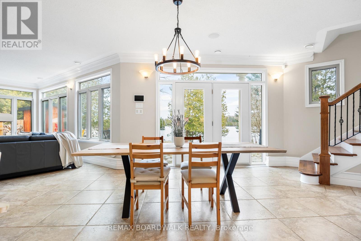
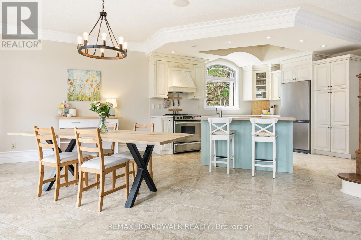
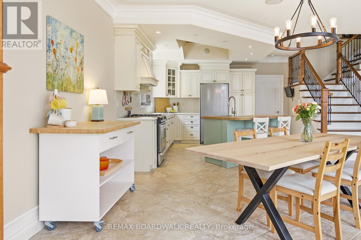
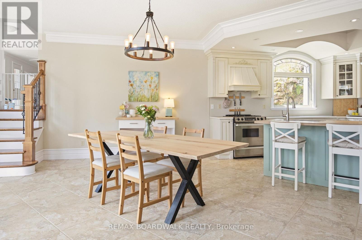
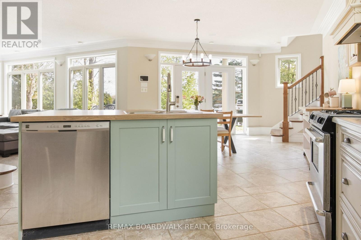
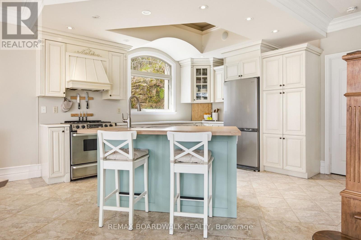
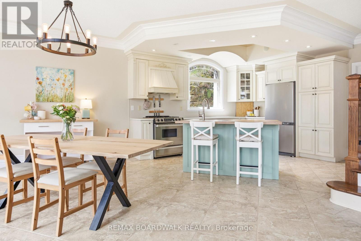
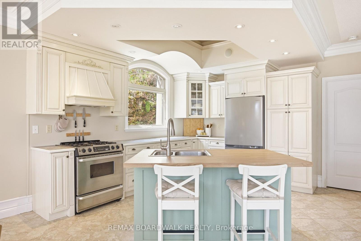
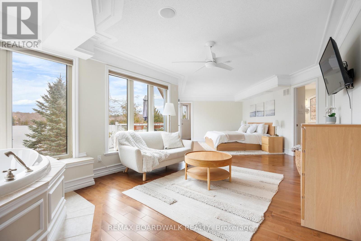
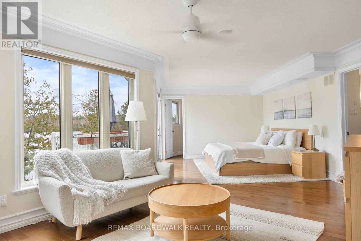
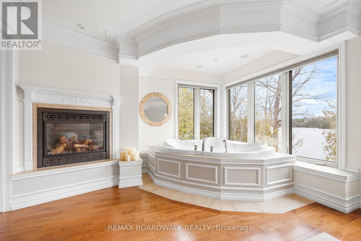
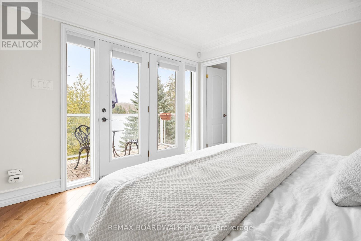
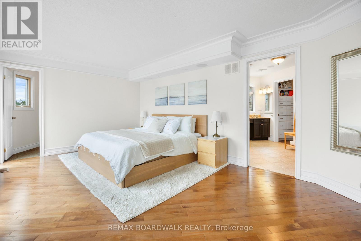
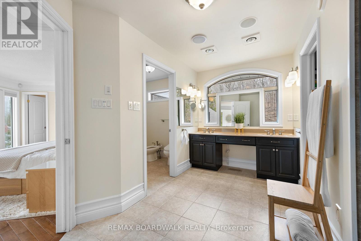
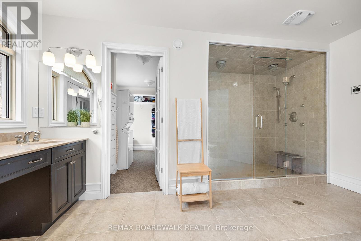
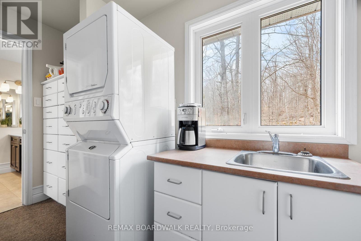
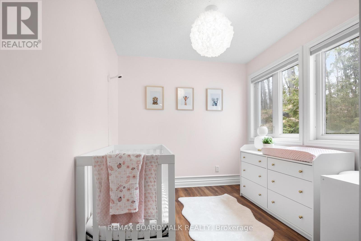
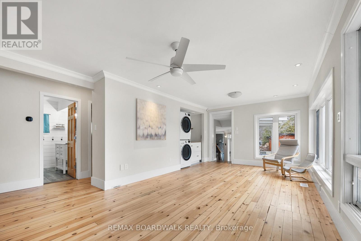
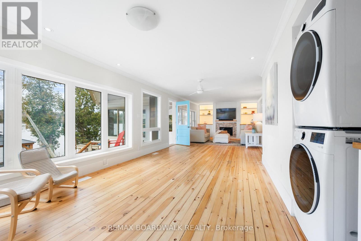
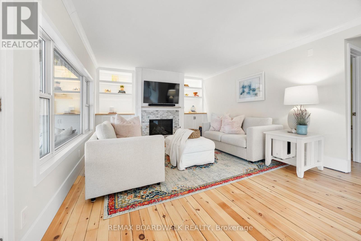
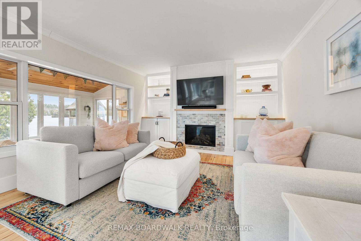
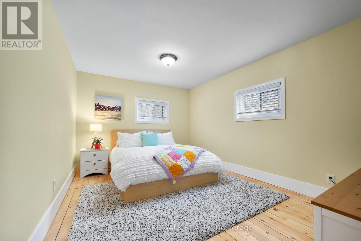
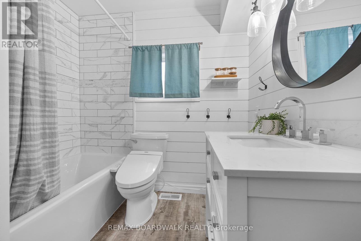
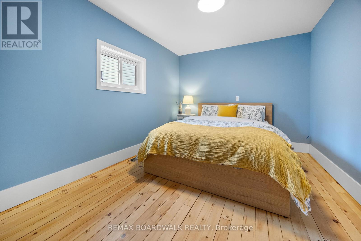
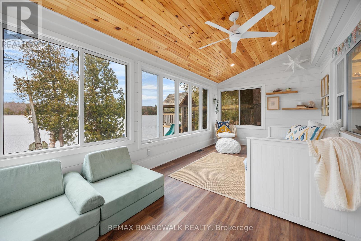
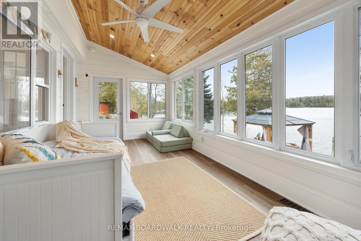
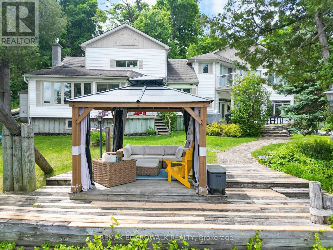
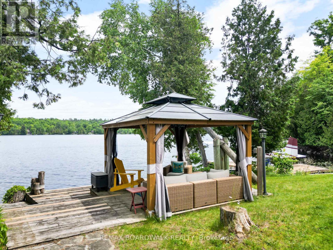
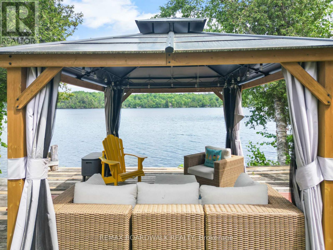
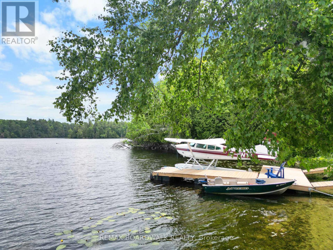
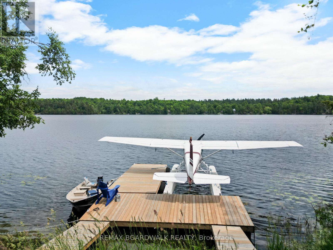
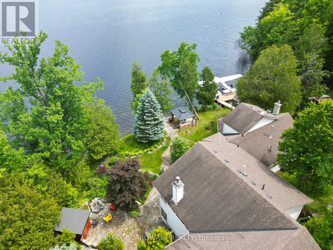
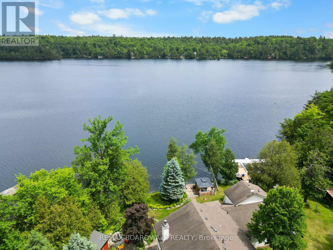
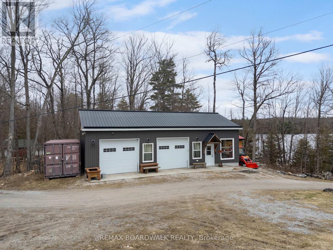
Welcome to a complete lake side retreat on the shores of Bennett Lake. This stunning home offers the perfect blend of privacy, space, and the lake front dream. The outdoors is your personal paradise, featuring 5 acres to explore, 200 feet of waterfront, a newly installed dock, a relaxing sauna and hot tub. The 2018-built detached shop is equipped with radiant floor heating and tractor doors, while the attached garage includes a Tesla Powerwall and a full-house generator for ultimate peace of mind. As you step inside, you'll be captivated by the homes character and versatility, ideal for multi-generational living, growing families, or those needing dedicated home office space. The private primary suite is a true retreat, complete with its own laundry, ensuite, and a flex room perfect for a home office. The spacious open-concept kitchen, living, and dining area is highlighted by a cozy wood-burning fireplace, creating a warm and inviting atmosphere. The fully renovated family room features a sound system and gas fireplace, perfect for entertaining or relaxing. Two additional bedrooms and a sunroom with breathtaking views of Bennett Lake complete this exceptional home. This home is truly one-of-a-kind to see it is to understand it. Connect for the entire list of details. (id:44758)
房源概要
| MLS® Number | X13208696 |
| 房源类型 | 民宅 |
| 社区名字 | 906 - Bathurst/Burgess & Sherbrooke (Bathurst) Twp |
| Easement | Unknown |
| 特征 | 树木繁茂的地区, Sump Pump |
| 总车位 | 10 |
| 结构 | Porch, Patio(s) |
| View Type | Lake View, Direct Water View |
| Water Front Name | Bennett Lake |
| 湖景类型 | Waterfront On Lake |
详 情
| 浴室 | 3 |
| 地上卧房 | 4 |
| 总卧房 | 4 |
| 公寓设施 | Fireplace(s) |
| 赠送家电包括 | Central Vacuum, Water Softener, 洗碗机, 烘干机, Hood 电扇, Sauna, 炉子, 洗衣机, 冰箱 |
| 地下室类型 | Crawl Space |
| 施工种类 | 独立屋 |
| 空调 | 中央空调 |
| 外墙 | 乙烯基壁板 |
| 壁炉 | 有 |
| Fireplace Total | 3 |
| 地基类型 | 混凝土, Slab |
| 客人卫生间(不包含洗浴) | 1 |
| 供暖方式 | Propane |
| 供暖类型 | 压力热风 |
| 内部尺寸 | 2500 - 3000 Sqft |
| 类型 | 独立屋 |
车 位
| 附加车库 | |
| Garage |
土地
| 入口类型 | Private Docking |
| 英亩数 | 无 |
| 污水道 | Septic System |
| 土地深度 | 1 Ft ,7 In |
| 土地宽度 | 187 Ft ,3 In |
| 不规则大小 | 187.3 X 1.6 Ft |
房 间
| 楼 层 | 类 型 | 长 度 | 宽 度 | 面 积 |
|---|---|---|---|---|
| 二楼 | 主卧 | 6.7 m | 3.96 m | 6.7 m x 3.96 m |
| 二楼 | 卧室 | 3.75 m | 2.43 m | 3.75 m x 2.43 m |
| 二楼 | 浴室 | 4.41 m | 3 m | 4.41 m x 3 m |
| Lower Level | 客厅 | 6.32 m | 5.33 m | 6.32 m x 5.33 m |
| Lower Level | 厨房 | 4.57 m | 4.26 m | 4.57 m x 4.26 m |
| Lower Level | 餐厅 | 4.87 m | 3 m | 4.87 m x 3 m |
| Lower Level | Pantry | 5.48 m | 2.43 m | 5.48 m x 2.43 m |
| 一楼 | 家庭房 | 10.36 m | 4.87 m | 10.36 m x 4.87 m |
| 一楼 | 卧室 | 4.26 m | 3.04 m | 4.26 m x 3.04 m |
| 一楼 | 卧室 | 3.88 m | 2.92 m | 3.88 m x 2.92 m |

The trademarks REALTOR®, REALTORS®, and the REALTOR® logo are controlled by The Canadian Real Estate Association (CREA) and identify real estate professionals who are members of CREA. The trademarks MLS®, Multiple Listing Service® and the associated logos are owned by The Canadian Real Estate Association (CREA) and identify the quality of services provided by real estate professionals who are members of CREA. The trademark DDF® is owned by The Canadian Real Estate Association (CREA) and identifies CREA's Data Distribution Facility (DDF®)
Ottawa Real Estate Board
RE/MAX Boardwalk Realty
May 28 2026 04:35:45
