
101 Brambling Way Ottawa, Ontario K2J 5V3


$1,180,000
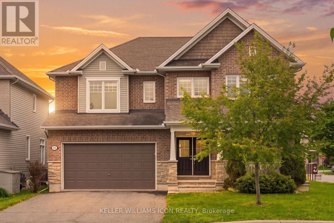
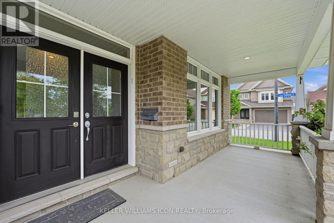
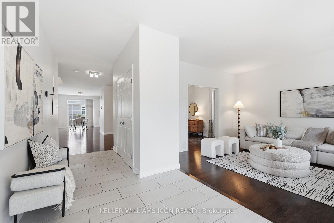
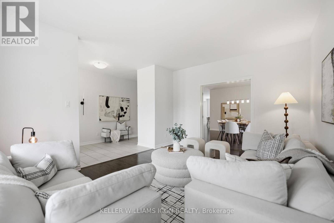
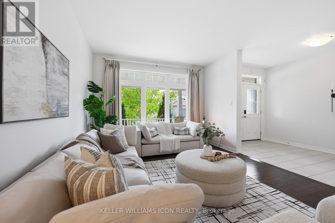
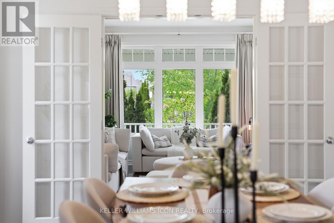
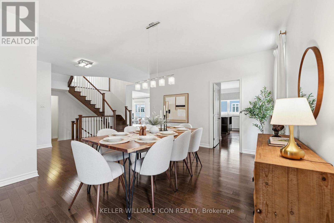
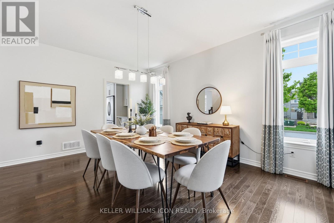
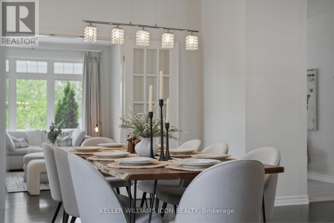
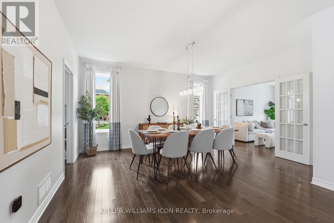
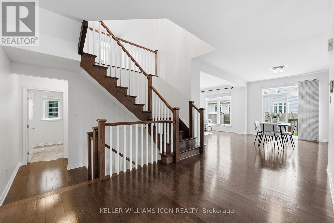
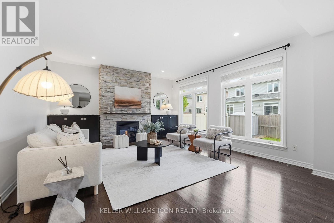
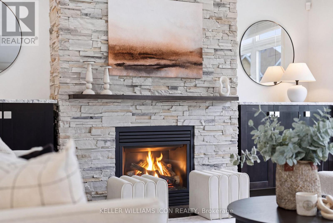
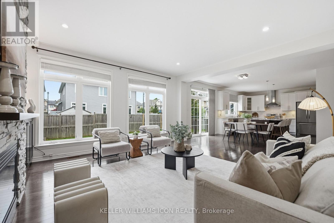
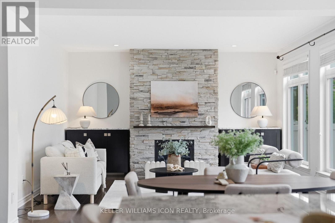
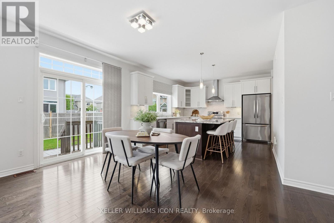
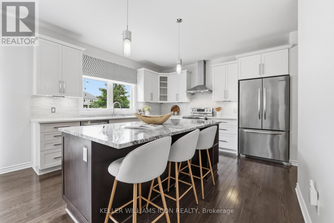
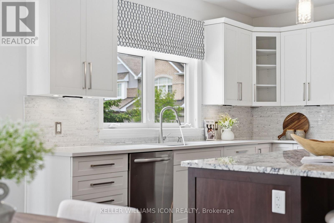
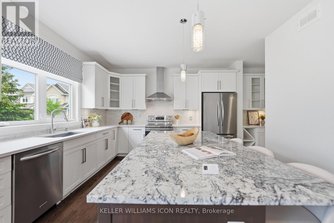
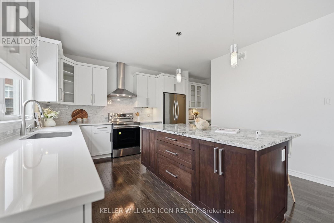
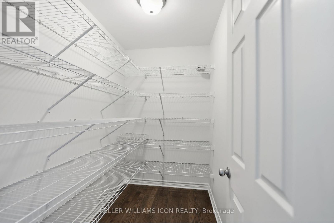
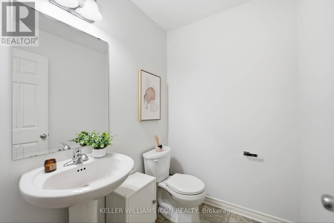
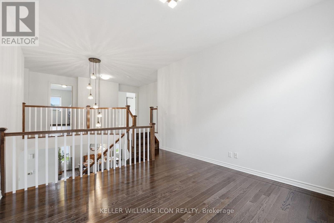
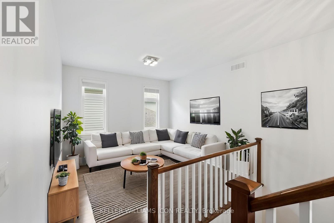
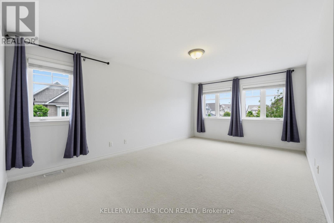
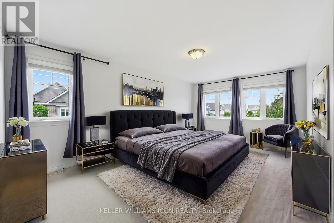
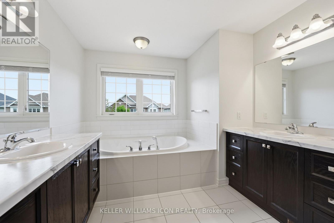
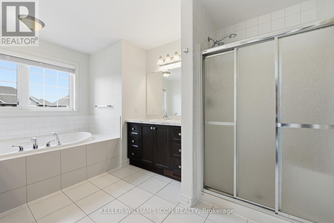
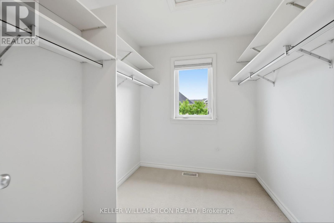
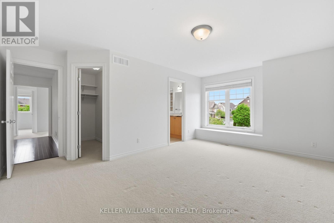
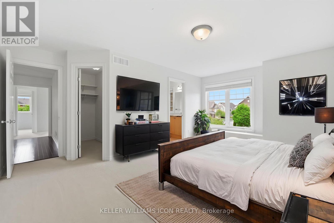
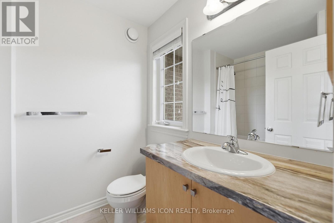
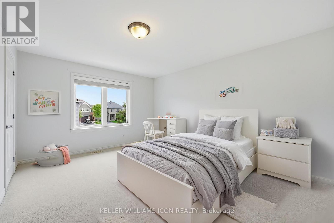
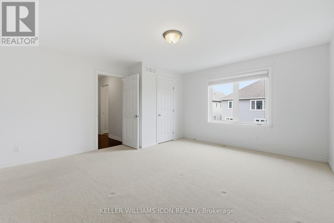
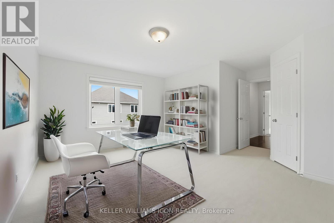
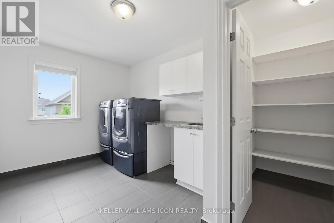
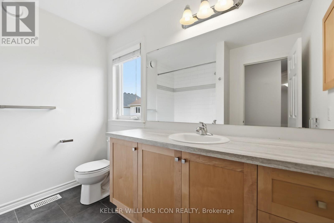
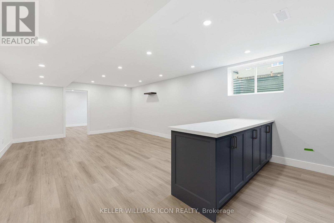
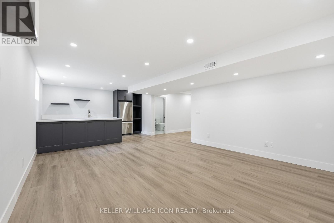
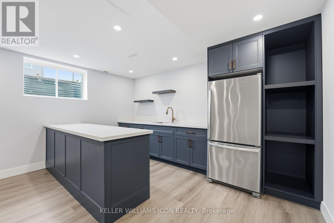
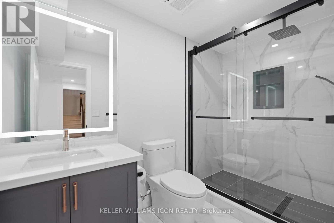
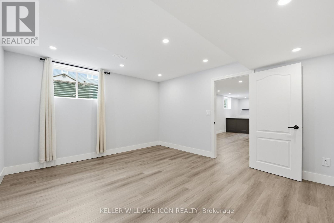
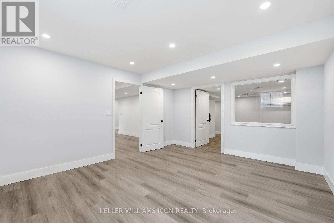
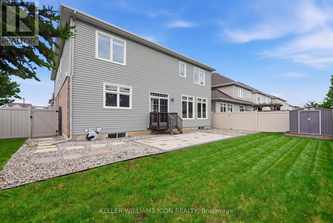
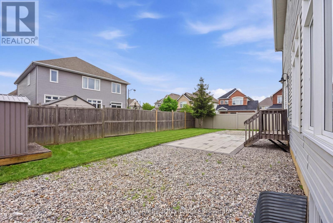
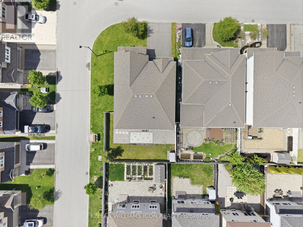
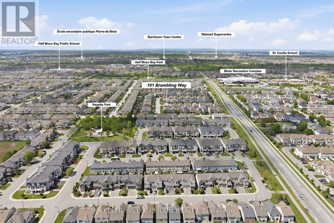
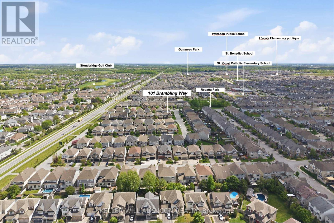
Experience elevated family living in this exceptional Tamarack "Bradbury" model, offering approximately 3,687 sq. ft. above grade plus a professionally finished basement. Situated on a premium corner lot, this elegant residence is filled with abundant natural light and showcases refined modern finishes with outstanding attention to detail throughout. The grand foyer welcomes you into a thoughtfully designed layout featuring 9-foot ceilings, gleaming hardwood flooring, oversized windows, and a stunning stone fireplace with custom built-in shelving - creating the perfect centerpiece for both everyday living and entertaining. The chef-inspired kitchen is an impressive gathering space, offering generous cabinetry, expansive preparation areas, and seamless flow into the principal living and dining spaces. A spacious loft area located between the main and second levels provides additional flexible living space, ideal for a home office, reading lounge, or children's study area. The upper level features 4 generously sized bedrooms, each complete with its own walk-in closet. Three full bathrooms on the second floor provide exceptional convenience for growing families. The luxurious primary retreat offers a spa-inspired ensuite with elegant finishes and thoughtfully designed his-and-hers space for enhanced comfort and functionality. Convenient second-floor laundry completes the upper level. The newly finished high-end basement adds outstanding versatility with a full bathroom, expansive recreation and entertainment space, potential for an additional bedroom or guest suite, and ample storage space. Step outside to enjoy the fully fenced backyard with professionally completed interlock landscaping, creating an ideal outdoor setting for relaxation and entertaining. A rare opportunity to own a sophisticated and beautifully upgraded home in one of Ottawa's most desirable communities. Some photos have been virtually staged. (id:44758)
Open House
此属性有开放式房屋!
2:00 pm
结束于:4:00 pm
房源概要
| MLS® Number | X13217426 |
| 房源类型 | 民宅 |
| 社区名字 | 7711 - Barrhaven - Half Moon Bay |
| 附近的便利设施 | 近高尔夫球场, 公园, 学校 |
| 社区特征 | 社区活动中心 |
| 设备类型 | 热水器 - Gas, 热水器 |
| 特征 | Conservation/green Belt |
| 总车位 | 4 |
| 租赁设备类型 | 热水器 - Gas, 热水器 |
详 情
| 浴室 | 5 |
| 地上卧房 | 4 |
| 地下卧室 | 1 |
| 总卧房 | 5 |
| 公寓设施 | Fireplace(s) |
| 赠送家电包括 | Garage Door Opener Remote(s), 洗碗机, 烘干机, 炉子, 洗衣机, 冰箱 |
| 地下室进展 | 已装修 |
| 地下室类型 | 全完工 |
| 施工种类 | 独立屋 |
| 空调 | 中央空调 |
| 外墙 | 砖 |
| 壁炉 | 有 |
| Fireplace Total | 1 |
| 地基类型 | 混凝土 |
| 客人卫生间(不包含洗浴) | 1 |
| 供暖方式 | 天然气 |
| 供暖类型 | 压力热风 |
| 储存空间 | 2 |
| 内部尺寸 | 3500 - 5000 Sqft |
| 类型 | 独立屋 |
| 设备间 | 市政供水 |
车 位
| 附加车库 | |
| Garage | |
| 入内式车位 |
土地
| 英亩数 | 无 |
| 围栏类型 | Fenced Yard |
| 土地便利设施 | 近高尔夫球场, 公园, 学校 |
| 污水道 | Sanitary Sewer |
| 土地深度 | 101 Ft ,8 In |
| 土地宽度 | 52 Ft ,7 In |
| 不规则大小 | 52.6 X 101.7 Ft |
| 规划描述 | 住宅 |
房 间
| 楼 层 | 类 型 | 长 度 | 宽 度 | 面 积 |
|---|---|---|---|---|
| 二楼 | 浴室 | 5.08 m | 2.87 m | 5.08 m x 2.87 m |
| 二楼 | 浴室 | 2.15 m | 1.75 m | 2.15 m x 1.75 m |
| 二楼 | 其它 | 2.94 m | 2.1 m | 2.94 m x 2.1 m |
| 二楼 | 其它 | 2.48 m | 1.34 m | 2.48 m x 1.34 m |
| 二楼 | 其它 | 1.87 m | 1.8 m | 1.87 m x 1.8 m |
| 二楼 | 其它 | 1.72 m | 1.42 m | 1.72 m x 1.42 m |
| 二楼 | 浴室 | 2.71 m | 2.18 m | 2.71 m x 2.18 m |
| 二楼 | 卧室 | 4.72 m | 4.39 m | 4.72 m x 4.39 m |
| 二楼 | 卧室 | 4.72 m | 3.65 m | 4.72 m x 3.65 m |
| 二楼 | 卧室 | 4.92 m | 3.5 m | 4.92 m x 3.5 m |
| 二楼 | 主卧 | 5.71 m | 3.65 m | 5.71 m x 3.65 m |
| 二楼 | 衣帽间 | 3.81 m | 3.5 m | 3.81 m x 3.5 m |
| 二楼 | 洗衣房 | 4.14 m | 2.64 m | 4.14 m x 2.64 m |
| 一楼 | 厨房 | 3.96 m | 3.88 m | 3.96 m x 3.88 m |
| 一楼 | 餐厅 | 4.67 m | 3.2 m | 4.67 m x 3.2 m |
| 一楼 | 其它 | 3.83 m | 1.95 m | 3.83 m x 1.95 m |
| 一楼 | 门厅 | 5.2 m | 1.49 m | 5.2 m x 1.49 m |
| 一楼 | 家庭房 | 5.1 m | 4.67 m | 5.1 m x 4.67 m |
| 一楼 | 浴室 | 1.8 m | 1.49 m | 1.8 m x 1.49 m |
| 一楼 | 餐厅 | 4.87 m | 4.26 m | 4.87 m x 4.26 m |
| 一楼 | 客厅 | 4.8 m | 3.65 m | 4.8 m x 3.65 m |
https://www.realtor.ca/real-estate/29828706/101-brambling-way-ottawa-7711-barrhaven-half-moon-bay

The trademarks REALTOR®, REALTORS®, and the REALTOR® logo are controlled by The Canadian Real Estate Association (CREA) and identify real estate professionals who are members of CREA. The trademarks MLS®, Multiple Listing Service® and the associated logos are owned by The Canadian Real Estate Association (CREA) and identify the quality of services provided by real estate professionals who are members of CREA. The trademark DDF® is owned by The Canadian Real Estate Association (CREA) and identifies CREA's Data Distribution Facility (DDF®)
Ottawa Real Estate Board
Keller Williams Icon Realty
June 19 2026 07:34:26
