
101 Ivy Crescent Ottawa, Ontario K1M 1Y1


$1,590,000
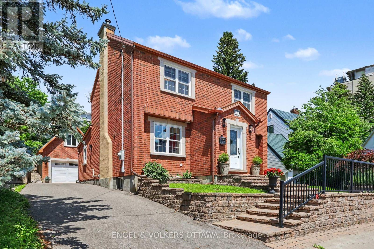
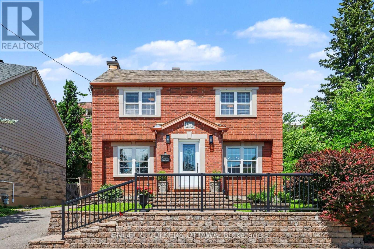
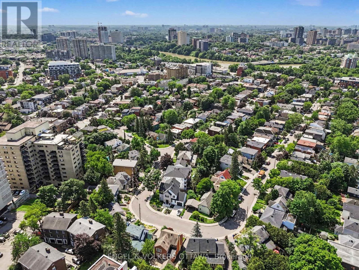
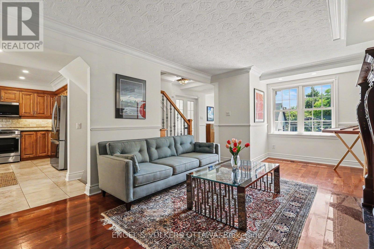
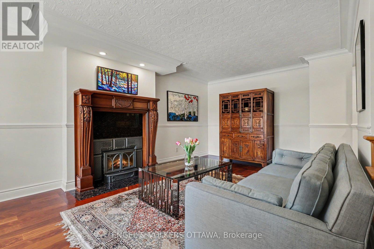
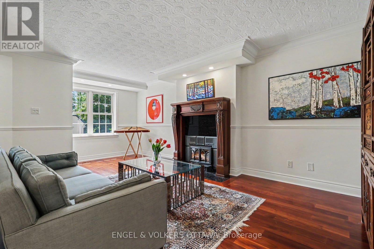
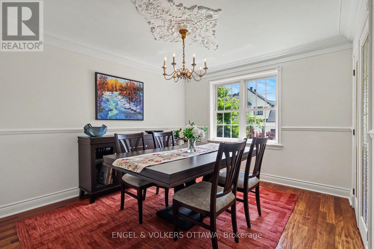
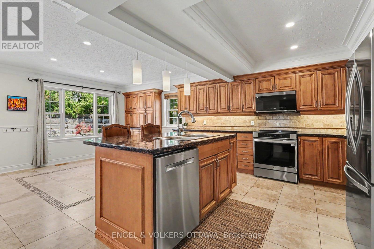
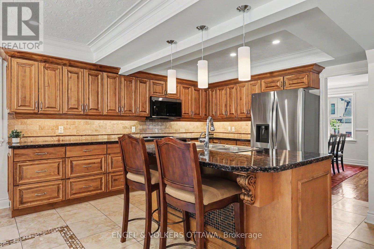
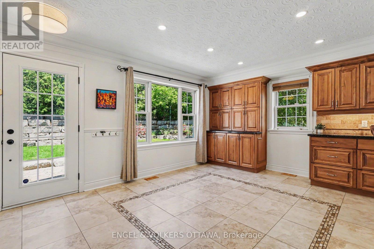
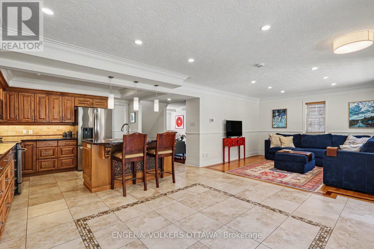
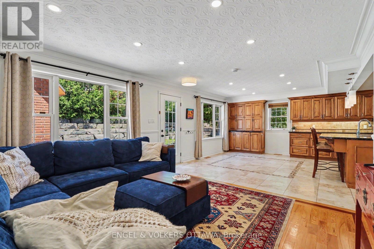
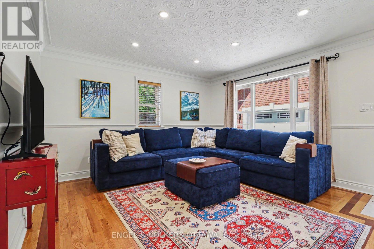
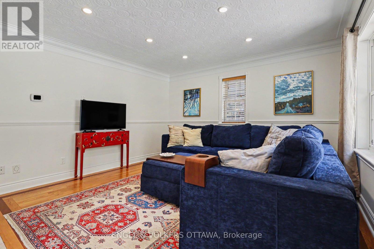
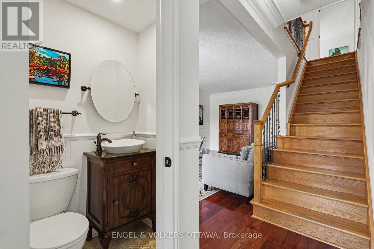
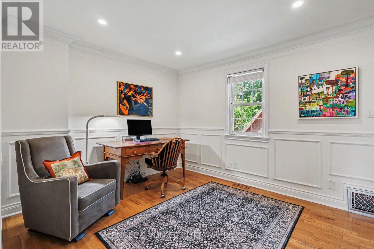
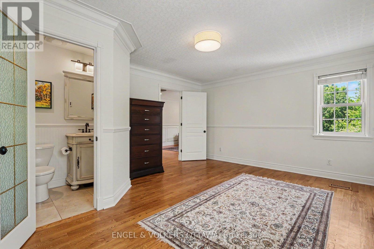
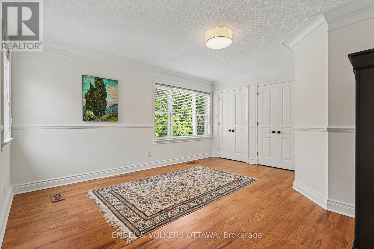
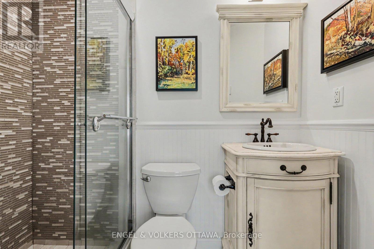
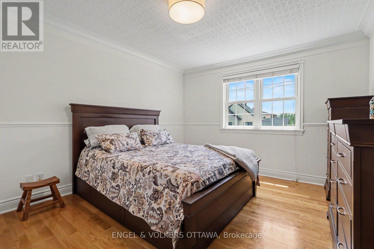
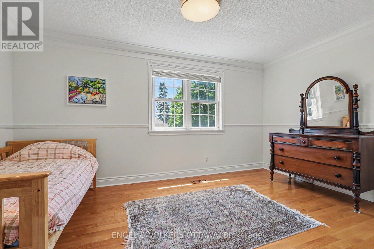
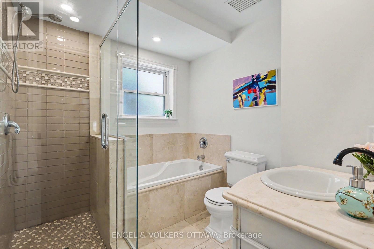
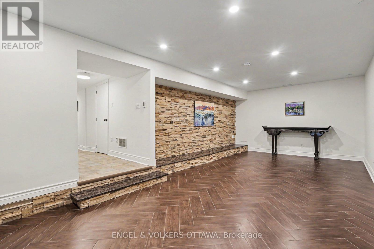
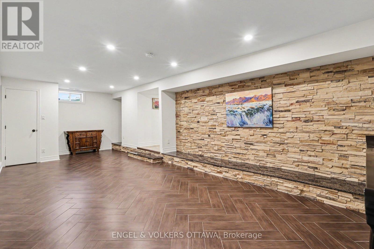
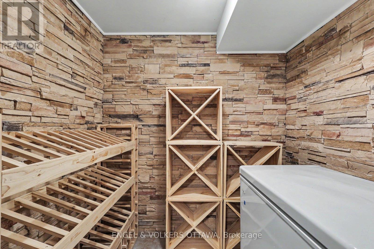
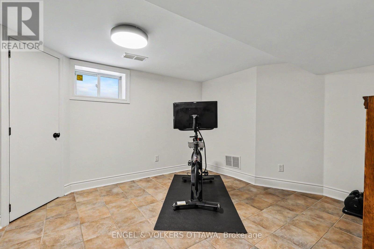
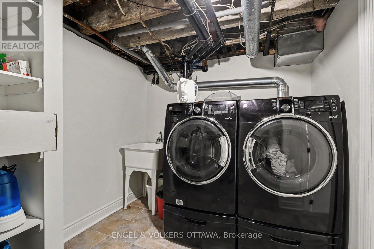
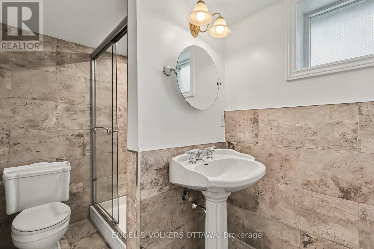
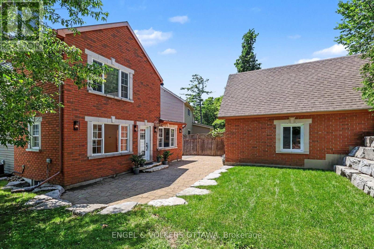
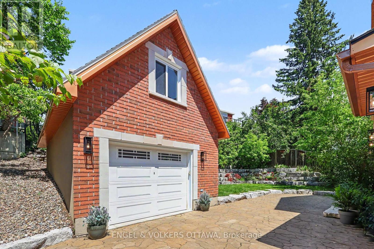
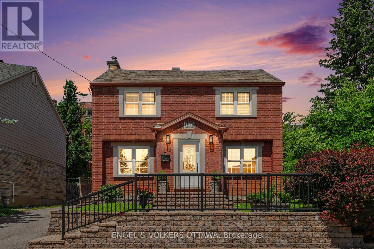
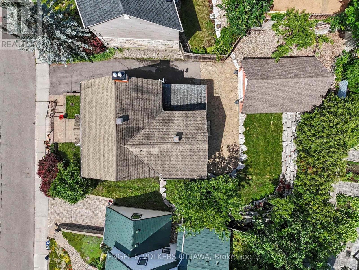
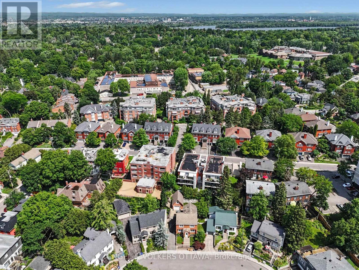
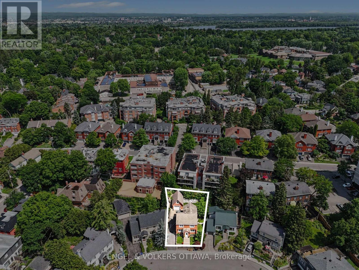
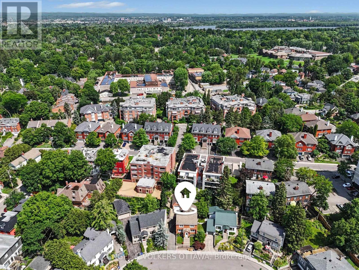
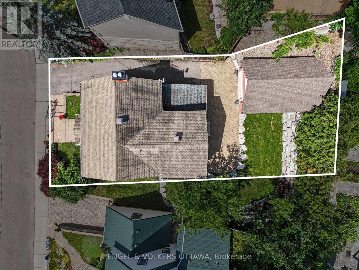
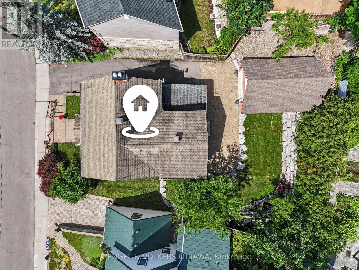
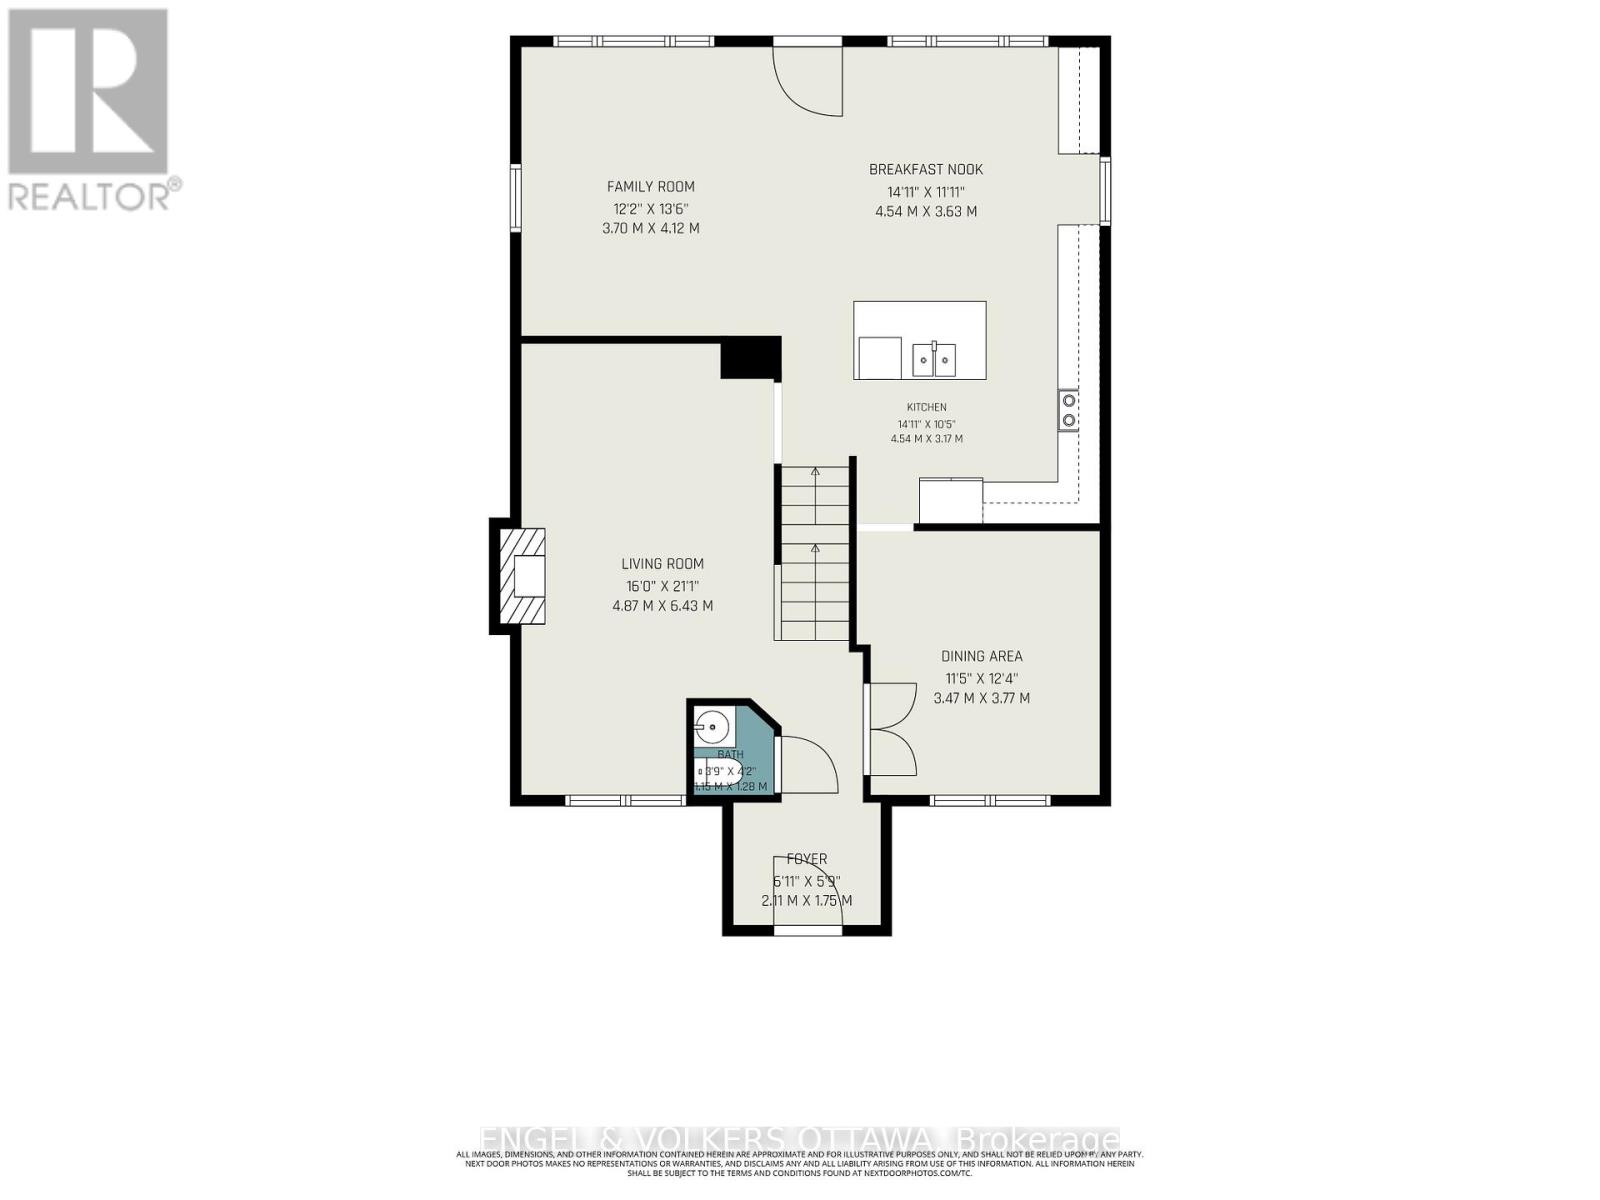
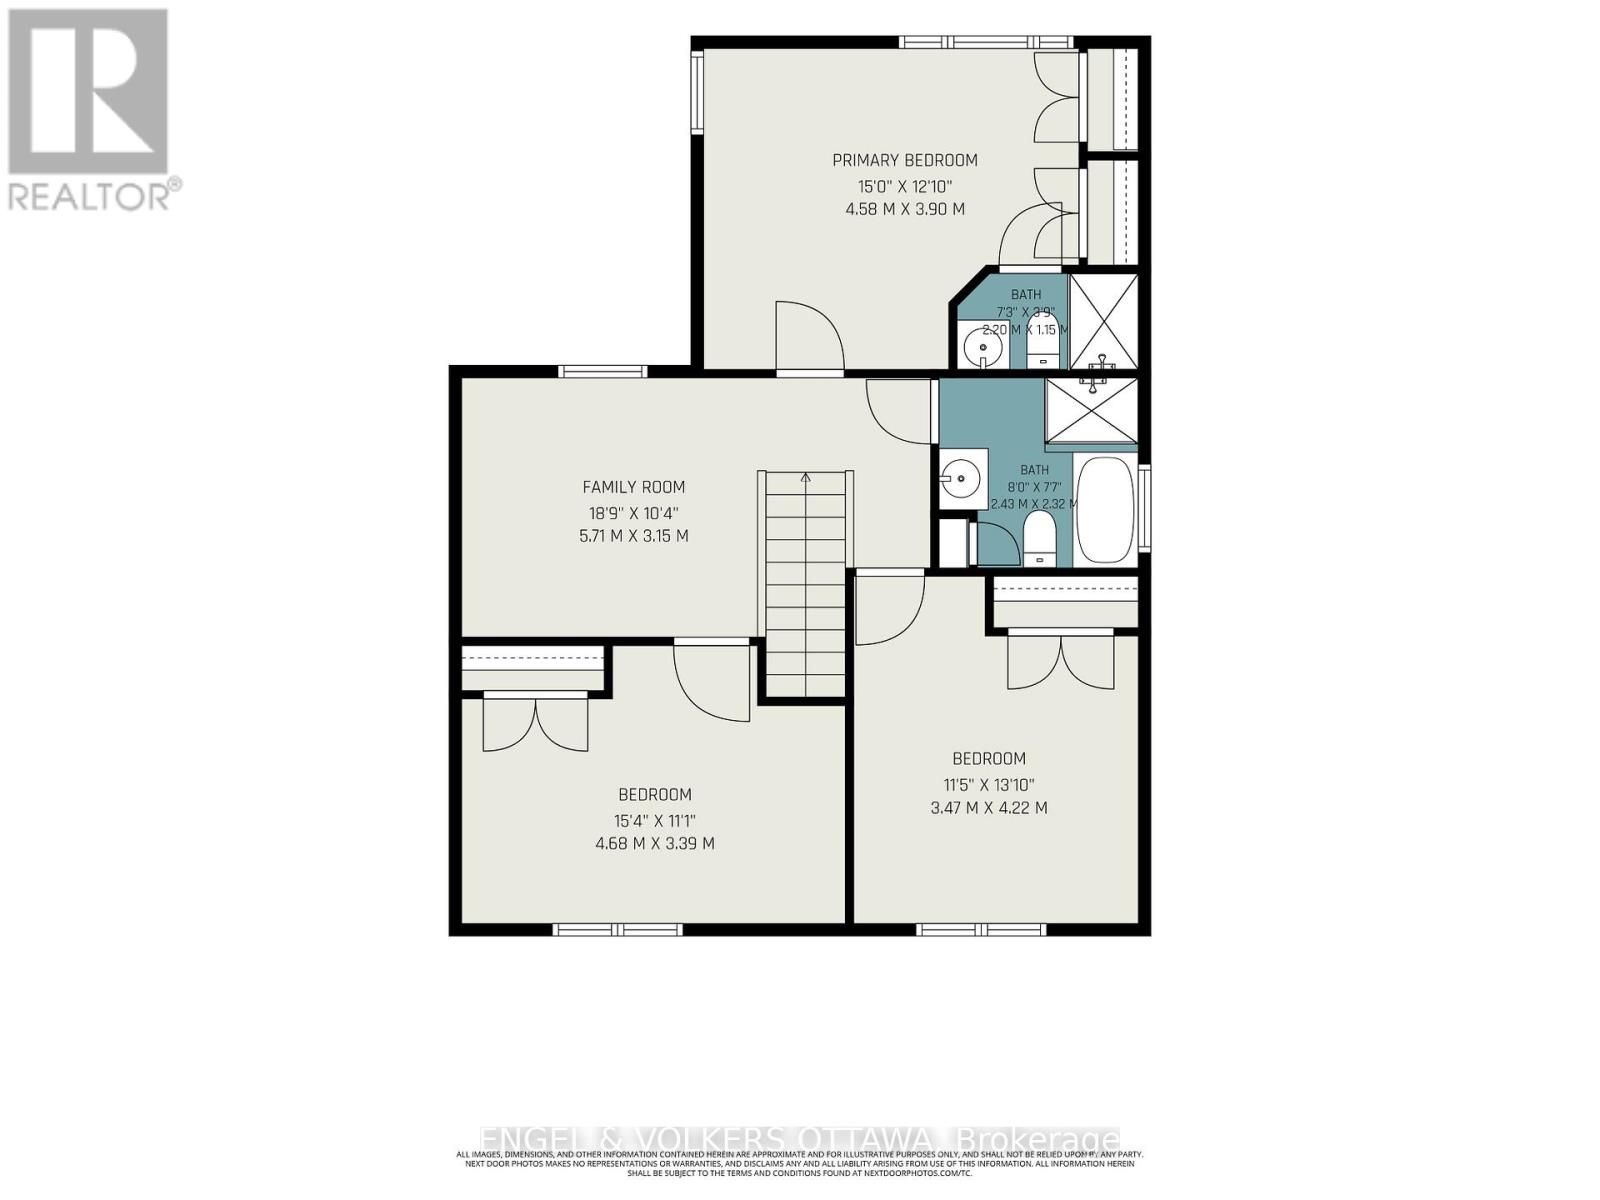
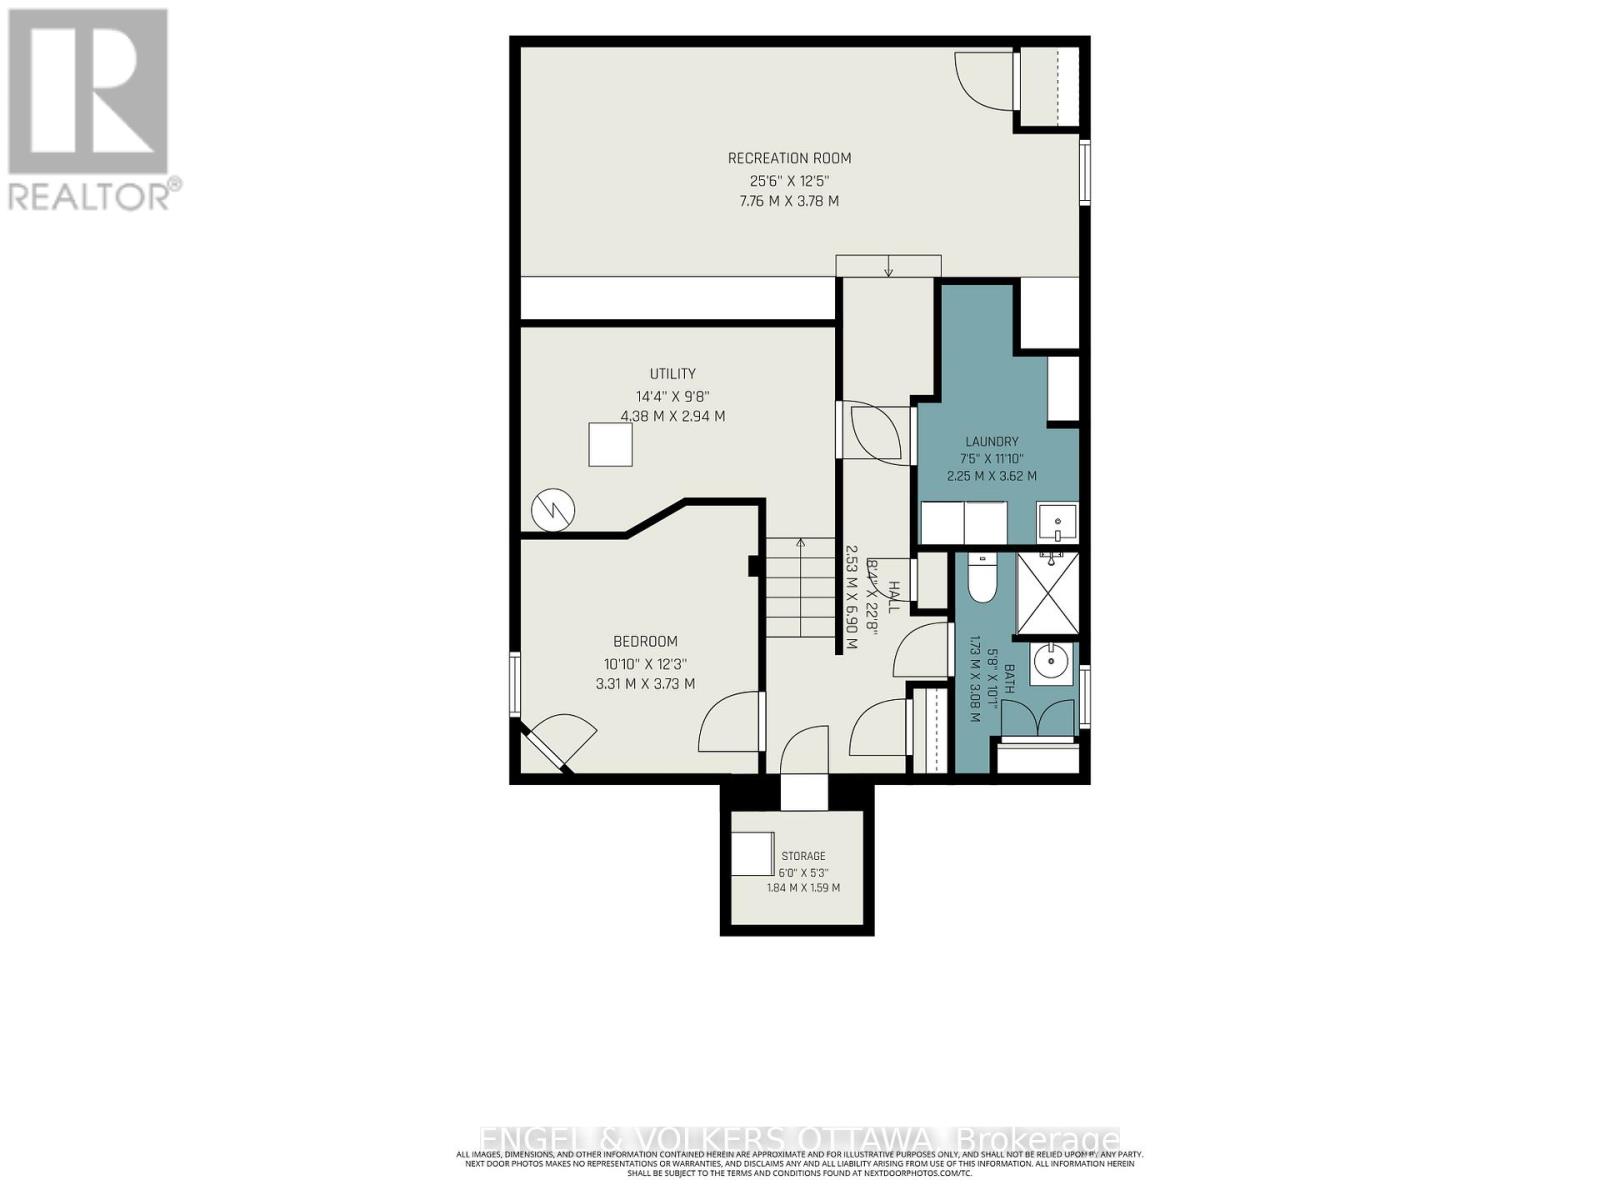
In a coveted location... This designer inspired all brick modern home is the real deal, absolute pride of ownership shows in every finish, from the fixtures to the flooring to the little details you don't expect. Beautifully expanded and remodelled, it offers over 2,800 square feet across three finished levels, four bedrooms and four washrooms, on one of the neighbourhood's most prestigious, family friendly streets. The main floor is perfectly laid out for everyday living and entertaining, with a powder room, rich hardwood and custom tile throughout, a formal living and dining room anchored by a wood burning fireplace with a rare antique mantle, and a huge kitchen that flows straight into a sun filled great room. Upstairs you'll find a bright loft space, three spacious bedrooms and two full washrooms. The finished lower level adds a fourth bedroom, large laundry area, a full washroom, climate controlled wine storage, storage and utility rooms, plus radiant heat warming an oversized family room made for movie nights and game days. Fresh paint, crown moldings, updated appliances and fixtures mean you can just move in and unpack, and newer HVAC and vinyl windows mean the big ticket items are already done. Outside, a private laneway leads to a newer ICF detached brick garage with a huge second floor loft that solves all your storage woes, plus auto irrigation and a gorgeous low maintenance stone patio with a hot tub connection ready for those who need to soak away the workday. The location is unbeatable, a funky hip pocket of the city just minutes to the core, close to Stanley Park and the Rideau River bike pathways, walkable to the pond for a swim, shops, restaurants and green space, with an easy stroll to Ashbury, Elmwood, Rockcliffe Park Public School, MCA, St Laurent Academy, St Brigid's, De La Salle, and in the Lisgar Collegiate zone. Pre-listing inspection completed. (id:44758)
房源概要
| MLS® Number | X13532106 |
| 房源类型 | 民宅 |
| 社区名字 | 3302 - Lindenlea |
| 特征 | 无地毯 |
| 总车位 | 5 |
详 情
| 浴室 | 4 |
| 地上卧房 | 3 |
| 地下卧室 | 1 |
| 总卧房 | 4 |
| 公寓设施 | Fireplace(s) |
| 赠送家电包括 | Water Heater, Central Vacuum, 洗碗机, 烘干机, Hood 电扇, 微波炉, 炉子, 洗衣机, 冰箱 |
| 地下室进展 | 已装修 |
| 地下室类型 | N/a (finished) |
| Construction Status | Insulation Upgraded |
| 施工种类 | 独立屋 |
| 空调 | 中央空调 |
| 外墙 | 砖 |
| 壁炉 | 有 |
| Fireplace Total | 1 |
| 地基类型 | 混凝土 |
| 客人卫生间(不包含洗浴) | 1 |
| 供暖方式 | 天然气 |
| 供暖类型 | 压力热风 |
| 储存空间 | 2 |
| 内部尺寸 | 1500 - 2000 Sqft |
| 类型 | 独立屋 |
| 设备间 | 市政供水 |
车 位
| Detached Garage | |
| Garage |
土地
| 英亩数 | 无 |
| 污水道 | Sanitary Sewer |
| 土地深度 | 91 Ft ,10 In |
| 土地宽度 | 48 Ft ,9 In |
| 不规则大小 | 48.8 X 91.9 Ft |
房 间
| 楼 层 | 类 型 | 长 度 | 宽 度 | 面 积 |
|---|---|---|---|---|
| 二楼 | 浴室 | 2.43 m | 2.32 m | 2.43 m x 2.32 m |
| 二楼 | 第二卧房 | 4.68 m | 3.39 m | 4.68 m x 3.39 m |
| 二楼 | 第三卧房 | 4.22 m | 3.47 m | 4.22 m x 3.47 m |
| 二楼 | 家庭房 | 5.71 m | 3.15 m | 5.71 m x 3.15 m |
| 二楼 | 主卧 | 4.58 m | 3.9 m | 4.58 m x 3.9 m |
| 二楼 | 浴室 | 2.2 m | 1.15 m | 2.2 m x 1.15 m |
| Lower Level | Bedroom 4 | 3.73 m | 3.31 m | 3.73 m x 3.31 m |
| Lower Level | 娱乐,游戏房 | 7.76 m | 3.78 m | 7.76 m x 3.78 m |
| Lower Level | 洗衣房 | 3.62 m | 2.25 m | 3.62 m x 2.25 m |
| Lower Level | 浴室 | 3.08 m | 1.73 m | 3.08 m x 1.73 m |
| Lower Level | 其它 | 1.84 m | 1.59 m | 1.84 m x 1.59 m |
| Lower Level | 设备间 | 4.38 m | 2.94 m | 4.38 m x 2.94 m |
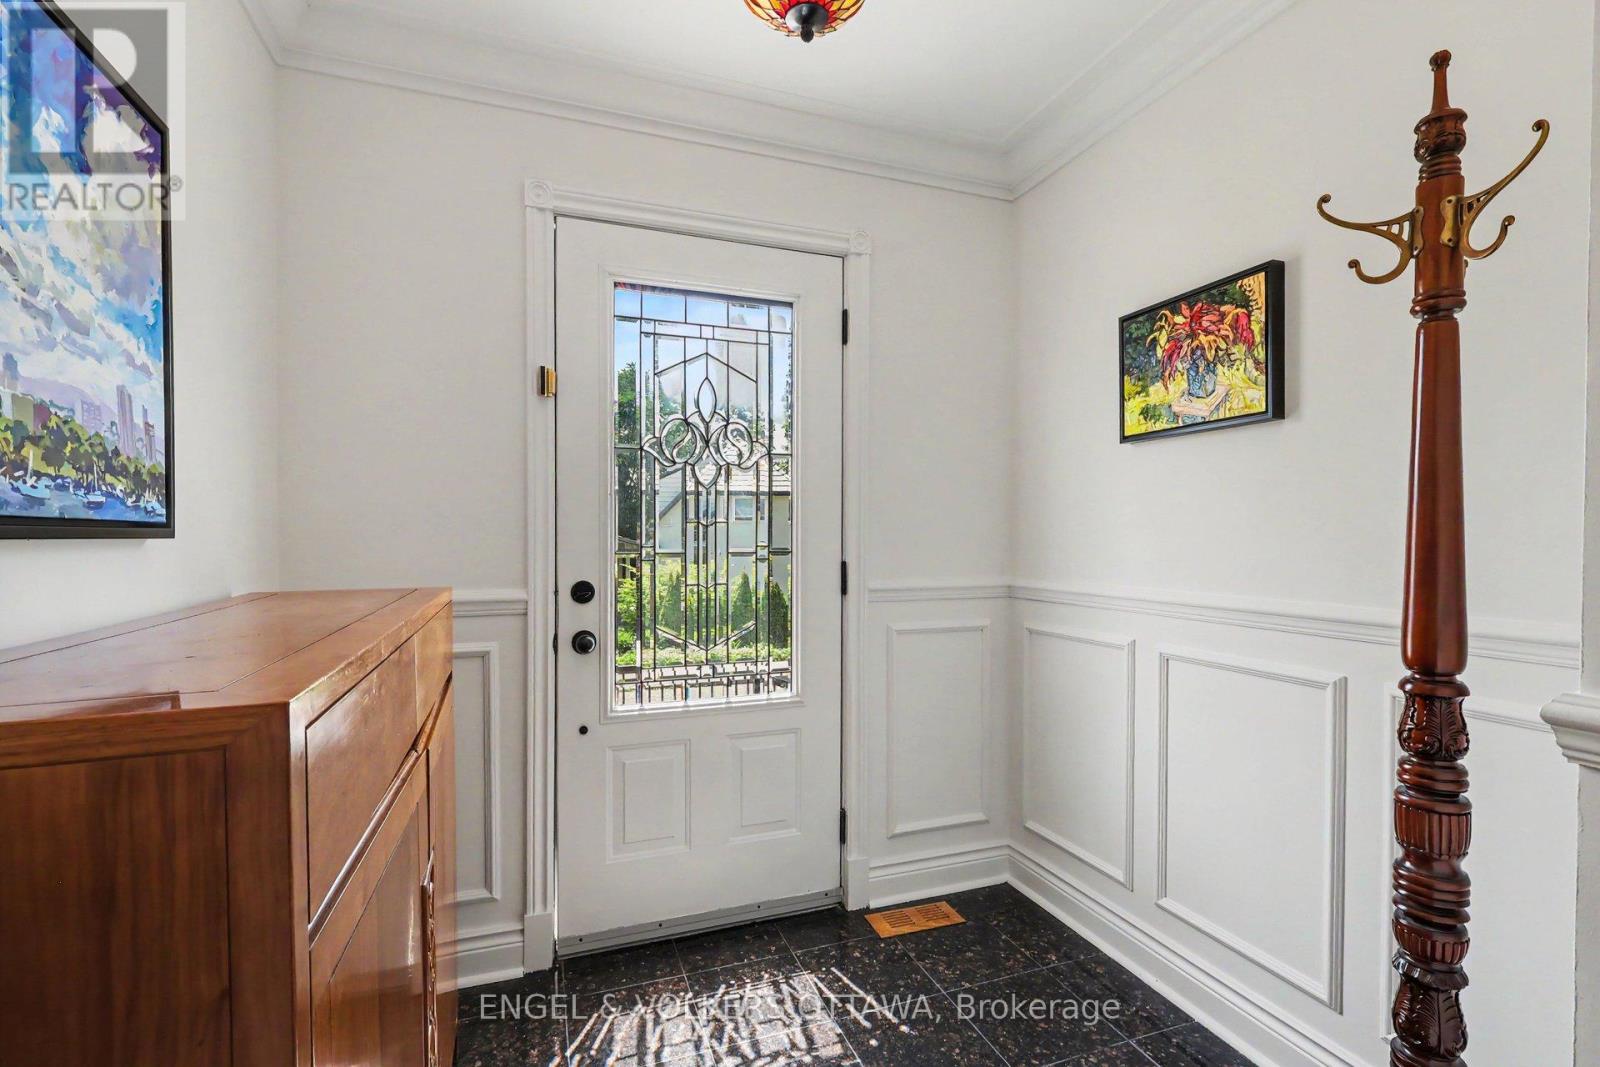
| 一楼 | 门厅 | 2.11 m | 1.75 m | 2.11 m x 1.75 m |
| 一楼 | 浴室 | 1.28 m | 1.15 m | 1.28 m x 1.15 m |
| 一楼 | 客厅 | 6.43 m | 4.87 m | 6.43 m x 4.87 m |
| 一楼 | 餐厅 | 3.77 m | 3.47 m | 3.77 m x 3.47 m |
| 一楼 | 厨房 | 4.54 m | 3.17 m | 4.54 m x 3.17 m |
| 一楼 | 家庭房 | 4.12 m | 3.7 m | 4.12 m x 3.7 m |
| 一楼 | Eating Area | 4.54 m | 3.63 m | 4.54 m x 3.63 m |
https://www.realtor.ca/real-estate/29999088/101-ivy-crescent-ottawa-3302-lindenlea

The trademarks REALTOR®, REALTORS®, and the REALTOR® logo are controlled by The Canadian Real Estate Association (CREA) and identify real estate professionals who are members of CREA. The trademarks MLS®, Multiple Listing Service® and the associated logos are owned by The Canadian Real Estate Association (CREA) and identify the quality of services provided by real estate professionals who are members of CREA. The trademark DDF® is owned by The Canadian Real Estate Association (CREA) and identifies CREA's Data Distribution Facility (DDF®)
Ottawa Real Estate Board
Engel & Volkers Ottawa
September 23 2026 01:51:50
