
1012 Panet Street Ottawa, Ontario K1Z 6E9


$450,000
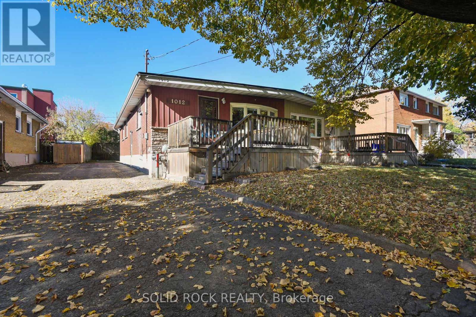
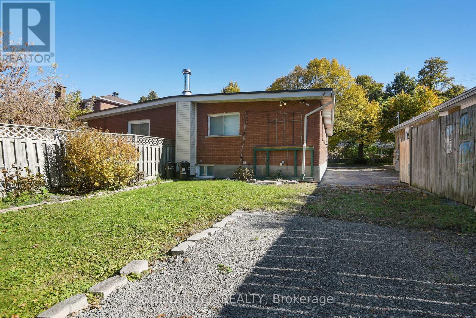
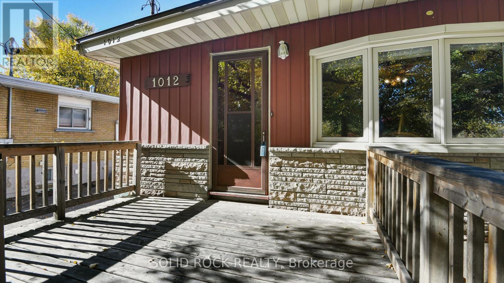
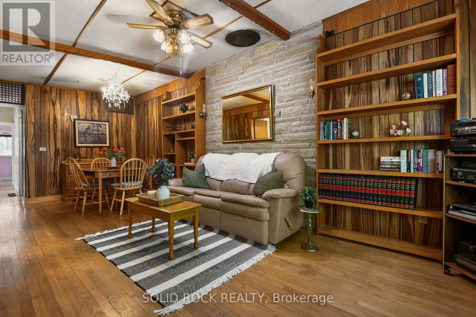
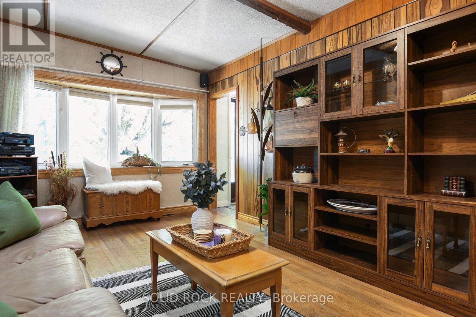
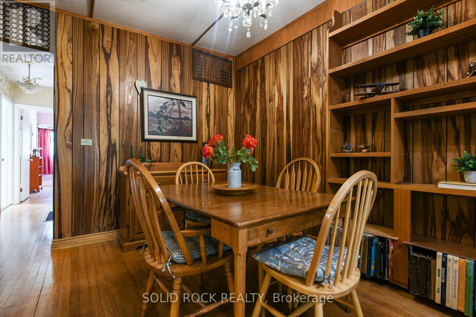
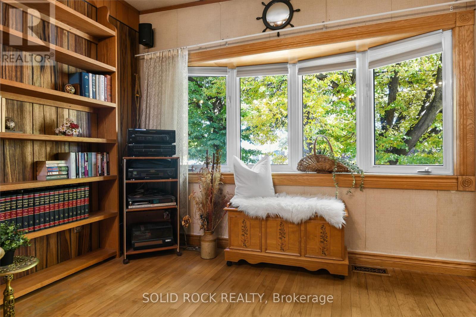
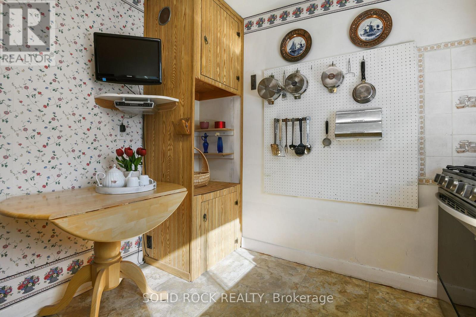
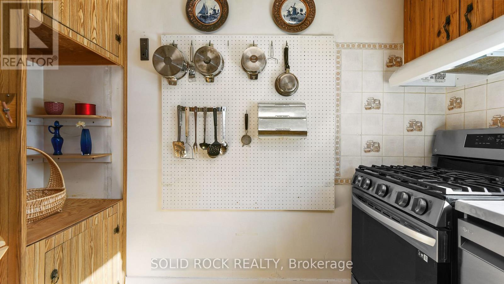
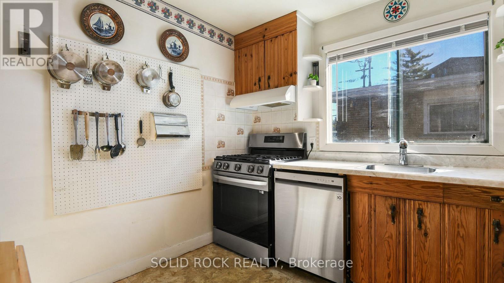
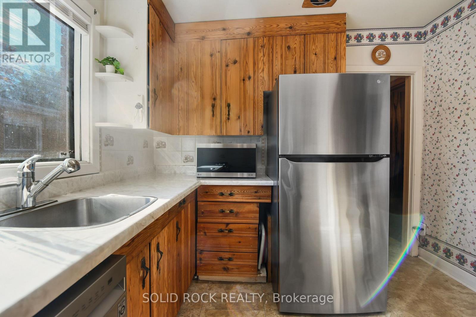
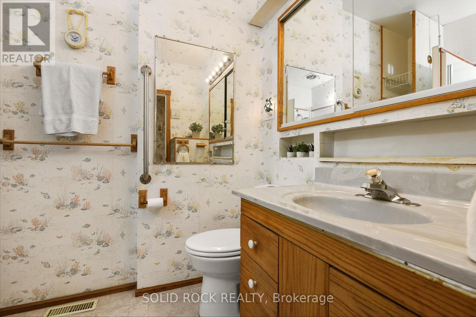
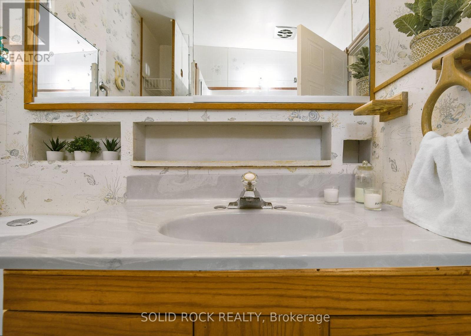
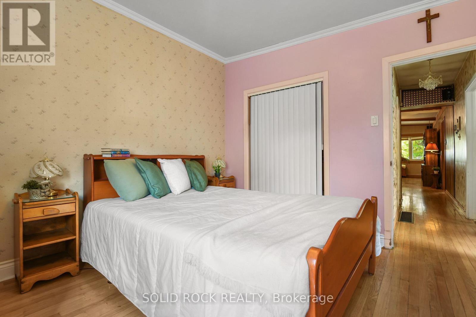
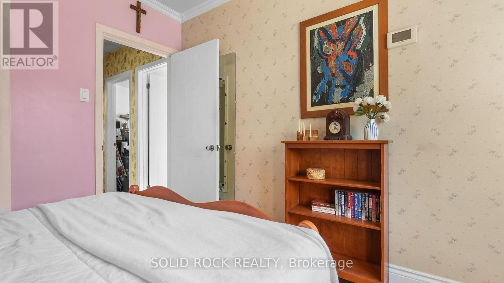
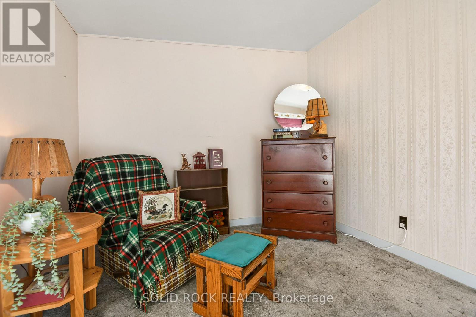
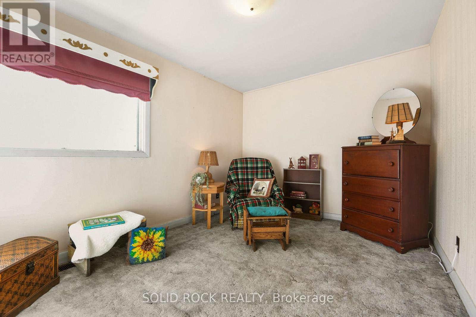
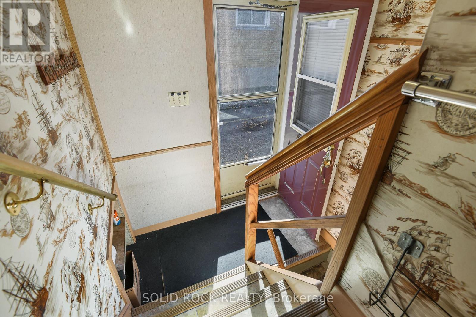
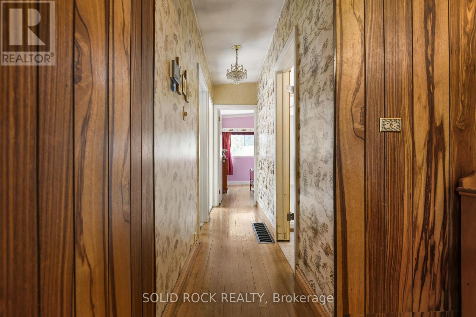
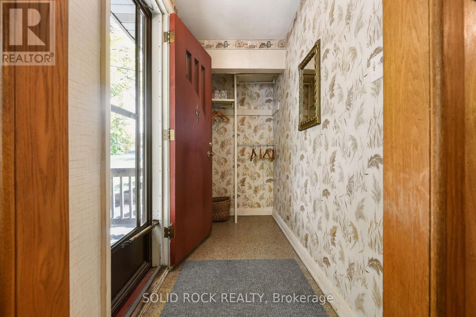
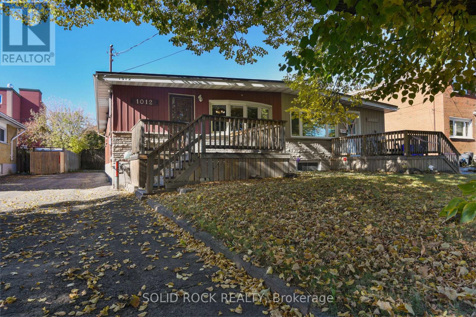
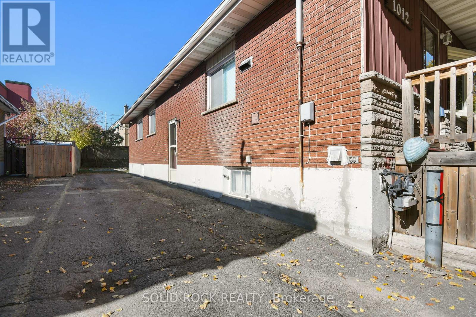
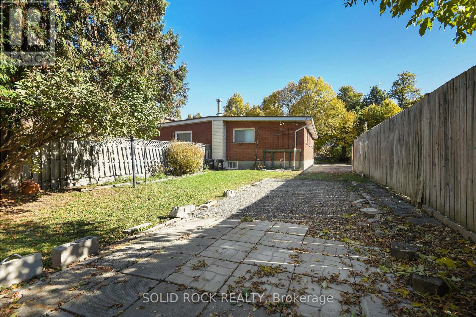
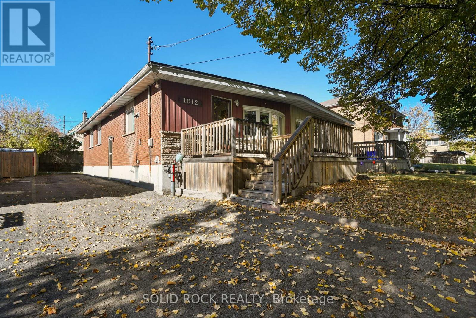
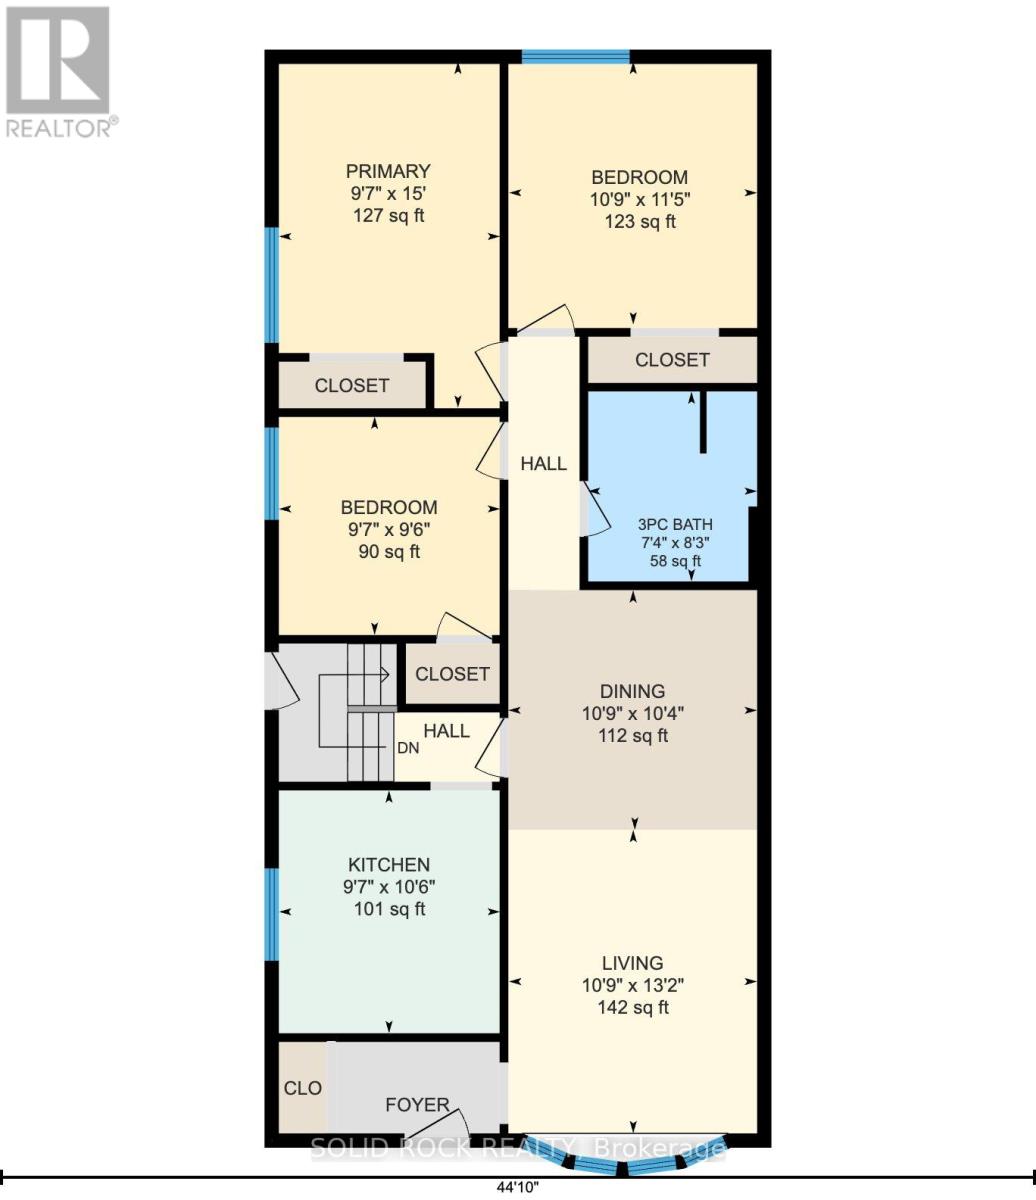
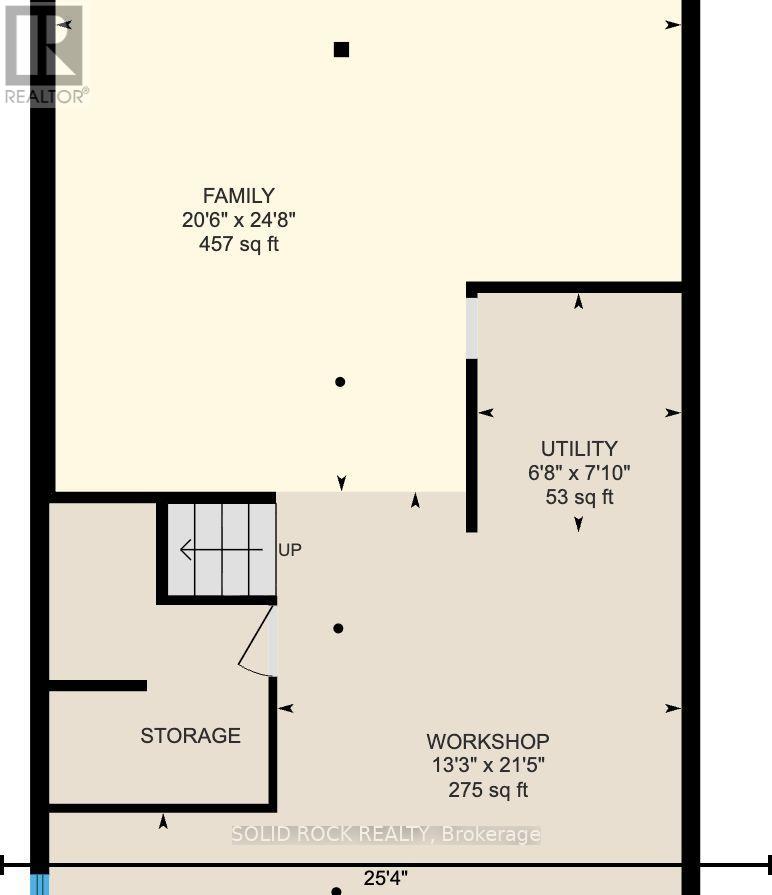
Looking for an affordable investment with plenty of potential? This centrally located semi-detached bungalow is an opportunity worth exploring! Featuring 3 bedrooms and 1 bathroom, this home offers a practical layout in a convenient in-town location, close to shopping, schools, public transit and everyday amenities.The partially finished basement provides additional living space, while a separate side entrance with stairs leading directly to the basement offers exciting potential for an in-law suite or extended family living, subject to any required approvals.Whether you're looking to expand your investment portfolio, explore rental income potential, accommodate extended family, or purchase an affordable home you can personalize over time, this property offers excellent value and plenty of possibilities.Don't miss your chance to make the most of this opportunity! Book your showing today. (id:44758)
房源概要
| MLS® Number | X14112520 |
| 房源类型 | 民宅 |
| 社区名字 | 5303 - Carlington |
| 设备类型 | 热水器 |
| 总车位 | 4 |
| 租赁设备类型 | 热水器 |
详 情
| 浴室 | 1 |
| 地上卧房 | 3 |
| 总卧房 | 3 |
| 赠送家电包括 | Central Vacuum, Water Meter, 洗碗机, 烘干机, Hood 电扇, 炉子, 洗衣机, 冰箱 |
| 建筑风格 | 平房 |
| 地下室类型 | Partial, Full |
| 施工种类 | Semi-detached |
| 空调 | 中央空调 |
| 外墙 | 砖 Veneer |
| 地基类型 | 水泥 |
| 供暖方式 | 天然气 |
| 供暖类型 | 压力热风 |
| 储存空间 | 1 |
| 内部尺寸 | 700 - 1100 Sqft |
| 类型 | 独立屋 |
| 设备间 | 市政供水 |
车 位
| 没有车库 |
土地
| 英亩数 | 无 |
| 污水道 | Sanitary Sewer |
| 土地深度 | 124 Ft ,2 In |
| 土地宽度 | 31 Ft ,6 In |
| 不规则大小 | 31.5 X 124.2 Ft |
| 规划描述 | 住宅 |
房 间
| 楼 层 | 类 型 | 长 度 | 宽 度 | 面 积 |
|---|---|---|---|---|
| Lower Level | 设备间 | 2.03 m | 2.39 m | 2.03 m x 2.39 m |
| Lower Level | Workshop | 4.04 m | 6.53 m | 4.04 m x 6.53 m |
| Lower Level | 家庭房 | 6.25 m | 7.52 m | 6.25 m x 7.52 m |
| Lower Level | 洗衣房 | 2.29 m | 3.33 m | 2.29 m x 3.33 m |
| 一楼 | 客厅 | 3.28 m | 4.01 m | 3.28 m x 4.01 m |
| 一楼 | 厨房 | 2.92 m | 3.2 m | 2.92 m x 3.2 m |
| 一楼 | 主卧 | 2.92 m | 4.57 m | 2.92 m x 4.57 m |
| 一楼 | 卧室 | 3.28 m | 3.48 m | 3.28 m x 3.48 m |
| 一楼 | 第二卧房 | 2.92 m | 2.9 m | 2.92 m x 2.9 m |
| 一楼 | 浴室 | 2.24 m | 2.52 m | 2.24 m x 2.52 m |
https://www.realtor.ca/real-estate/30439050/1012-panet-street-ottawa-5303-carlington

The trademarks REALTOR®, REALTORS®, and the REALTOR® logo are controlled by The Canadian Real Estate Association (CREA) and identify real estate professionals who are members of CREA. The trademarks MLS®, Multiple Listing Service® and the associated logos are owned by The Canadian Real Estate Association (CREA) and identify the quality of services provided by real estate professionals who are members of CREA. The trademark DDF® is owned by The Canadian Real Estate Association (CREA) and identifies CREA's Data Distribution Facility (DDF®)
Ottawa Real Estate Board
Solid Rock Realty
October 23 2026 07:54:07
