
1027 Matheson Drive Montague, Ontario K7A 5B8


$859,000
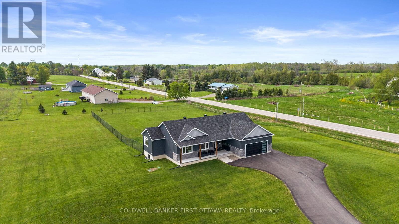
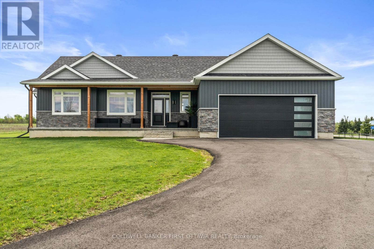
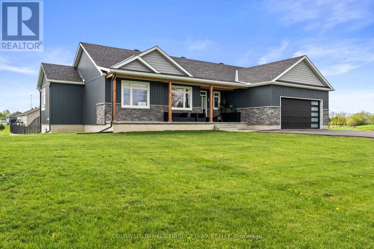
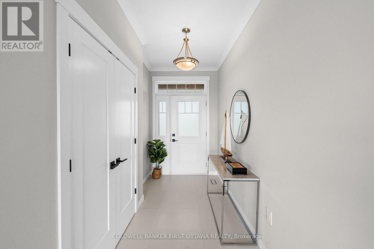
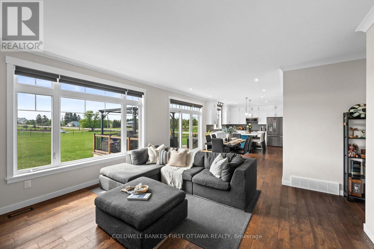
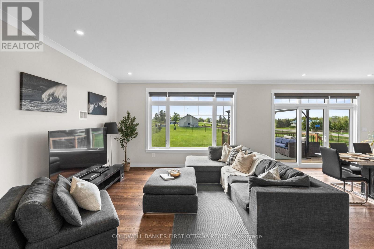
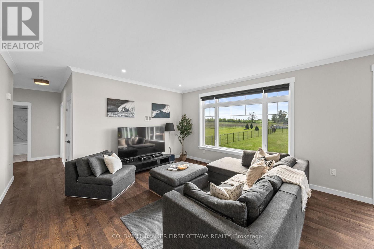
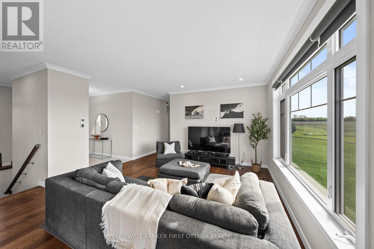
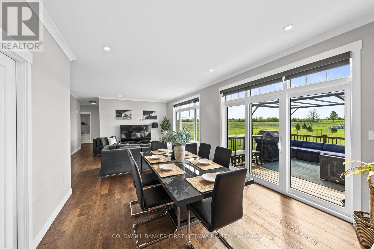
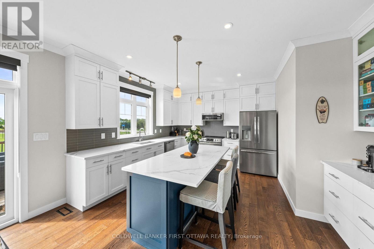
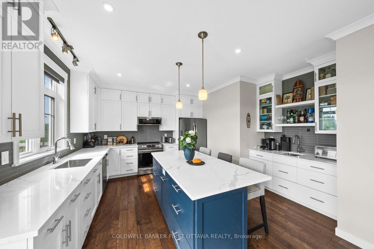
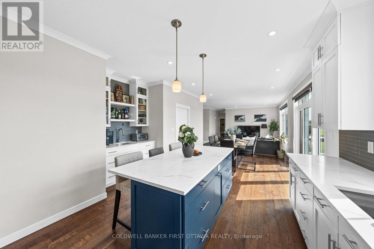
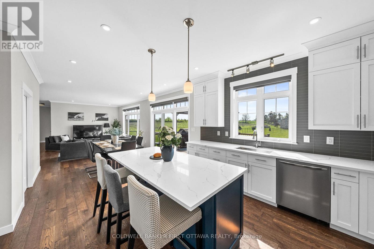
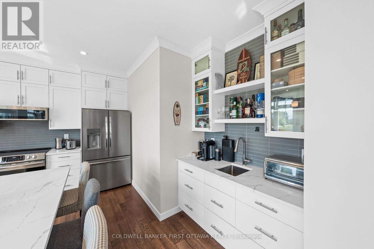
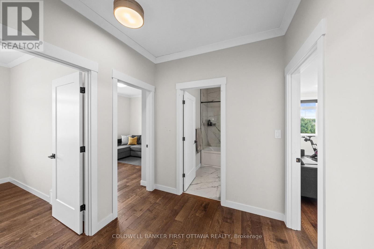
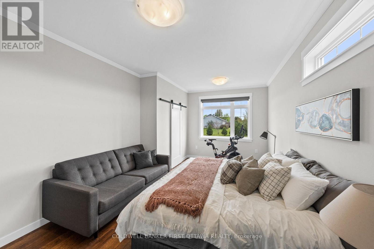
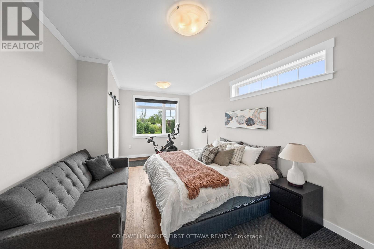
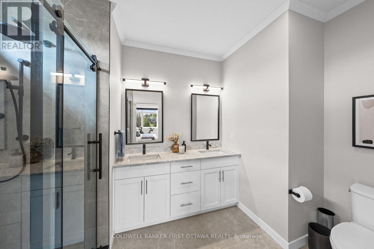
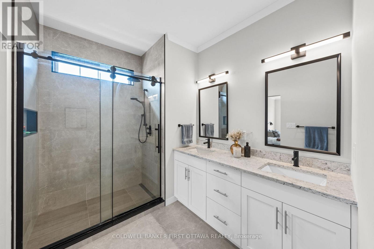
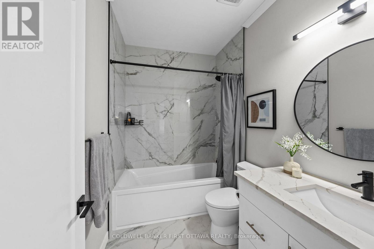
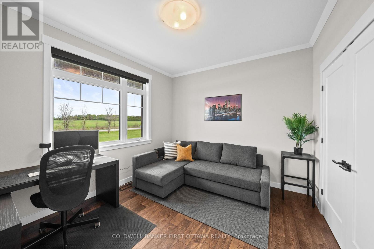
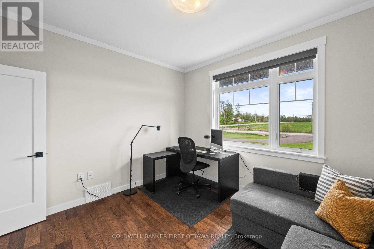
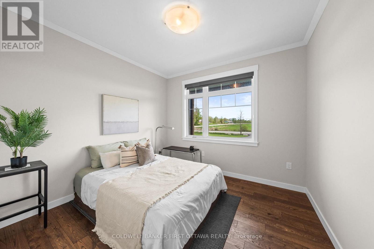
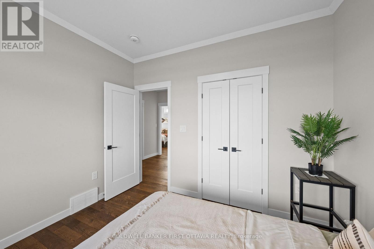
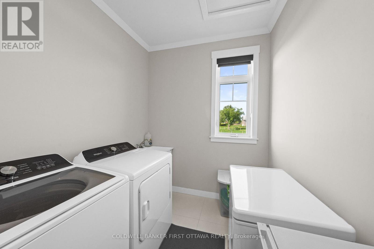
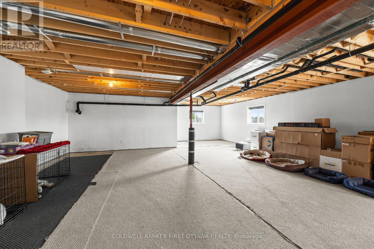
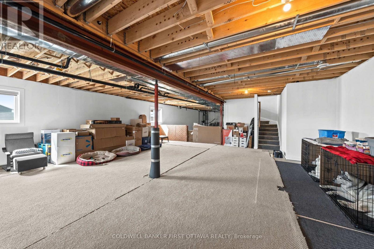
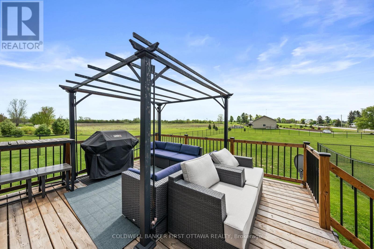
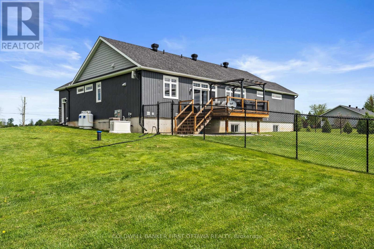
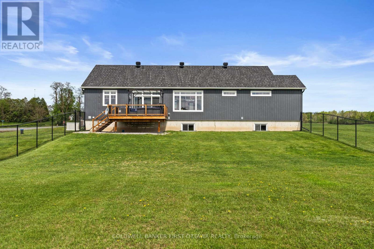
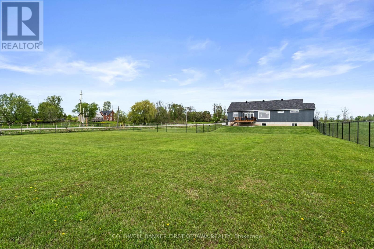
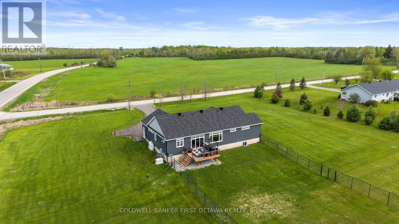
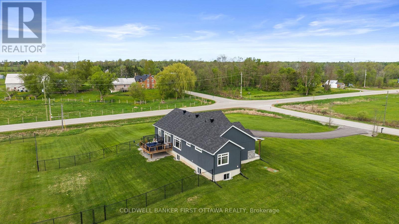
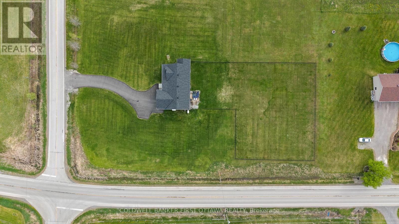
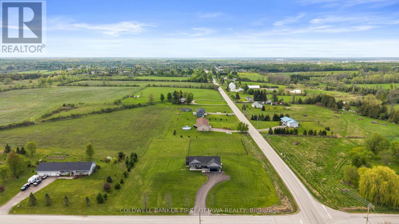
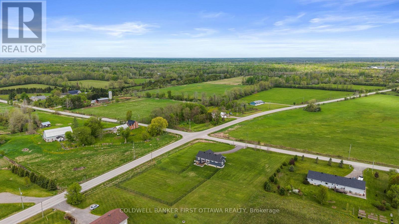
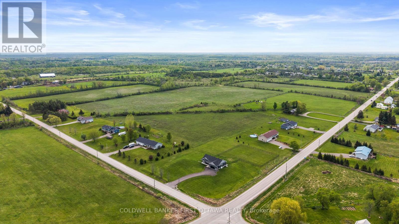
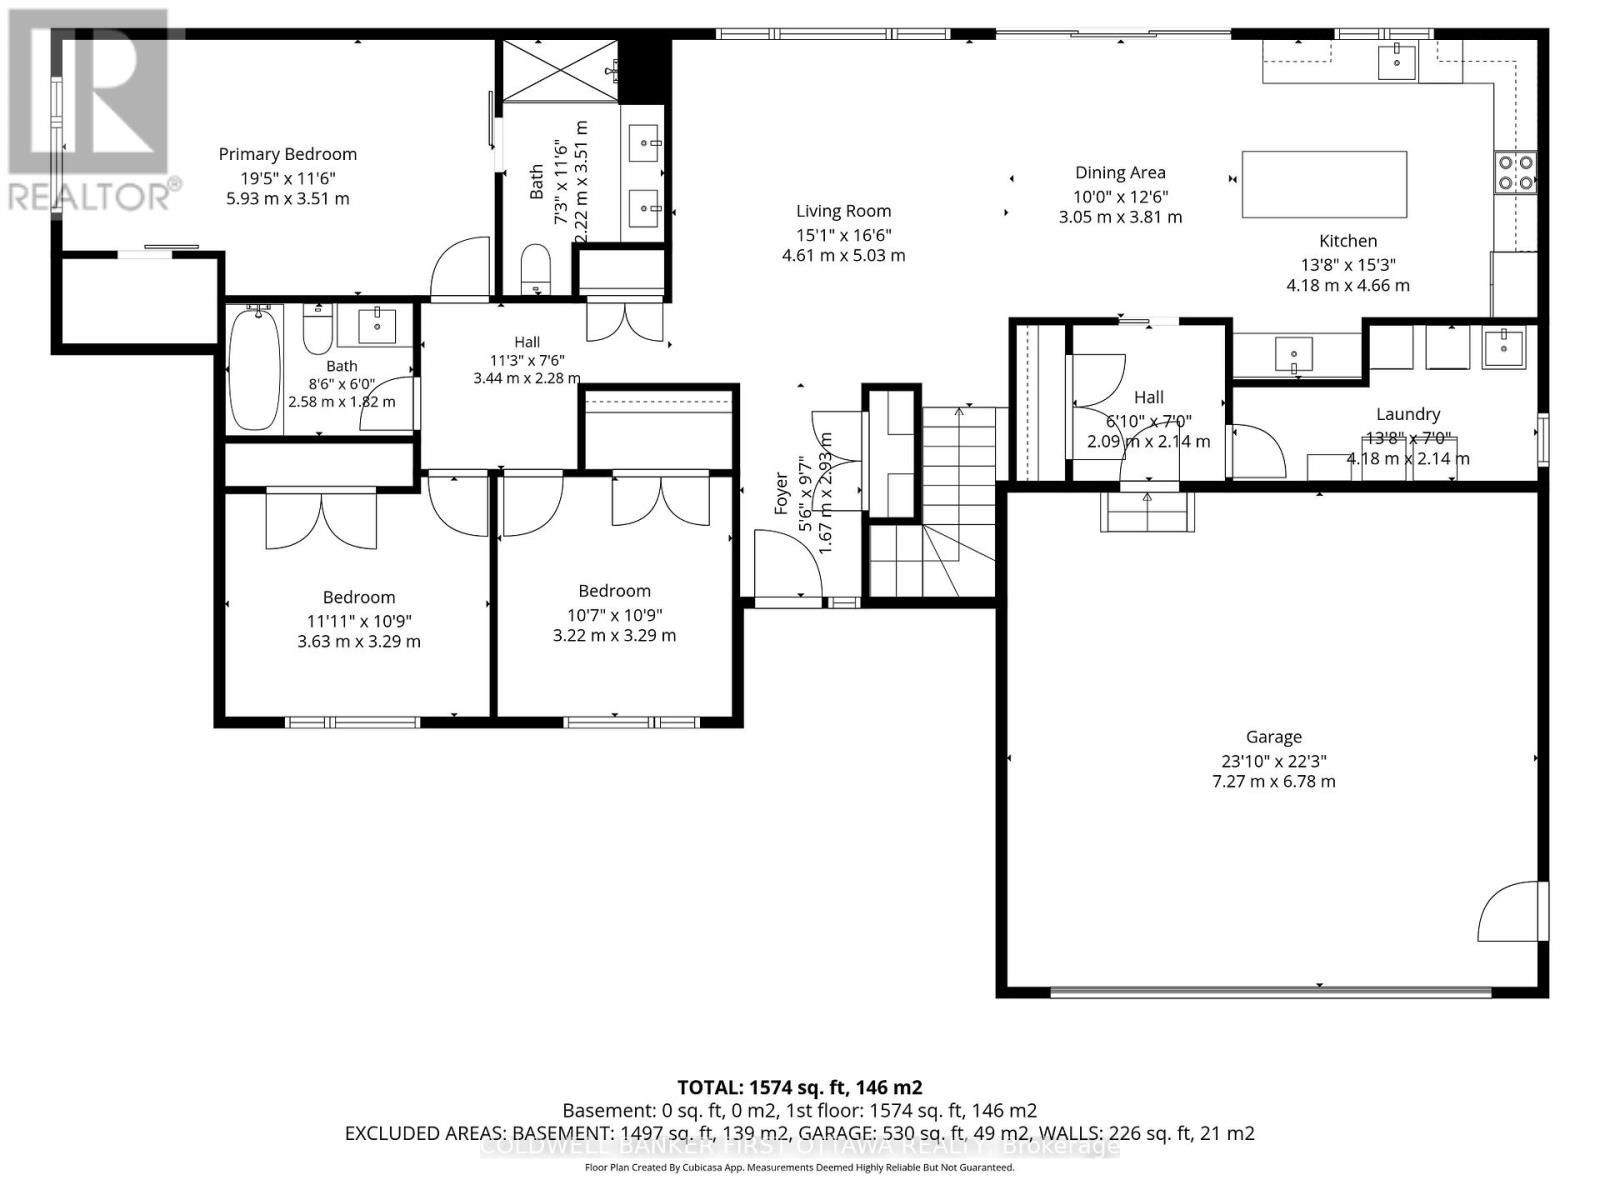
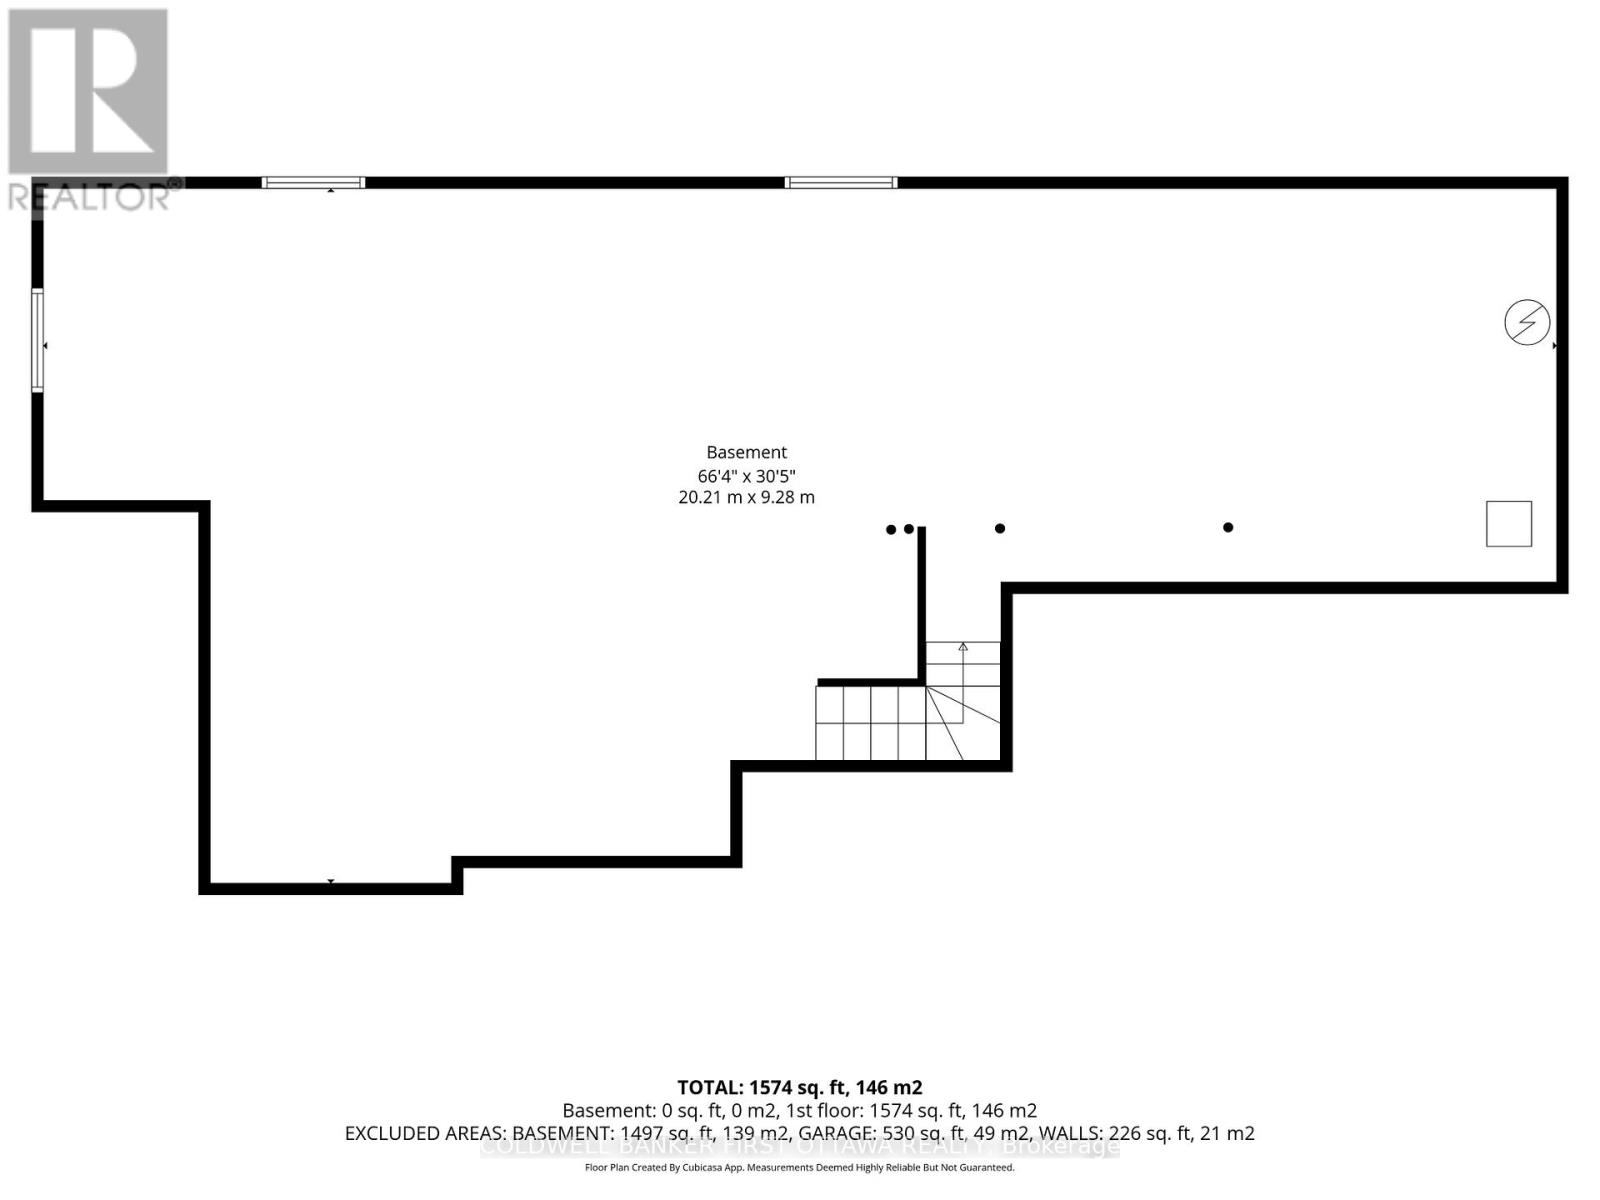
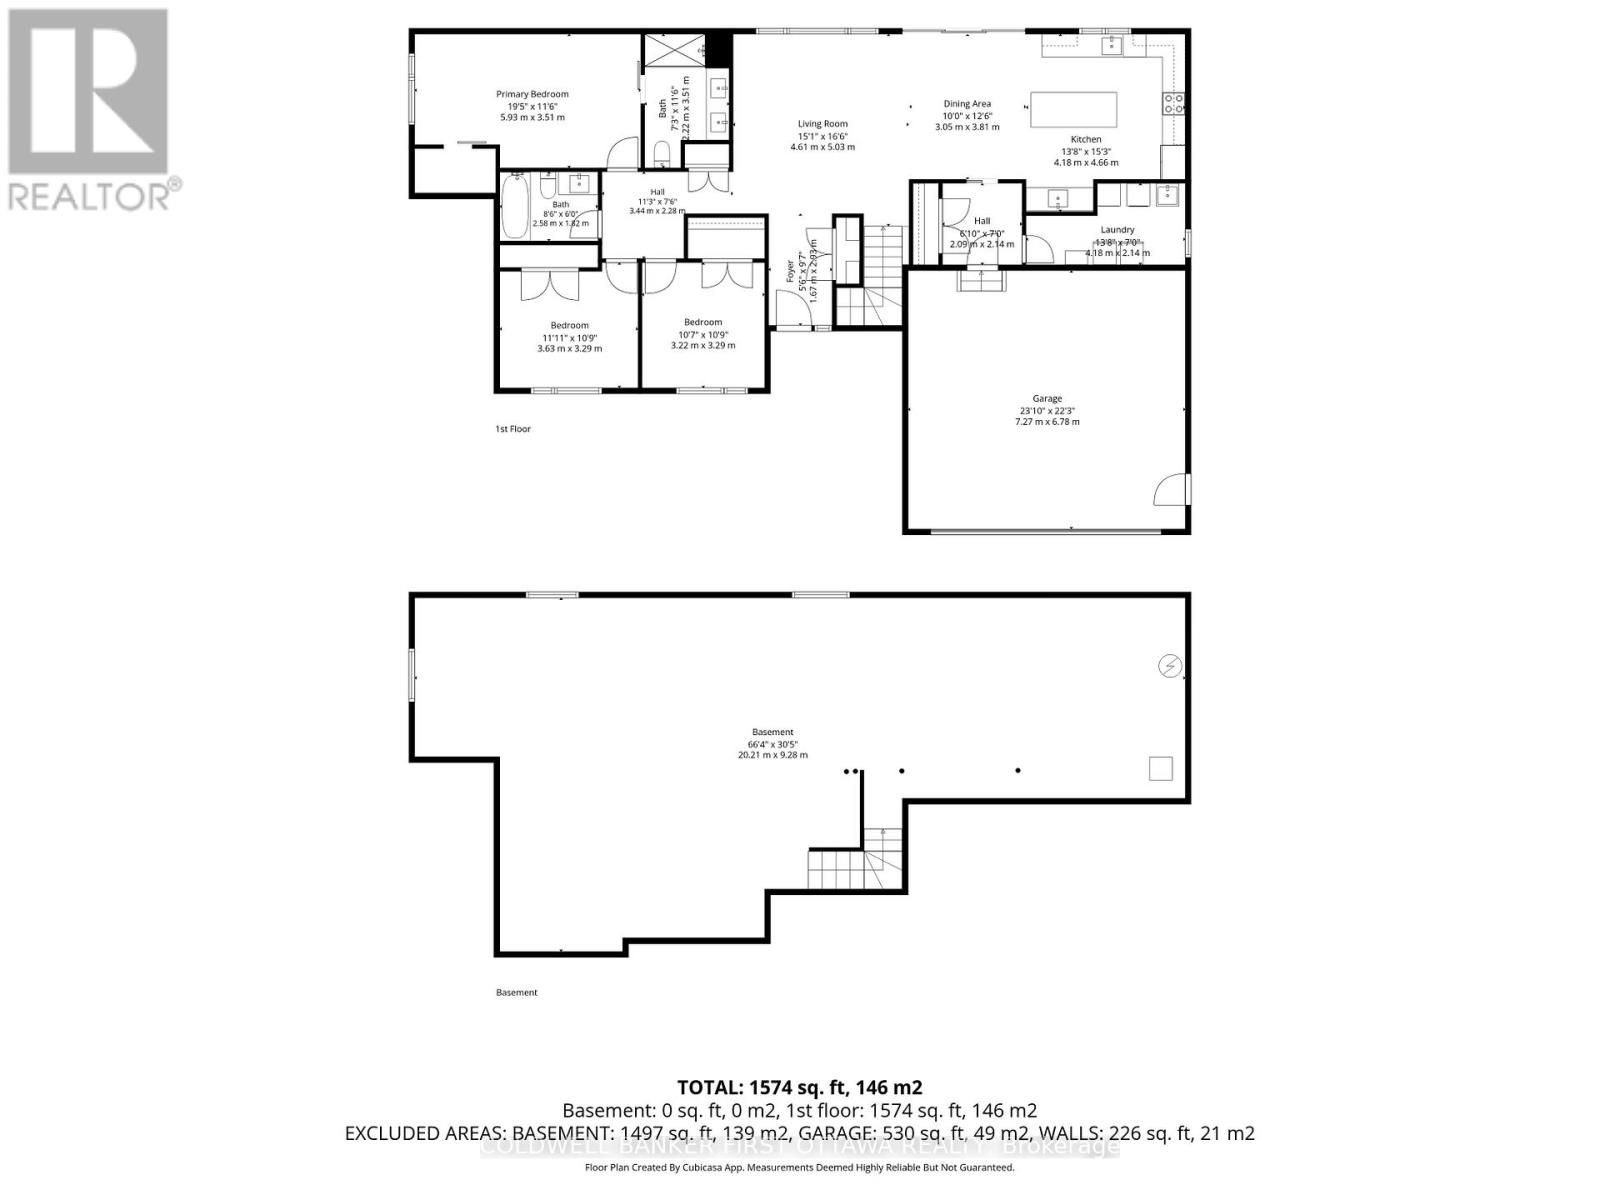
Welcome to 1027 Matheson Drive-a refined modern bungalow on approx two-acre corner lot. The finished driveway leads to approximately 1,700square feet of thoughtfully designed living space, including an oversized eight-foot garage door. Two steps ascend to a covered concrete porchwith natural wood beams. Inside, the front foyer offers tile flooring and a double-door closet, with southern exposure and rich brown hardwoodflowing throughout.The open-concept living, dining, and kitchen area features a patio door opening directly on to the deck. The kitchen boasts agenerous island with secondary sink, full-height cabinetry, quartz countertops, and a glass backsplash.A mudroom with a large double doorcloset and laundry area sits off the kitchen, with direct garage access. On the opposite wing, three bedrooms and two full bathrooms areprivately situated. The primary suite includes a walk-in closet and four-piece ensuite. Two additional bedrooms offer west-facing windows anddouble-door closets, while the second bathroom features a soaker tub with elegant tiling.Nine-foot ceilings with crown molding and customwindow treatments enhance the main floor. The partially finished basement (drywalled, high ceilings) offers flexible space, with rough-ins for athird bathroom and three large windows.Outside, the landscaped grounds invite a private oasis-garden, fire pit, or pool-plus a fenced area forchildren and pets. A 22 kW Generac generator (warranty through 2030) provides peace of mind. With remaining Tarion warranty and no wastedspace, this turnkey bungalow is an exceptional opportunity not to be missed. (id:44758)
房源概要
| MLS® Number | X13648102 |
| 房源类型 | 民宅 |
| 社区名字 | 902 - Montague Twp |
| 总车位 | 6 |
详 情
| 浴室 | 2 |
| 地上卧房 | 3 |
| 总卧房 | 3 |
| 赠送家电包括 | Water Heater, 洗碗机, 烘干机, Hood 电扇, 微波炉, 炉子, 洗衣机, 冰箱 |
| 建筑风格 | 平房 |
| 地下室进展 | 已完成 |
| 地下室类型 | Full (unfinished) |
| 施工种类 | 独立屋 |
| 空调 | Central Air Conditioning, 换气机 |
| 外墙 | 石 |
| 地基类型 | 混凝土 |
| 供暖方式 | Propane |
| 供暖类型 | 压力热风 |
| 储存空间 | 1 |
| 内部尺寸 | 1500 - 2000 Sqft |
| 类型 | 独立屋 |
| 设备间 | Drilled Well |
车 位
| 附加车库 | |
| Garage |
土地
| 英亩数 | 有 |
| 污水道 | Septic System |
| 土地深度 | 351 Ft |
| 土地宽度 | 255 Ft |
| 不规则大小 | 255 X 351 Ft ; 0 |
| 规划描述 | Settlement |
房 间
| 楼 层 | 类 型 | 长 度 | 宽 度 | 面 积 |
|---|---|---|---|---|
| 一楼 | 厨房 | 3.58 m | 3.65 m | 3.58 m x 3.65 m |
| 一楼 | 餐厅 | 3.12 m | 3.65 m | 3.12 m x 3.65 m |
| 一楼 | 卧室 | 3.65 m | 3.25 m | 3.65 m x 3.25 m |
| 一楼 | 门厅 | 1.54 m | 3.09 m | 1.54 m x 3.09 m |
| 一楼 | 卧室 | 3.3 m | 3.2 m | 3.3 m x 3.2 m |
| 一楼 | Mud Room | 2.15 m | 2.03 m | 2.15 m x 2.03 m |
| 一楼 | 洗衣房 | 2.26 m | 2.08 m | 2.26 m x 2.08 m |
| 一楼 | 浴室 | 2.51 m | 1.8 m | 2.51 m x 1.8 m |
| 一楼 | 主卧 | 5.94 m | 2.92 m | 5.94 m x 2.92 m |
| 一楼 | 浴室 | 2.23 m | 2.87 m | 2.23 m x 2.87 m |
| 一楼 | 客厅 | 4.69 m | 4.62 m | 4.69 m x 4.62 m |
https://www.realtor.ca/real-estate/30125973/1027-matheson-drive-montague-902-montague-twp

The trademarks REALTOR®, REALTORS®, and the REALTOR® logo are controlled by The Canadian Real Estate Association (CREA) and identify real estate professionals who are members of CREA. The trademarks MLS®, Multiple Listing Service® and the associated logos are owned by The Canadian Real Estate Association (CREA) and identify the quality of services provided by real estate professionals who are members of CREA. The trademark DDF® is owned by The Canadian Real Estate Association (CREA) and identifies CREA's Data Distribution Facility (DDF®)
Ottawa Real Estate Board
Coldwell Banker First Ottawa Realty
August 07 2026 01:52:52
