
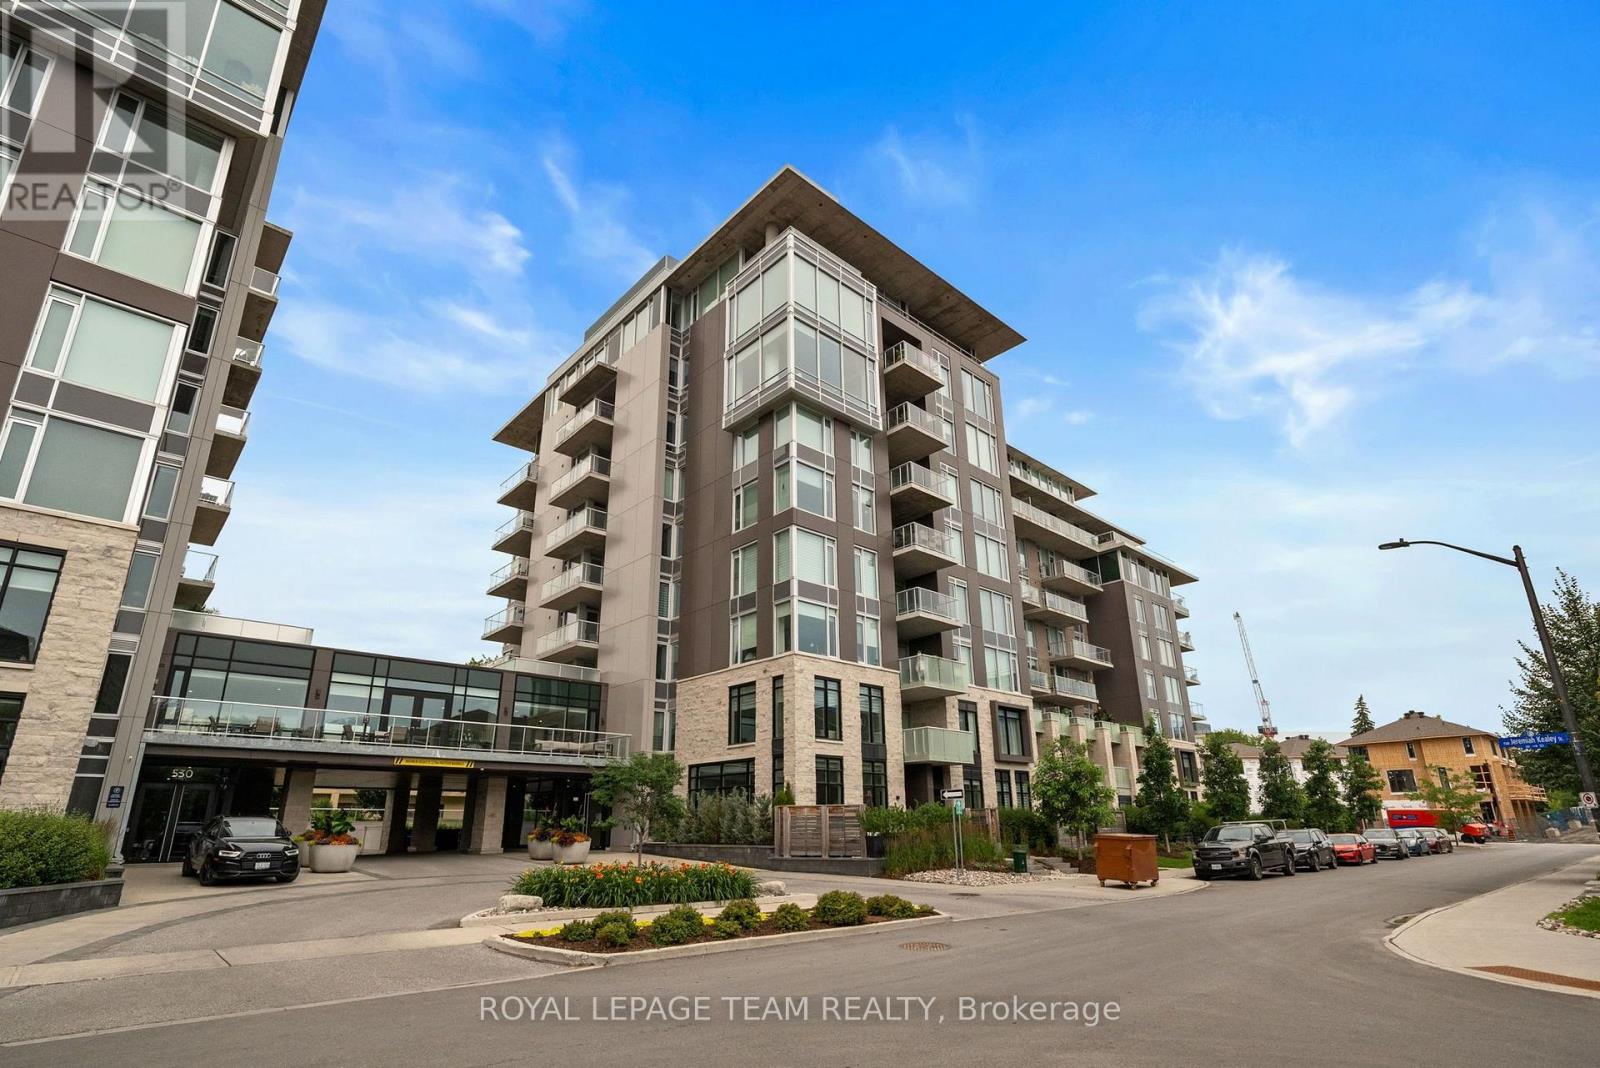
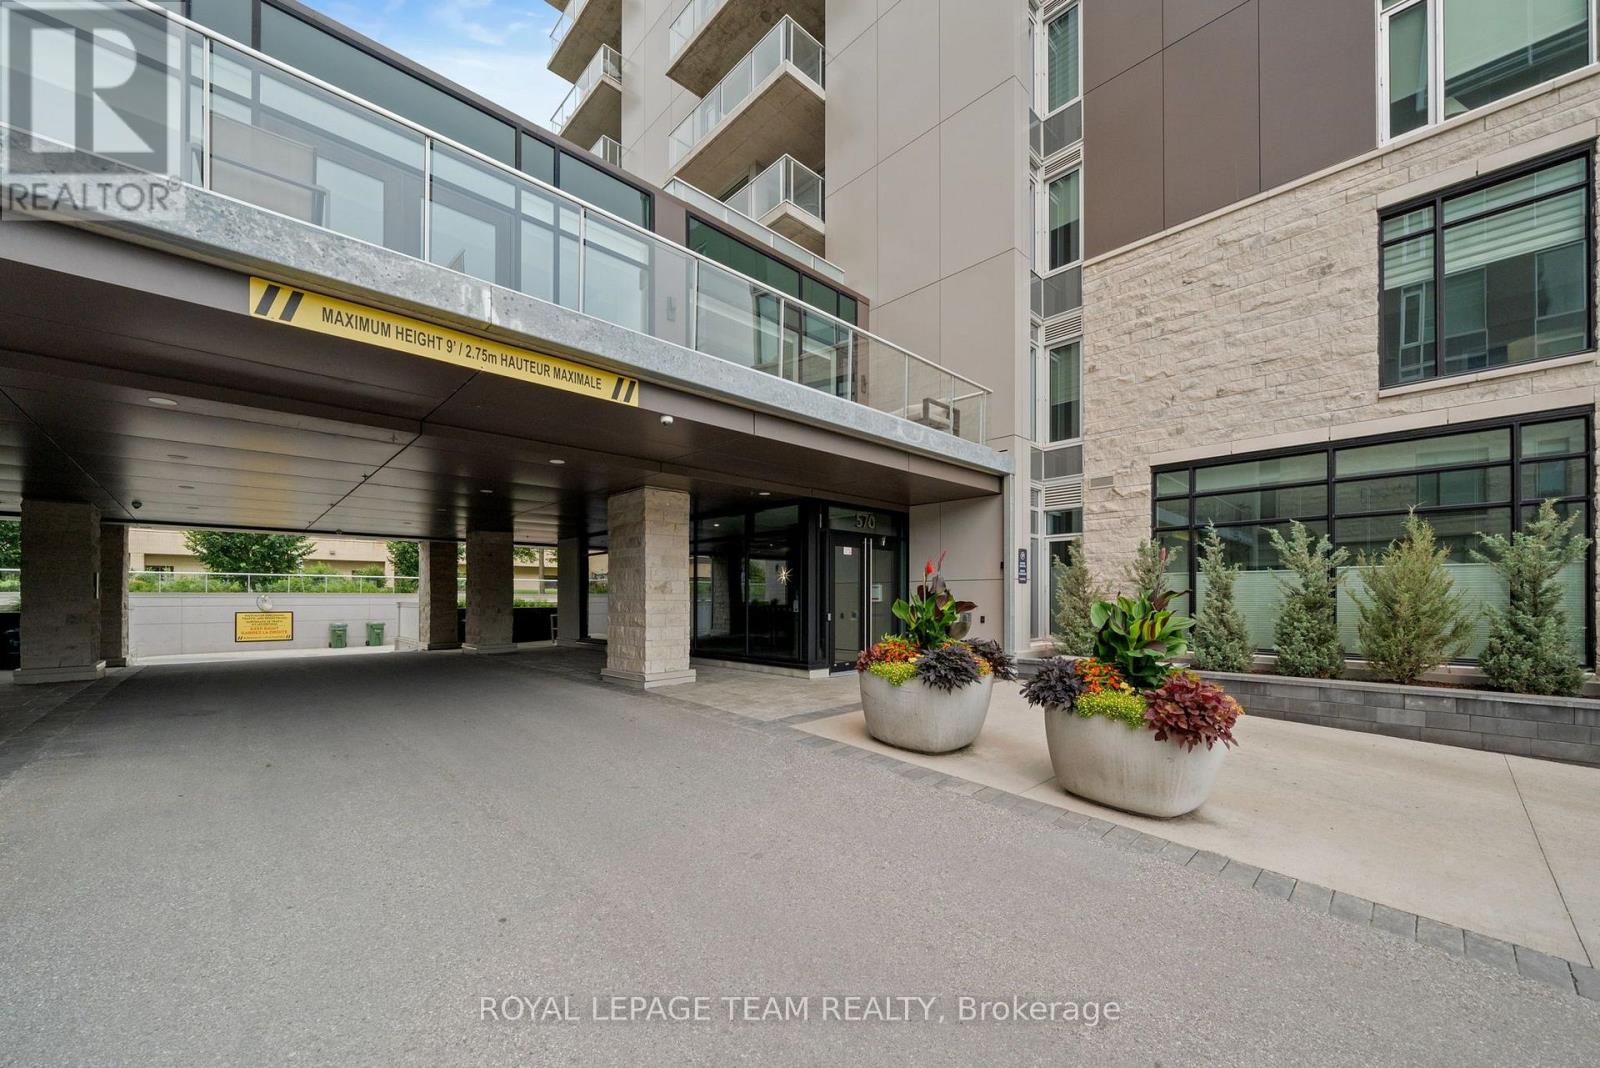
103 - 570 De Mazenod Avenue Ottawa, Ontario K1S 5X2


$805,000管理费,Insurance, Common Area Maintenance
$725.36 每月
管理费,Insurance, Common Area Maintenance
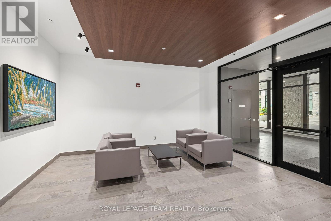
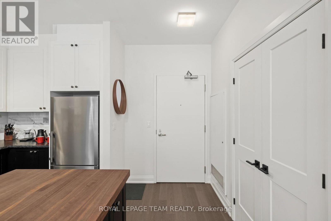
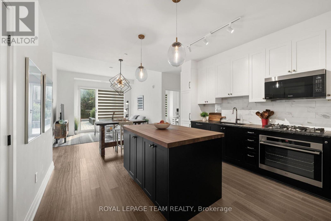
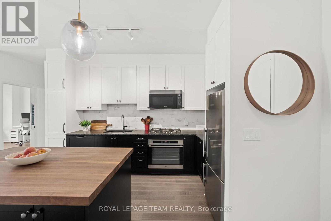
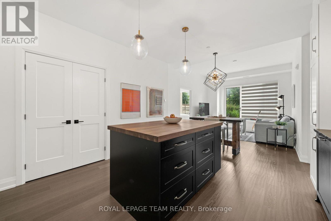
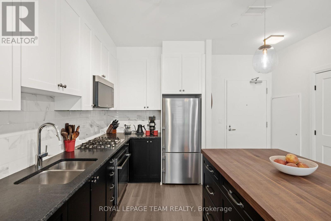
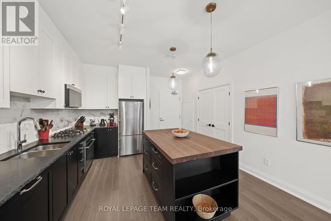
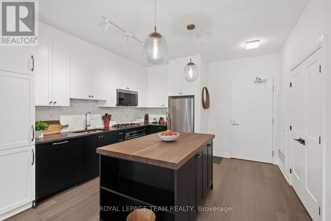
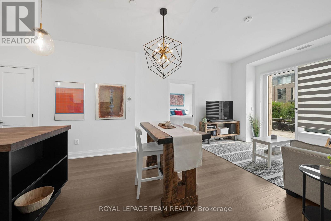
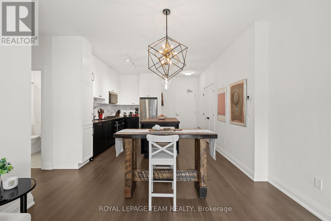
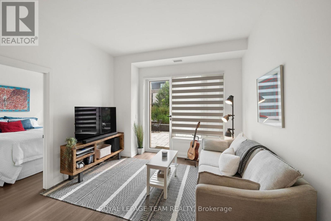
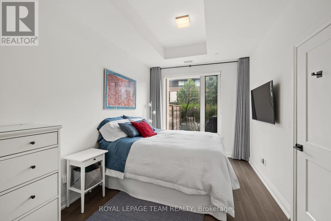
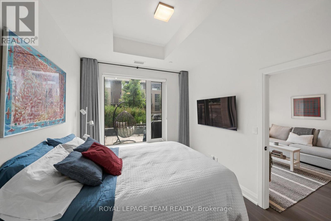
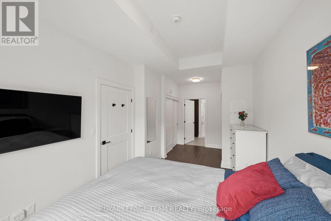
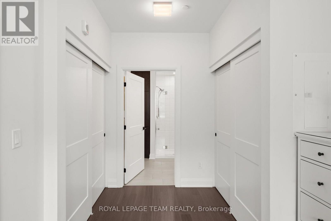
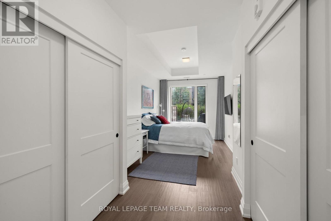
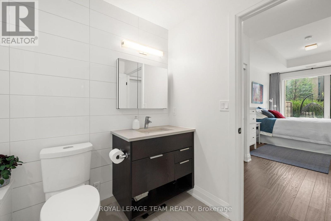
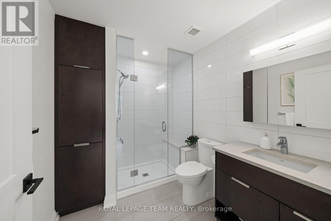
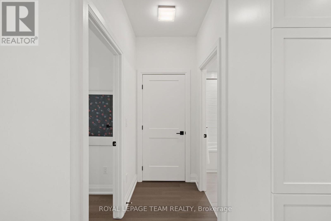
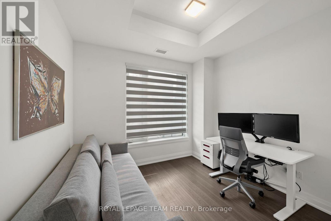
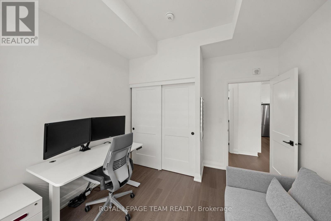
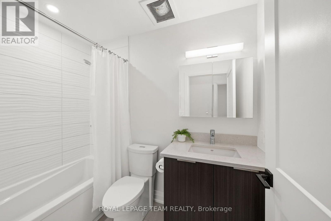
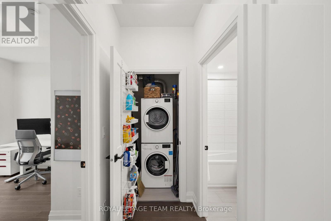
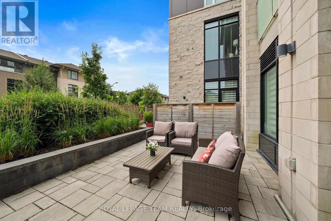
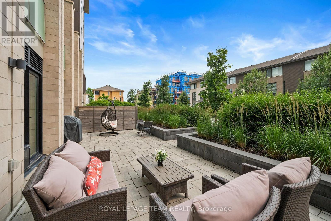
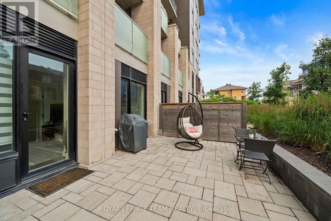
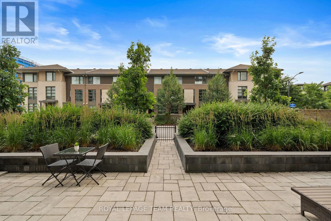
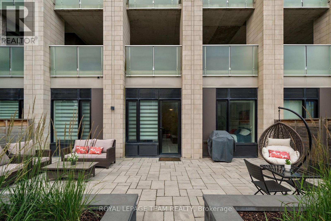
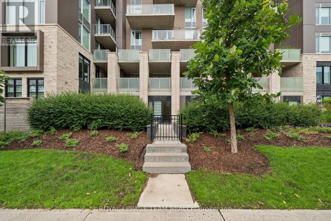
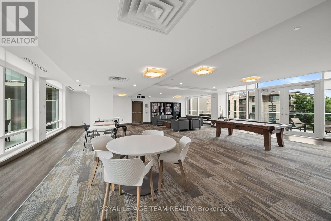
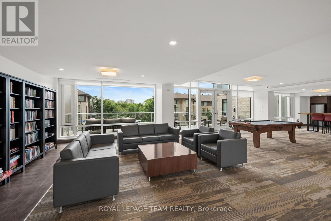
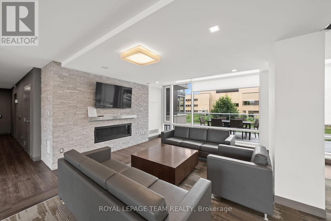
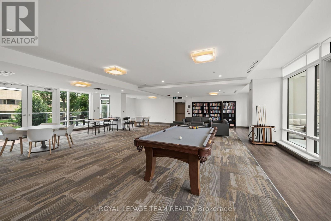
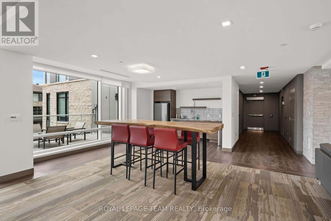
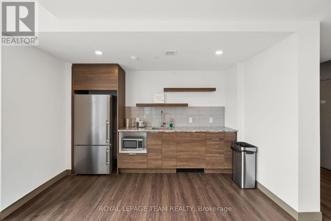
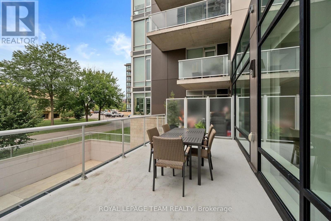
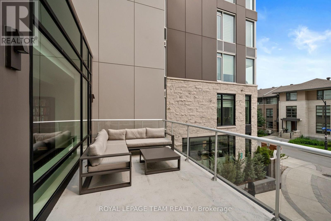
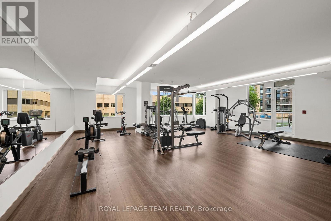
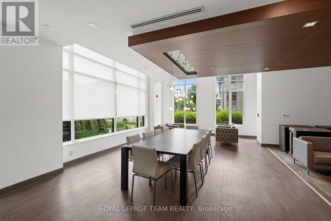
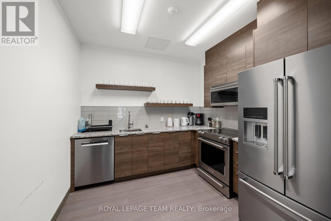
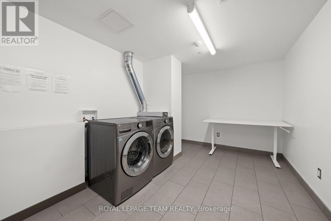
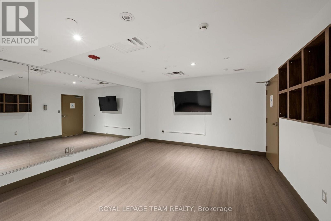
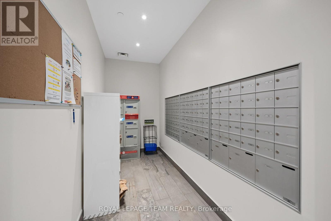
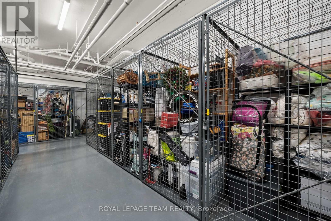
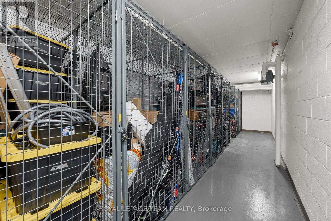
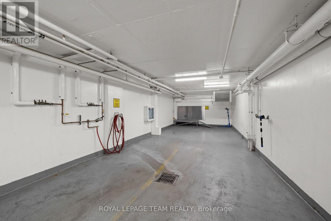
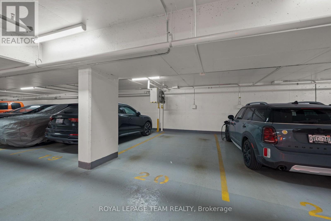
$725.36 每月Welcome to Suite 103 at 570 De Mazenod Ave, where luxury condo living meets one of Ottawa's most desirable waterfront communities. Nestled in the award-winning Greystone Village, this beautiful 2-bedroom, 2-bathroom condo offers the perfect blend of modern design, everyday comfort, & an unbeatable location steps from the Rideau River, Canal, & vibrant Main Street. Thoughtfully designed w/ approx. 960 sq/ft of interior living space, this home is highlighted by an incredible 432 sq/ft private terrace complete w/ a natural gas BBQ hookup, creating the perfect extension of your living space for entertaining or relaxing outdoors. The terrace also offers exceptional accessibility. Inside, the bright open-concept layout is filled with natural light from expansive windows & showcases elegant hardwood flooring, quality finishes, and a stylish kitchen featuring quartz countertops, stainless steel appliances, a gas cooktop, quality cabinetry, and a large island ideal for gathering with family and friends. The spacious primary offers generous closet space & a beautifully finished ensuite w/ a walk-in glass shower, while the second bedroom & full bath provide flexibility for guests, office, or downsizers seeking extra space. Enjoy the convenience of in-suite laundry, underground parking w/EV charger compatibility, & 2 storage lockers. Residents of River Terraces enjoy exceptional amenities including a fitness centre, yoga studio, elegant lounge with fireplace and library, dining room with kitchen facilities, kayak storage, pet wash station, car wash station, and commercial laundry facilities. Steps to the Flora Footbridge, Main Street Farmers' Market, parks, cafés, restaurants, and scenic walking and cycling paths, with easy access to Lansdowne Park, downtown Ottawa, OttawaU, Saint Paul University, CHEO, The Ottawa Hospital campuses, & Highway 417. Experience one of Ottawa's premier urban lifestyle communities where nature, convenience, and modern luxury come together. (id:44758)
房源概要
| MLS® Number | X13578616 |
| 房源类型 | 民宅 |
| 社区名字 | 4407 - Ottawa East |
| 附近的便利设施 | 公园, 公共交通 |
| 社区特征 | Pets Allowed With Restrictions, 社区活动中心 |
| 特征 | Lighting, 无地毯 |
| 总车位 | 1 |
详 情
| 浴室 | 2 |
| 地上卧房 | 2 |
| 总卧房 | 2 |
| 公寓设施 | 健身房, 宴会厅, Storage - Locker |
| 赠送家电包括 | Cooktop, 洗碗机, 烘干机, Cooktop - Gas, Hood 电扇, 微波炉, 烤箱, 洗衣机, 窗帘, 冰箱 |
| 地下室类型 | None, None |
| 空调 | 中央空调 |
| 外墙 | 石 |
| Fire Protection | Controlled Entry |
| 地基类型 | 混凝土 |
| 供暖方式 | 天然气 |
| 供暖类型 | 压力热风 |
| 内部尺寸 | 900 - 999 Sqft |
| 类型 | 公寓 |
车 位
| 地下 | |
| Garage |
土地
| 英亩数 | 无 |
| 土地便利设施 | 公园, 公共交通 |
| Landscape Features | Landscaped |
| 规划描述 | R5b[2308] |
房 间
| 楼 层 | 类 型 | 长 度 | 宽 度 | 面 积 |
|---|---|---|---|---|
| 一楼 | 客厅 | 3.76 m | 2.64 m | 3.76 m x 2.64 m |
| 一楼 | 厨房 | 4.09 m | 4.14 m | 4.09 m x 4.14 m |
| 一楼 | 主卧 | 2.76 m | 5.89 m | 2.76 m x 5.89 m |
| 一楼 | 浴室 | 2.1 m | 2.8 m | 2.1 m x 2.8 m |
| 一楼 | 卧室 | 3.05 m | 3.52 m | 3.05 m x 3.52 m |
| 一楼 | 浴室 | 2.53 m | 1.54 m | 2.53 m x 1.54 m |
| 一楼 | 餐厅 | 3.76 m | 2.01 m | 3.76 m x 2.01 m |
| 一楼 | 洗衣房 | 1.38 m | 1.03 m | 1.38 m x 1.03 m |
https://www.realtor.ca/real-estate/30050018/103-570-de-mazenod-avenue-ottawa-4407-ottawa-east

The trademarks REALTOR®, REALTORS®, and the REALTOR® logo are controlled by The Canadian Real Estate Association (CREA) and identify real estate professionals who are members of CREA. The trademarks MLS®, Multiple Listing Service® and the associated logos are owned by The Canadian Real Estate Association (CREA) and identify the quality of services provided by real estate professionals who are members of CREA. The trademark DDF® is owned by The Canadian Real Estate Association (CREA) and identifies CREA's Data Distribution Facility (DDF®)
Ottawa Real Estate Board
Royal LePage Team Realty
July 17 2026 08:33:00
