
103 - 60 Mcleod Street Ottawa, Ontario K2P 2G1


$629,000管理费,Heat, Water, Parking, Common Area Maintenance, Electricity
$960.23 每月
管理费,Heat, Water, Parking, Common Area Maintenance, Electricity
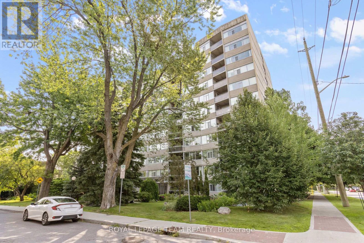
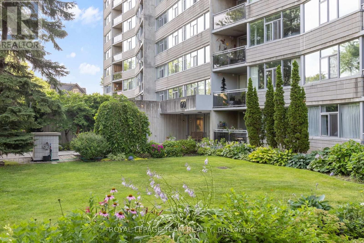
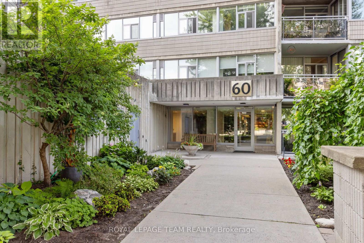
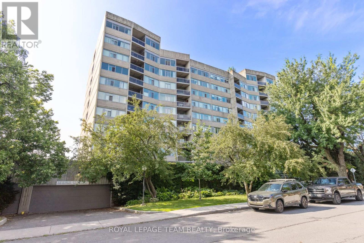
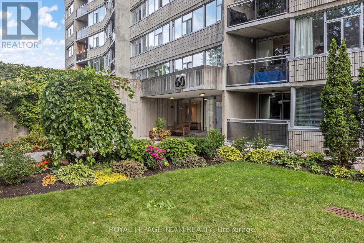
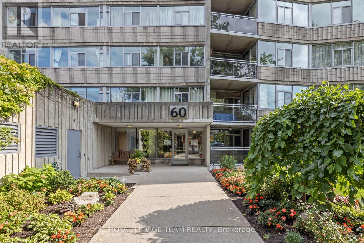
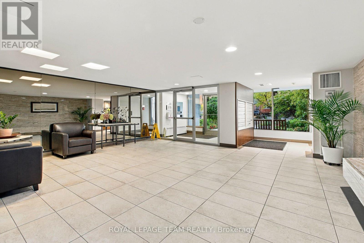
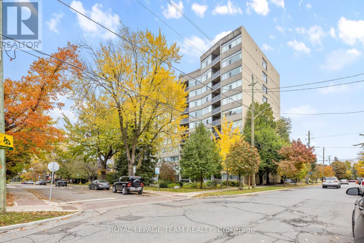
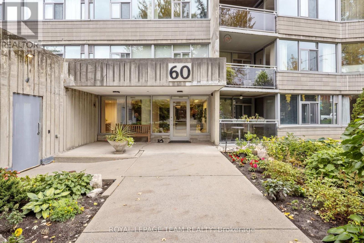
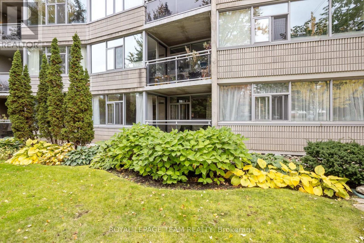
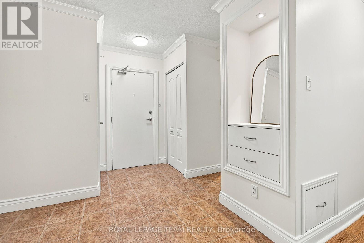
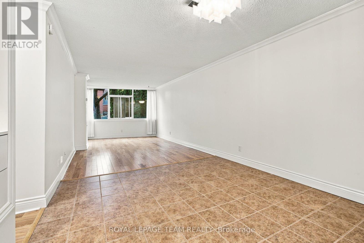
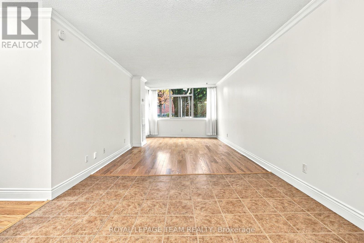
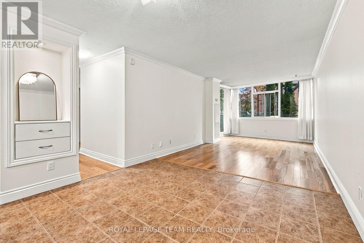
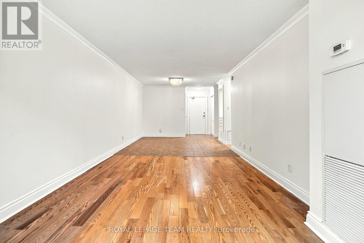
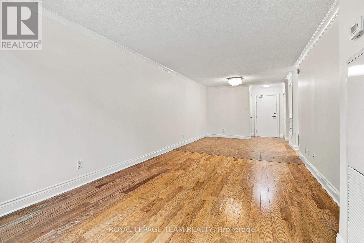
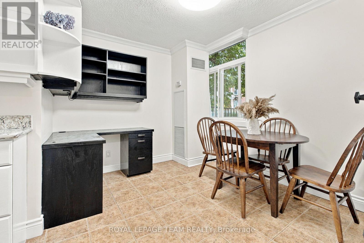
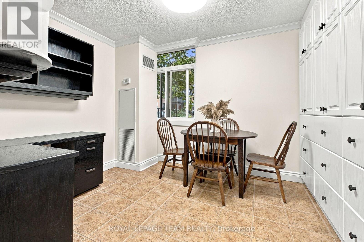
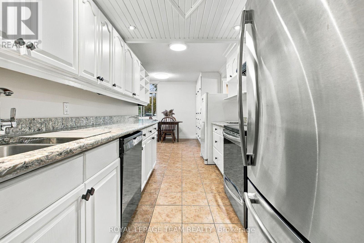
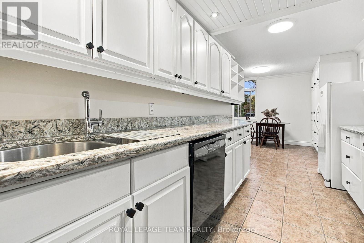
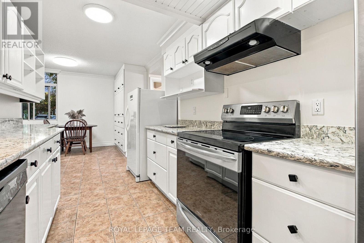
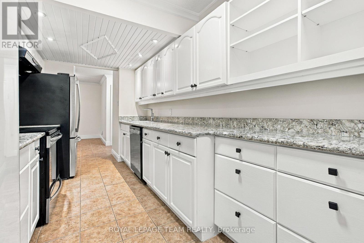
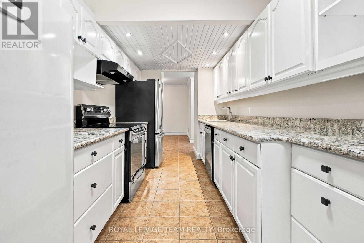
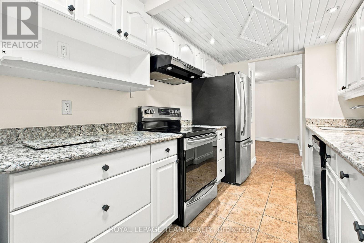
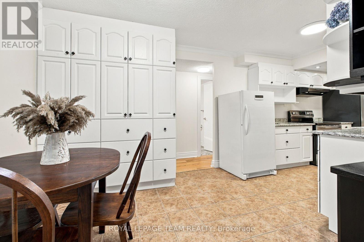
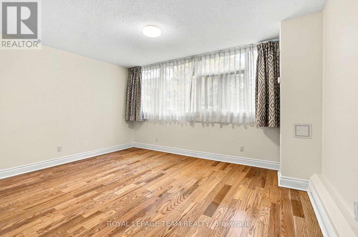
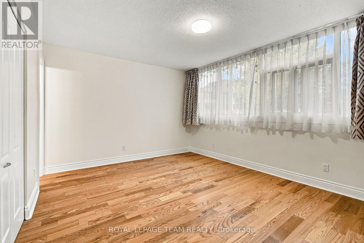
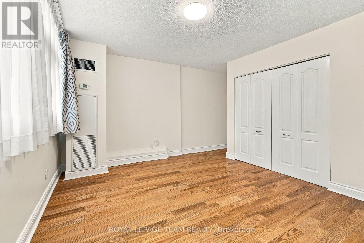
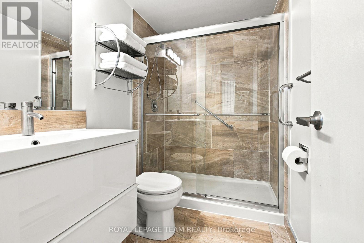
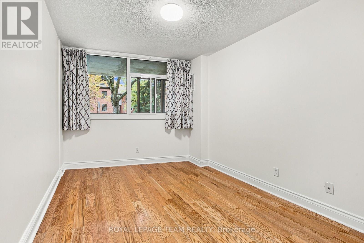
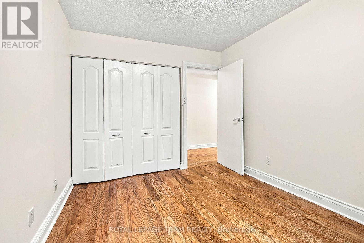
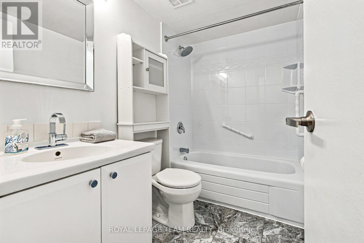
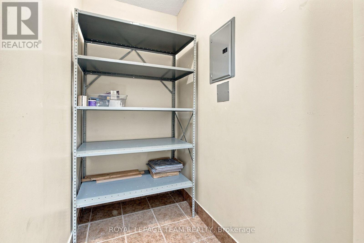
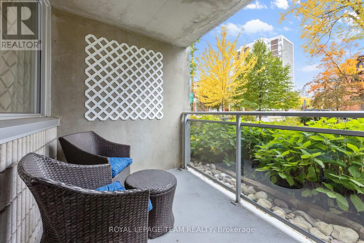
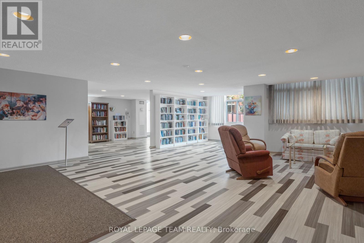
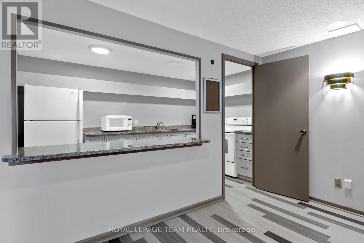
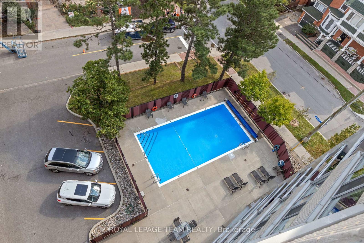
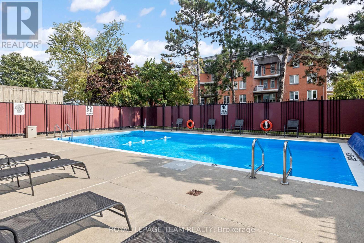
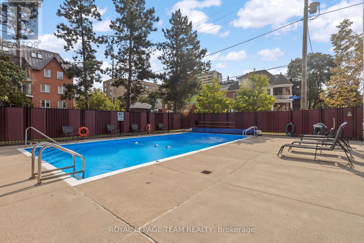
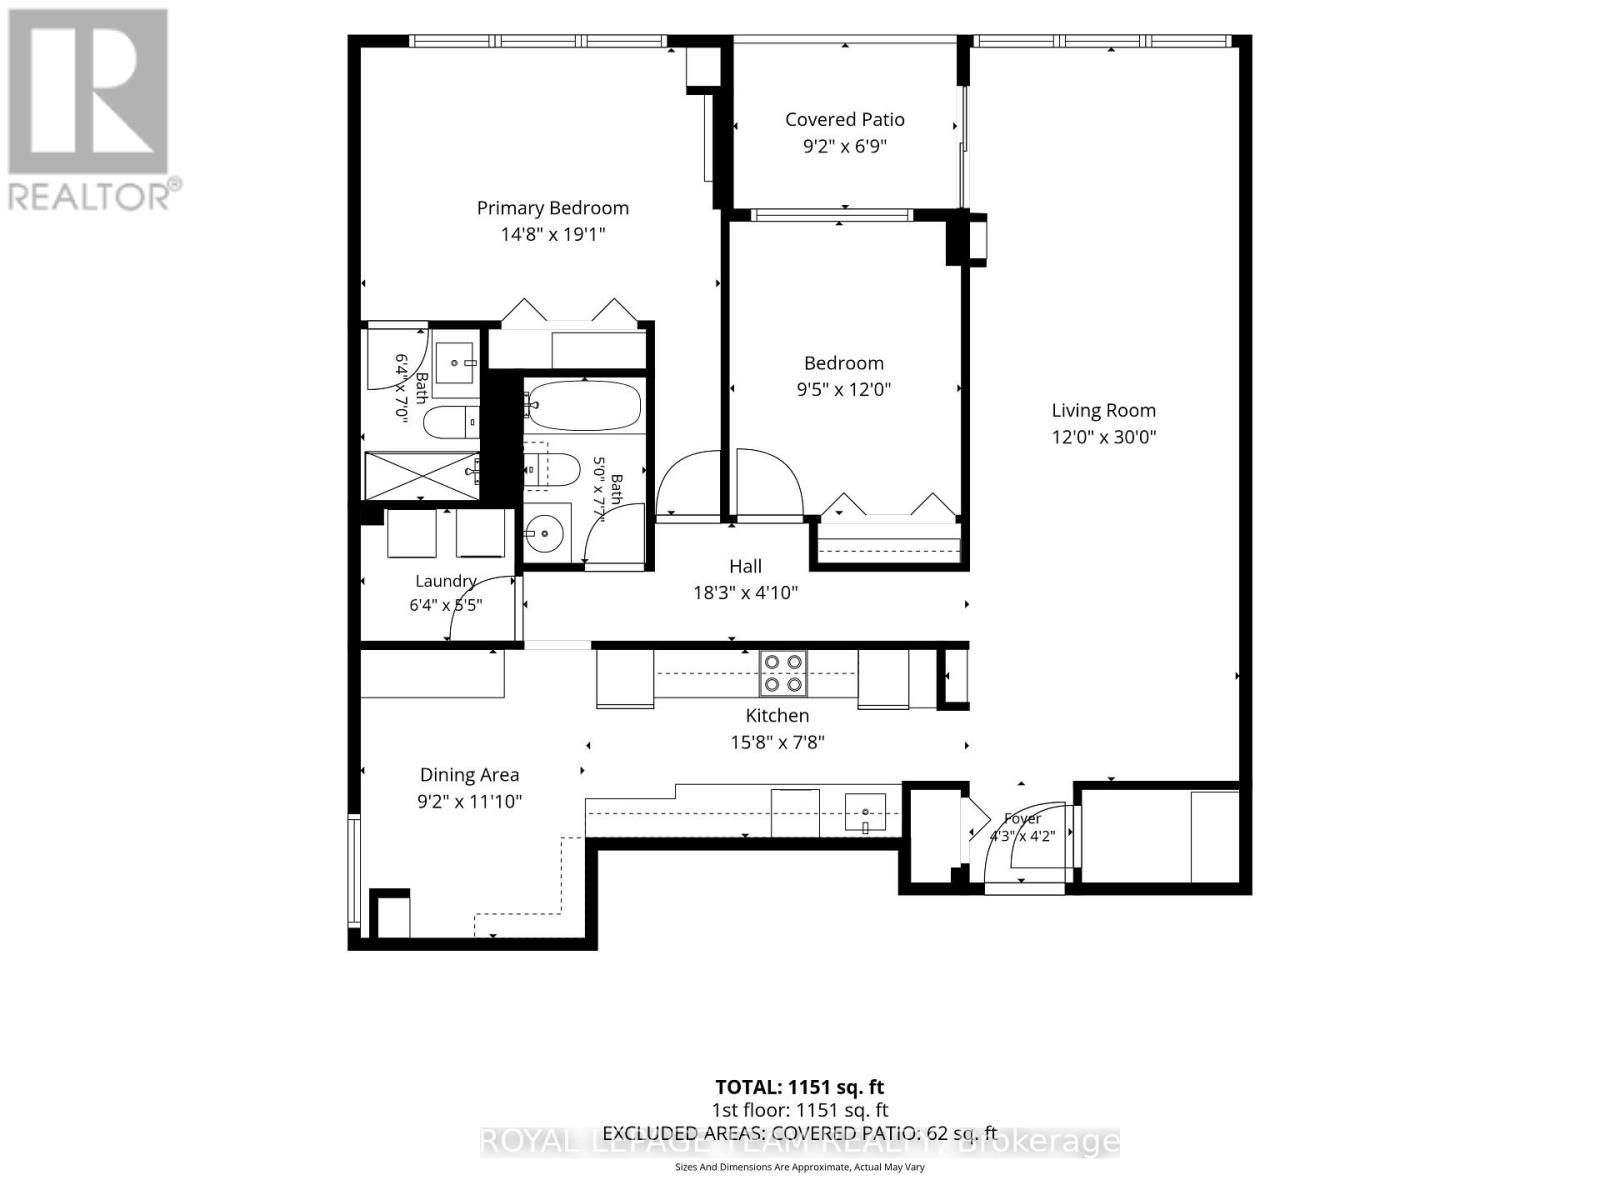
$960.23 每月Spacious main-floor 2-bedroom, 2 bathroom condominium in Ottawa's highly desirable Golden Triangle area-an ideal blend of comfort, convenience and a truly private outdoor space. The unit features a practical layout with a large kitchen that includes a office space/eating area. You'll also appreciate the amazing in-unit storage, helping you stay organized while keeping the living space open and uncluttered. Step outside to your private balcony, a relaxing retreat for morning coffee, quiet evenings and enjoy the outdoors without the noise or feel of a busy street. The building itself is well managed, well maintained and offers a welcoming community atmosphere. Residents enjoy many activities and social functions, making it easy to connect while still having the privacy you want. Location is a major highlight...close to shops, restaurants, groceries, bike paths, Rideau Canal. Condo fees include heat, hydro, water and amenities! If you're looking for a comfortable, main floor condo in a vibrant, well run building in one of Ottawa's best neighbourhoods, this one is a must see. ***OPEN HOUSE SUNDAY OCTOBER 18th 2:00-4:00*** (id:44758)
Open House
此属性有开放式房屋!
2:00 pm
结束于:4:00 pm
房源概要
| MLS® Number | X14087714 |
| 房源类型 | 民宅 |
| 社区名字 | 4104 - Ottawa Centre/Golden Triangle |
| 社区特征 | Pets Allowed With Restrictions |
| 特征 | 阳台, 无地毯 |
| 总车位 | 1 |
详 情
| 浴室 | 2 |
| 地上卧房 | 2 |
| 总卧房 | 2 |
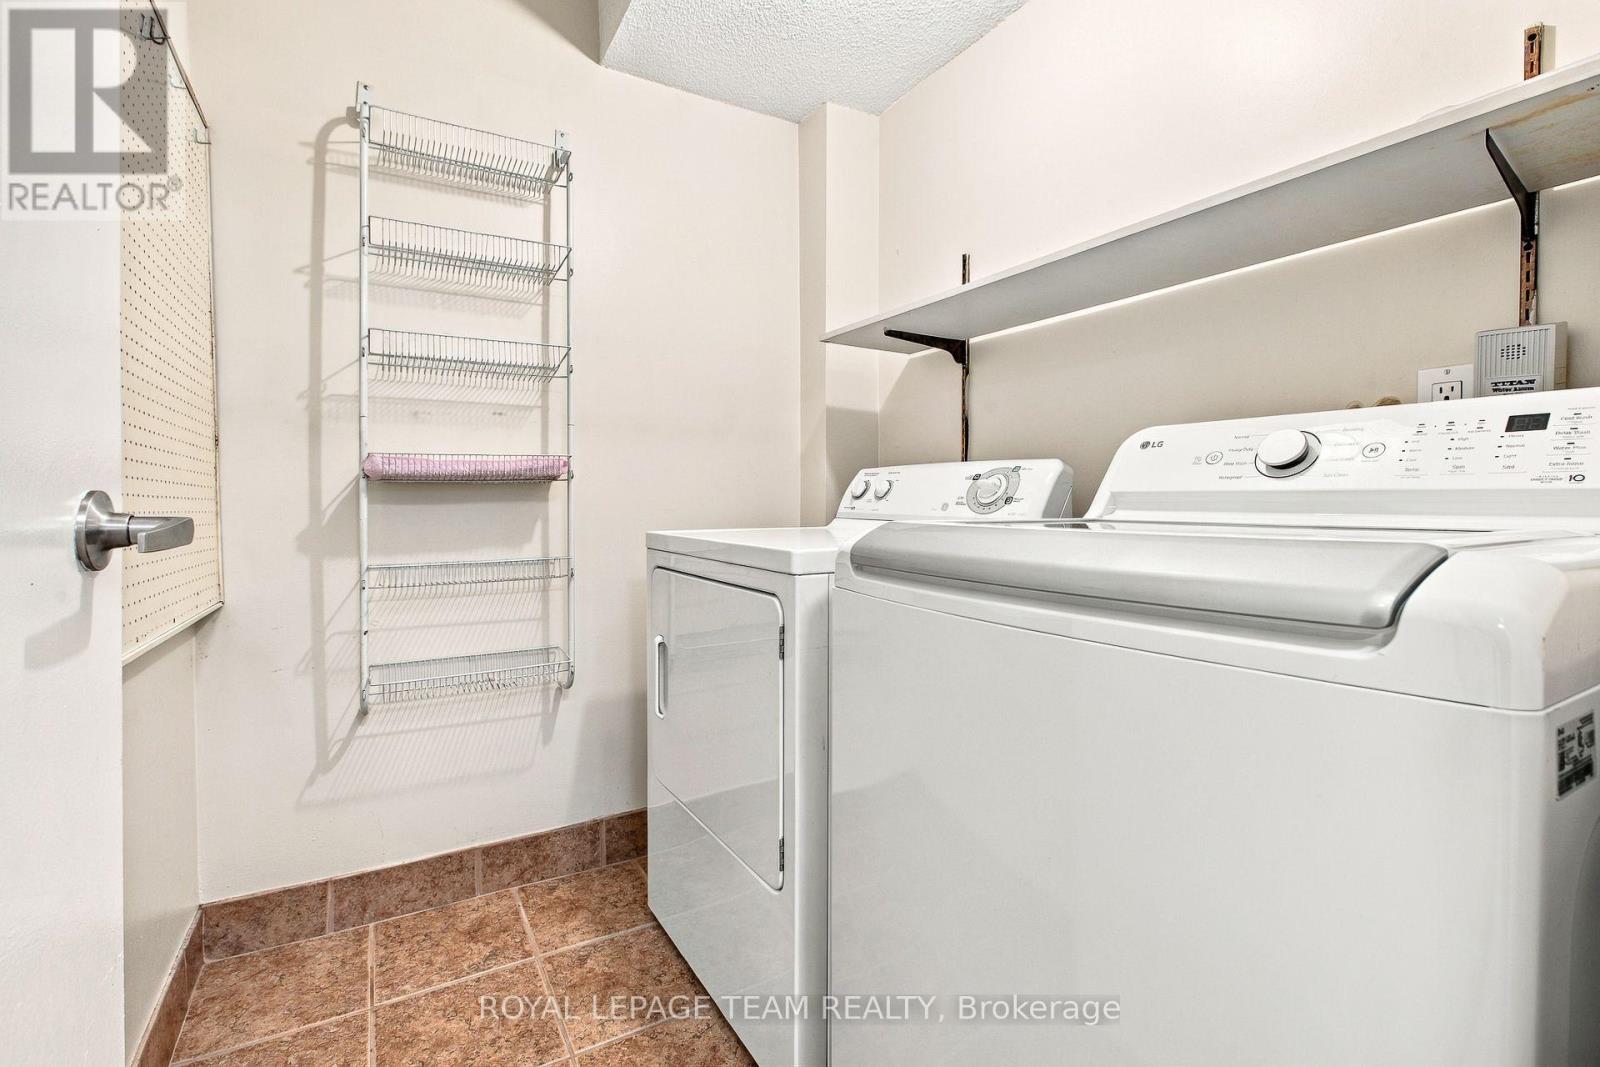
| 赠送家电包括 | Garage Door Opener Remote(s), 洗碗机, 烘干机, Freezer, 炉子, 洗衣机, 冰箱 |
| 地下室进展 | Other, See Remarks |
| 地下室类型 | N/a (other, See Remarks) |
| 空调 | 中央空调 |
| 外墙 | 混凝土 |
| 供暖方式 | 天然气 |
| 供暖类型 | Coil 电扇, Heat Pump |
| 内部尺寸 | 1200 - 1399 Sqft |
| 类型 | 公寓 |
车 位
| 地下 | |
| Garage |
土地
| 英亩数 | 无 |
房 间
| 楼 层 | 类 型 | 长 度 | 宽 度 | 面 积 |
|---|---|---|---|---|
| 一楼 | 客厅 | 4.5 m | 3.66 m | 4.5 m x 3.66 m |
| 一楼 | Storage | 2.13 m | 1.22 m | 2.13 m x 1.22 m |
| 一楼 | 餐厅 | 4.57 m | 3.66 m | 4.57 m x 3.66 m |
| 一楼 | 厨房 | 4.78 m | 2.34 m | 4.78 m x 2.34 m |
| 一楼 | Eating Area | 3.61 m | 2.79 m | 3.61 m x 2.79 m |
| 一楼 | 主卧 | 5.82 m | 4.47 m | 5.82 m x 4.47 m |
| 一楼 | 浴室 | 2.13 m | 1.93 m | 2.13 m x 1.93 m |
| 一楼 | 第二卧房 | 3.66 m | 2.87 m | 3.66 m x 2.87 m |
| 一楼 | 浴室 | 2.31 m | 1.52 m | 2.31 m x 1.52 m |
| 一楼 | 洗衣房 | 1.93 m | 1.65 m | 1.93 m x 1.65 m |
| 一楼 | 其它 | 2.79 m | 2.06 m | 2.79 m x 2.06 m |

The trademarks REALTOR®, REALTORS®, and the REALTOR® logo are controlled by The Canadian Real Estate Association (CREA) and identify real estate professionals who are members of CREA. The trademarks MLS®, Multiple Listing Service® and the associated logos are owned by The Canadian Real Estate Association (CREA) and identify the quality of services provided by real estate professionals who are members of CREA. The trademark DDF® is owned by The Canadian Real Estate Association (CREA) and identifies CREA's Data Distribution Facility (DDF®)
Ottawa Real Estate Board
Royal LePage Team Realty
October 16 2026 07:24:30
