
103 - 856 Notre-Dame Street Russell, Ontario K0A 1W0



$415,000管理费,Insurance, Common Area Maintenance
$537.85 每月
管理费,Insurance, Common Area Maintenance
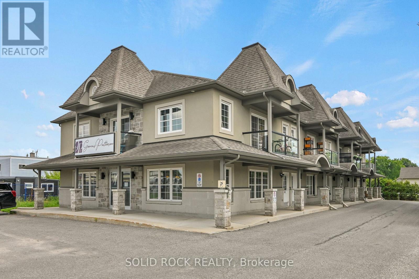
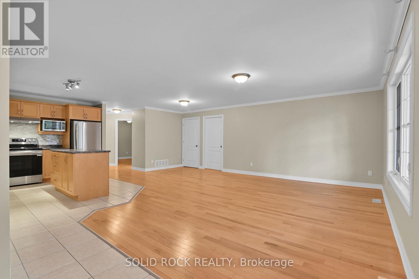
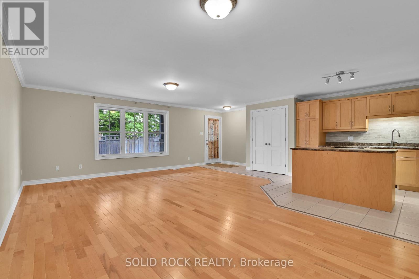
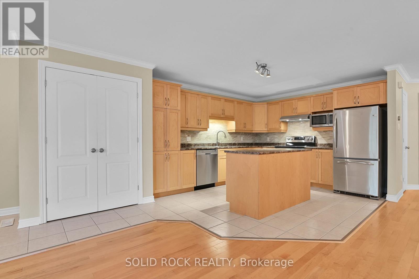
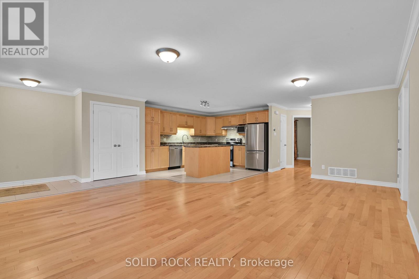
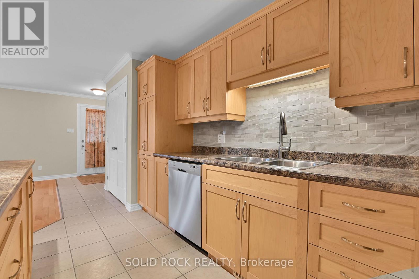
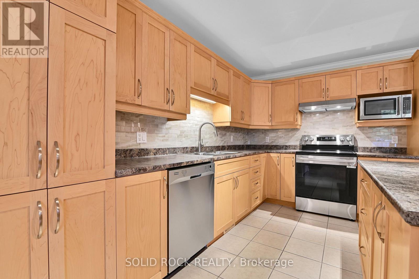
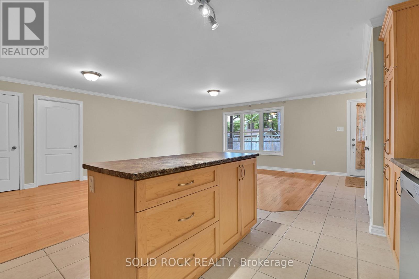
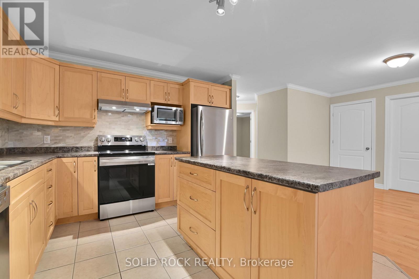
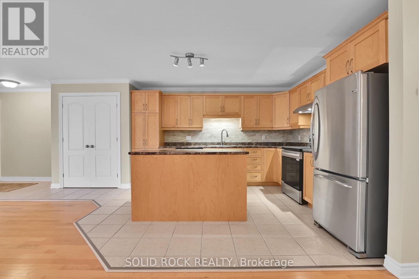
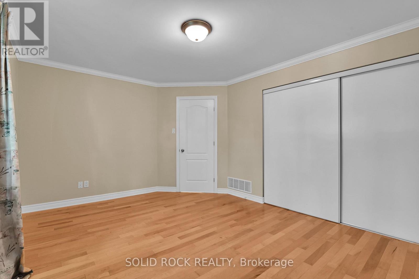
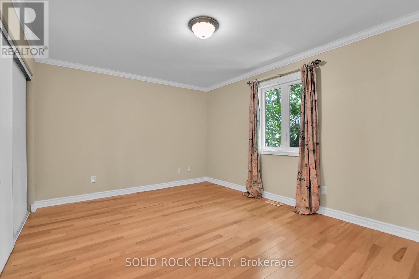
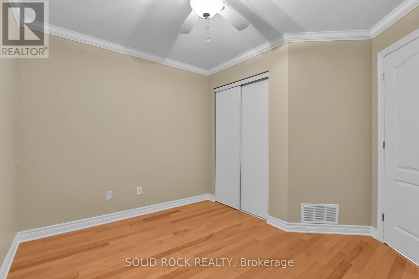
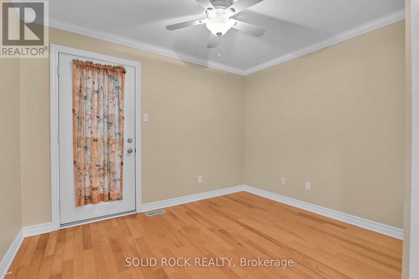
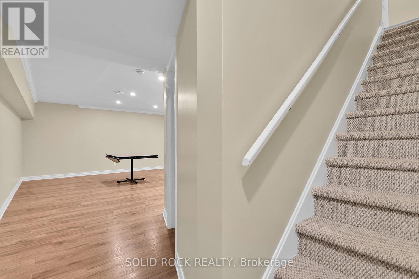
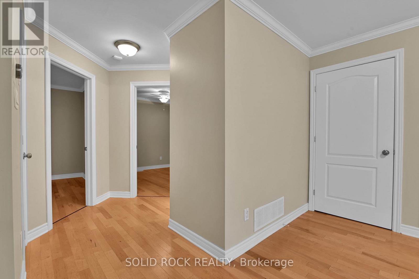
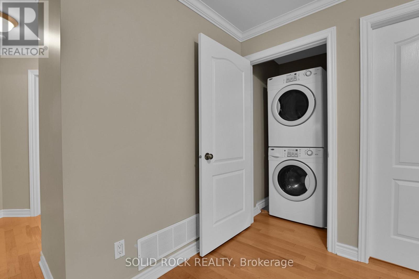
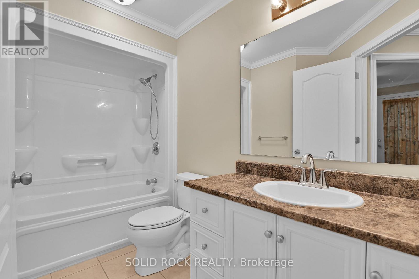
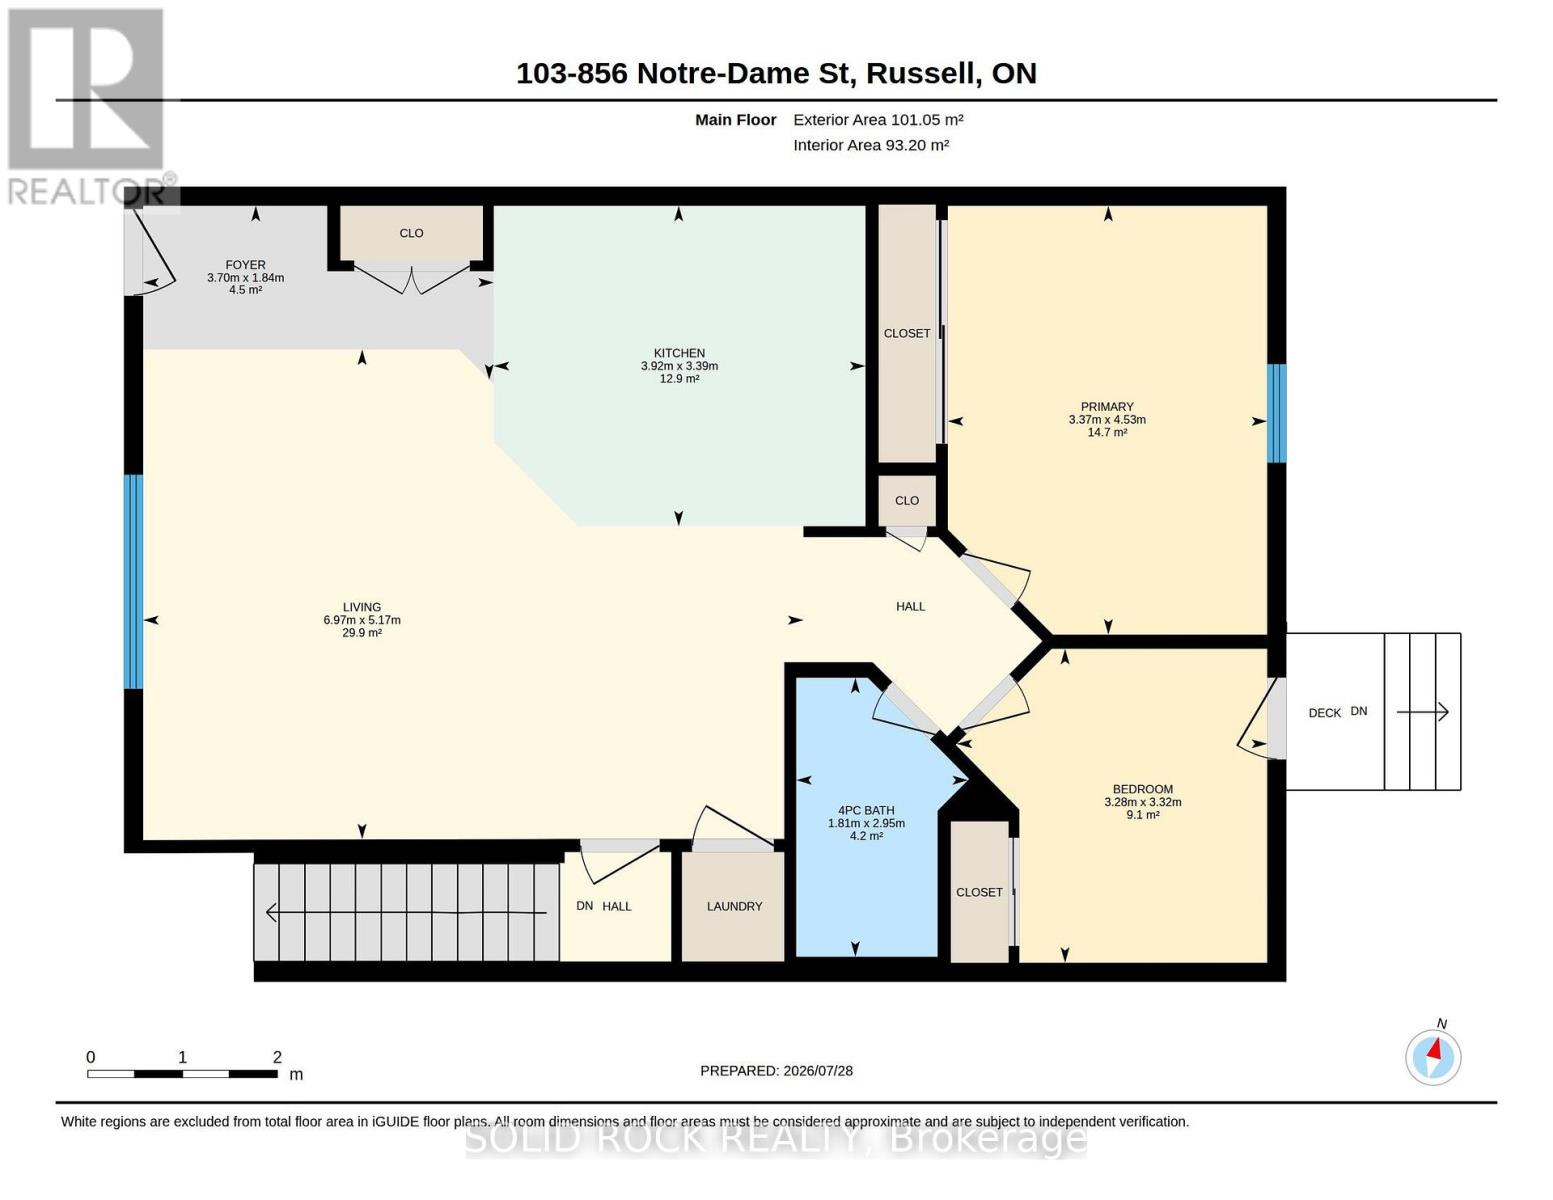
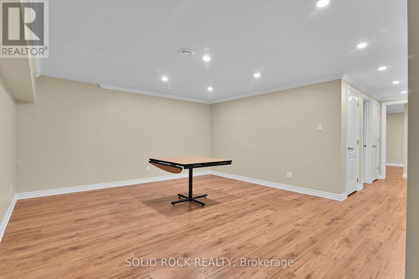
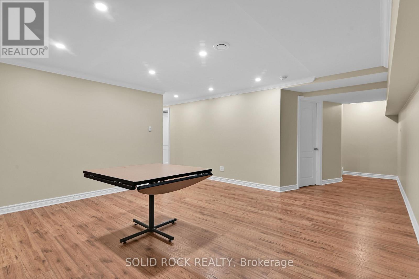
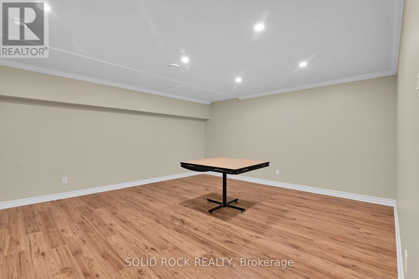
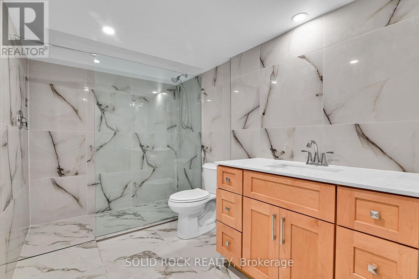
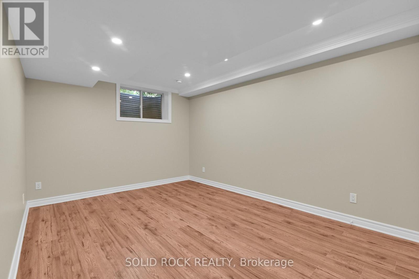
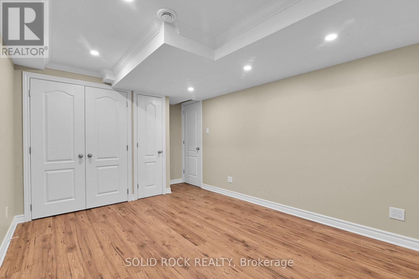
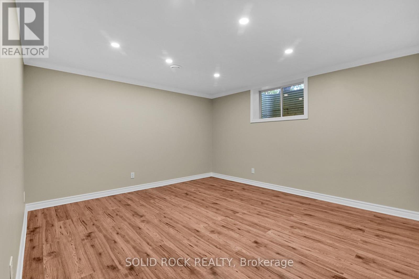
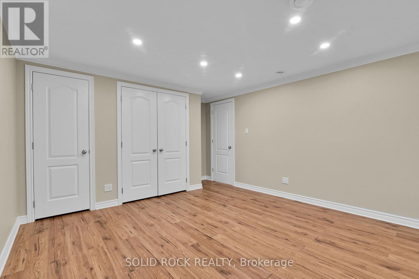
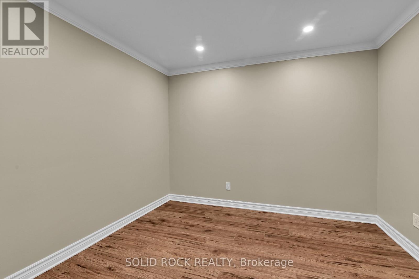
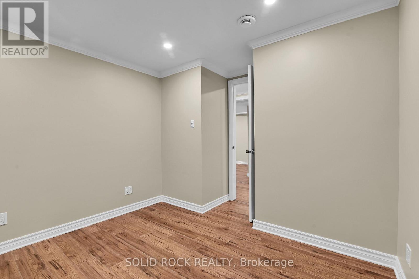
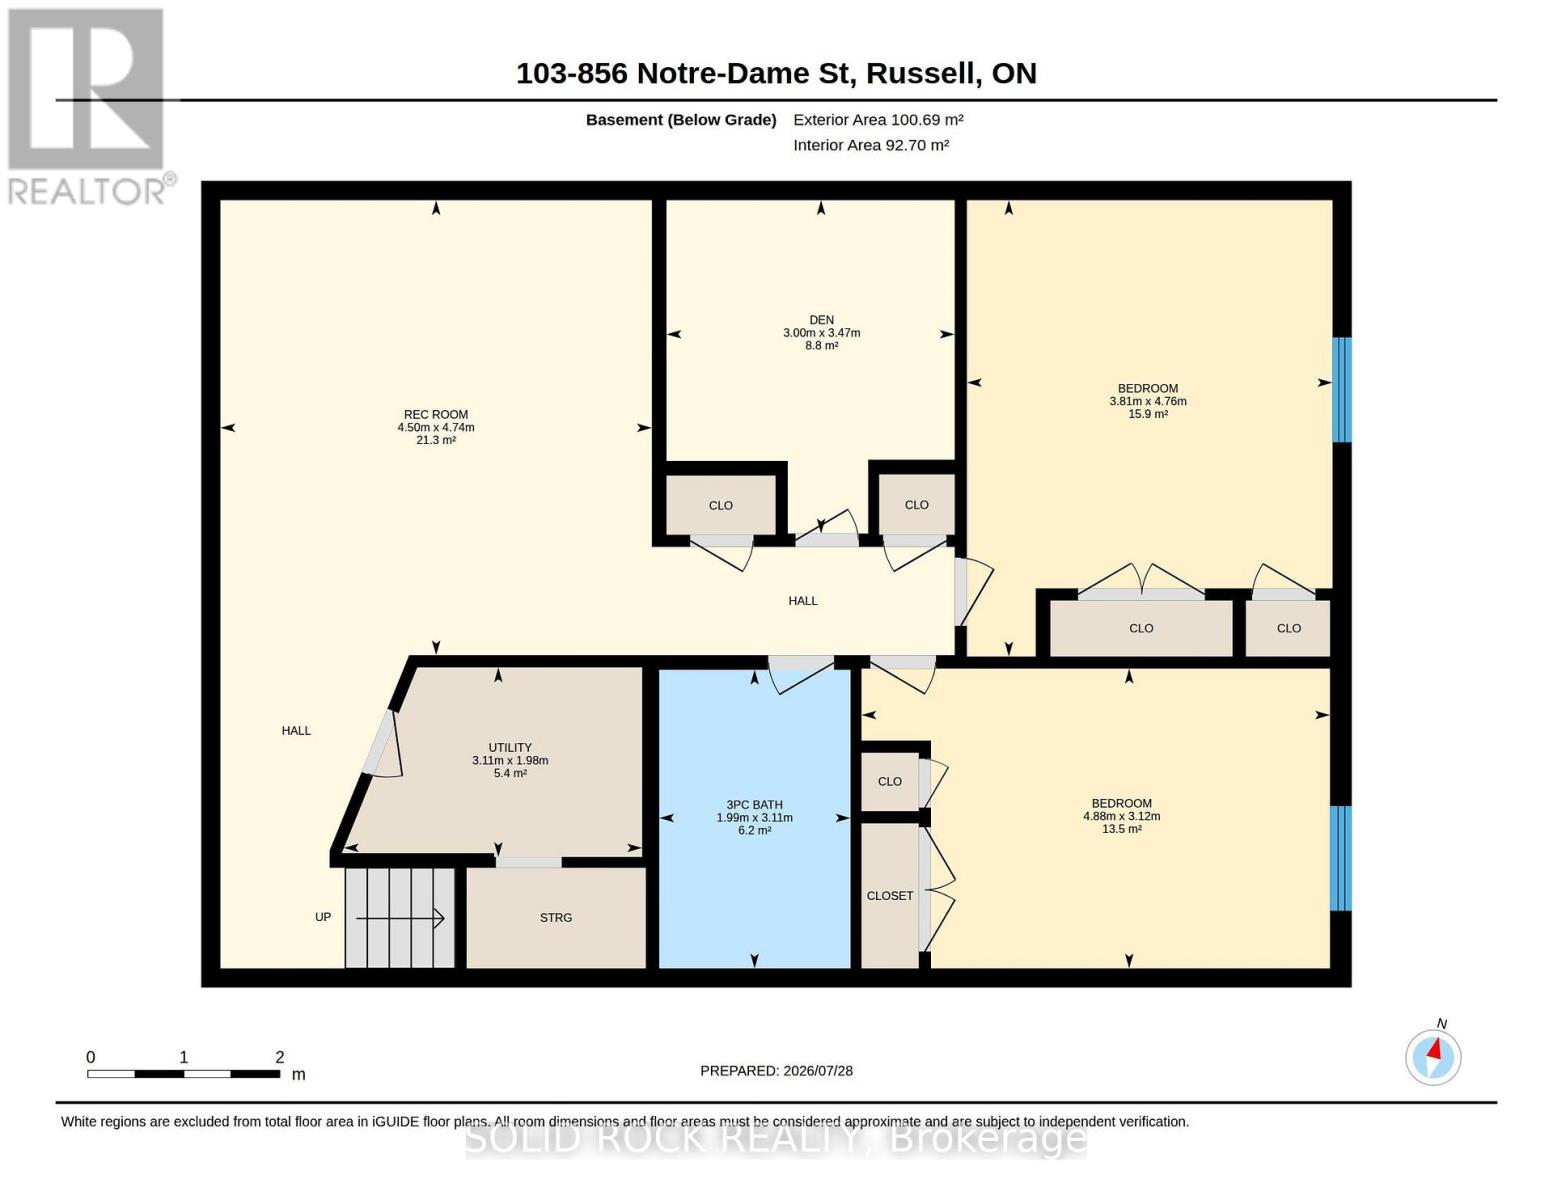
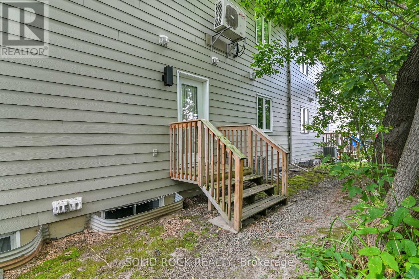
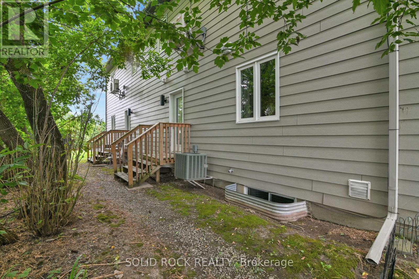
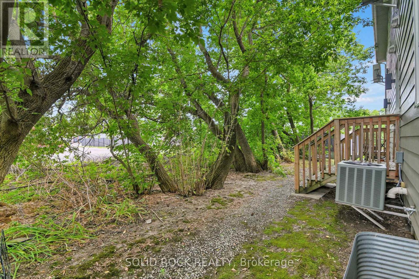
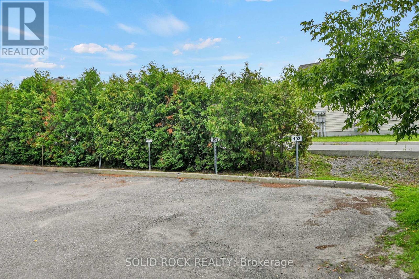
$537.85 每月Open House Sunday August 9, 2-4pm. More home. Less maintenance. And room to live in ways most condos simply cannot offer. This beautifully maintained four-bedroom, two-bathroom condo unfolds over two fully finished levels, giving you the separation, flexibility and breathing room of a home-with the simplicity of condo living. The bright main level makes everyday life easy. A generous kitchen offers abundant cabinetry, plenty of counter space and a large island where meals, conversation and connection naturally come together. The dining area flows into the inviting living room, creating a comfortable setting for quiet evenings or gathering with family and friends. Two bedrooms, a full bathroom and convenient main-floor laundry keep everyday needs comfortably together on one level. The fully finished lower level opens up even more possibilities. Two additional bedrooms, a second full bathroom, a spacious family room and a versatile den provide room for overnight guests, a home office, hobbies, fitness, or multigenerational living. There is also plenty of storage, helping the spaces you enjoy stay organized and uncluttered. Step outside to your private deck and enjoy the rare convenience of two owned parking spaces-an important advantage for a two-vehicle household or welcoming visitors. Everyday essentials are close at hand, with shops, restaurants, a pharmacy, schools, parks, community services and the New York Central Recreational Trail nearby. You can spend less time on exterior upkeep and more time enjoying your home, your community and the people who matter most. Most condo apartments in this price range offer two bedrooms on one floor. This one gives you four bedrooms, two bathrooms, two finished levels, flexible living space and two parking spaces. At $415,000, it is a smart opportunity for buyers who want more space without taking on the exterior maintenance of a traditional home. Come see how much more this condo makes possible. (id:44758)
房源概要
| MLS® Number | X13613212 |
| 房源类型 | 民宅 |
| 社区名字 | 602 - Embrun |
| 社区特征 | Pets Allowed With Restrictions |
| 设备类型 | 热水器 |
| 特征 | In Suite Laundry |
| 总车位 | 2 |
| 租赁设备类型 | 热水器 |
详 情
| 浴室 | 2 |
| 地上卧房 | 2 |
| 地下卧室 | 2 |
| 总卧房 | 4 |
| Age | 16 To 30 Years |
| 赠送家电包括 | 洗碗机, 烘干机, 微波炉, 炉子, 洗衣机, 冰箱 |
| 地下室进展 | 已装修 |
| 地下室类型 | 全完工 |
| 空调 | 中央空调 |
| 外墙 | 石, 灰泥 |
| 地基类型 | 混凝土浇筑 |
| 供暖方式 | 天然气 |
| 供暖类型 | 压力热风 |
| 内部尺寸 | 1000 - 1199 Sqft |
| 类型 | 公寓 |
车 位
| 没有车库 |
土地
| 英亩数 | 无 |
| 规划描述 | 住宅 |
房 间
| 楼 层 | 类 型 | 长 度 | 宽 度 | 面 积 |
|---|---|---|---|---|
| 地下室 | 第三卧房 | 4.87 m | 3.05 m | 4.87 m x 3.05 m |
| 地下室 | Bedroom 4 | 4.75 m | 3.86 m | 4.75 m x 3.86 m |
| 地下室 | 浴室 | 3.05 m | 2.11 m | 3.05 m x 2.11 m |
| 地下室 | Furnace | 3.16 m | 2 m | 3.16 m x 2 m |
| 地下室 | 家庭房 | 7.9 m | 4.45 m | 7.9 m x 4.45 m |
| 地下室 | 衣帽间 | 3.52 m | 3.12 m | 3.52 m x 3.12 m |
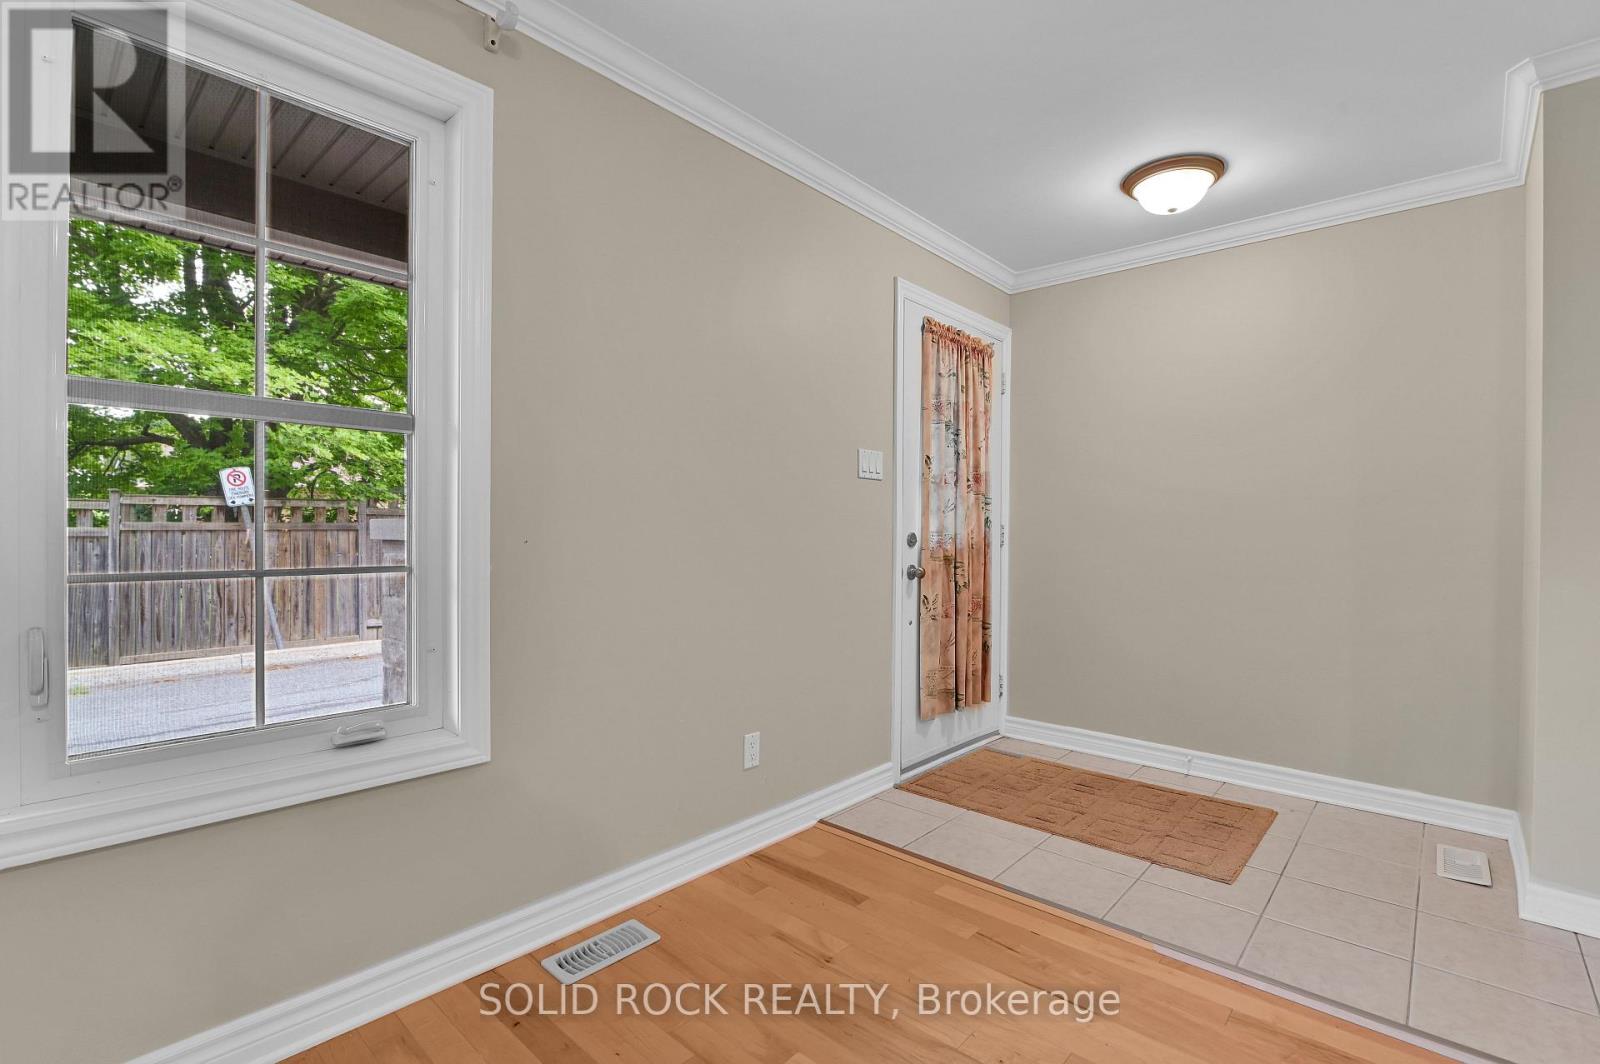
| 一楼 | 门厅 | 1.79 m | 1.59 m | 1.79 m x 1.59 m |
| 一楼 | 客厅 | 5.96 m | 3.61 m | 5.96 m x 3.61 m |
| 一楼 | 餐厅 | 3.37 m | 3.16 m | 3.37 m x 3.16 m |
| 一楼 | 厨房 | 3.93 m | 3.55 m | 3.93 m x 3.55 m |
| 一楼 | 主卧 | 4.54 m | 3.19 m | 4.54 m x 3.19 m |
| 一楼 | 卧室 | 3.26 m | 3.18 m | 3.26 m x 3.18 m |
| 一楼 | 浴室 | 3.05 m | 1.56 m | 3.05 m x 1.56 m |
| 一楼 | 洗衣房 | 1.22 m | 1.08 m | 1.22 m x 1.08 m |
https://www.realtor.ca/real-estate/30087428/103-856-notre-dame-street-russell-602-embrun

The trademarks REALTOR®, REALTORS®, and the REALTOR® logo are controlled by The Canadian Real Estate Association (CREA) and identify real estate professionals who are members of CREA. The trademarks MLS®, Multiple Listing Service® and the associated logos are owned by The Canadian Real Estate Association (CREA) and identify the quality of services provided by real estate professionals who are members of CREA. The trademark DDF® is owned by The Canadian Real Estate Association (CREA) and identifies CREA's Data Distribution Facility (DDF®)
Ottawa Real Estate Board
Solid Rock Realty
August 10 2026 11:53:07
