
103 Borealis Crescent Ottawa, Ontario K1K 4T6


$1,135,000
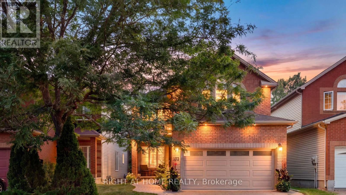
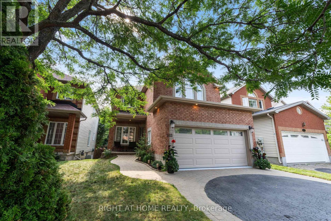
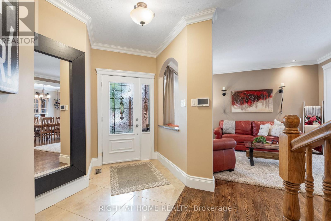
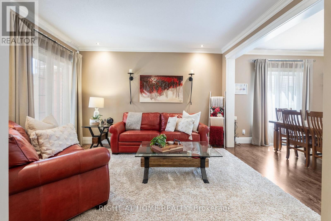
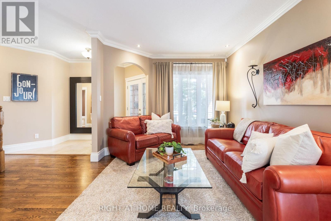
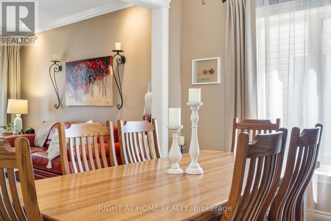
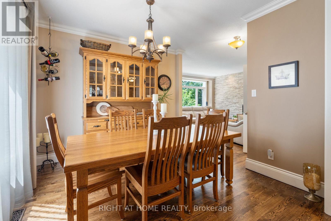
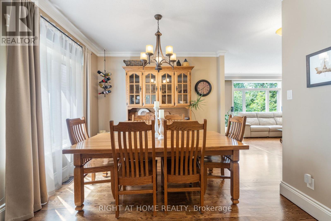
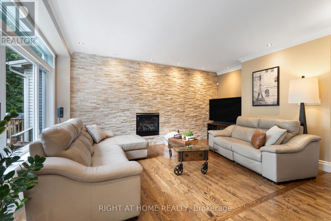
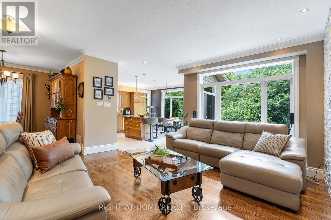
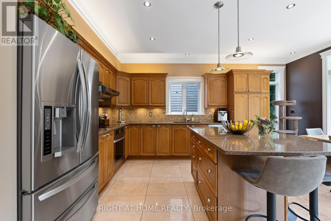
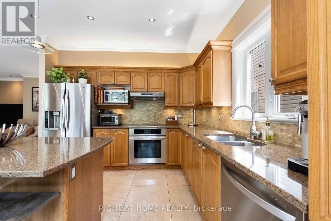
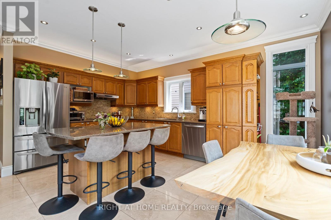
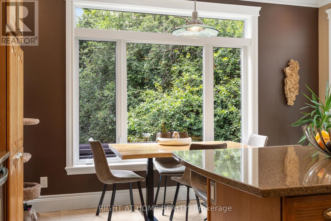
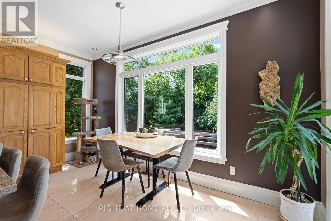
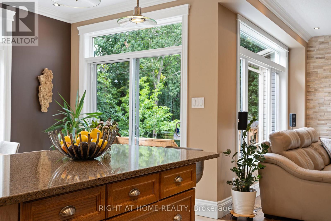
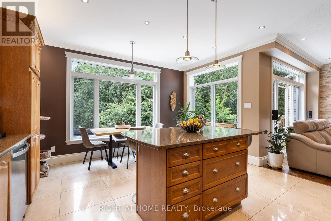
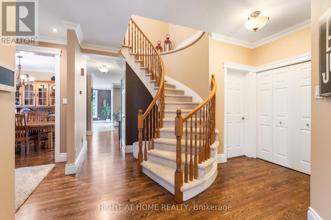
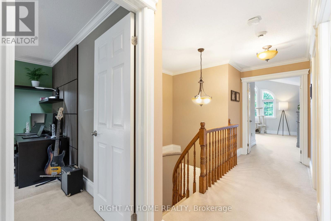
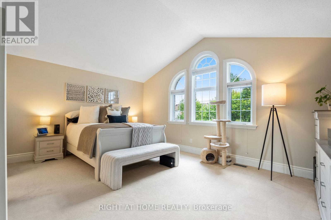
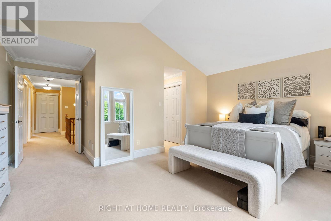
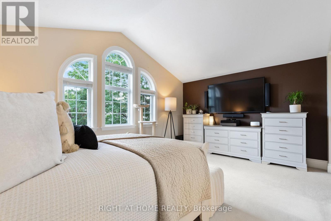
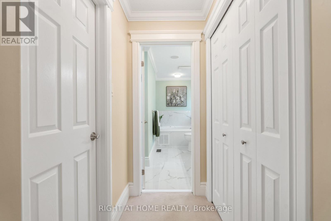
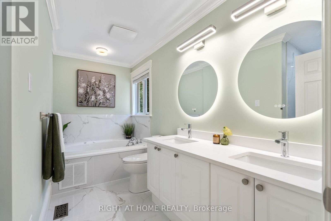
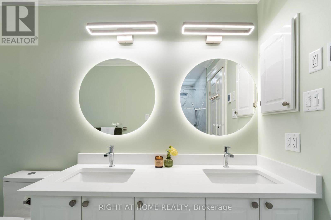
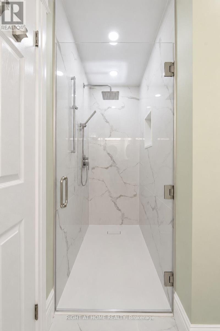
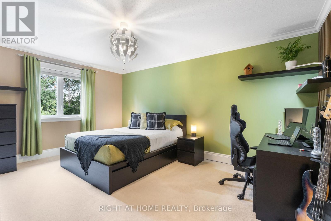
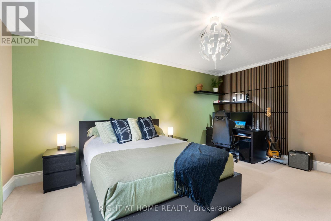
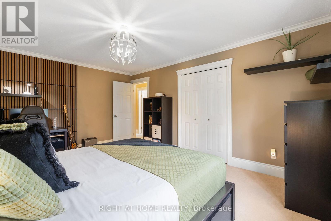
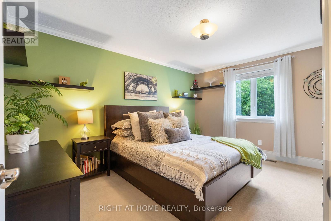
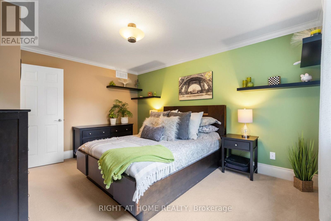
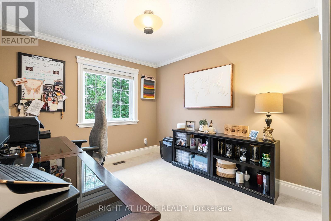
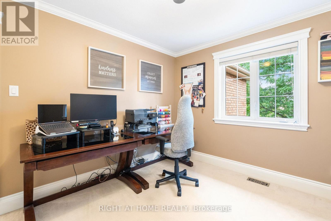
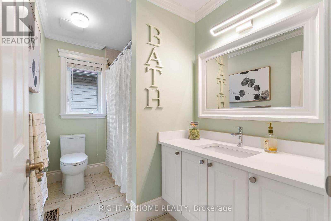
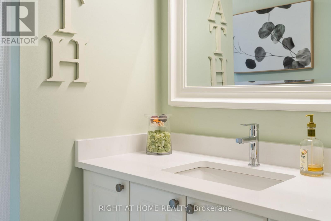
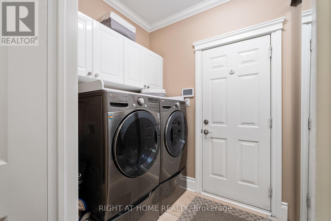
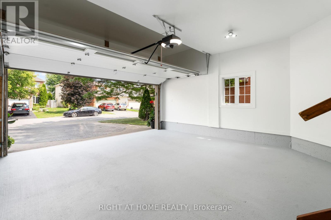
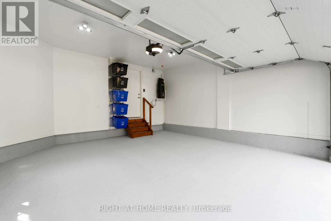
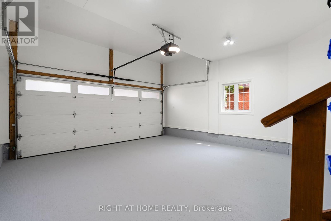
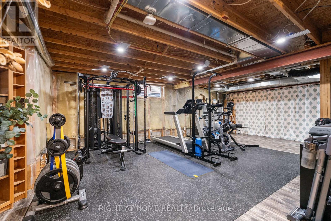
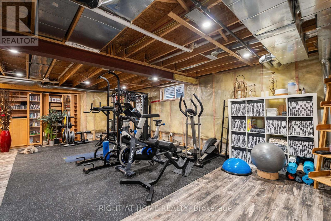
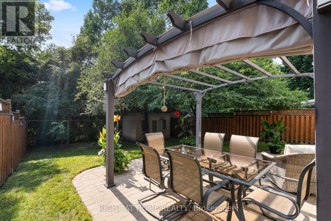
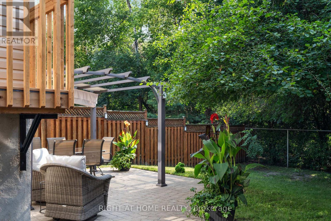
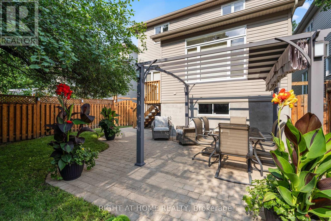
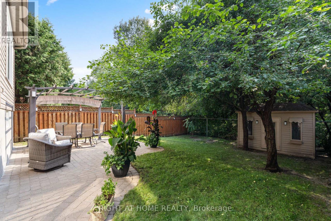
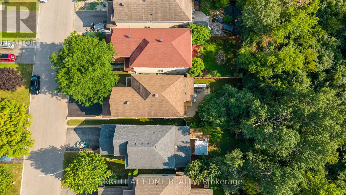
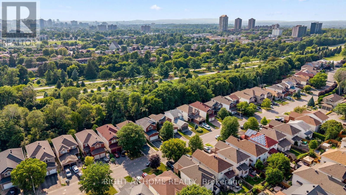
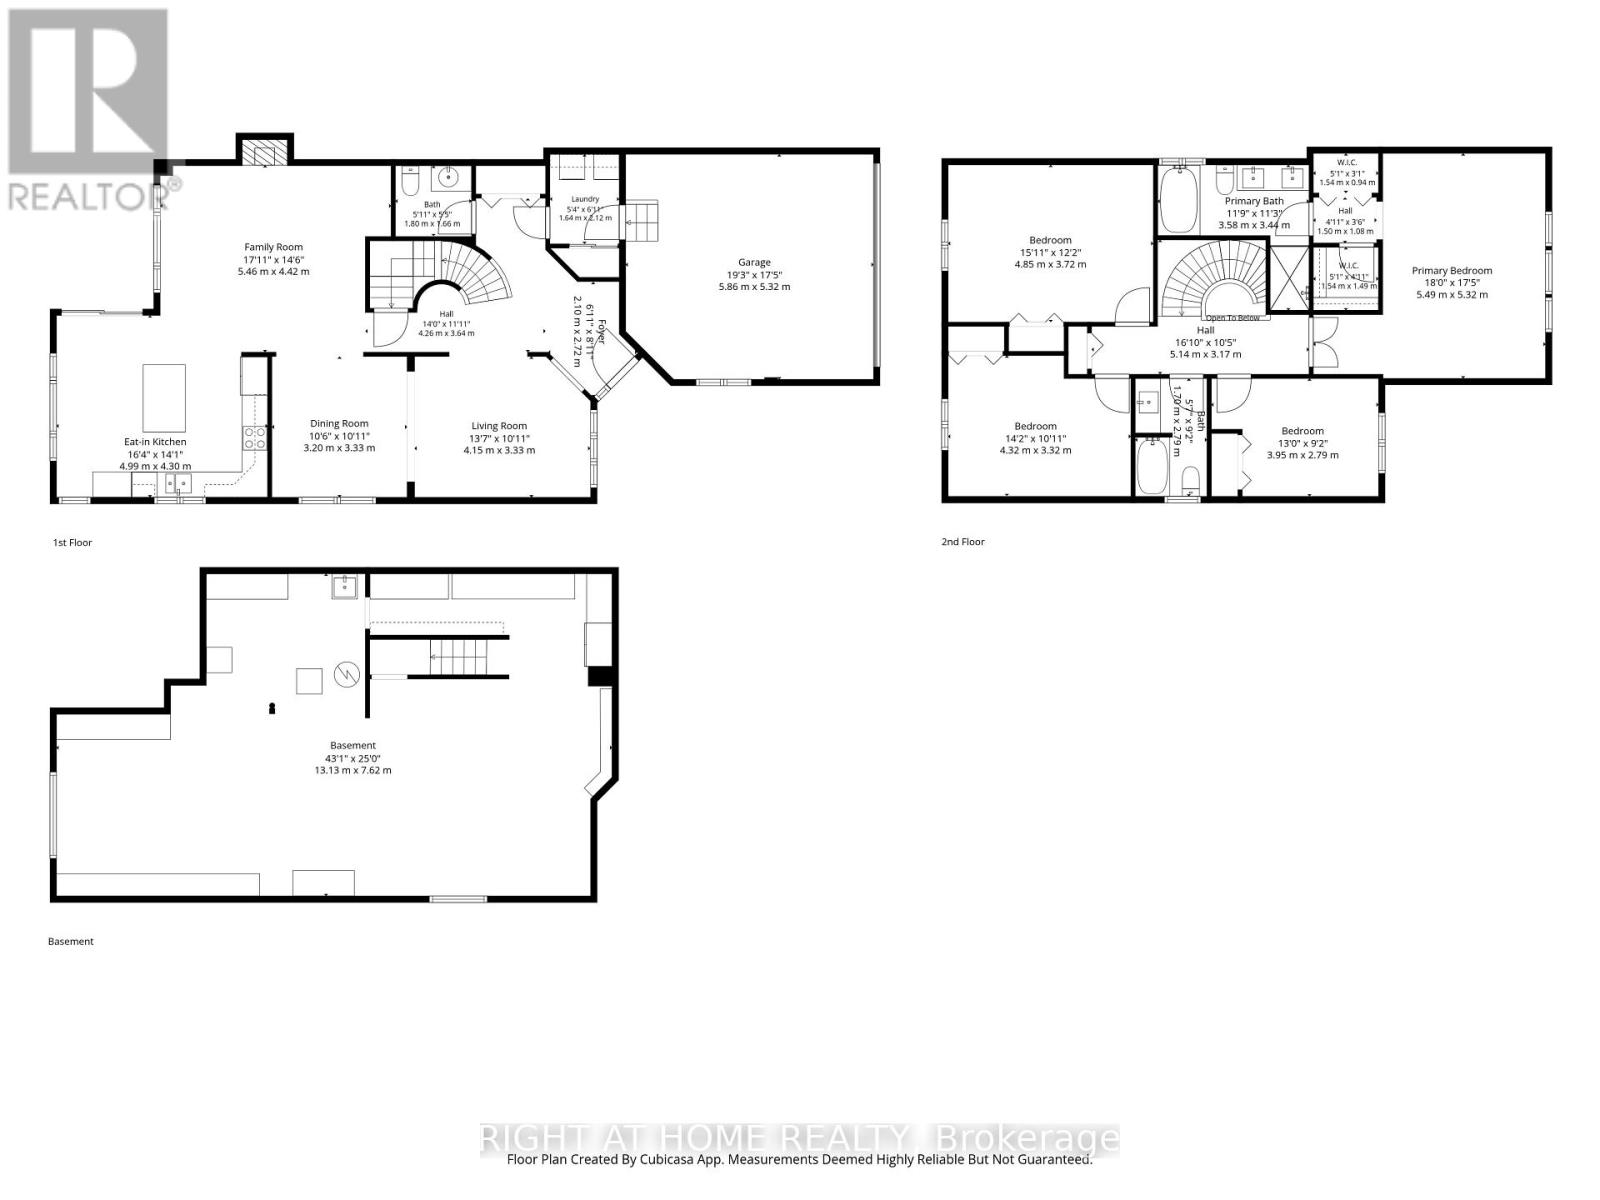
TRADITIONAL COMFORT meets MODERN INTELLIGENCE. This meticulously maintained home has been thoughtfully upgraded not only for how it looks & lives, but for what it can save you! Big-ticket updates: high-efficiency furnace & A/C, 200-amp electrical service conversion allowing for Level-2 EV-ready garage w/insulated garage door, connected lighting & heated floors where they matter, programmable thermostats, HRV, humidifier, motorized solar blinds, owned 75-gal hot water tank, and 50-year GAF membrane roof system. These thoughtful improvements are designed around comfort, efficiency & lowered long-term ownership costs for your peace of mind for years to come. Inside, 9' ceilings on the main floor with additional transom windows, site-finished commercial-grade hardwood & upgraded trim and mouldings set the tone for an open and bright main level. The southwest kitchen/family room overlook and give onto dense NCC greenspace making the yard very private and serene. Upstairs are 4 generous bedrooms including a cathedral-ceiling primary retreat with dual closets & luxurious ensuite featuring heated floors & mirrors, jetted tub & 2-person shower. The lower level offers a roughed-in 3-pc bath and enough space to house a gym & workshop. Integrated home automation controls lighting, thermostats, fireplace, heated floors, blinds, garage & more, while a wired 24-zone alarm and 3-LCD displays, 4K video doorbells & hardwired Ethernet add security & connectivity without relying solely on Wi-Fi. Outside offers a new rear deck leading to extensive interlock, gas bb-q hook-up, mature landscaping, leaf guards, connected soffit lighting and a separate storage shed. Minutes to downtown, transit, LRT, Highways 417 & 174, Montfort Hospital, La Cité, CMHC, many schools from many different school boards, parks recreation, trails & shopping. A home where much of tomorrow's spending has already been done today. (id:44758)
房源概要
| MLS® Number | X13807450 |
| 房源类型 | 民宅 |
| 社区名字 | 3505 - Carson Meadows |
| 附近的便利设施 | 医院, 公园 |
| 社区特征 | School Bus |
| 设备类型 | 没有 |
| 特征 | Sloping, Backs On Greenbelt, Flat Site, Conservation/green Belt, Gazebo |
| 总车位 | 6 |
| 租赁设备类型 | 没有 |
| 结构 | Patio(s), 棚 |
详 情
| 浴室 | 3 |
| 地上卧房 | 4 |
| 总卧房 | 4 |
| Age | 16 To 30 Years |
| 公寓设施 | Fireplace(s) |
| 赠送家电包括 | Garage Door Opener Remote(s), 烤箱 - Built-in, Central Vacuum, Range, Water Heater, Cooktop, 洗碗机, 烘干机, Freezer, Hood 电扇, 炉子, Wall Mounted Tv, 洗衣机, 冰箱 |
| 地下室进展 | 已完成 |
| 地下室类型 | N/a (unfinished) |
| 施工种类 | 独立屋 |
| 空调 | Central Air Conditioning, 换气机 |
| 外墙 | 砖, 乙烯基壁板 |
| Fire Protection | Monitored Alarm, Security System, Smoke Detectors |
| 壁炉 | 有 |
| Fireplace Total | 1 |
| Flooring Type | Ceramic, Hardwood |
| 地基类型 | 混凝土浇筑 |
| 客人卫生间(不包含洗浴) | 1 |
| 供暖方式 | 天然气 |
| 供暖类型 | 压力热风 |
| 储存空间 | 2 |
| 内部尺寸 | 2000 - 2500 Sqft |
| 类型 | 独立屋 |
| 设备间 | 市政供水 |
车 位
| 附加车库 | |
| Garage | |
| 入内式车位 |
土地
| 英亩数 | 无 |
| 围栏类型 | Fenced Yard |
| 土地便利设施 | 医院, 公园 |
| 污水道 | Sanitary Sewer |
| 土地深度 | 124 Ft ,9 In |
| 土地宽度 | 35 Ft ,1 In |
| 不规则大小 | 35.1 X 124.8 Ft |
| 规划描述 | (r1tt - 2008-250) (n2b - 2026-50) |
房 间
| 楼 层 | 类 型 | 长 度 | 宽 度 | 面 积 |
|---|---|---|---|---|
| 二楼 | Bedroom 4 | 3.68 m | 2.76 m | 3.68 m x 2.76 m |
| 二楼 | 浴室 | 3.38 m | 1.53 m | 3.38 m x 1.53 m |
| 二楼 | 浴室 | 2.76 m | 1.54 m | 2.76 m x 1.54 m |
| 二楼 | 主卧 | 5.2 m | 3.67 m | 5.2 m x 3.67 m |
| 二楼 | 第二卧房 | 4.6 m | 3.38 m | 4.6 m x 3.38 m |
| 二楼 | 第三卧房 | 4.27 m | 2.76 m | 4.27 m x 2.76 m |
| Lower Level | Exercise Room | 7.93 m | 4.89 m | 7.93 m x 4.89 m |
| 一楼 | 门厅 | 1.42 m | 2.38 m | 1.42 m x 2.38 m |
| 一楼 | Mud Room | 1.83 m | 1.53 m | 1.83 m x 1.53 m |
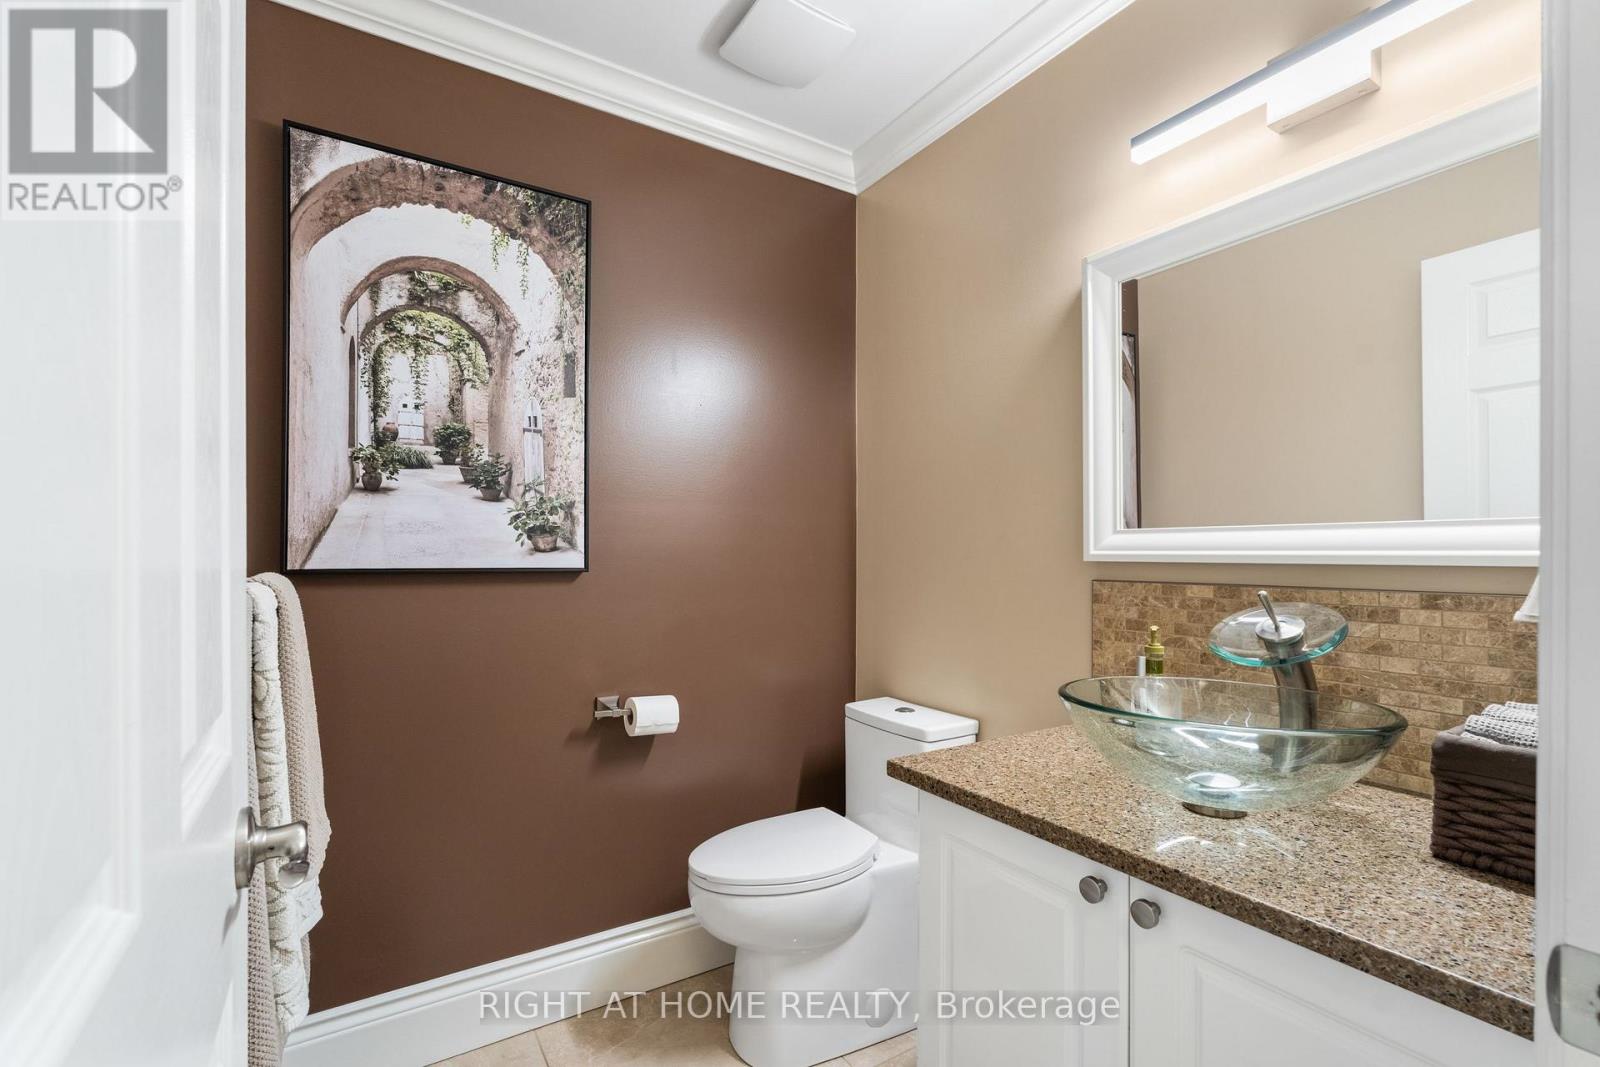
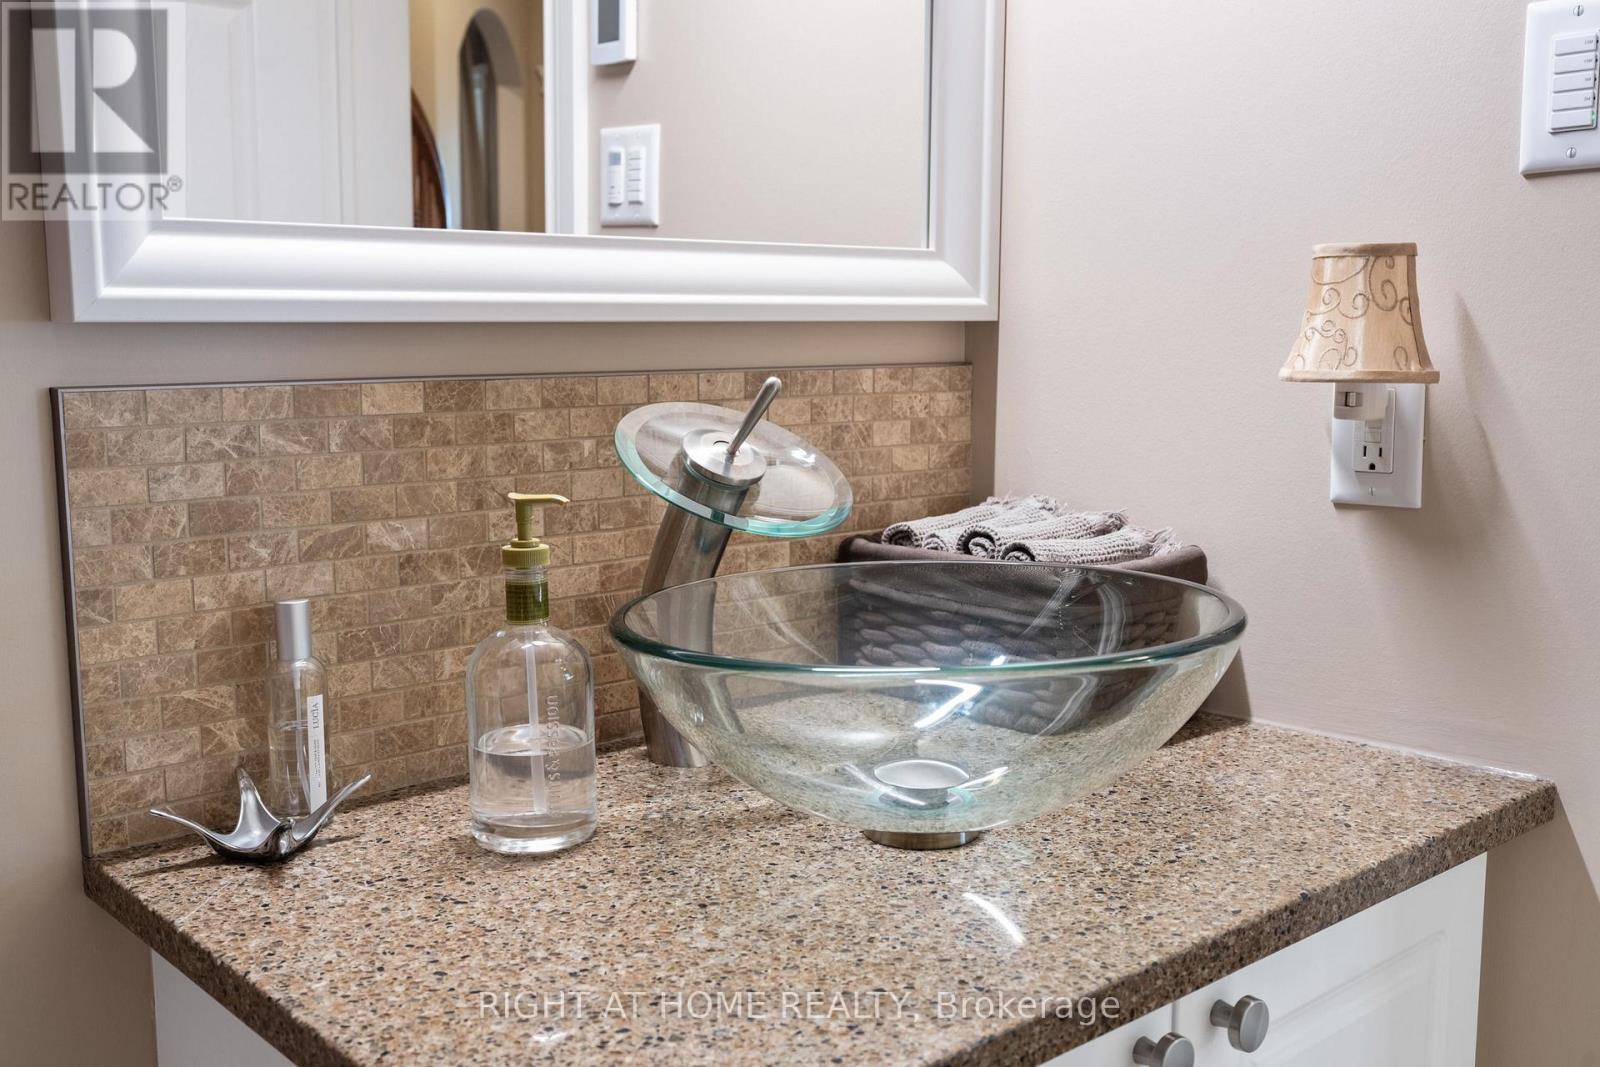
| 一楼 | Partial Bathroom | 1.53 m | 1.25 m | 1.53 m x 1.25 m |
| 一楼 | 客厅 | 3.96 m | 3.06 m | 3.96 m x 3.06 m |
| 一楼 | 餐厅 | 3.06 m | 3.04 m | 3.06 m x 3.04 m |
| 一楼 | 家庭房 | 4.59 m | 3.06 m | 4.59 m x 3.06 m |
| 一楼 | 厨房 | 4.27 m | 4.27 m | 4.27 m x 4.27 m |
设备间
| 有线电视 | 已安装 |
| 配电箱 | 可用 |
| 污水道 | 可用 |
https://www.realtor.ca/real-estate/30304446/103-borealis-crescent-ottawa-3505-carson-meadows

The trademarks REALTOR®, REALTORS®, and the REALTOR® logo are controlled by The Canadian Real Estate Association (CREA) and identify real estate professionals who are members of CREA. The trademarks MLS®, Multiple Listing Service® and the associated logos are owned by The Canadian Real Estate Association (CREA) and identify the quality of services provided by real estate professionals who are members of CREA. The trademark DDF® is owned by The Canadian Real Estate Association (CREA) and identifies CREA's Data Distribution Facility (DDF®)
Ottawa Real Estate Board
Right At Home Realty
September 20 2026 09:23:06
