
103 Judson Street Carleton Place, Ontario K7C 2S5


$819,900
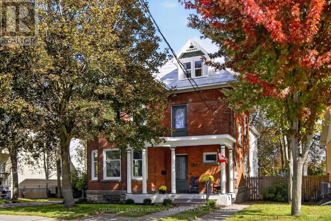
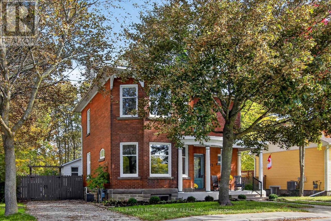
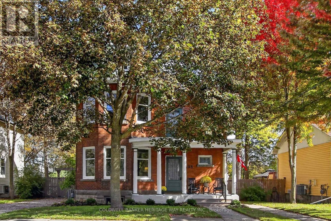
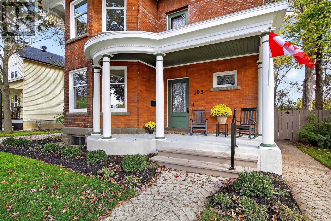
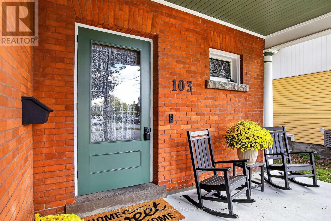
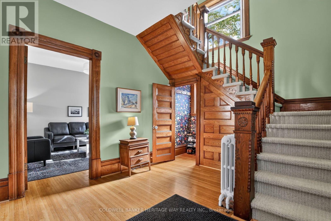
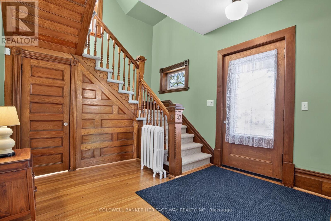
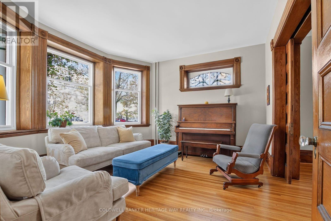
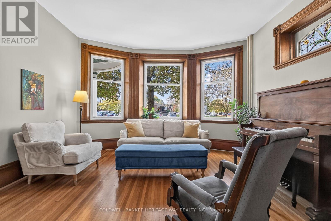
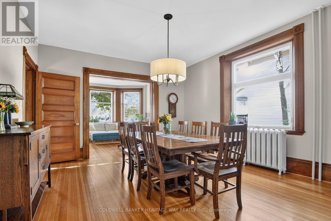
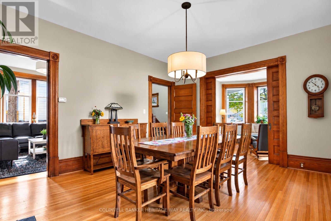
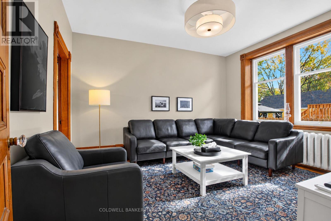
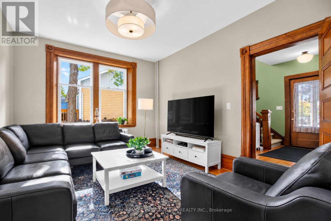
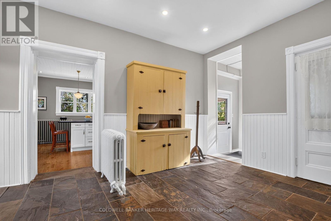
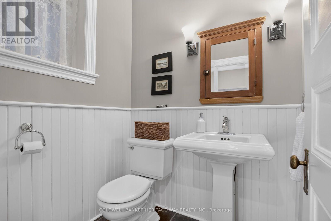
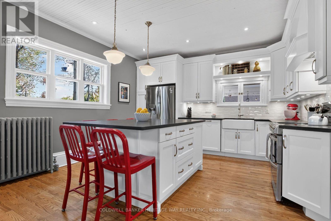
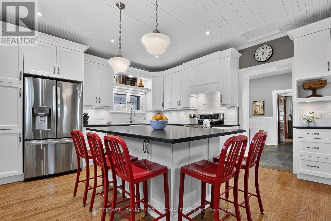
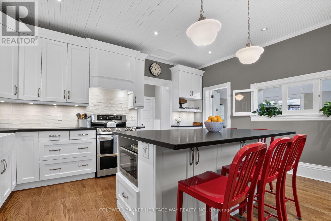
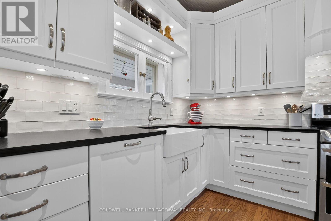
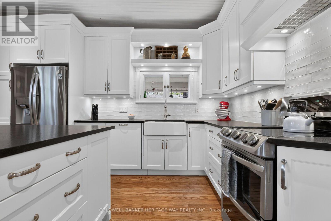
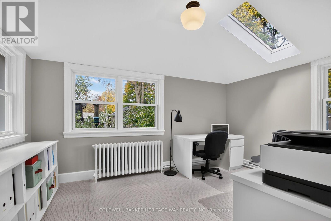
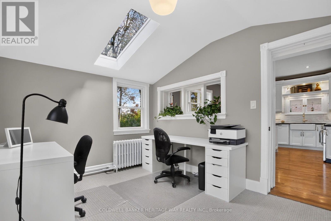
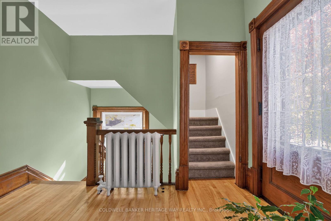
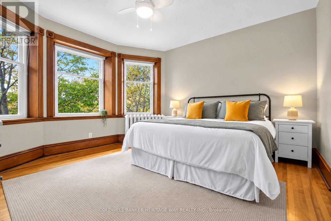
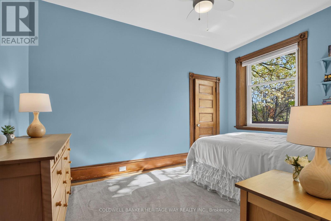
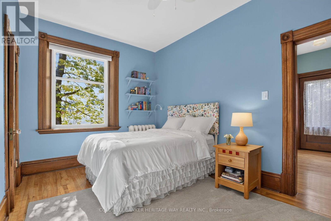
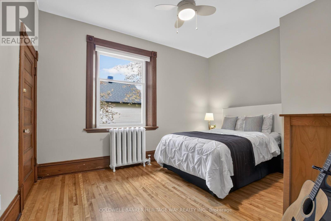
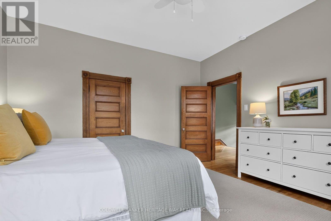
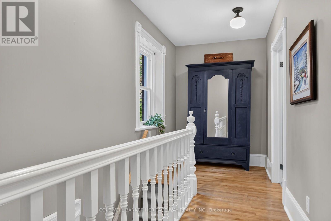
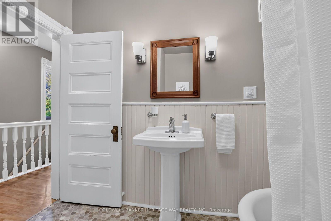
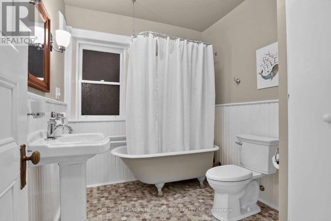
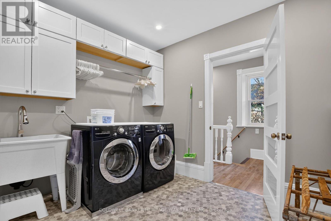
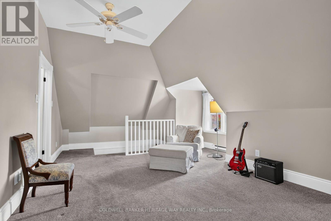
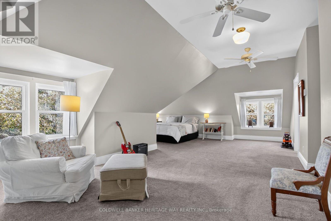
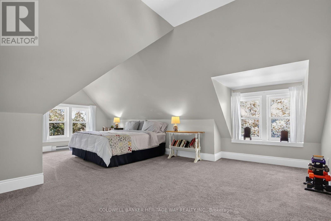
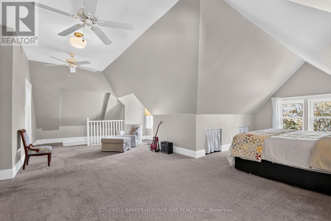
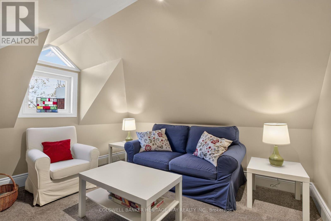
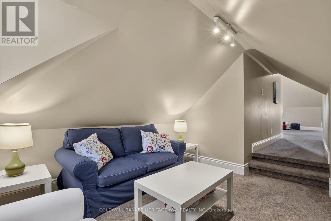
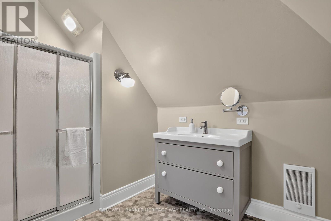
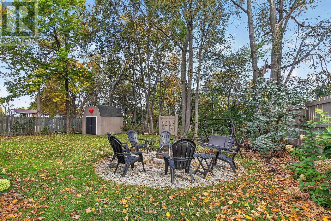
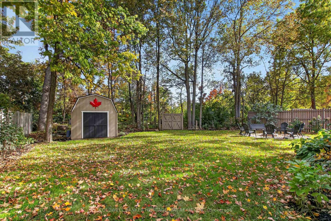
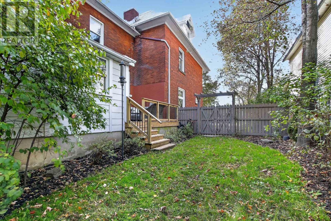
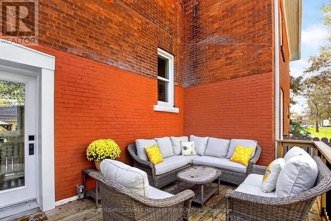
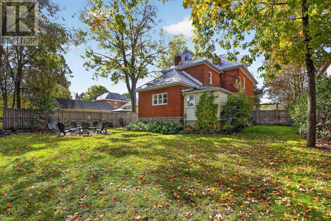
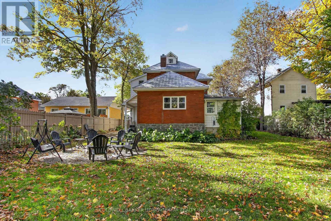
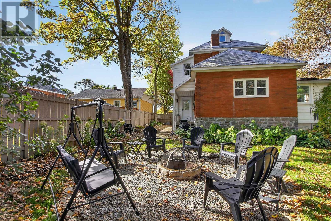
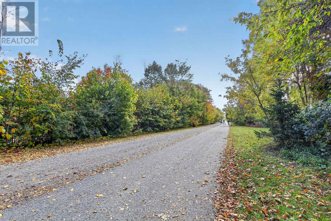
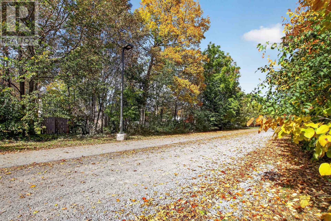
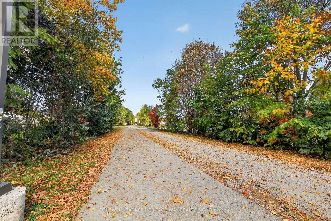
Step back in time and experience the timeless character of this impressive 2.5-storey century brick home, ideally located on a quiet street in the centre of town with over 3,500 sq. ft. of living space across 3 floors, this home combines the craftsmanship & charm of a turn-of-the-century home with thoughtful updates for today's lifestyle. The character begins with 9-foot ceilings on both the main and second levels, original oversized trim and millwork throughout, and the warmth and presence that only a true century brick home can provide. Main level features separate dining, living and family rooms with massive windows for natural light, a stunning kitchen w/ a large island, granite tops, loads of cupboard space & SS appliances and a convenient main floor office with a sky light. The 2nd level features 3 spacious bedrooms, a full bathroom and separate laundry area. The finished 3rd level offers an incredible amount of flexibility, complete with a full bathroom and play area, this versatile space could easily serve as a private primary bedroom retreat, in-law suite, teenager's own space, home office or additional family living area. The possibilities are endless. Numerous updates have been completed over the past several years, including windows, natural gas boiler, kitchen, bathroom, flooring, fresh paint and the finishing of the third level. The result is a home that beautifully balances historic character with modern comfort.The location is equally impressive. Situated on a quiet street in the heart of town, you're within easy walking distance of schools, arena, downtown, shops and restaurants. The property backs onto the OVRT, providing convenient access to walking, cycling, snowmobiling and year-round recreation. Come experience the charm, space and versatility for yourself - this is a home that truly needs to be seen to be appreciated. (id:44758)
房源概要
| MLS® Number | X13880538 |
| 房源类型 | 民宅 |
| 社区名字 | 909 - Carleton Place |
| 设备类型 | 热水器 |
| 特征 | Lane |
| 总车位 | 3 |
| 租赁设备类型 | 热水器 |
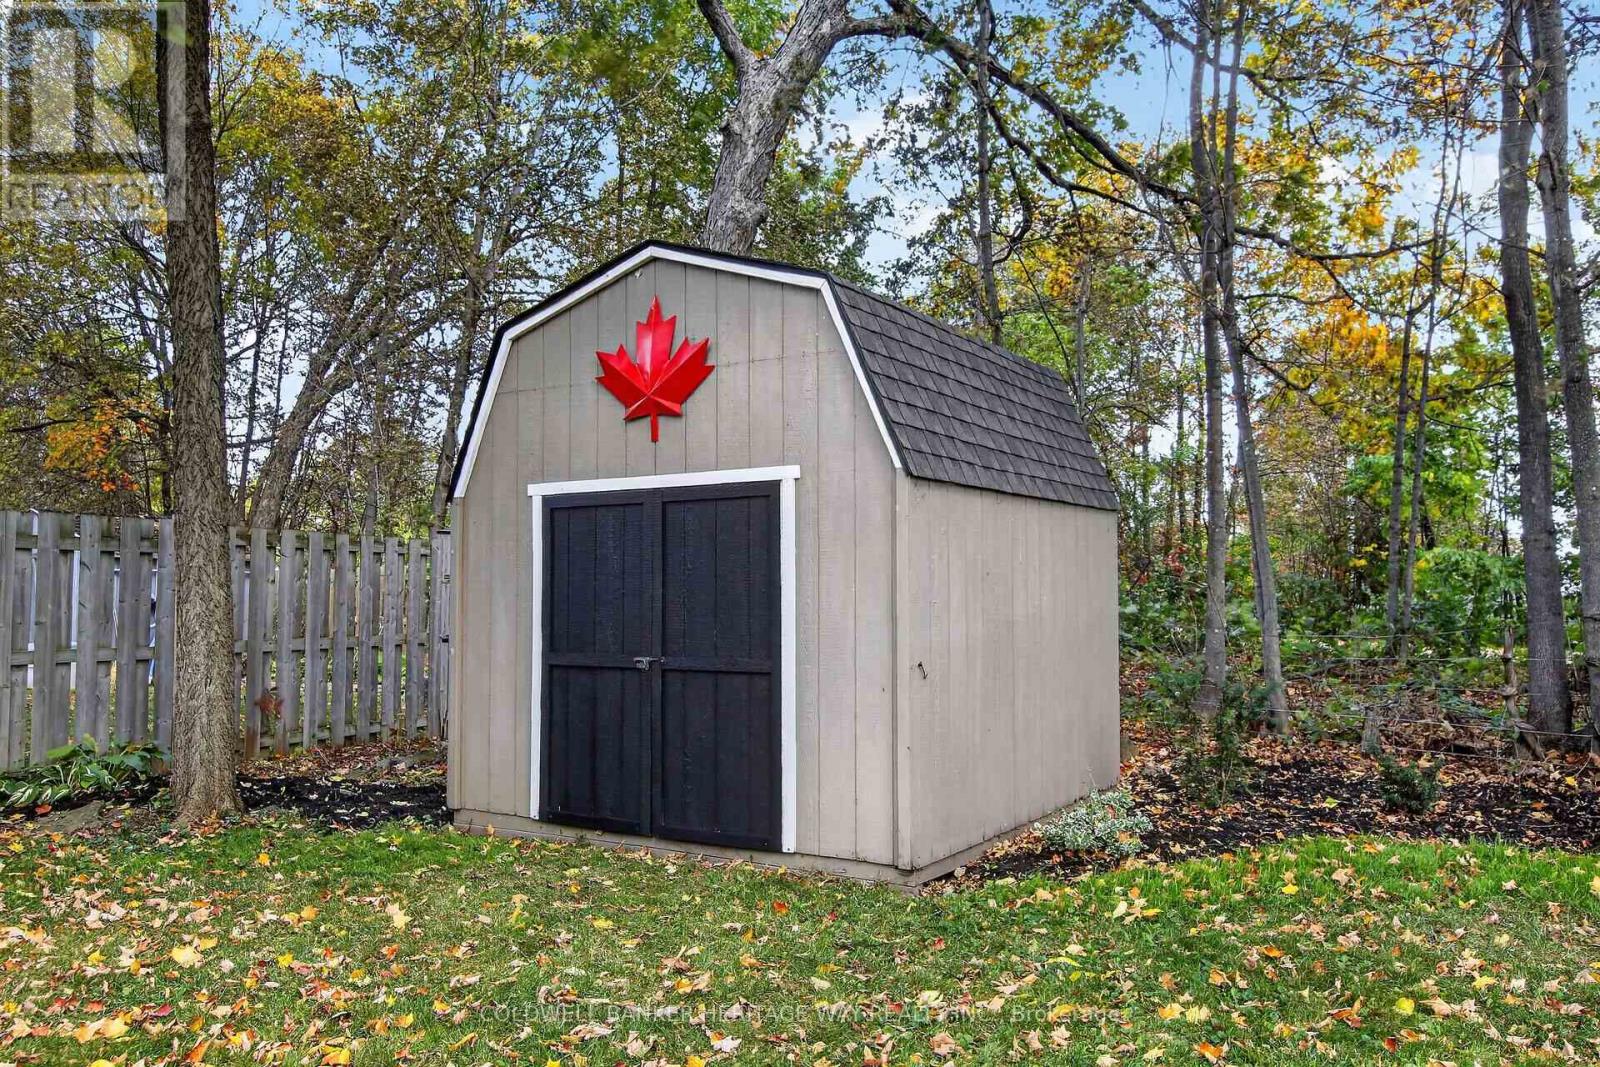
| 结构 | Deck, Porch |
详 情
| 浴室 | 6 |
| 地上卧房 | 4 |
| 总卧房 | 4 |
| 赠送家电包括 | 洗碗机, 烘干机, Hood 电扇, 炉子, 洗衣机, 冰箱 |
| 地下室进展 | 已完成 |
| 地下室类型 | Full (unfinished) |
| 施工种类 | 独立屋 |
| 空调 | Window Air Conditioner, 换气机 |
| 外墙 | 砖, Hardboard |
| 地基类型 | 石 |
| 客人卫生间(不包含洗浴) | 3 |
| 供暖方式 | 天然气 |
| 供暖类型 | 地暖 |
| 储存空间 | 3 |
| 内部尺寸 | 3500 - 5000 Sqft |
| 类型 | 独立屋 |
| 设备间 | 市政供水 |
车 位
| 没有车库 |
土地
| 英亩数 | 无 |
| 污水道 | Sanitary Sewer |
| 土地深度 | 145 Ft ,4 In |
| 土地宽度 | 64 Ft ,4 In |
| 不规则大小 | 64.4 X 145.4 Ft |
| 规划描述 | 住宅 |
房 间
| 楼 层 | 类 型 | 长 度 | 宽 度 | 面 积 |
|---|---|---|---|---|
| 二楼 | 主卧 | 4.27 m | 3.99 m | 4.27 m x 3.99 m |
| 二楼 | 第二卧房 | 4.05 m | 3.23 m | 4.05 m x 3.23 m |
| 二楼 | 第三卧房 | 4.36 m | 2.9 m | 4.36 m x 2.9 m |
| 二楼 | 洗衣房 | 3.14 m | 2.65 m | 3.14 m x 2.65 m |
| 三楼 | Bedroom 4 | 7.53 m | 6.92 m | 7.53 m x 6.92 m |
| 三楼 | Games Room | 3.38 m | 3.35 m | 3.38 m x 3.35 m |
| 一楼 | 门厅 | 3.3 m | 3.28 m | 3.3 m x 3.28 m |
| 一楼 | 客厅 | 4.27 m | 3.96 m | 4.27 m x 3.96 m |
| 一楼 | 餐厅 | 4.91 m | 4.27 m | 4.91 m x 4.27 m |
| 一楼 | 家庭房 | 4.36 m | 3.66 m | 4.36 m x 3.66 m |
| 一楼 | 厨房 | 4.88 m | 4.18 m | 4.88 m x 4.18 m |
| 一楼 | Office | 4.12 m | 2.96 m | 4.12 m x 2.96 m |
https://www.realtor.ca/real-estate/30385638/103-judson-street-carleton-place-909-carleton-place

The trademarks REALTOR®, REALTORS®, and the REALTOR® logo are controlled by The Canadian Real Estate Association (CREA) and identify real estate professionals who are members of CREA. The trademarks MLS®, Multiple Listing Service® and the associated logos are owned by The Canadian Real Estate Association (CREA) and identify the quality of services provided by real estate professionals who are members of CREA. The trademark DDF® is owned by The Canadian Real Estate Association (CREA) and identifies CREA's Data Distribution Facility (DDF®)
Ottawa Real Estate Board
Coldwell Banker Heritage Way Realty Inc.
October 09 2026 03:32:59
