
103 Queen Charlotte Street Ottawa, Ontario K0A 2Z0


$679,900
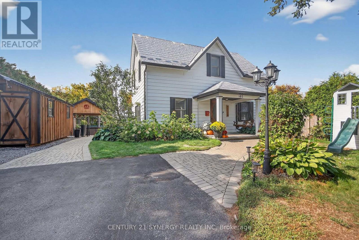
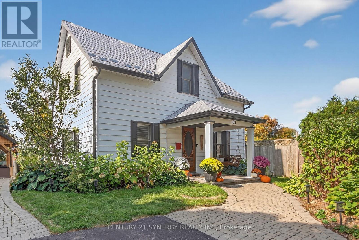
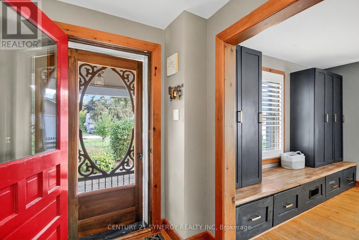
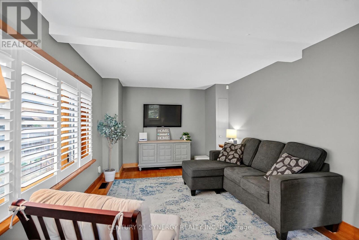
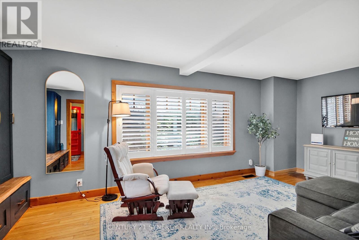
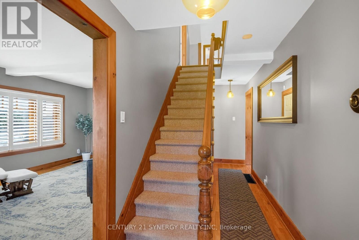
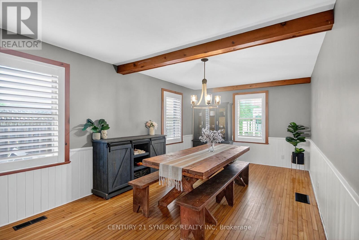
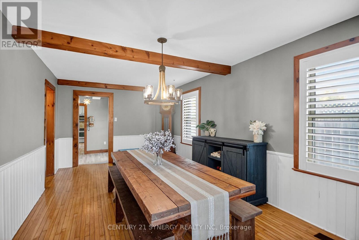
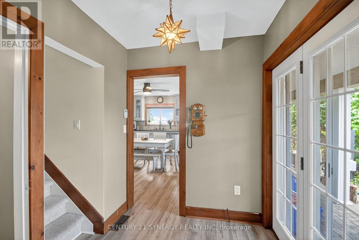
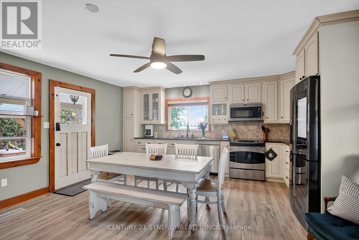
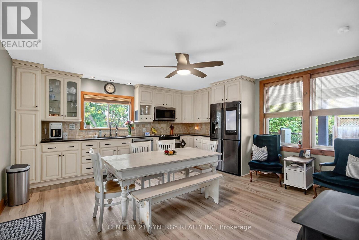
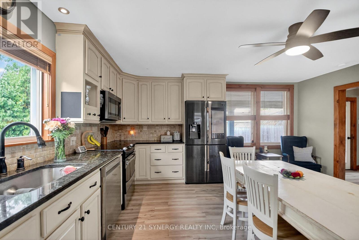
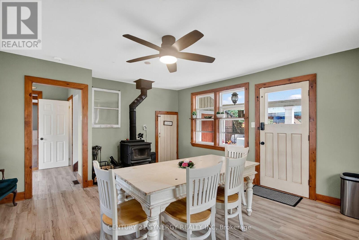
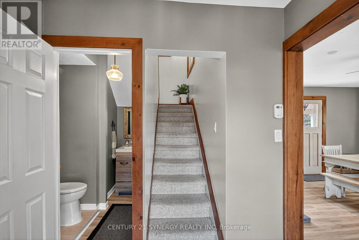
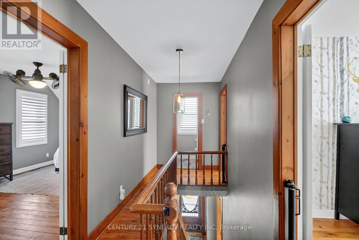
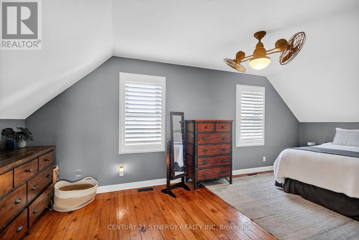
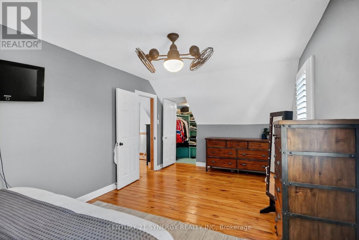
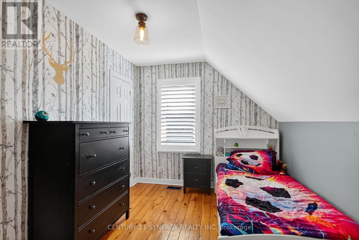
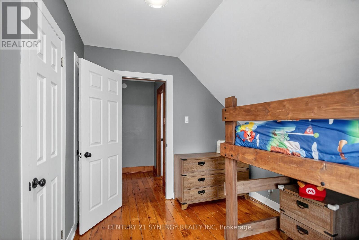
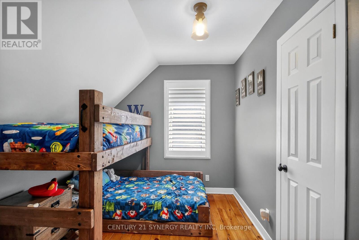
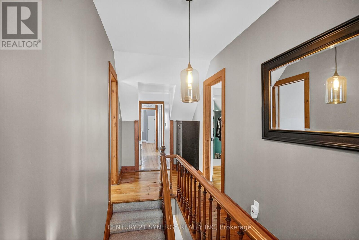
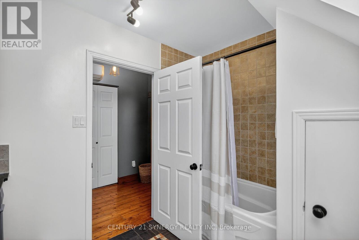
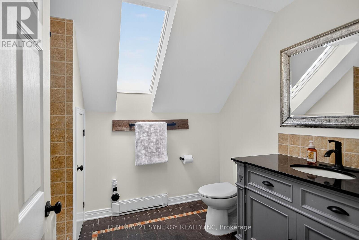
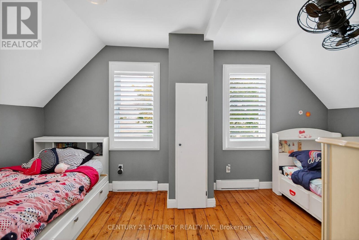
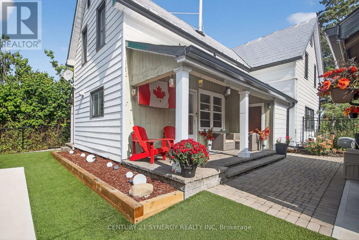
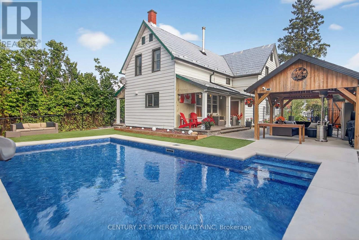
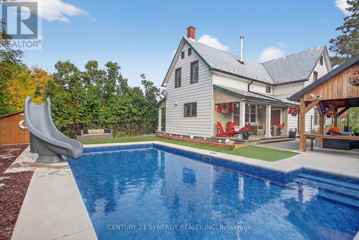
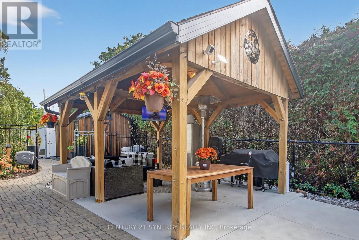
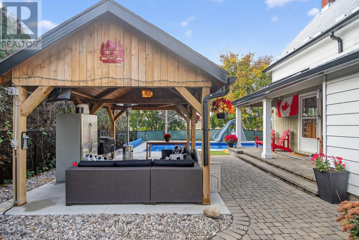
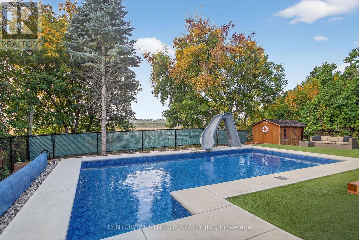
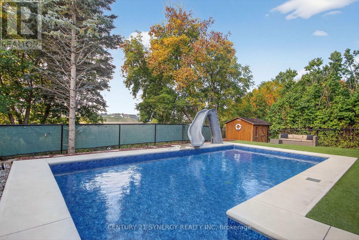
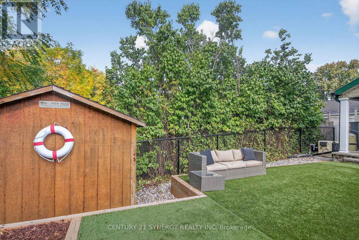
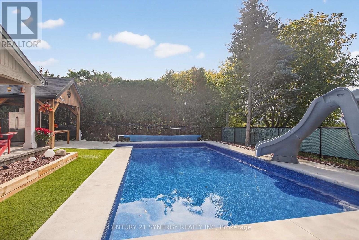
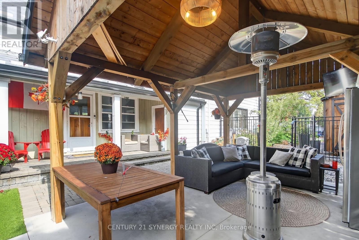
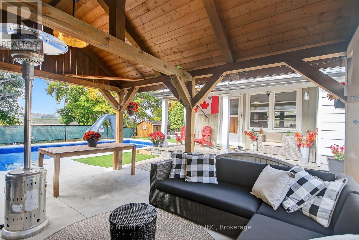
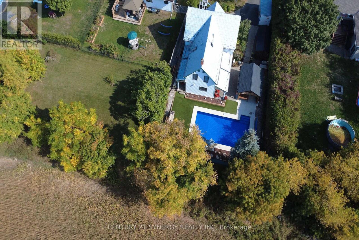
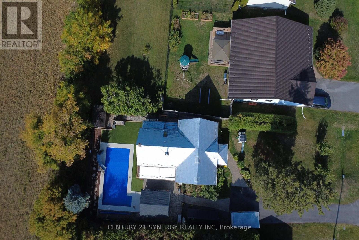
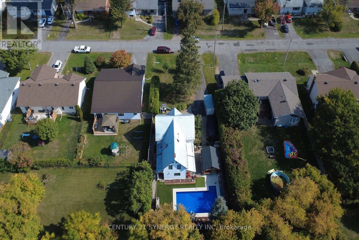
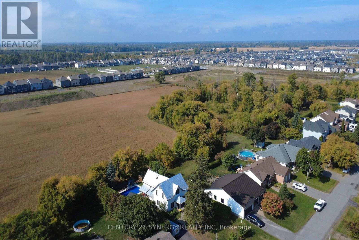
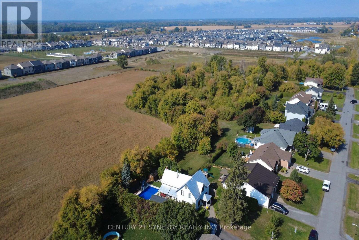
Discover a beautifully updated and spacious family home filled with character, modern comforts, and an exceptional backyard retreat awaiting. This home features large kitchen with granite countertops and overlooks the professionally landscaped yard and is complimented with wood burning stove that adds warmth and charm throughout the main living and dining areas. Upstairs offers four generous bedrooms provide plenty of room for a growing family, complemented by the convenience of second-floor laundry. Outside you will enjoy the rest of your summer around the heated saltwater inground pool or relax beneath the custom gazebo while entertaining on the professionally installed interlock that is complimented by low-maintenance artificial turf. A metal roof and permanent exterior lighting add lasting value and curb appeal. This home is perfectly situated in a mature neighbourhood in the growing and sought-after Richmond Village meaning you are close to schools, parks, shops, recreation, and everyday conveniences. Recent improvements include: gazebo (2019), powder room and vanity (2023), inground pool with pump and heater (2024), LeafFilter eavestrough system with transferable lifetime guarantee (2024), Celebright permanent lighting (2024), professional interlock and artificial turf landscaping (2024), and built-in living room storage (2024). (id:44758)
房源概要
| MLS® Number | X13625654 |
| 房源类型 | 民宅 |
| 社区名字 | 8204 - Richmond |
| 设备类型 | 热水器 |
| 总车位 | 4 |
| 泳池类型 | Inground Pool |
| 租赁设备类型 | 热水器 |
详 情
| 浴室 | 3 |
| 地上卧房 | 4 |
| 总卧房 | 4 |
| 公寓设施 | Separate Heating Controls |
| 赠送家电包括 | Water Softener, 洗碗机, 烘干机, 炉子, 洗衣机, 冰箱 |
| 地下室类型 | Crawl Space |
| 施工种类 | 独立屋 |
| 外墙 | 铝壁板 |
| 壁炉 | 有 |
| Fireplace Total | 1 |
| 壁炉类型 | 木头stove |
| 地基类型 | 石 |
| 客人卫生间(不包含洗浴) | 2 |
| 供暖方式 | 电, Natural Gas, 木头 |
| 供暖类型 | Baseboard Heaters, Forced Air, Heat Pump |
| 储存空间 | 2 |
| 内部尺寸 | 2000 - 2500 Sqft |
| 类型 | 独立屋 |
车 位
| 没有车库 |
土地
| 英亩数 | 无 |
| 污水道 | Sanitary Sewer |
| 土地深度 | 160 Ft ,9 In |
| 土地宽度 | 65 Ft ,7 In |
| 不规则大小 | 65.6 X 160.8 Ft |
房 间
| 楼 层 | 类 型 | 长 度 | 宽 度 | 面 积 |
|---|---|---|---|---|
| 二楼 | 浴室 | 2.86 m | 2.19 m | 2.86 m x 2.19 m |
| 二楼 | 浴室 | 1.79 m | 1.24 m | 1.79 m x 1.24 m |
| 二楼 | 主卧 | 6.11 m | 3.29 m | 6.11 m x 3.29 m |
| 二楼 | 第二卧房 | 3.32 m | 9.09 m | 3.32 m x 9.09 m |
| 二楼 | 第三卧房 | 3.38 m | 8.99 m | 3.38 m x 8.99 m |
| 二楼 | Bedroom 4 | 2.75 m | 4.17 m | 2.75 m x 4.17 m |
| 一楼 | 门厅 | 1.73 m | 1.76 m | 1.73 m x 1.76 m |
| 一楼 | 餐厅 | 6.18 m | 3.36 m | 6.18 m x 3.36 m |
| 一楼 | 家庭房 | 3.32 m | 6.12 m | 3.32 m x 6.12 m |
| 一楼 | 厨房 | 5.45 m | 16.14 m | 5.45 m x 16.14 m |
| 一楼 | 浴室 | 1.98 m | 4.99 m | 1.98 m x 4.99 m |
| 一楼 | 其它 | 2.01 m | 7.09 m | 2.01 m x 7.09 m |
https://www.realtor.ca/real-estate/30101074/103-queen-charlotte-street-ottawa-8204-richmond

The trademarks REALTOR®, REALTORS®, and the REALTOR® logo are controlled by The Canadian Real Estate Association (CREA) and identify real estate professionals who are members of CREA. The trademarks MLS®, Multiple Listing Service® and the associated logos are owned by The Canadian Real Estate Association (CREA) and identify the quality of services provided by real estate professionals who are members of CREA. The trademark DDF® is owned by The Canadian Real Estate Association (CREA) and identifies CREA's Data Distribution Facility (DDF®)
Ottawa Real Estate Board
Century 21 Synergy Realty Inc
July 31 2026 05:23:44
