
1030 Wagarville Road Frontenac (Frontenac Centre), Ontario K0H 2K0


$339,000
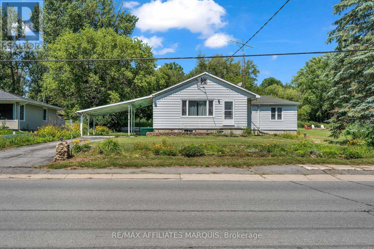
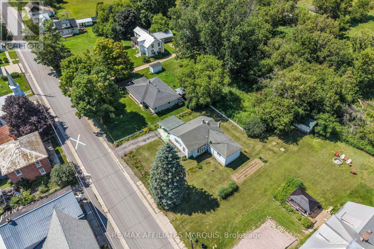
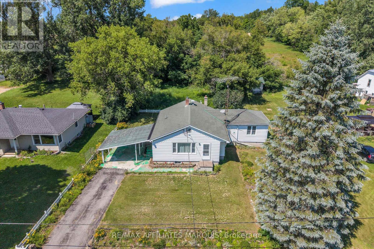
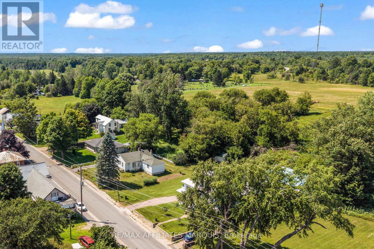
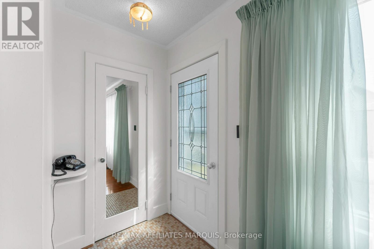
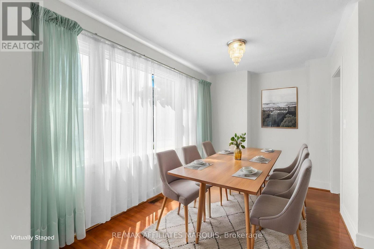
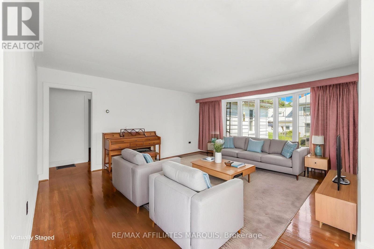
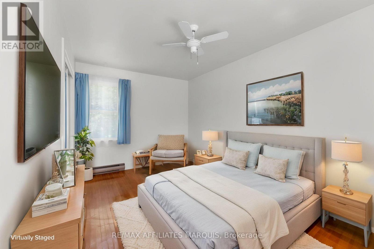
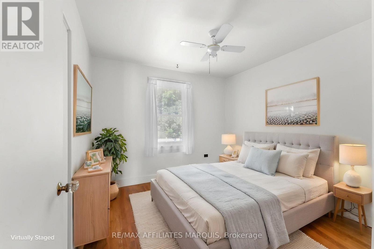
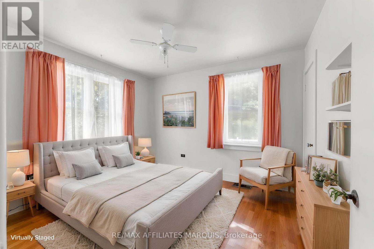
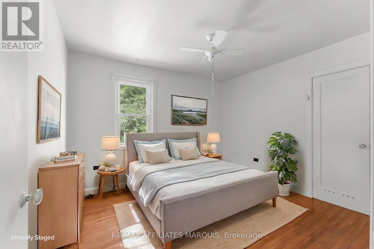
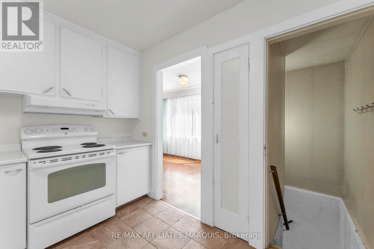
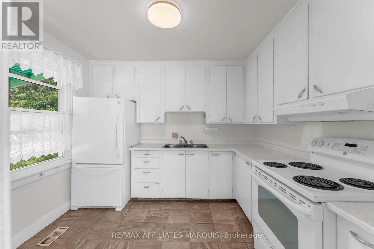
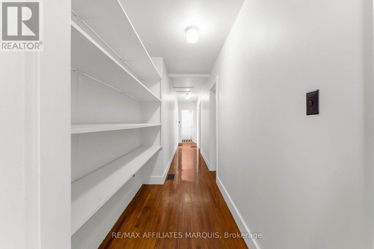
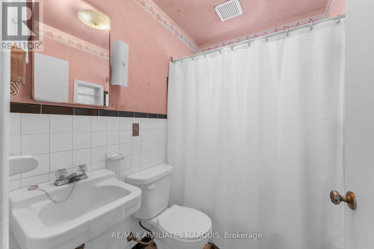
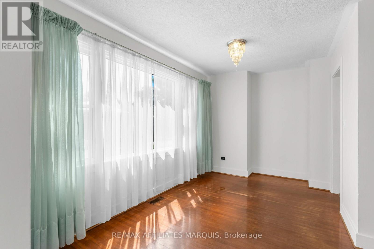
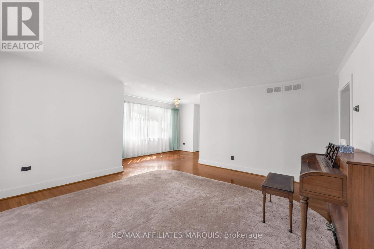
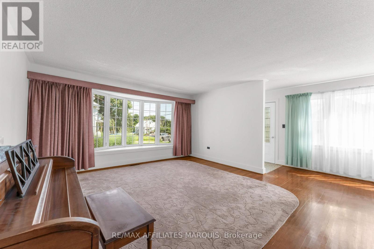
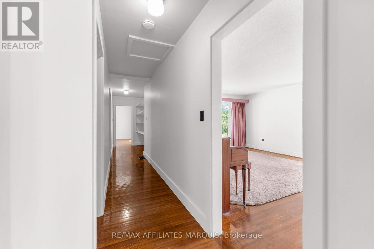
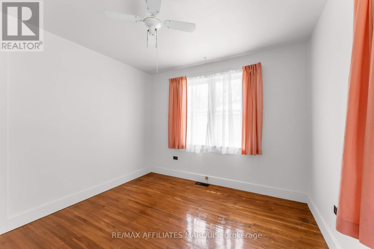
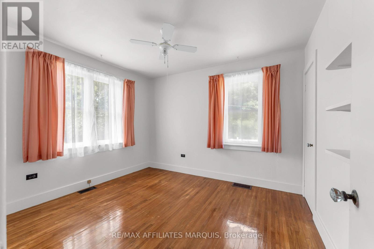
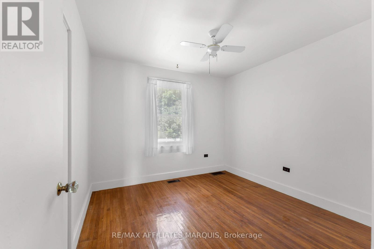
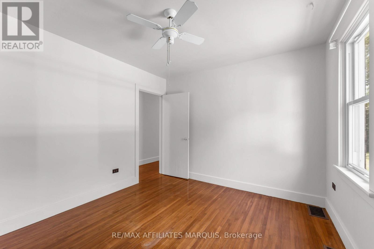
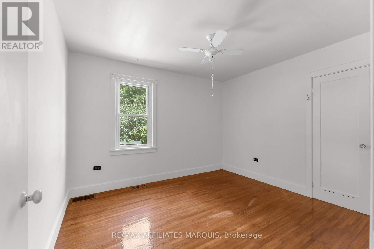
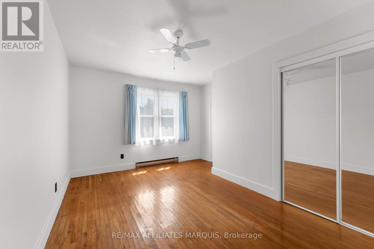
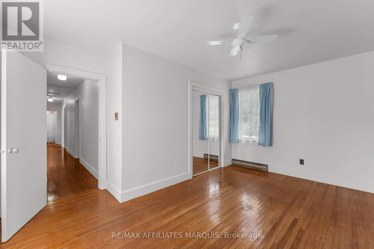
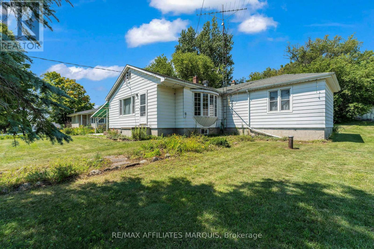
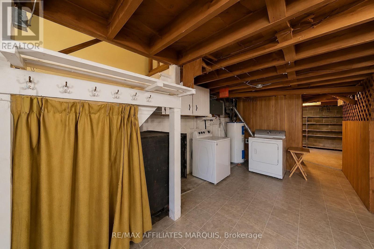
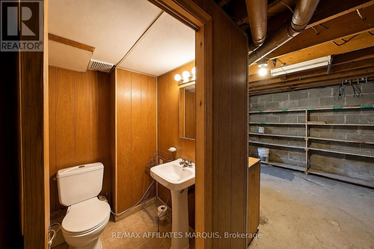
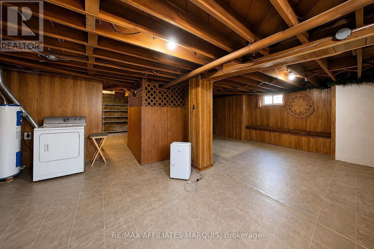
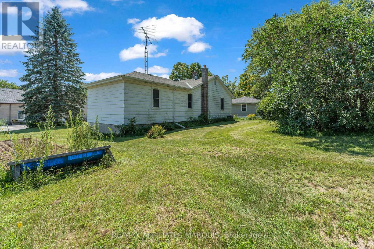
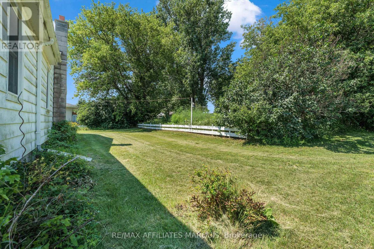
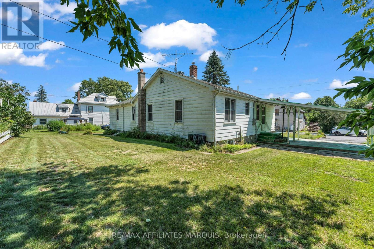
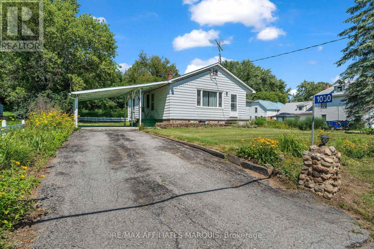
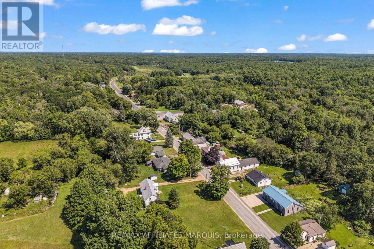
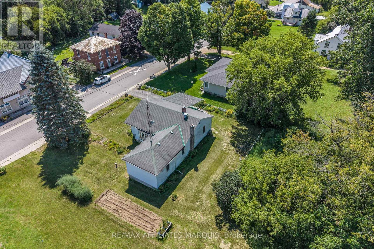
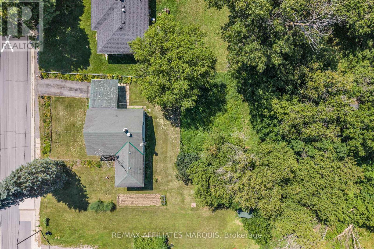
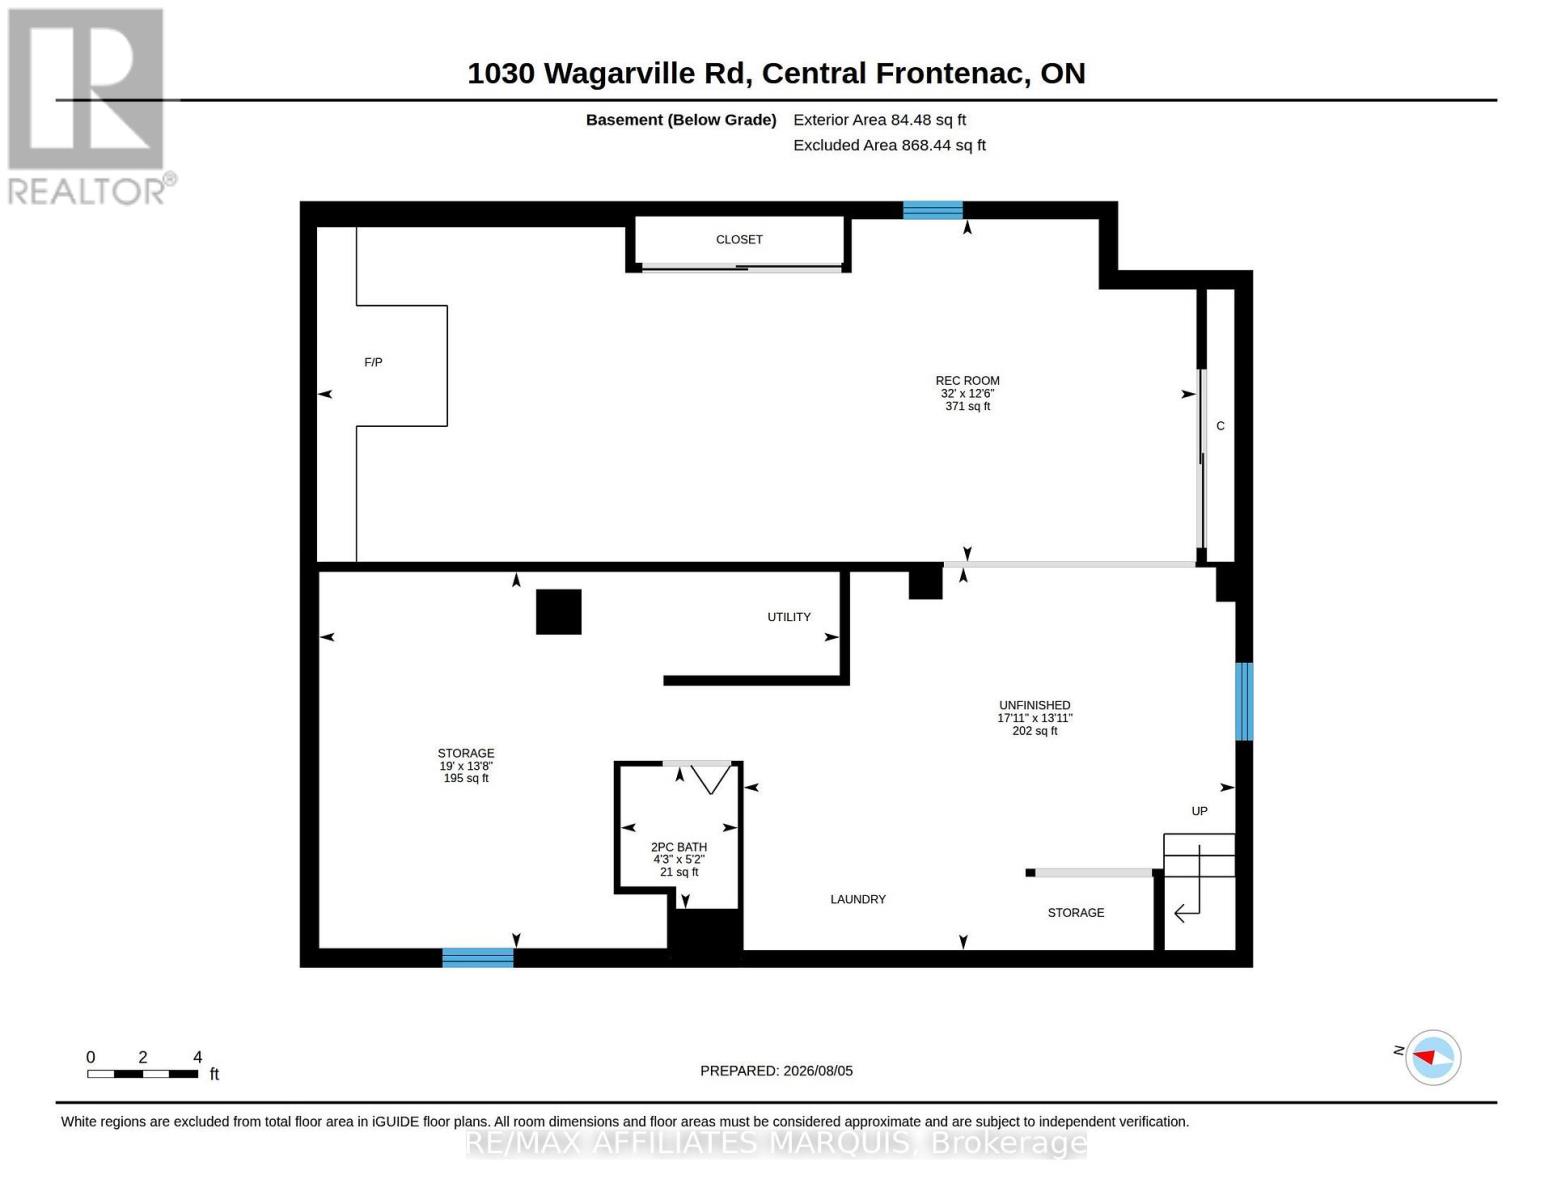
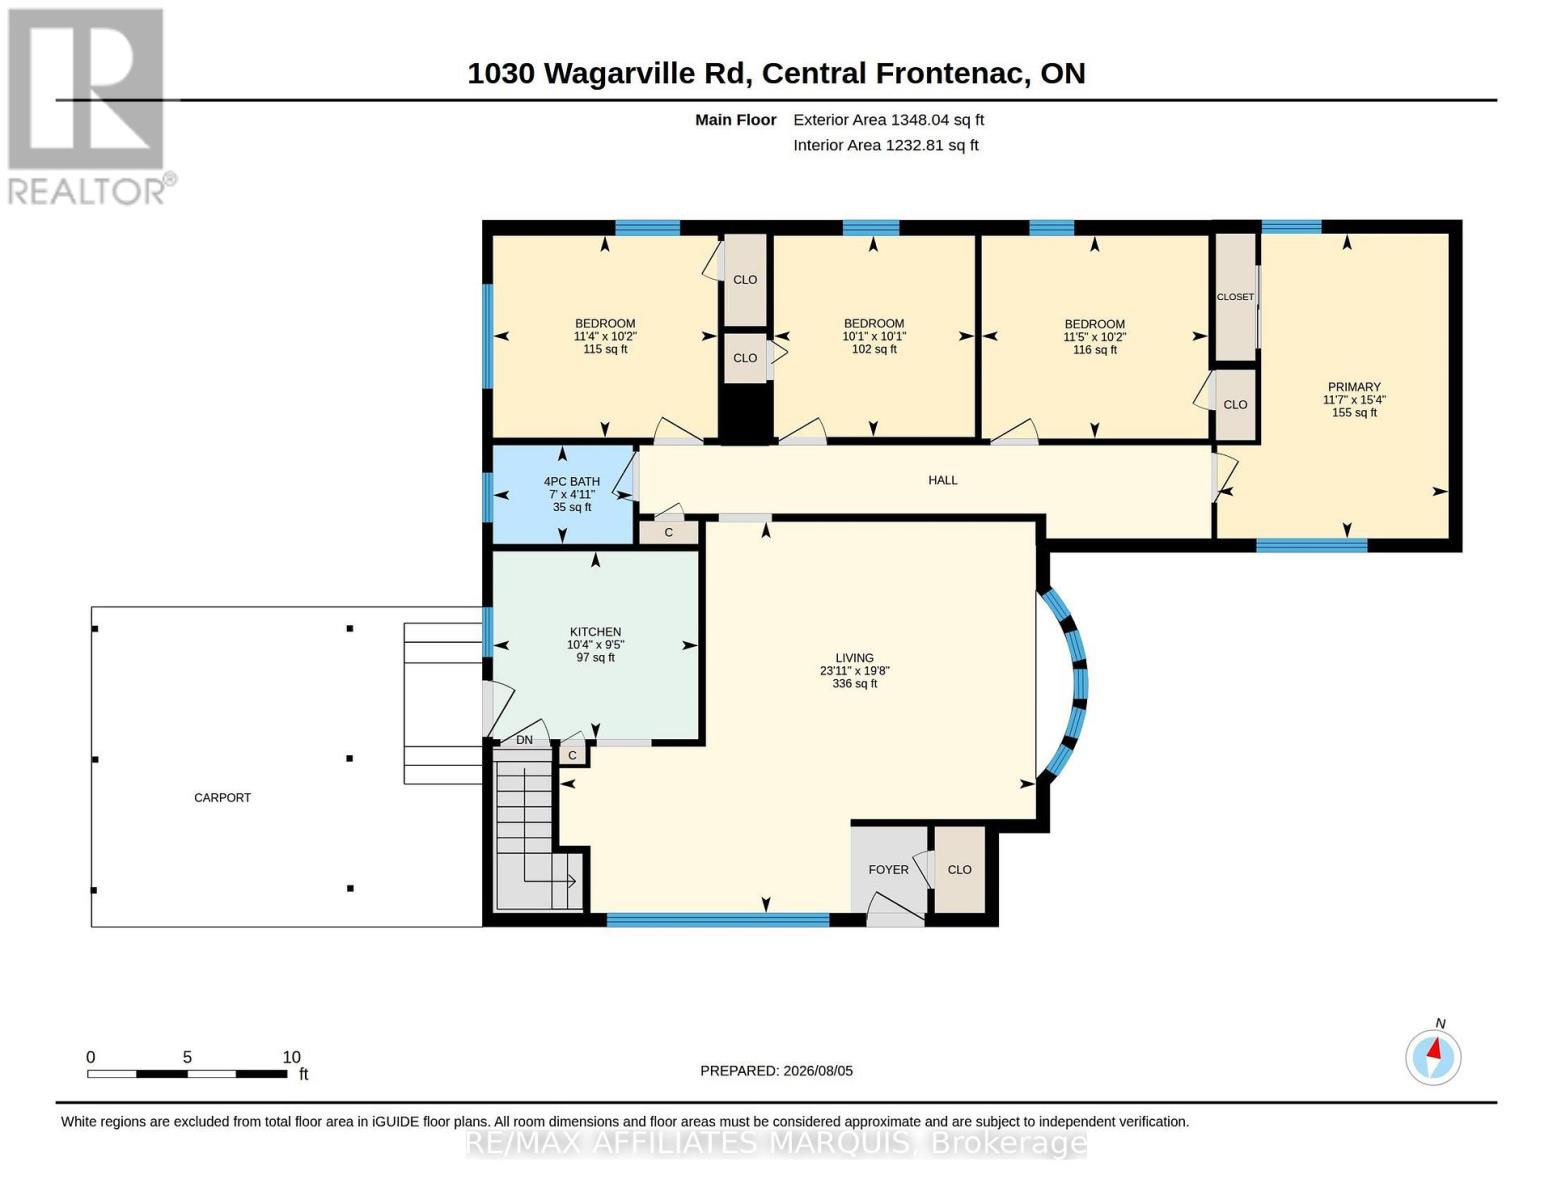
This charming 4-bedroom, 2-bathroom bungalow is located in the heart of Parham, the kind of community you want your kids to grow up in. Offering small-town living, a strong sense of community, and easy access to local amenities. The property welcomes you with a paved driveway, low-maintenance exterior, and an attached carport for added year-round convenience. Step inside to a spacious kitchen, a bright and inviting living room, and plenty of natural light throughout. The main level has been recently painted and features four bedrooms and a full 4-piece bathroom. The partially finished lower level includes a convenient 2-piece bathroom and plenty of additional space to finish to suit your needs, whether you're looking for a rec room, home office, gym, or extra living space. Enjoy being within walking distance of the local convenience store, community ball diamond, and beautiful Eagle Lake Beach, featuring a public boat launch and excellent swimming in one of the area's cleanest lakes. Whether you're looking for your first home, a place to raise a family, or simply a welcoming community to call home, this property offers a great balance of country living, everyday convenience, and a location less than an hour from Kingston. (id:44758)
房源概要
| MLS® Number | X13662936 |
| 房源类型 | 民宅 |
| 社区名字 | 45 - Frontenac Centre |
| 附近的便利设施 | Beach |
| 特征 | Irregular Lot Size |
| 总车位 | 3 |
| 结构 | 棚 |
详 情
| 浴室 | 2 |
| 地上卧房 | 4 |
| 总卧房 | 4 |
| 赠送家电包括 | 炉子 |
| 建筑风格 | 平房 |
| 地下室进展 | 部分完成 |
| 地下室类型 | 全部完成 |
| 施工种类 | 独立屋 |
| 空调 | 没有 |
| 外墙 | 铝壁板 |
| 地基类型 | 水泥 |
| 客人卫生间(不包含洗浴) | 1 |
| 供暖方式 | 油 |
| 供暖类型 | 压力热风 |
| 储存空间 | 1 |
| 内部尺寸 | 1100 - 1500 Sqft |
| 类型 | 独立屋 |
车 位
| Carport | |
| 没有车库 |
土地
| 英亩数 | 无 |
| 土地便利设施 | Beach |
| 污水道 | Septic System |
| 土地深度 | 100 Ft |
| 土地宽度 | 97 Ft ,10 In |
| 不规则大小 | 97.9 X 100 Ft |
| 规划描述 | R1 |
房 间
| 楼 层 | 类 型 | 长 度 | 宽 度 | 面 积 |
|---|---|---|---|---|
| 地下室 | 设备间 | 5.78 m | 4.18 m | 5.78 m x 4.18 m |
| 地下室 | 浴室 | 1.3 m | 1.59 m | 1.3 m x 1.59 m |
| 一楼 | 客厅 | 5.99 m | 7.3 m | 5.99 m x 7.3 m |
| 一楼 | 厨房 | 2.88 m | 3.14 m | 2.88 m x 3.14 m |
| 一楼 | 主卧 | 4.67 m | 3.54 m | 4.67 m x 3.54 m |
| 一楼 | 第二卧房 | 3.11 m | 3.47 m | 3.11 m x 3.47 m |
| 一楼 | 第三卧房 | 3.08 m | 3.08 m | 3.08 m x 3.08 m |
| 一楼 | Bedroom 4 | 3.1 m | 3.44 m | 3.1 m x 3.44 m |
| 一楼 | 浴室 | 2.14 m | 1.51 m | 2.14 m x 1.51 m |

The trademarks REALTOR®, REALTORS®, and the REALTOR® logo are controlled by The Canadian Real Estate Association (CREA) and identify real estate professionals who are members of CREA. The trademarks MLS®, Multiple Listing Service® and the associated logos are owned by The Canadian Real Estate Association (CREA) and identify the quality of services provided by real estate professionals who are members of CREA. The trademark DDF® is owned by The Canadian Real Estate Association (CREA) and identifies CREA's Data Distribution Facility (DDF®)
Ottawa Real Estate Board
RE/MAX Affiliates Marquis
August 23 2026 04:22:30
