
1031 Terranova Drive Ottawa, Ontario K1C 5M6


$839,999
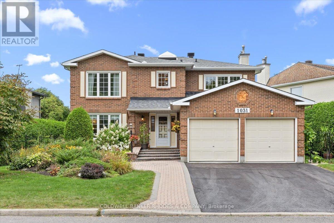
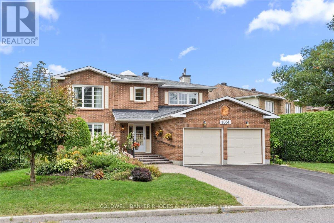
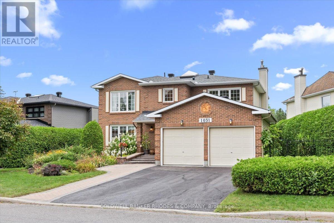
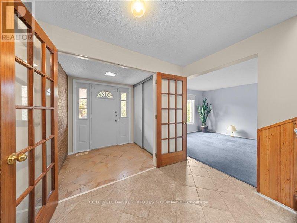
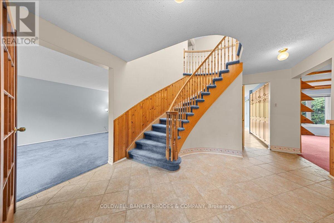
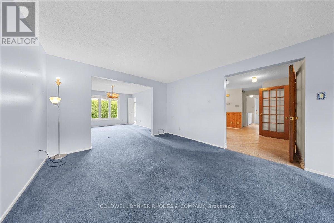
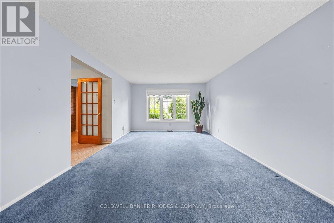
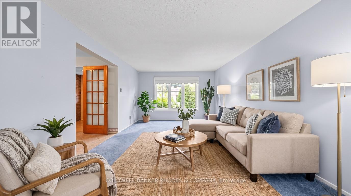
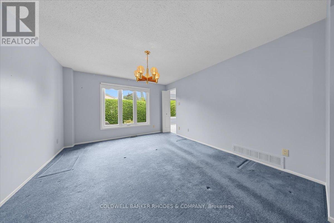
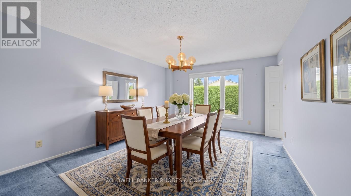
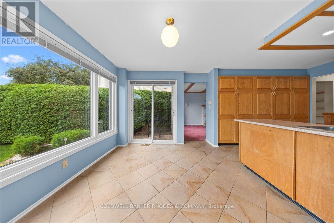
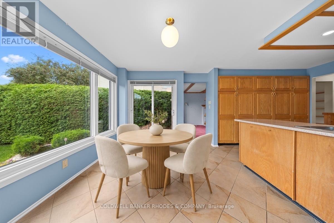
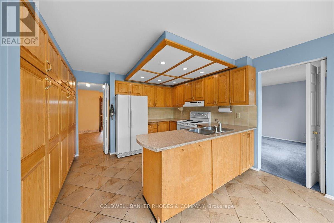
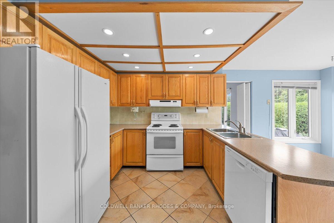
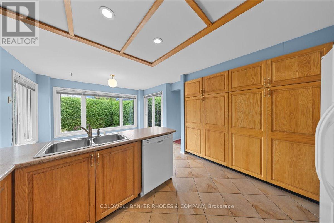
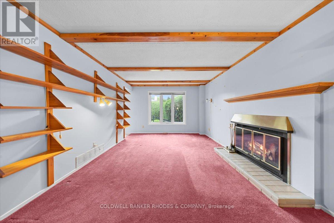
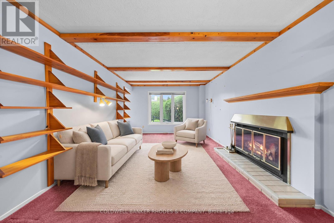
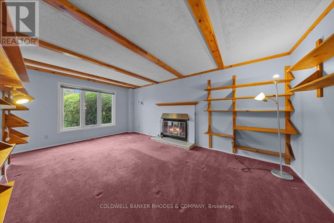
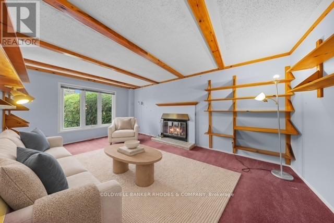
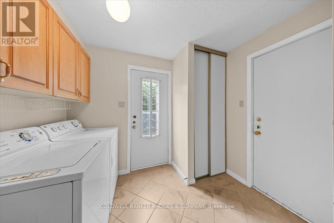
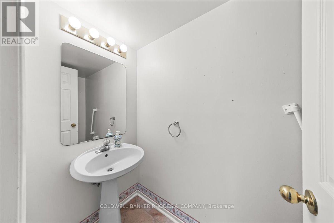
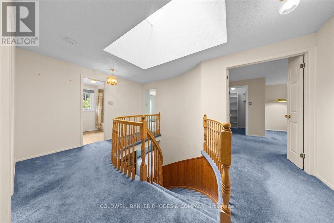
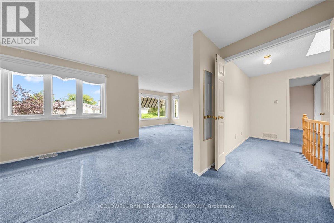
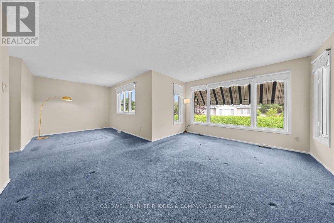
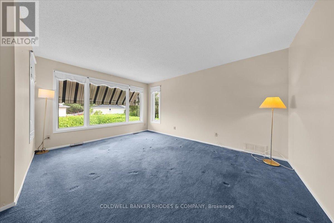
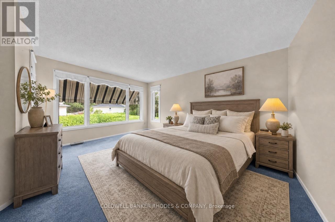
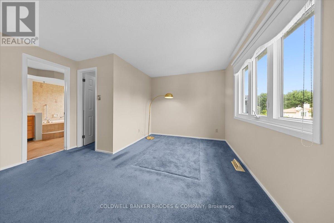
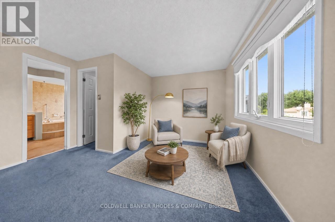
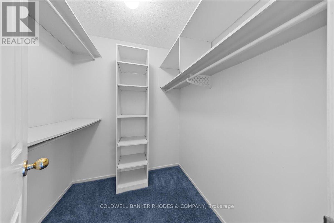
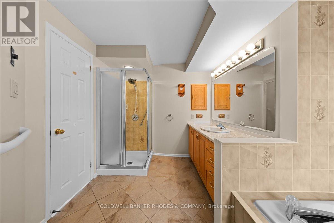
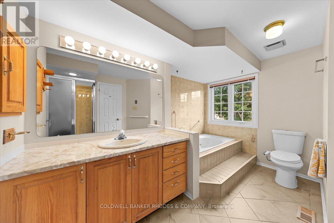
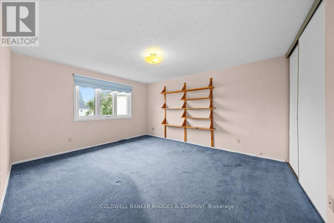
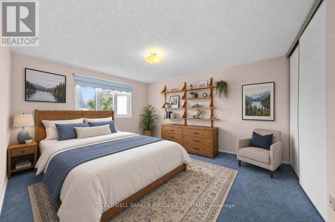
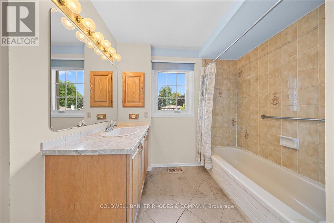
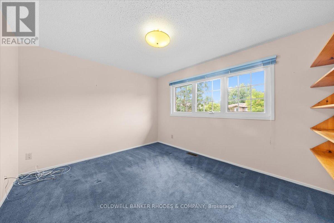
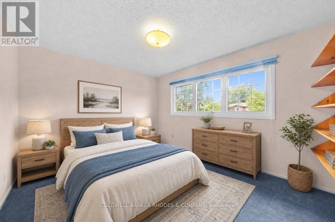
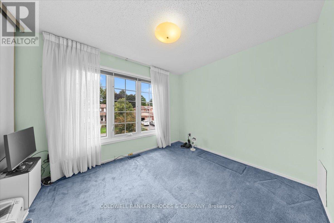
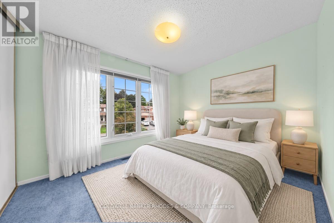
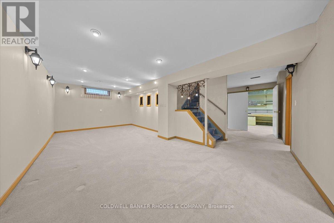
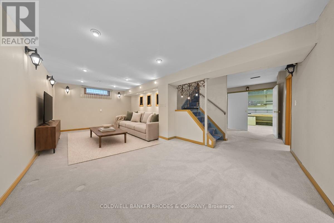
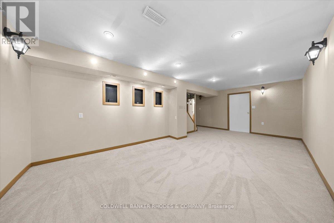
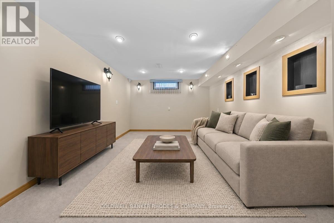
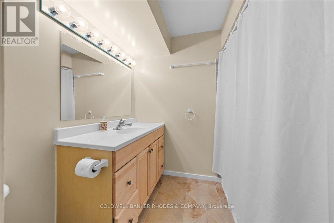
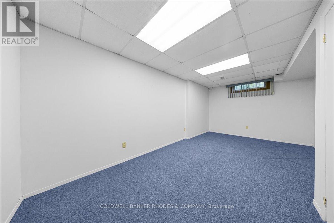
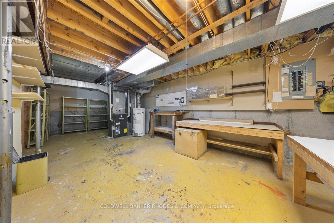
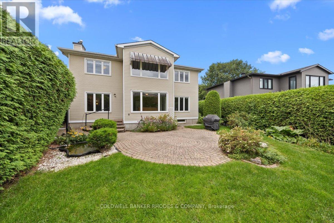
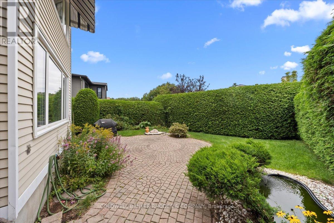
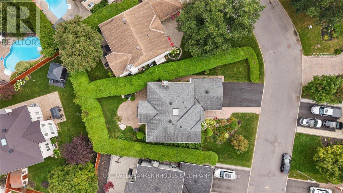
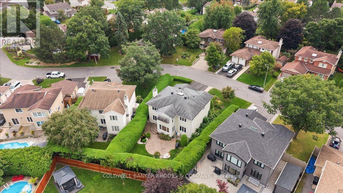
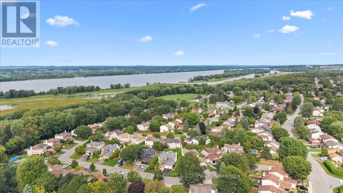
Welcome to 1031 Terranova Drive, ideally located in the desirable & rarely available community of Orléans Wood. Lovingly cared for by its original owners, this 4-bedroom, 3.5 bathroom home offers a spacious and thoughtfully designed layout perfectly suited to family living and entertaining. Main floor offers open-concept living and dining room providing an inviting setting for entertaining, while the separate family room features a cozy wood-burning fireplace that is perfect for relaxing. At the back of the home, the bright eat-in kitchen is filled with large windows overlooking the lush, private, hedge-lined backyard. Powder room & main-floor laundry in the mudroom complete this level. Up the spiral staircase beneath a skylight, the expansive primary suite offers plenty of room for a king-size bed as well as a generous sitting area, a perfect spot to read or watch tv. The primary suite also features a walk-in closet and an ensuite with a soaker tub and separate shower. 3 additional bedrooms and a full bathroom provide plenty of space for family. The finished basement adds even more living space, with a large recreation room ideal for movie nights or family gatherings, along with a full bathroom and a room that can be used as a playroom, home office, or gym. Additional unfinished areas include a workshop & utility/storage room, while a separate storage room with a secondary refrigerator and freezer provide even more practical storage. Step outside to the private hedge-lined backyard featuring interlocked steps and patio space, along with a tranquil man-made pond that creates a peaceful setting to enjoy the outdoors. Set on a quiet, tree-lined street, Terranova Drive is steps from walking & biking trails along the Ottawa River & Francois Dupont Park. Walking distance to two elementary schools and two highschools. Enjoy the quick 1 minute drive to highway, Park & Ride, future LRT station, and Place d'Orléans Shopping Centre (id:44758)
房源概要
| MLS® Number | X13786112 |
| 房源类型 | 民宅 |
| 社区名字 | 2003 - Orleans Wood |
| 附近的便利设施 | 公共交通, 学校 |
| 设备类型 | 热水器 |
| 特征 | 树木繁茂的地区, Irregular Lot Size |
| 总车位 | 4 |
| 租赁设备类型 | 热水器 |
| 结构 | Porch |
详 情
| 浴室 | 4 |
| 地上卧房 | 4 |
| 总卧房 | 4 |
| Age | 31 To 50 Years |
| 公寓设施 | Fireplace(s) |
| 赠送家电包括 | Garage Door Opener Remote(s), 烘干机, Freezer, Hood 电扇, 炉子, 洗衣机, 窗帘, 冰箱 |
| 地下室进展 | 已装修 |
| 地下室类型 | N/a (finished) |
| 施工种类 | 独立屋 |
| 空调 | 中央空调 |
| 外墙 | 乙烯基壁板, 砖 |
| 壁炉 | 有 |
| Fireplace Total | 1 |
| 地基类型 | 混凝土浇筑 |
| 客人卫生间(不包含洗浴) | 1 |
| 供暖方式 | 天然气 |
| 供暖类型 | 压力热风 |
| 储存空间 | 2 |
| 内部尺寸 | 2000 - 2500 Sqft |
| 类型 | 独立屋 |
| 设备间 | 市政供水 |
车 位
| 附加车库 | |
| Garage |
土地
| 英亩数 | 无 |
| 围栏类型 | Fenced Yard |
| 土地便利设施 | 公共交通, 学校 |
| Landscape Features | Landscaped |
| 污水道 | Septic System |
| 土地深度 | 99 Ft |
| 土地宽度 | 81 Ft ,10 In |
| 不规则大小 | 81.9 X 99 Ft |
房 间
| 楼 层 | 类 型 | 长 度 | 宽 度 | 面 积 |
|---|---|---|---|---|
| 二楼 | 浴室 | 3.71 m | 2.79 m | 3.71 m x 2.79 m |
| 二楼 | 第二卧房 | 3.79 m | 4.47 m | 3.79 m x 4.47 m |
| 二楼 | 第三卧房 | 3.79 m | 3.15 m | 3.79 m x 3.15 m |
| 二楼 | 浴室 | 3.18 m | 2.16 m | 3.18 m x 2.16 m |
| 二楼 | Bedroom 4 | 3.71 m | 3.2 m | 3.71 m x 3.2 m |
| 二楼 | 卧室 | 4.32 m | 4.72 m | 4.32 m x 4.72 m |
| 二楼 | 卧室 | 4.93 m | 2.71 m | 4.93 m x 2.71 m |
| 地下室 | 娱乐,游戏房 | 3.71 m | 7.24 m | 3.71 m x 7.24 m |
| 地下室 | Office | 3.38 m | 5.74 m | 3.38 m x 5.74 m |
| 地下室 | 设备间 | 4.67 m | 8.41 m | 4.67 m x 8.41 m |
| 地下室 | 浴室 | 2.26 m | 2.41 m | 2.26 m x 2.41 m |
| 地下室 | 其它 | 3.89 m | 2.41 m | 3.89 m x 2.41 m |
| 一楼 | 门厅 | 1.91 m | 1.65 m | 1.91 m x 1.65 m |
| 一楼 | 客厅 | 3.71 m | 182 m | 3.71 m x 182 m |
| 一楼 | 餐厅 | 3.71 m | 4.14 m | 3.71 m x 4.14 m |
| 一楼 | Eating Area | 3.81 m | 2.79 m | 3.81 m x 2.79 m |
| 一楼 | 厨房 | 3.71 m | 2.95 m | 3.71 m x 2.95 m |
| 一楼 | 家庭房 | 3.43 m | 5.54 m | 3.43 m x 5.54 m |
| 一楼 | 洗衣房 | 2.11 m | 2.79 m | 2.11 m x 2.79 m |
| 一楼 | Partial Bathroom | 2.49 m | 1.07 m | 2.49 m x 1.07 m |
https://www.realtor.ca/real-estate/30280937/1031-terranova-drive-ottawa-2003-orleans-wood

The trademarks REALTOR®, REALTORS®, and the REALTOR® logo are controlled by The Canadian Real Estate Association (CREA) and identify real estate professionals who are members of CREA. The trademarks MLS®, Multiple Listing Service® and the associated logos are owned by The Canadian Real Estate Association (CREA) and identify the quality of services provided by real estate professionals who are members of CREA. The trademark DDF® is owned by The Canadian Real Estate Association (CREA) and identifies CREA's Data Distribution Facility (DDF®)
Ottawa Real Estate Board
Coldwell Banker Rhodes & Company
September 16 2026 02:53:09
