4 卧室
3 浴室
2000 - 2500 sqft
壁炉
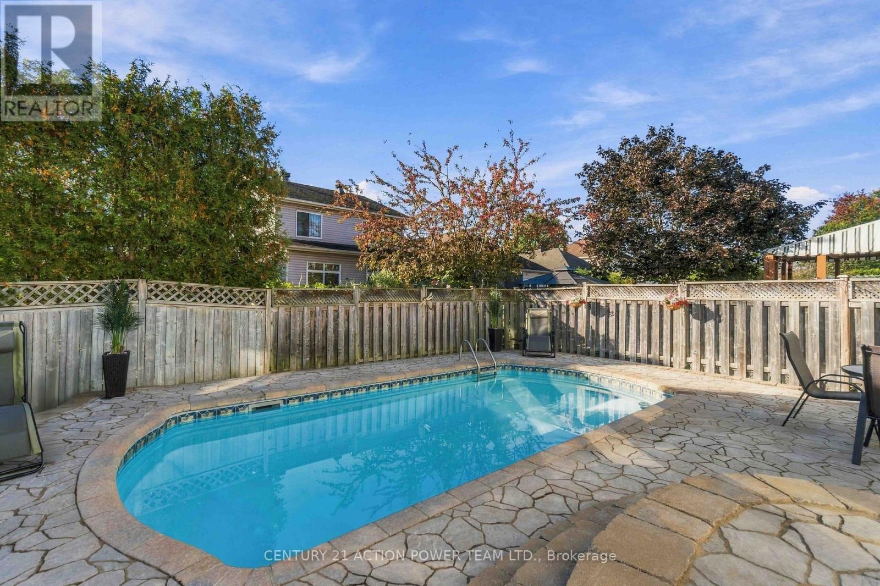
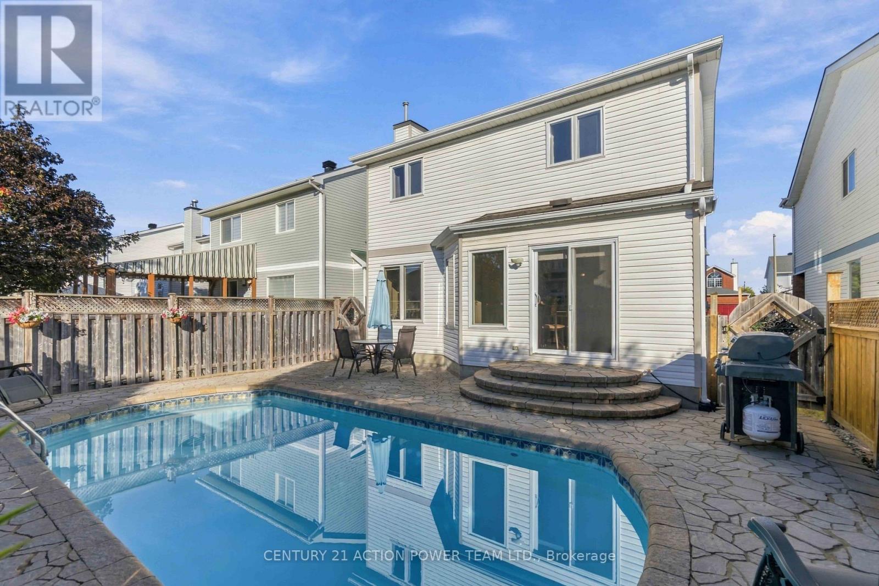
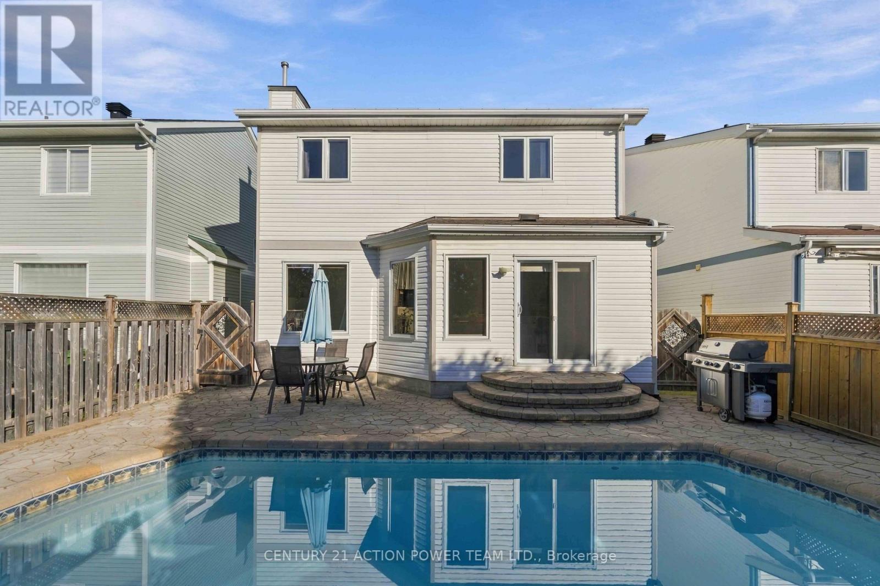
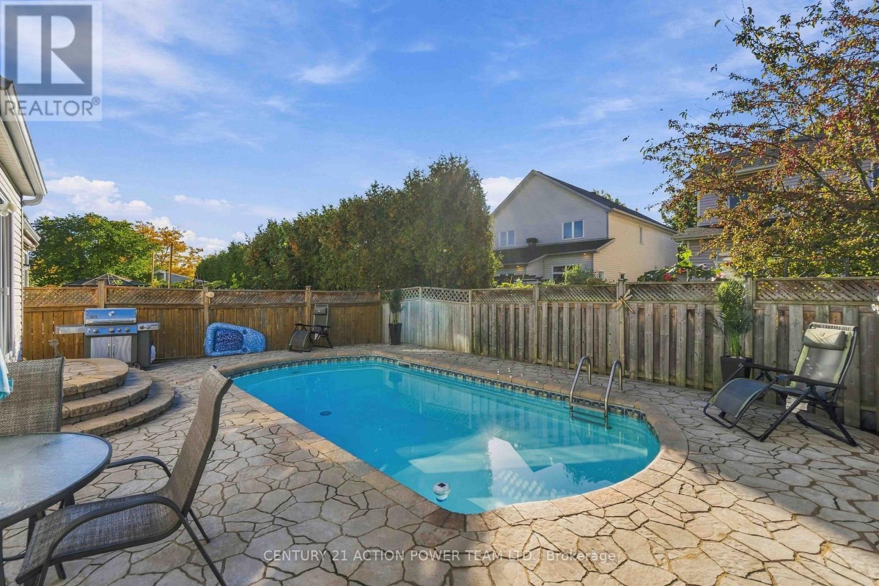
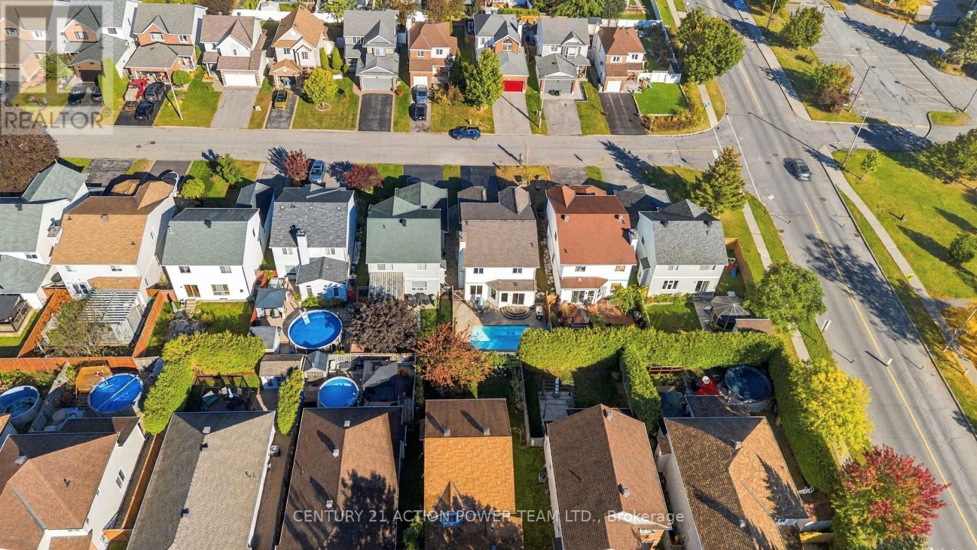
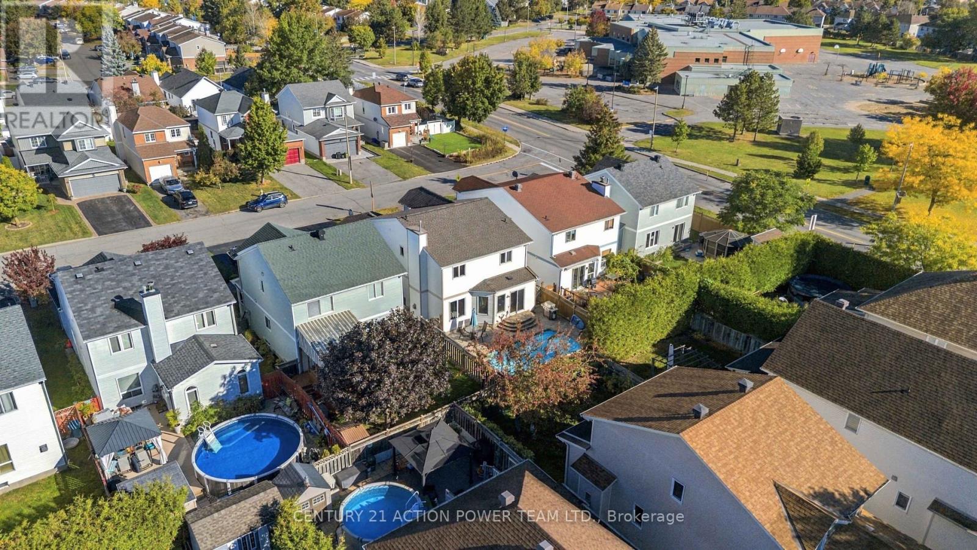
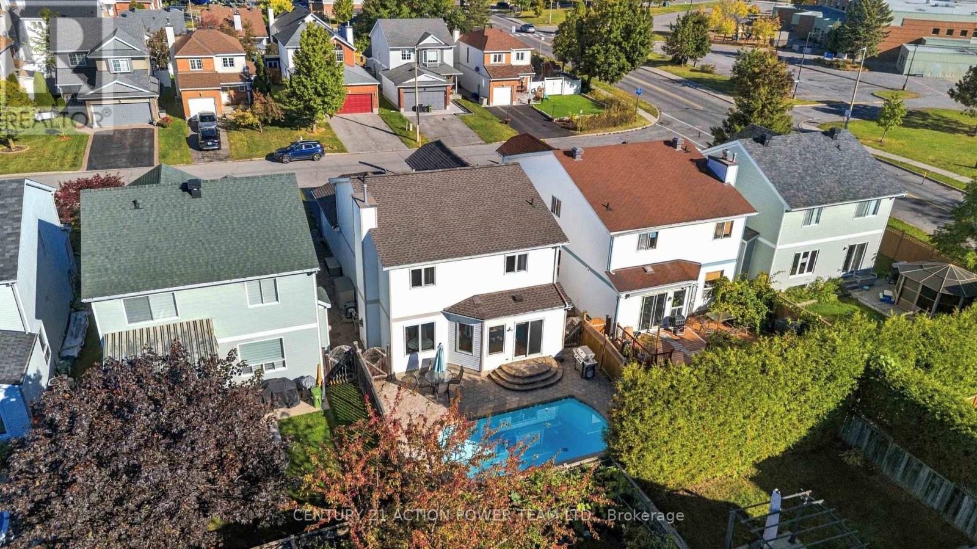
Inground Pool
中央空调
风热取暖
Landscaped
$849,900
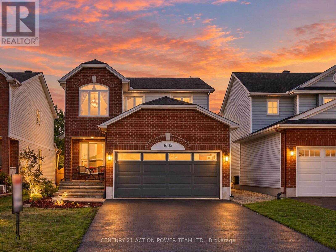
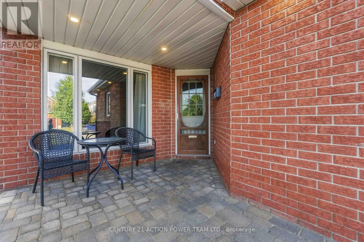
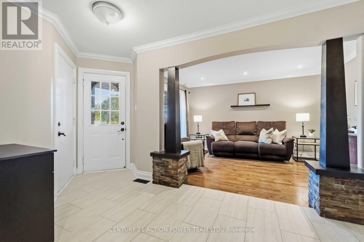
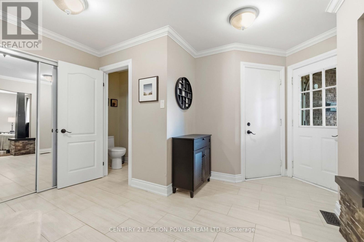
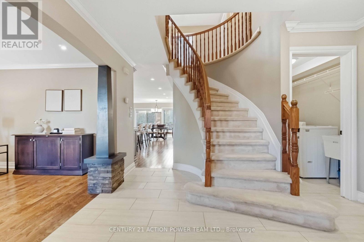
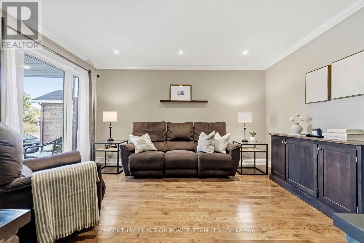
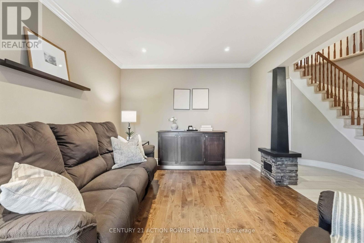
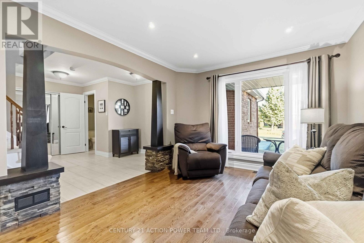
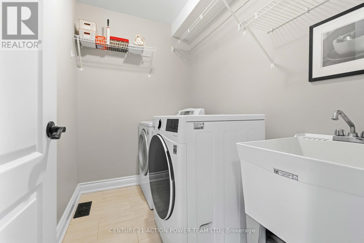
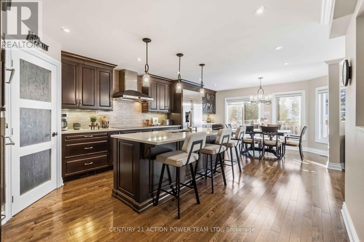
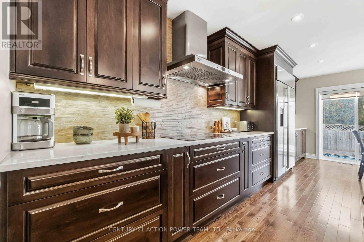
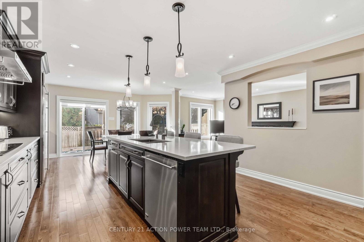
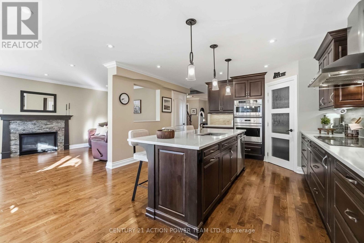
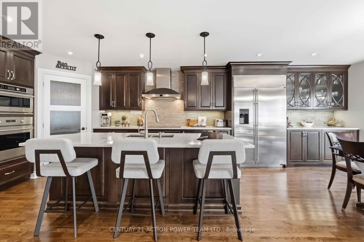
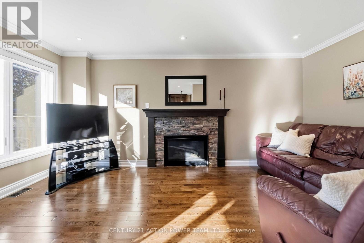
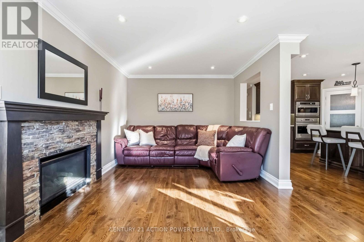
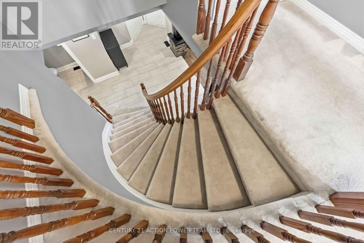
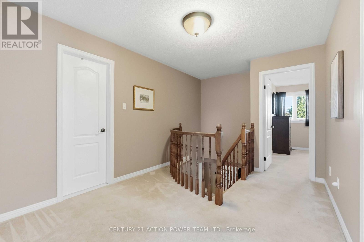
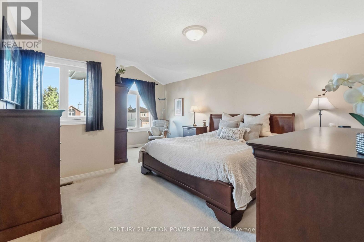
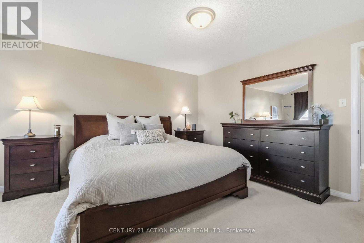
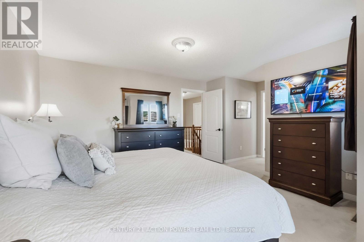
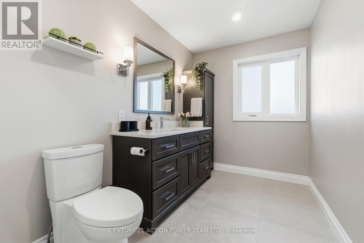
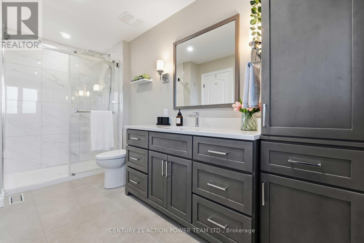
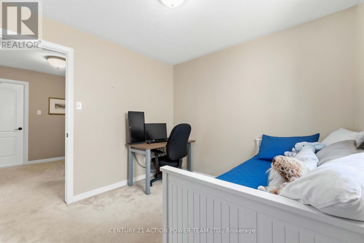
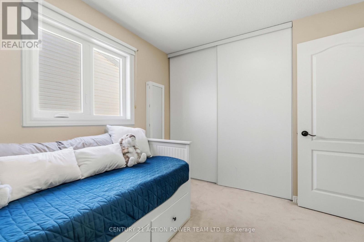
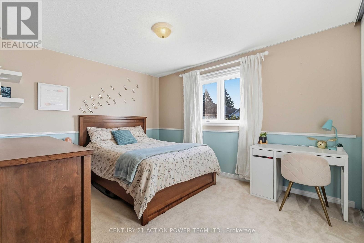
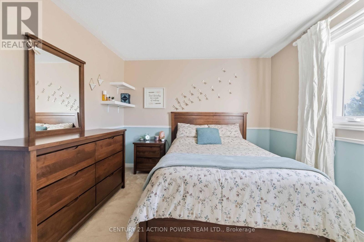
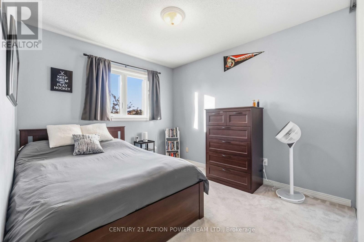
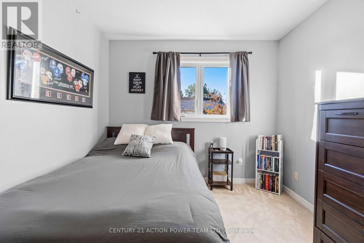
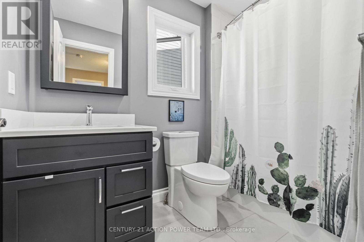
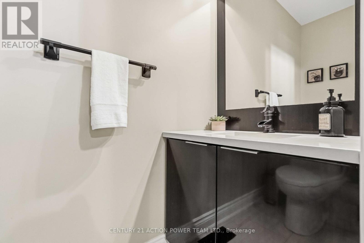
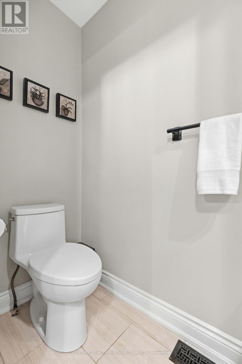
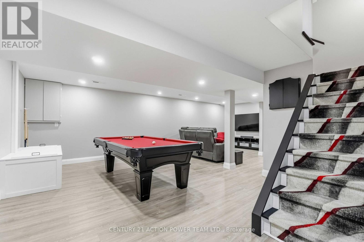
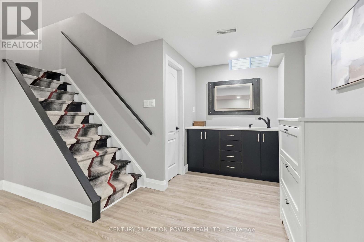
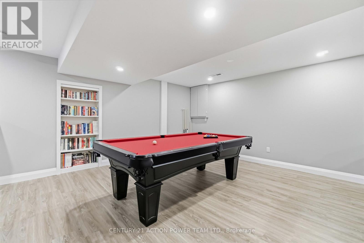
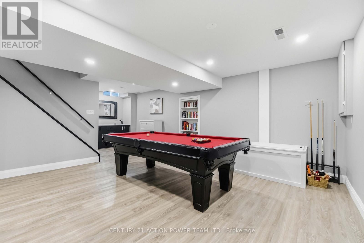
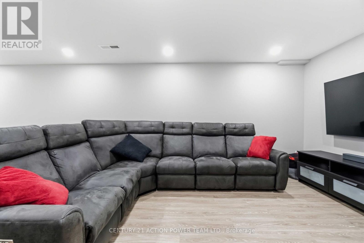
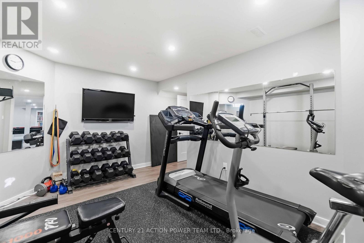
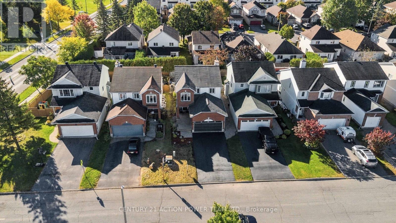
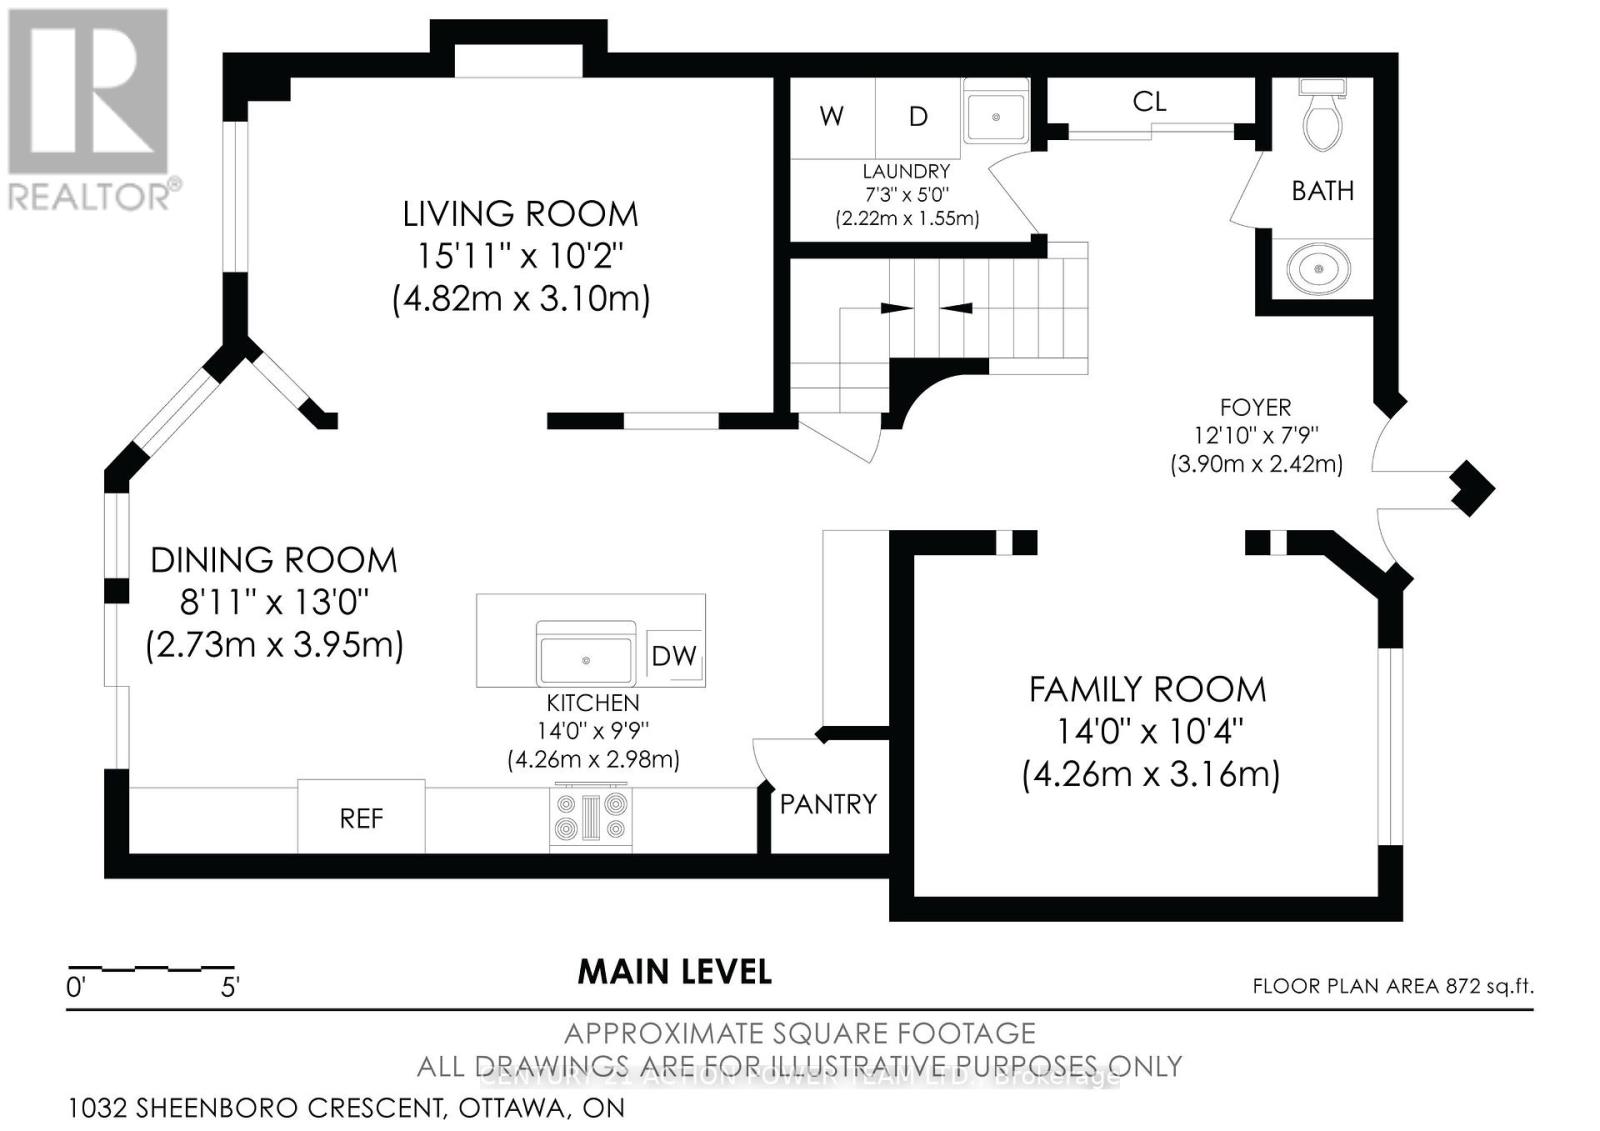
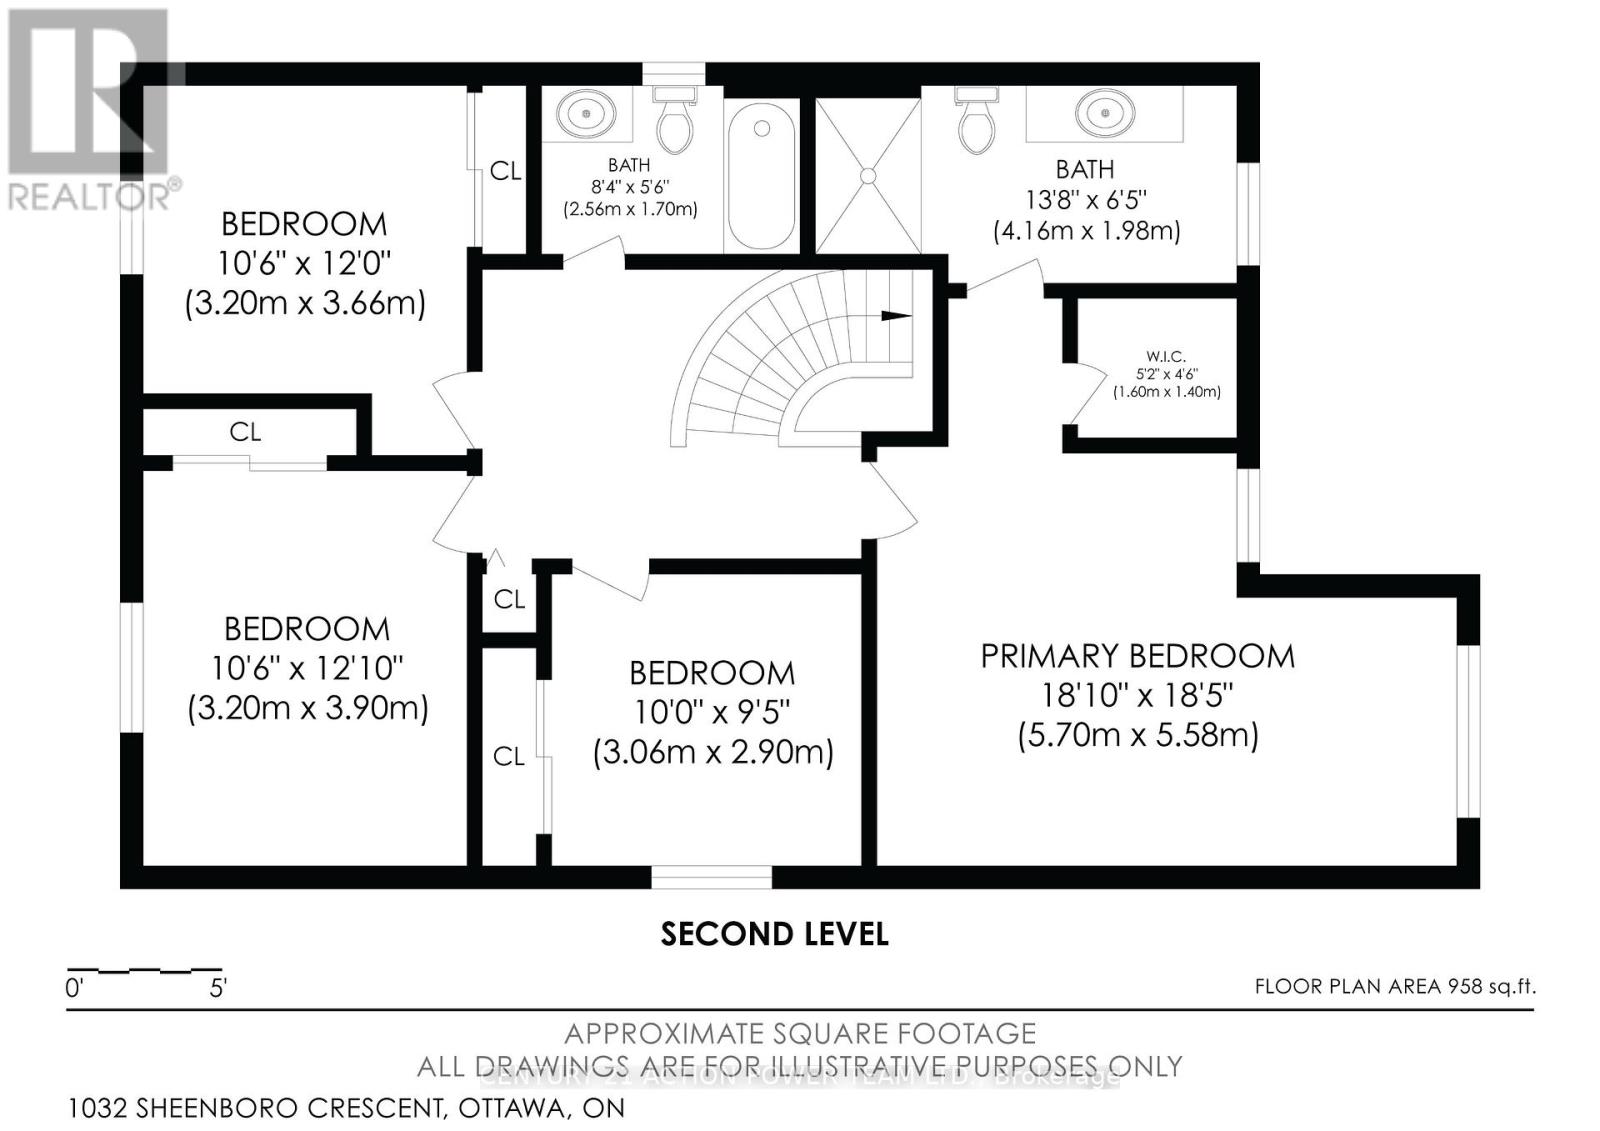
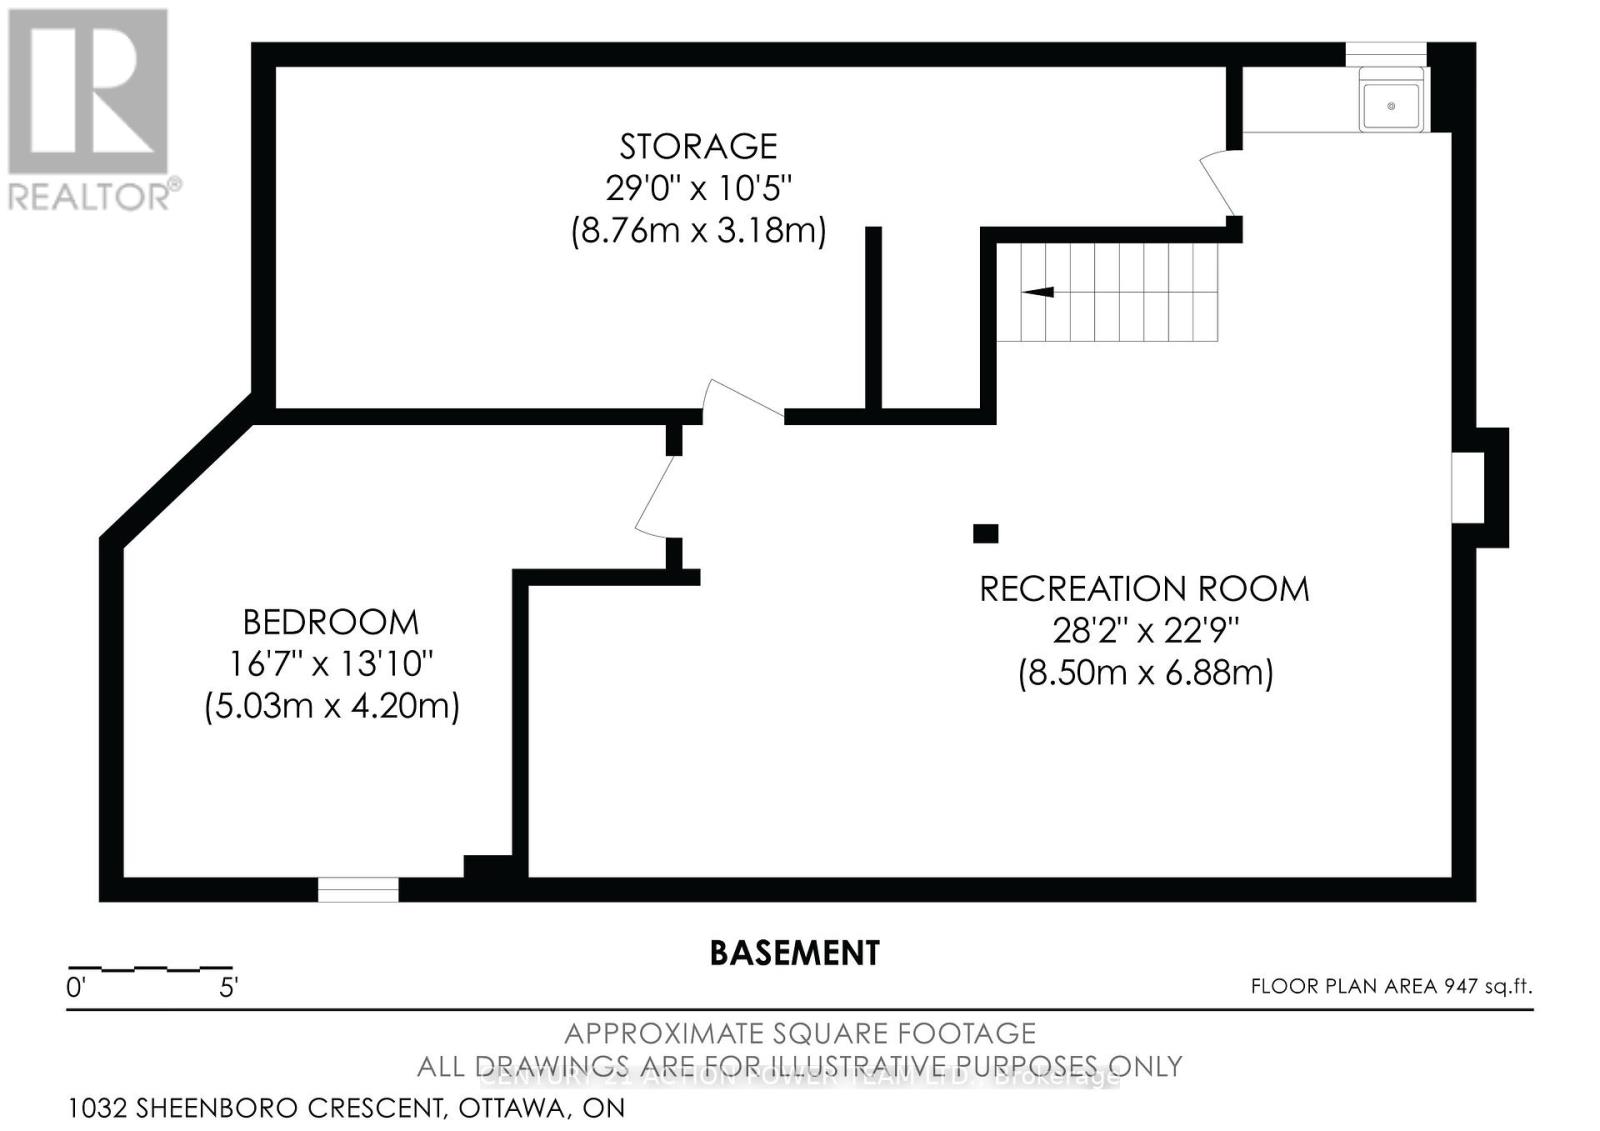
Welcome to 1032 Sheenboro Crescent, an impressive 4-bedroom, 3-bathroom home where generous living spaces, beautiful updates and an entertainer's backyard come together perfectly. Designed for today's family, this home features a newer kitchen, new roof, new windows and beautifully renovated bathrooms, offering style, comfort and peace of mind. Step inside to a bright open-concept main level with an abundance of natural light and plenty of room to gather. The spacious living room and inviting family room provide versatile spaces for everyday living and entertaining. The true showpiece is the spectacular gourmet kitchen, a dream for anyone who loves to cook or entertain! Featuring a massive centre island, oversized corner pantry, extensive cabinetry and counter space, and top-of-the-line appliances, this kitchen was designed to be the heart of the home. A main-floor laundry room and powder room complete this functional level. Upstairs you'll find four generously sized bedrooms, including a wonderful primary retreat featuring a cozy reading nook, perfect for relaxing with your morning coffee or favourite book. The primary also features its own private ensuite and walk-in closet, while a beautifully updated main bathroom serves the additional bedrooms.The fully finished basement offers even more space with a large recreation area, wet bar and dedicated gym room, perfect for movie nights, entertaining guests, working out or relaxing.The backyard is your own private summer oasis, featuring a beautiful inground pool surrounded by custom interlock throughout the entire backyard. With minimal maintenance and plenty of space for lounging, dining and entertaining poolside, you'll never want to leave home.With its incredible kitchen, spacious floor plan, major updates, finished basement and resort-inspired backyard, 1032 Sheenboro Crescent offers an exceptional combination of comfort, functionality and lifestyle. A home designed to be enjoyed inside and out! (id:44758)
房源概要
|
MLS® Number
|
X13860180 |
|
房源类型
|
民宅 |
|
社区名字
|
1105 - Fallingbrook/Pineridge |
|
附近的便利设施
|
公共交通, 学校 |
|
社区特征
|
社区活动中心, School Bus |
|
设备类型
|
热水器 |
|
总车位
|
5 |
|
泳池类型
|
Inground Pool |
|
租赁设备类型
|
热水器 |
详 情
|
浴室
|
3 |
|
地上卧房
|
4 |
|
总卧房
|
4 |
|
公寓设施
|
Fireplace(s) |
|
赠送家电包括
|
Garage Door Opener Remote(s), 烤箱 - Built-in, Range, Water Meter, 洗碗机, 烘干机, Garage Door Opener, 微波炉, 烤箱, 炉子, 洗衣机, 窗帘, 冰箱 |
|
地下室进展
|
已装修 |
|
地下室类型
|
全完工 |
|
施工种类
|
独立屋 |
|
空调
|
中央空调 |
|
外墙
|
砖, 乙烯基壁板 |
|
壁炉
|
有 |
|
Fireplace Total
|
1 |
|
地基类型
|
混凝土浇筑 |
|
客人卫生间(不包含洗浴)
|
1 |
|
供暖方式
|
天然气 |
|
供暖类型
|
压力热风 |
|
储存空间
|
2 |
|
内部尺寸
|
2000 - 2500 Sqft |
|
类型
|
独立屋 |
|
设备间
|
市政供水 |
车 位
土地
|
英亩数
|
无 |
|
围栏类型
|
Fenced Yard |
|
土地便利设施
|
公共交通, 学校 |
|
Landscape Features
|
Landscaped |
|
污水道
|
Sanitary Sewer |
|
土地深度
|
106 Ft ,7 In |
|
土地宽度
|
35 Ft ,2 In |
|
不规则大小
|
35.2 X 106.6 Ft |
房 间
| 楼 层 |
类 型 |
长 度 |
宽 度 |
面 积 |
|
二楼 |
其它 |
1.6 m |
1.4 m |
1.6 m x 1.4 m |
|
二楼 |
第二卧房 |
3.9 m |
3.2 m |
3.9 m x 3.2 m |
|
二楼 |
第三卧房 |
3.66 m |
3.2 m |
3.66 m x 3.2 m |
|
二楼 |
Bedroom 4 |
3.06 m |
2.9 m |
3.06 m x 2.9 m |
|
二楼 |
浴室 |
2.56 m |
1.7 m |
2.56 m x 1.7 m |
|
二楼 |
主卧 |
5.7 m |
5.58 m |
5.7 m x 5.58 m |
|
二楼 |
浴室 |
4.16 m |
1.98 m |
4.16 m x 1.98 m |
|
地下室 |
娱乐,游戏房 |
8.5 m |
6.88 m |
8.5 m x 6.88 m |
|
地下室 |
Exercise Room |
5.03 m |
4.2 m |
5.03 m x 4.2 m |
|
地下室 |
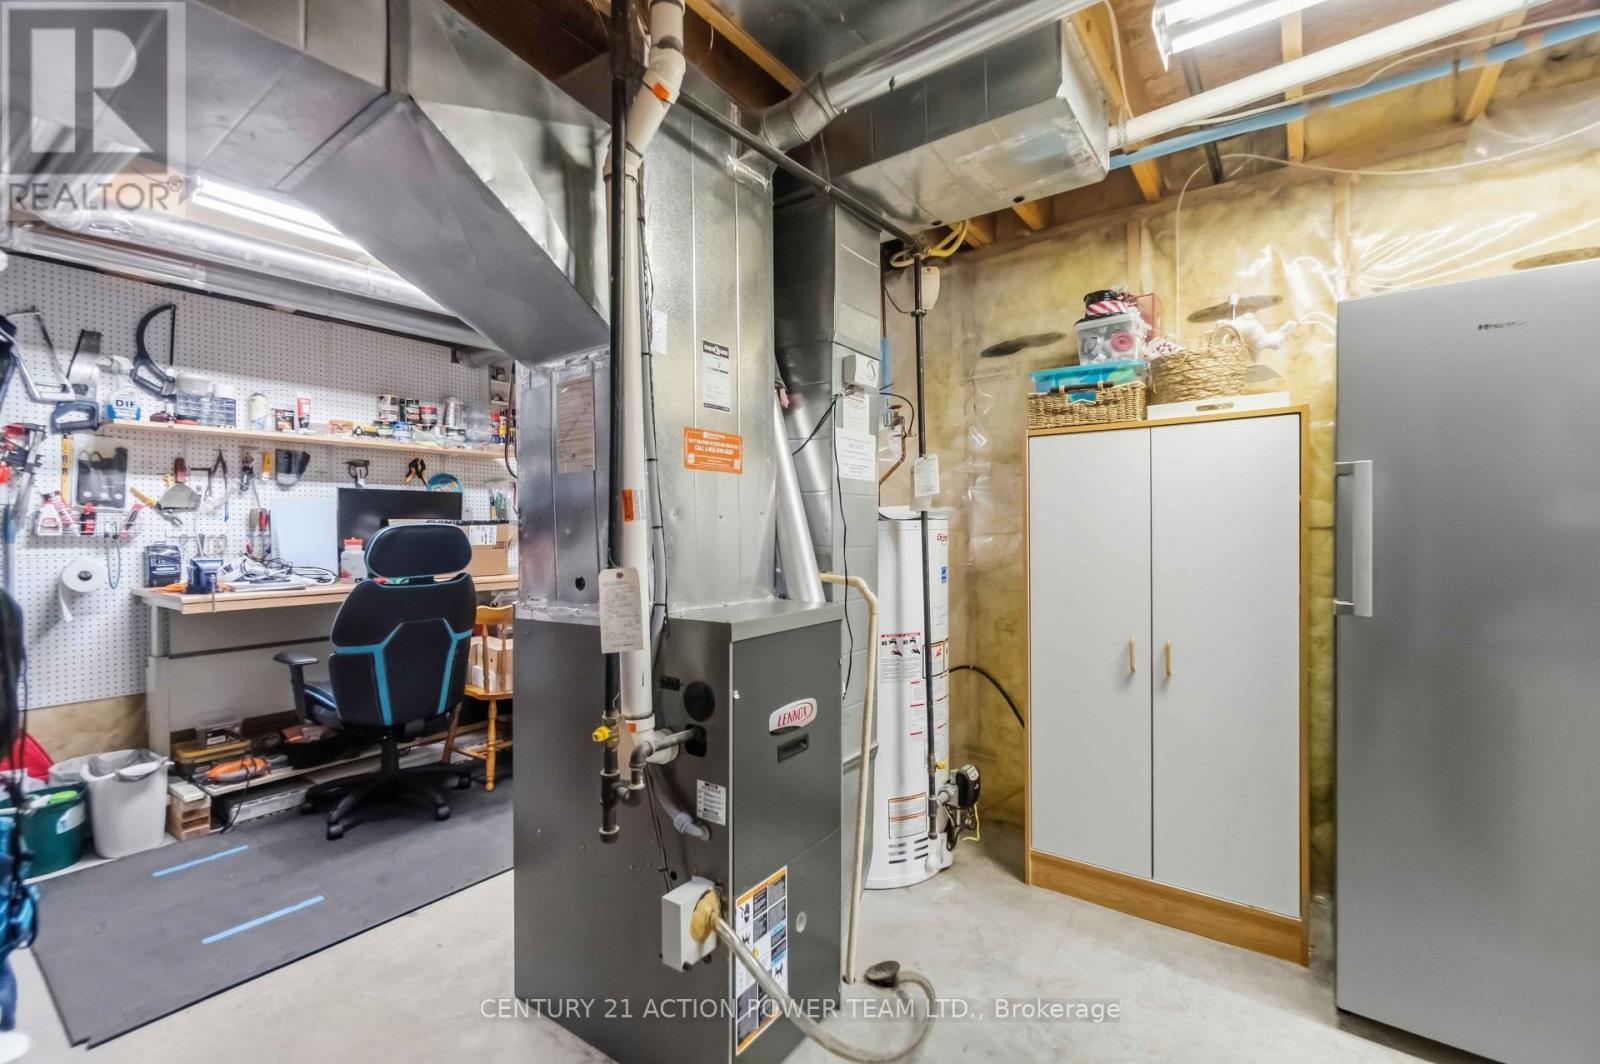
Workshop |
8.76 m |
3.18 m |
8.76 m x 3.18 m |
|
一楼 |
餐厅 |
3.95 m |
2.73 m |
3.95 m x 2.73 m |
|
一楼 |
门厅 |
3.9 m |
0.74 m |
3.9 m x 0.74 m |
|
一楼 |
客厅 |
4.82 m |
3.1 m |
4.82 m x 3.1 m |
|
一楼 |
洗衣房 |
2.22 m |
1.55 m |
2.22 m x 1.55 m |
|
一楼 |
浴室 |
1.83 m |
1.07 m |
1.83 m x 1.07 m |
设备间
https://www.realtor.ca/real-estate/30362881/1032-sheenboro-crescent-ottawa-1105-fallingbrookpineridge