
1034 Docteur Corbeil Boulevard Clarence-Rockland, Ontario K4K 1J6





$649,000
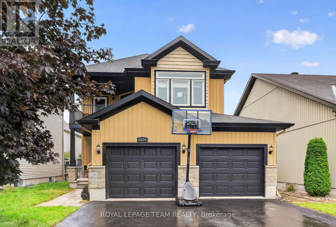
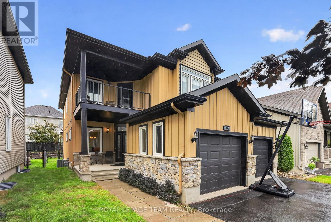
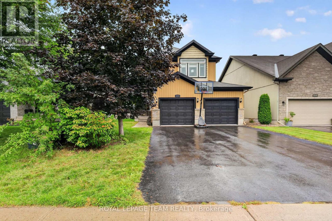
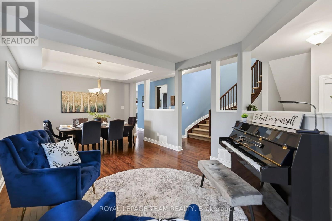
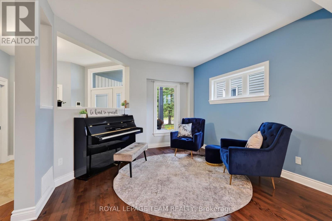
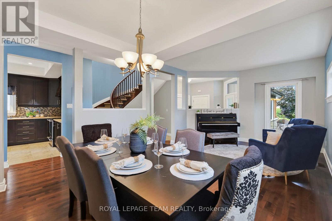
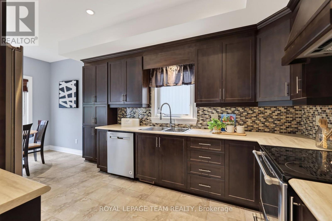
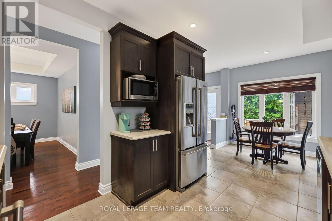
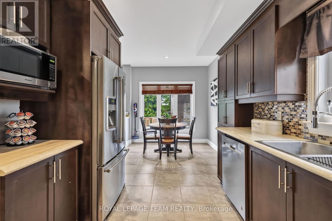
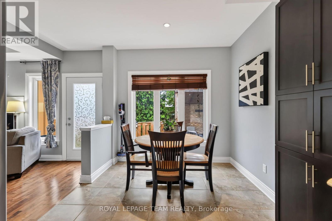
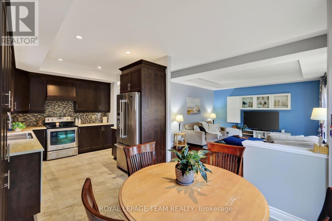
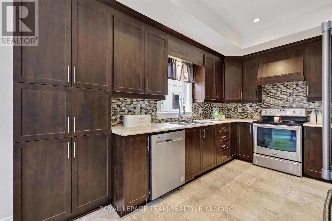
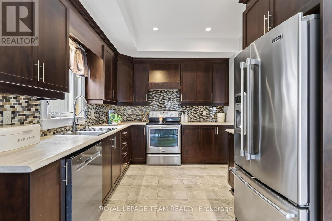
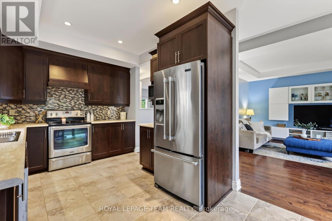
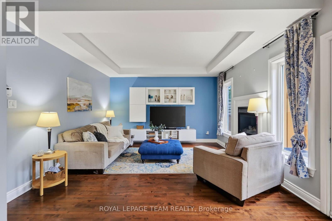
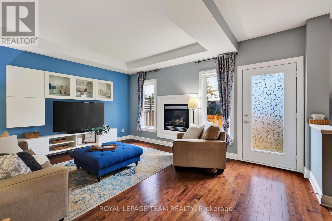
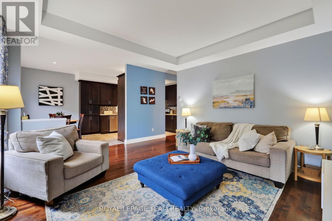
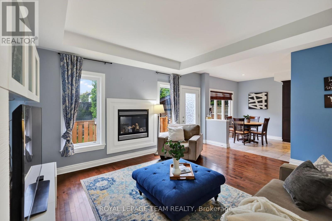
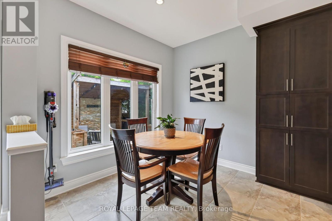
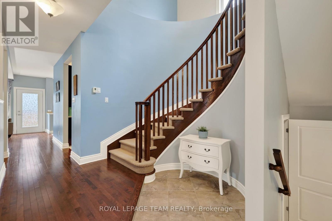
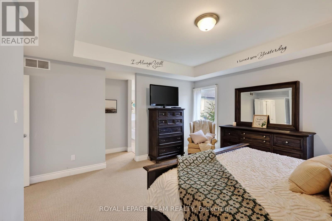
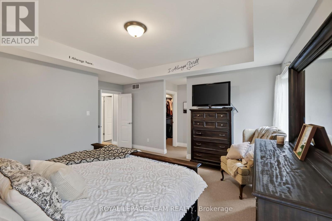
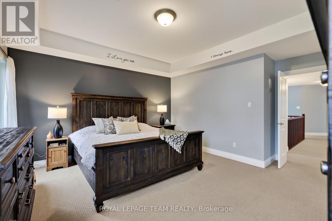
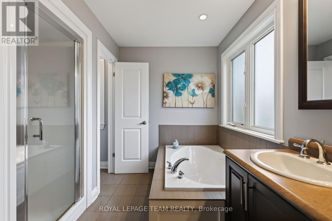
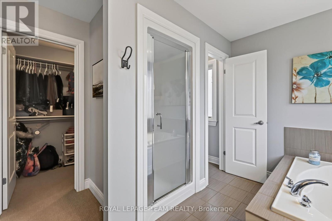
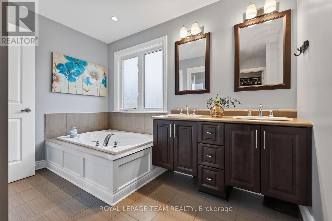
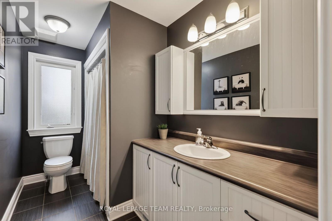
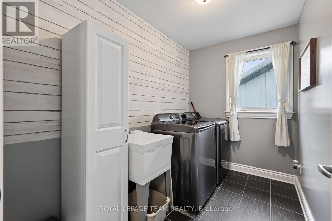
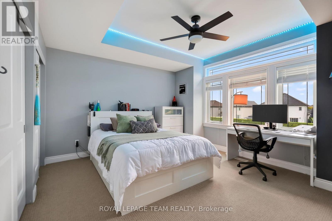
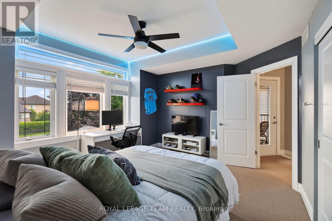
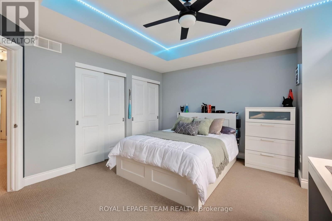
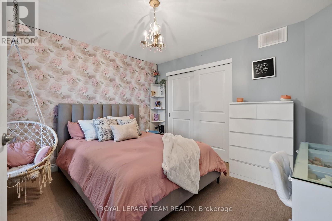
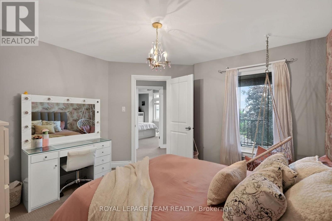
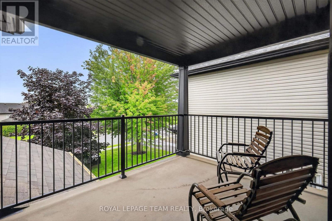
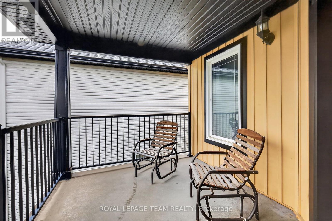
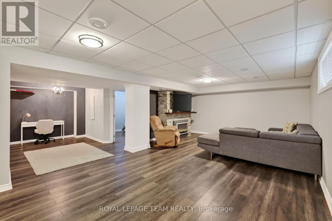
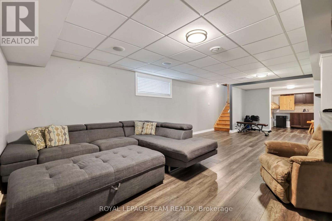
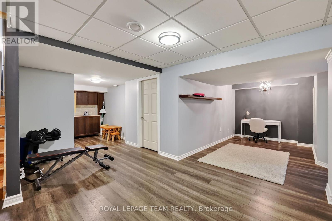
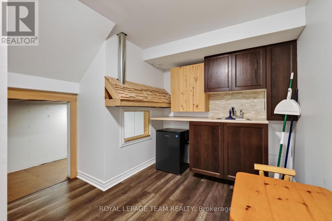
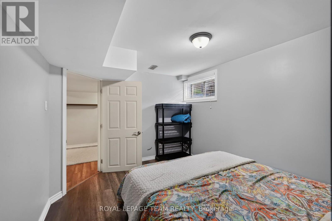
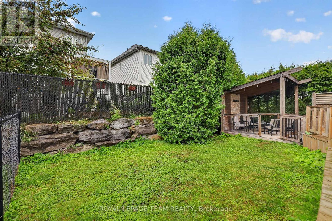
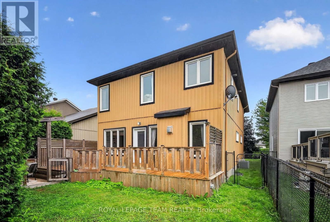
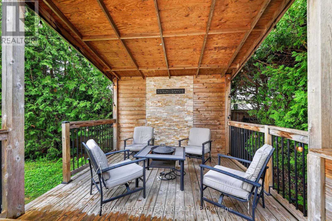
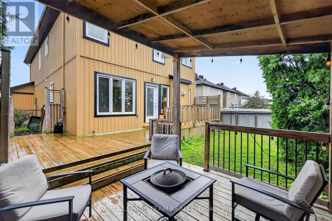
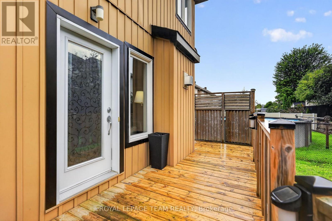
Welcome to luxury living in Morris Village, just steps from local parks and tranquil greenspaces. This stunning home welcomes you with a grand entrance foyer featuring pristine tile flooring and a gorgeous staircase that sets the tone for the elegance throughout. The main floor boasts 9-foot ceilings and hardwood floors that flow into an open-concept family room. The heart of the home is a professionally designed kitchen, complete with premium cabinetry and loads of prep space. Convenient and casual bright eating area overlooking the main living space. Upstairs, the luxurious primary suite serves as a private retreat, showcasing dramatic dropped coffered ceilings, a spacious walk-in closet, and a spa-like 5-piece ensuite. The second level also features a highly convenient dedicated laundry room and access to a private balcony, perfect for morning coffee. 2 supplemental bedrooms on this level are generously proportioned. The fully finished basement adds versatile hobby and living space with an additional guest bedroom cleverly equipped with a built-in Murphy bed to maximize functionality. (id:44758)
房源概要
| MLS® Number | X13767960 |
| 房源类型 | 民宅 |
| 社区名字 | 606 - Town of Rockland |
| 设备类型 | 热水器 |
| 总车位 | 4 |
| 租赁设备类型 | 热水器 |
详 情
| 浴室 | 3 |
| 地上卧房 | 3 |
| 地下卧室 | 1 |
| 总卧房 | 4 |
| 赠送家电包括 | Central Vacuum, 洗碗机, 烘干机, 炉子, 洗衣机, 冰箱 |
| 地下室进展 | 已装修 |
| 地下室类型 | 全完工 |
| 施工种类 | 独立屋 |
| 空调 | 中央空调 |
| 外墙 | 乙烯基壁板 |
| 壁炉 | 有 |
| 地基类型 | 混凝土 |
| 客人卫生间(不包含洗浴) | 1 |
| 供暖方式 | 天然气 |
| 供暖类型 | 压力热风 |
| 储存空间 | 2 |
| 内部尺寸 | 2000 - 2500 Sqft |
| 类型 | 独立屋 |
| 设备间 | 市政供水 |
车 位
| 附加车库 | |
| Garage |
土地
| 英亩数 | 无 |
| 污水道 | Sanitary Sewer |
| 土地深度 | 104.99 M |
| 土地宽度 | 40.85 M |
| 不规则大小 | 40.9 X 10⁵ M |
房 间
| 楼 层 | 类 型 | 长 度 | 宽 度 | 面 积 |
|---|---|---|---|---|
| 二楼 | 浴室 | 3.05 m | 1.73 m | 3.05 m x 1.73 m |
| 二楼 | 洗衣房 | 3.05 m | 1.78 m | 3.05 m x 1.78 m |
| 二楼 | 主卧 | 4.93 m | 4.72 m | 4.93 m x 4.72 m |
| 二楼 | 第二卧房 | 4.5 m | 3.86 m | 4.5 m x 3.86 m |
| 二楼 | 第三卧房 | 3.58 m | 3.56 m | 3.58 m x 3.56 m |
| Lower Level | 娱乐,游戏房 | 10.01 m | 7.85 m | 10.01 m x 7.85 m |
| Lower Level | Bedroom 4 | 4.14 m | 3.18 m | 4.14 m x 3.18 m |
| 一楼 | 门厅 | 5.21 m | 2.74 m | 5.21 m x 2.74 m |
| 一楼 | 客厅 | 3.63 m | 3.56 m | 3.63 m x 3.56 m |
| 一楼 | 餐厅 | 3.56 m | 2.85 m | 3.56 m x 2.85 m |
| 一楼 | 厨房 | 3.84 m | 2.92 m | 3.84 m x 2.92 m |
| 一楼 | Eating Area | 2.92 m | 2.21 m | 2.92 m x 2.21 m |
| 一楼 | 家庭房 | 4.93 m | 4.14 m | 4.93 m x 4.14 m |
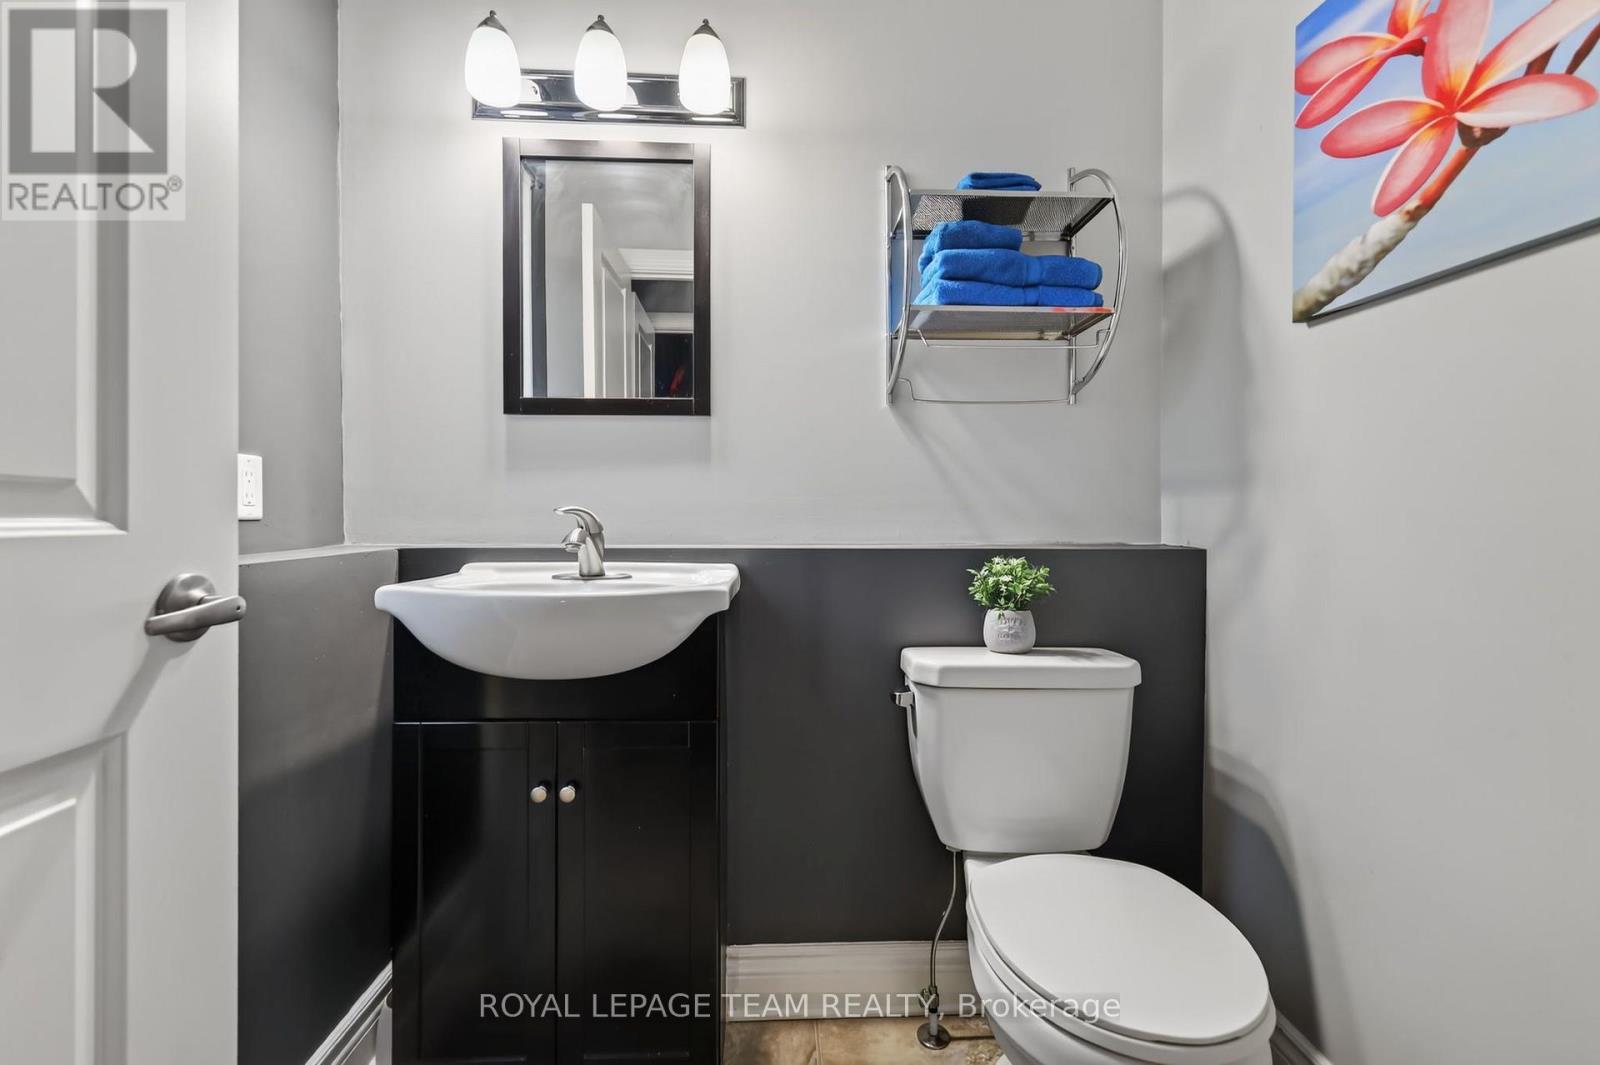
| 一楼 | Partial Bathroom | 1.58 m | 1.47 m | 1.58 m x 1.47 m |

The trademarks REALTOR®, REALTORS®, and the REALTOR® logo are controlled by The Canadian Real Estate Association (CREA) and identify real estate professionals who are members of CREA. The trademarks MLS®, Multiple Listing Service® and the associated logos are owned by The Canadian Real Estate Association (CREA) and identify the quality of services provided by real estate professionals who are members of CREA. The trademark DDF® is owned by The Canadian Real Estate Association (CREA) and identifies CREA's Data Distribution Facility (DDF®)
Ottawa Real Estate Board
Royal LePage Team Realty
October 19 2026 02:52:46
