
104 Avenue 4a Beckwith, Ontario K7C 3P2


$679,900
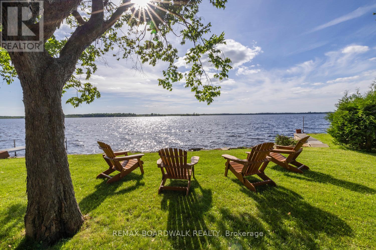
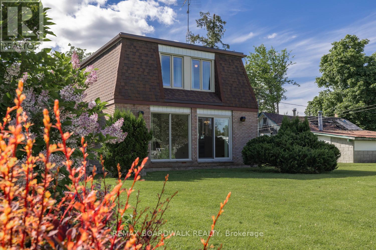
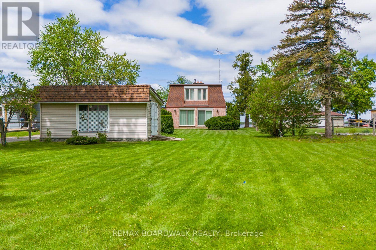
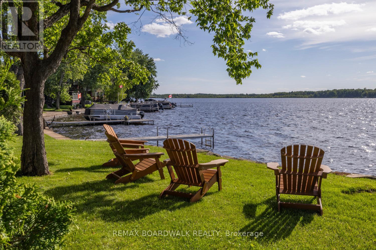
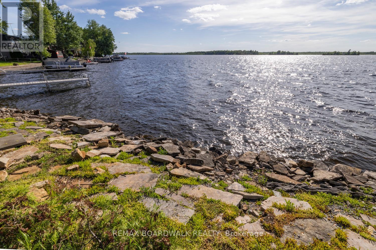
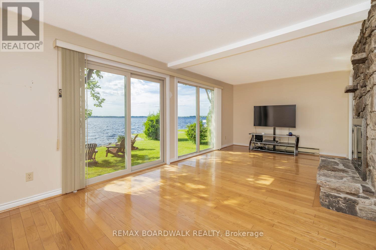
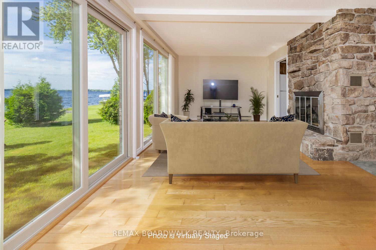
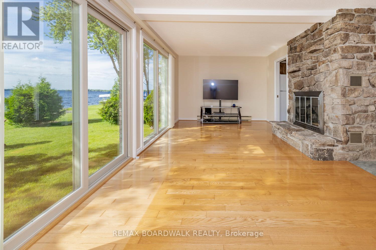
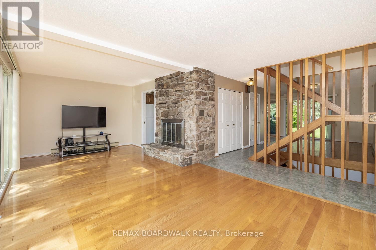
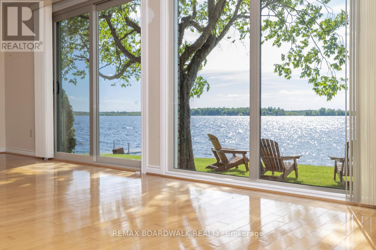
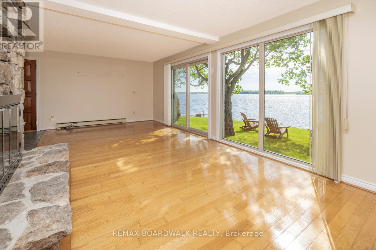
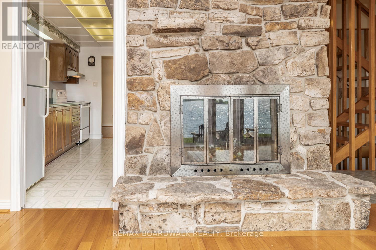
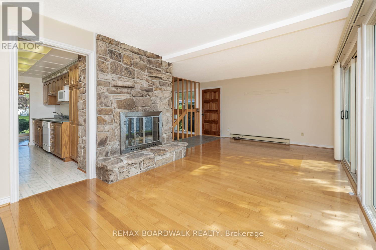
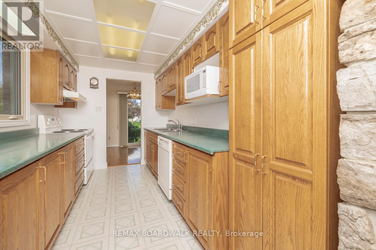
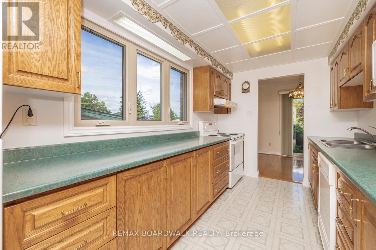
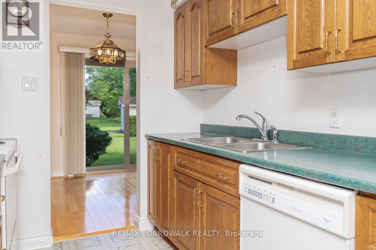
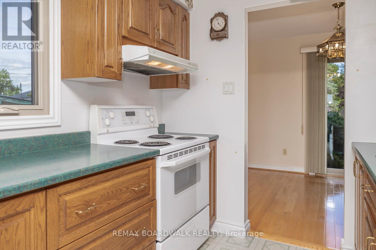
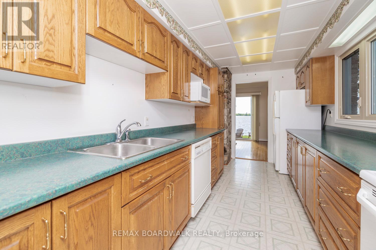
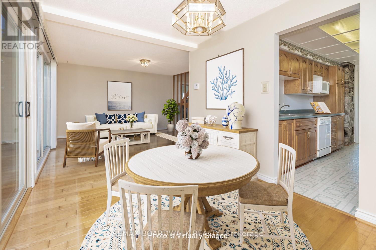
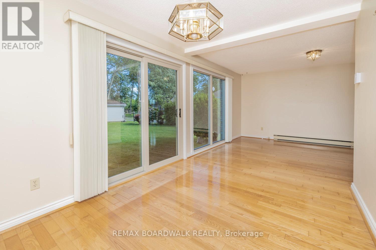
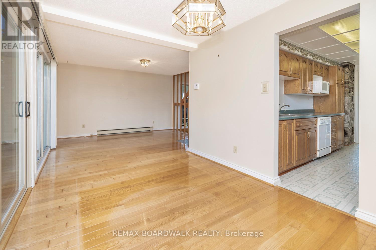
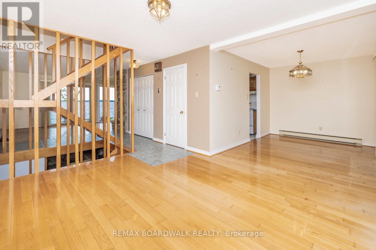
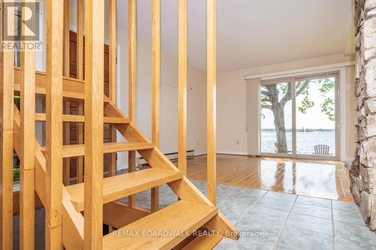
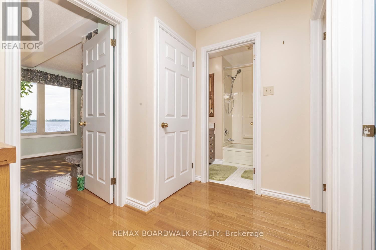
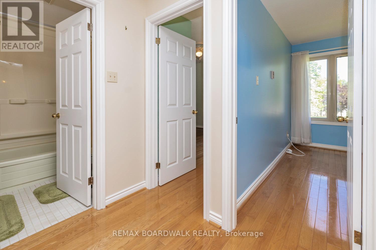
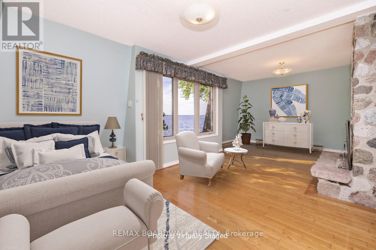
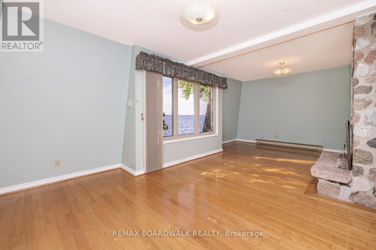
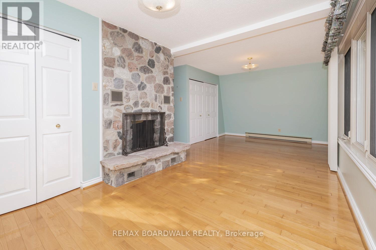
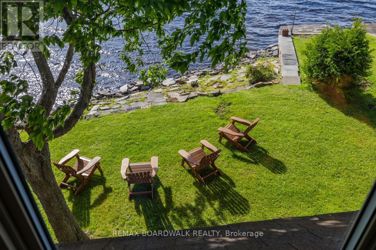
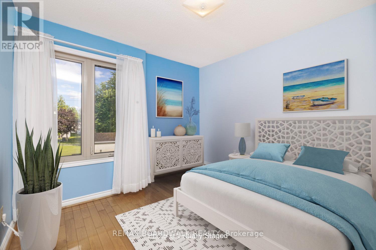
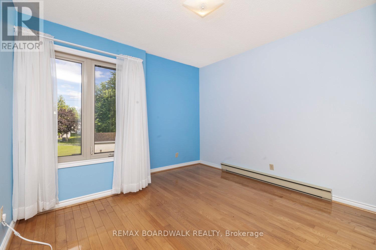
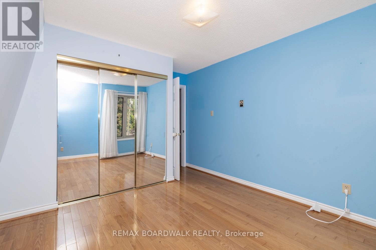
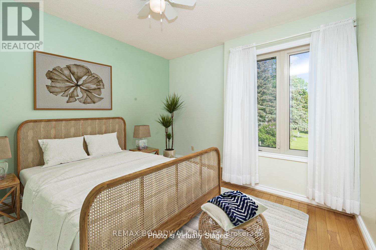
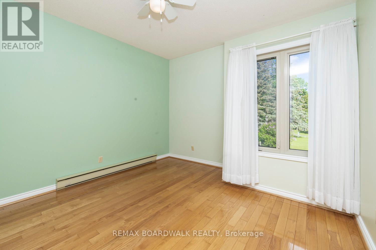
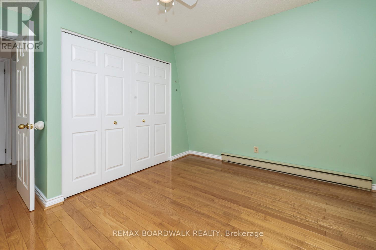
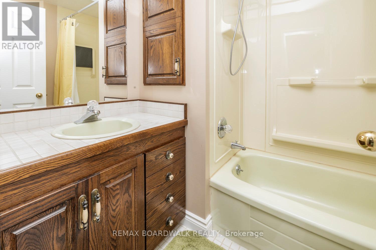
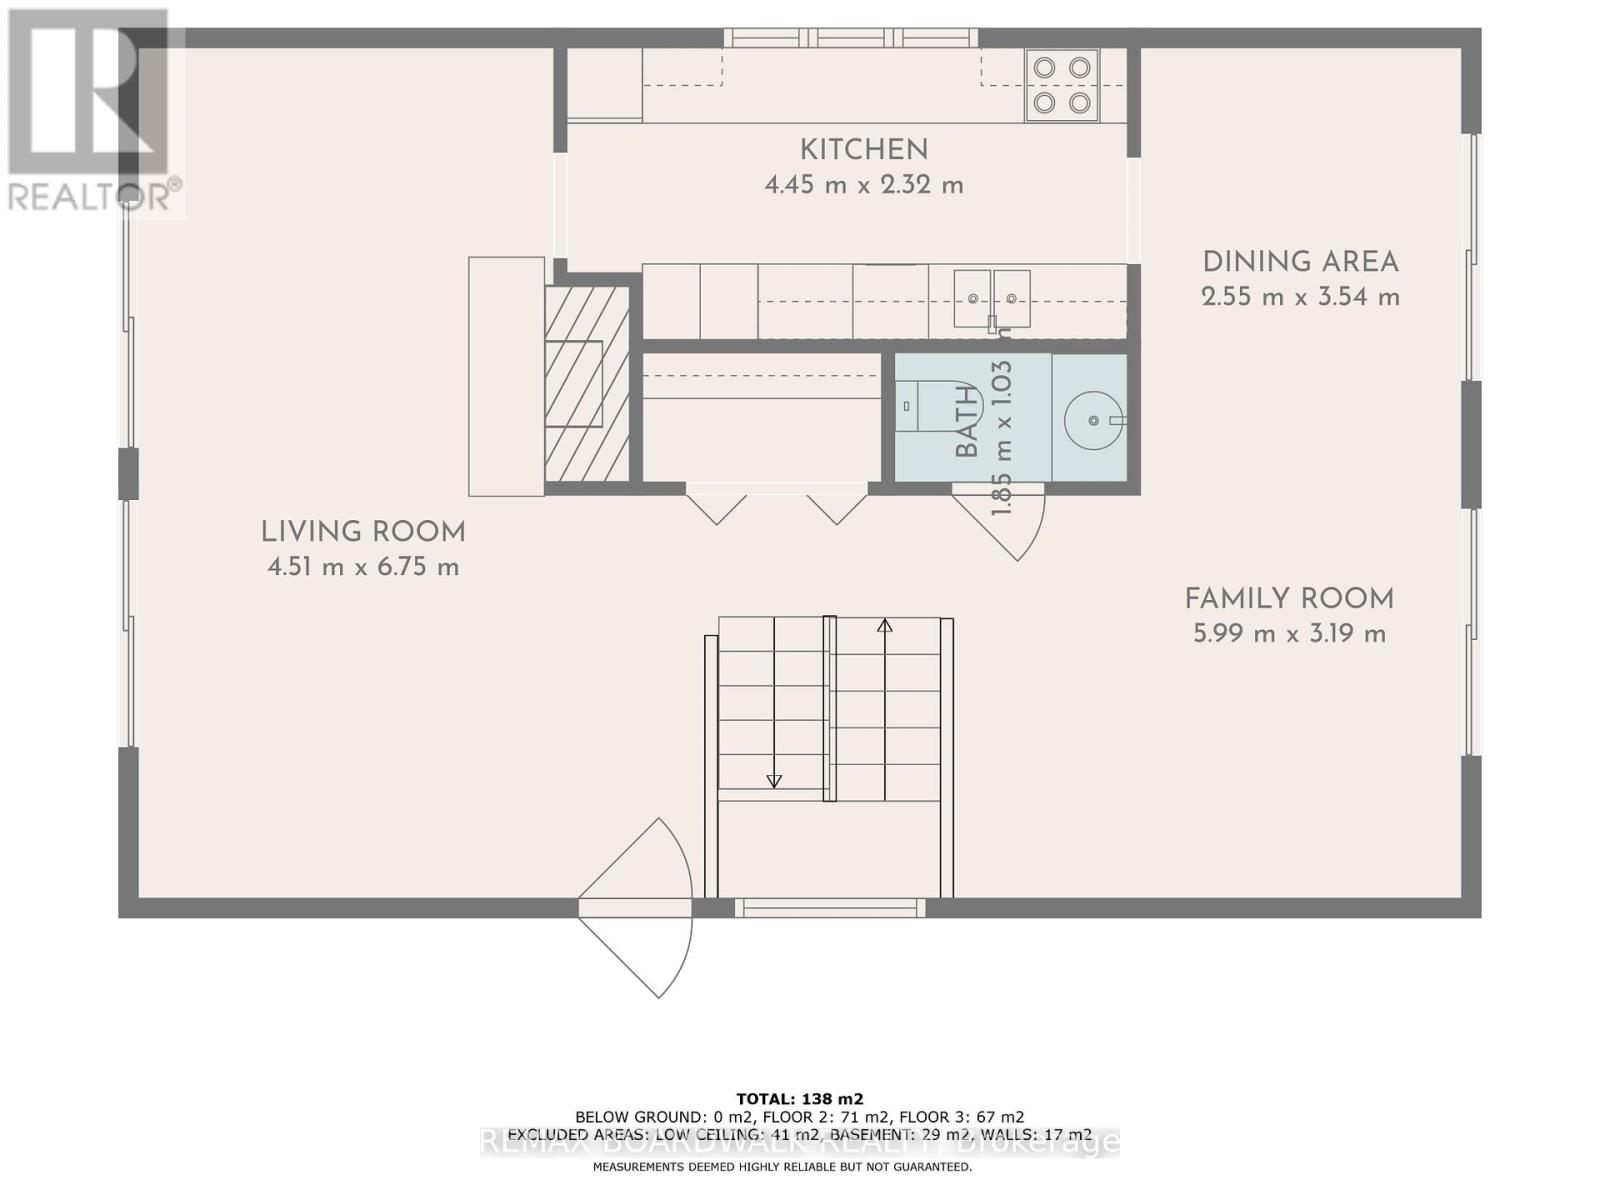
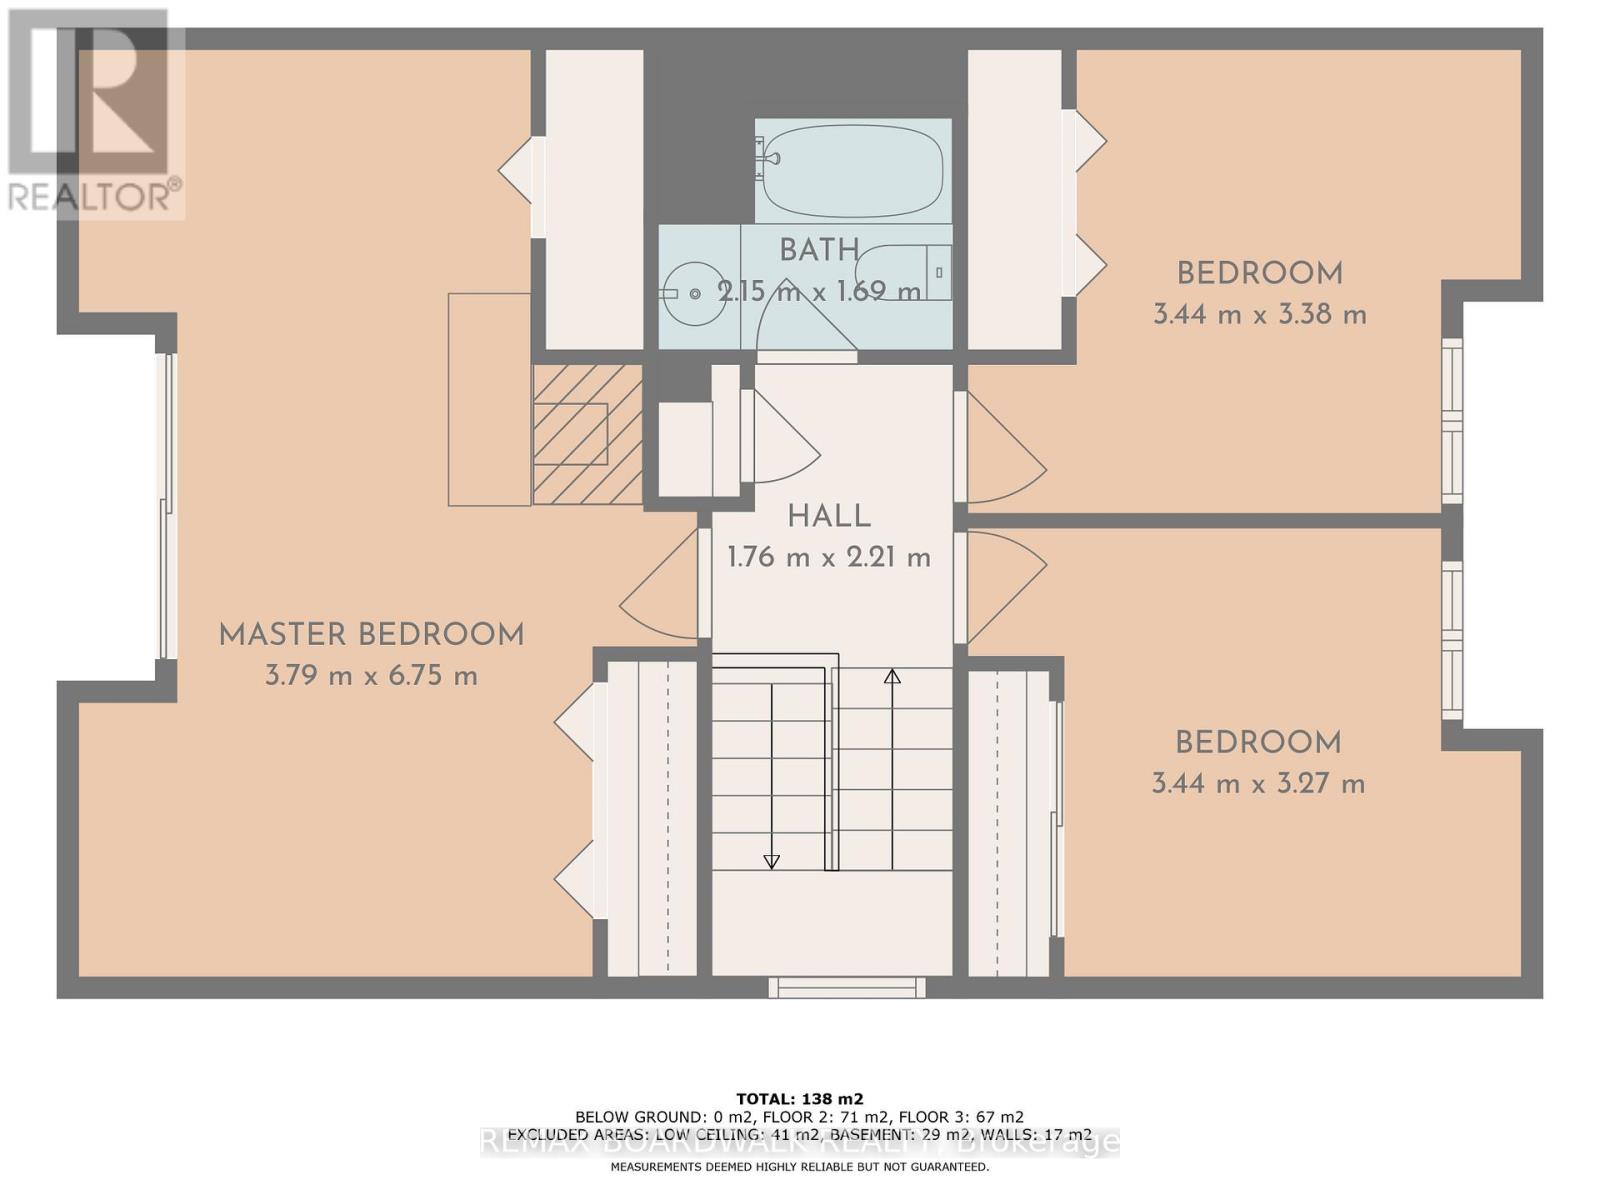
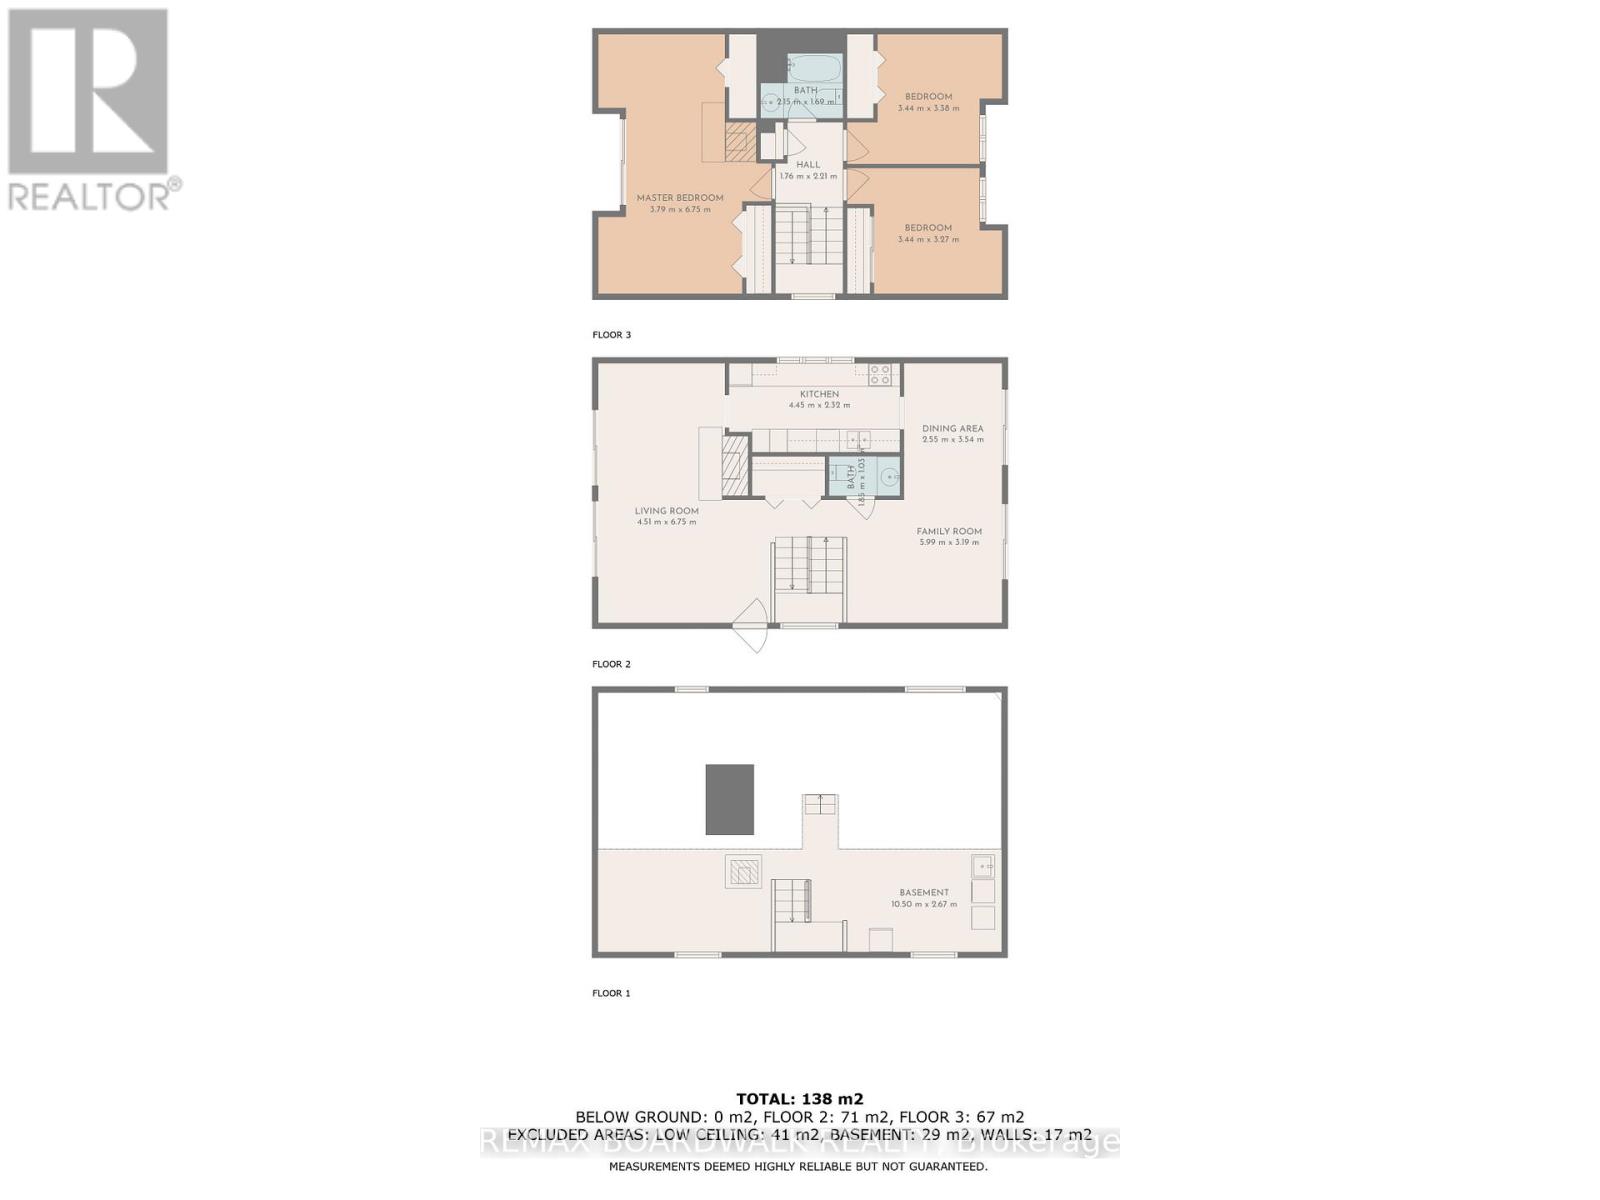
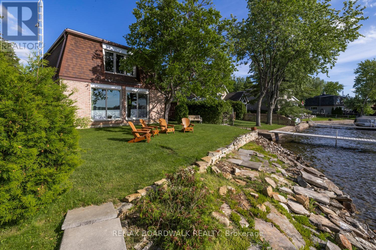
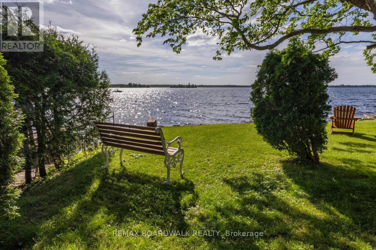
Your Place on Mississippi Lake! Approximately 50 feet of shoreline on one of the Ottawa Valley's most loved lakes, a deep lot with mature trees and perfect sunset views. This 3 bedroom, 1.5 bath two storey has been a four season family home, and it's now ready for its next chapter. The main floor centers on a bright living room with lake views, plus a dining room, kitchen, a bonus den space that suits an office or games area, and a powder room. Upstairs, the oversized primary bedroom is joined by two more bedrooms and a full bath. The lower level offers laundry and plenty of storage. Summers mean swimming, boating and fishing from your own dock; winters bring skating, ice fishing and snowmobiling straight off the property. Carleton Place is minutes away, with Perth and Ottawa an easy drive. Offered as an estate sale and sold as is, this is a rare chance to secure Mississippi Lake waterfront and update it to your own taste, whether as a year round home or a family cottage for generations to come (id:44758)
Open House
此属性有开放式房屋!
2:00 pm
结束于:4:00 pm
房源概要
| MLS® Number | X13851998 |
| 房源类型 | 民宅 |
| 社区名字 | 910 - Beckwith Twp |
| Communication Type | High Speed Internet |
| 社区特征 | Fishing |
| Easement | Easement, Right Of Way |
| 特征 | Irregular Lot Size |
| 结构 | Patio(s), 棚, Dock |
| View Type | View, View Of Water, Lake View, Direct Water View |
| Water Front Name | Mississippi Lake |
| 湖景类型 | Waterfront On Lake |
详 情
| 浴室 | 2 |
| 地上卧房 | 3 |
| 总卧房 | 3 |
| 公寓设施 | Fireplace(s) |
| 赠送家电包括 | Water Heater |
| 地下室进展 | 已完成 |
| 地下室类型 | N/a (unfinished) |
| 施工种类 | 独立屋 |
| 空调 | 没有 |
| 外墙 | 砖 |
| 壁炉 | 有 |
| Fireplace Total | 2 |
| 壁炉类型 | 木头stove |
| 地基类型 | 水泥 |
| 客人卫生间(不包含洗浴) | 1 |
| 供暖方式 | 电 |
| 供暖类型 | Baseboard Heaters |
| 储存空间 | 2 |
| 内部尺寸 | 1500 - 2000 Sqft |
| 类型 | 独立屋 |
| 设备间 | Shared Well |
车 位
| 没有车库 |
土地
| 入口类型 | Year-round Access, Private Docking |
| 英亩数 | 无 |
| 污水道 | Septic System |
| 土地深度 | 240 Ft ,1 In |
| 土地宽度 | 58 Ft ,1 In |
| 不规则大小 | 58.1 X 240.1 Ft |
房 间
| 楼 层 | 类 型 | 长 度 | 宽 度 | 面 积 |
|---|---|---|---|---|
| 二楼 | 主卧 | 7.01 m | 3.96 m | 7.01 m x 3.96 m |
| 二楼 | 第二卧房 | 3.65 m | 3.5 m | 3.65 m x 3.5 m |
| 二楼 | 第三卧房 | 3.65 m | 2.74 m | 3.65 m x 2.74 m |
| 二楼 | 浴室 | 2.15 m | 1.69 m | 2.15 m x 1.69 m |
| Lower Level | 设备间 | 10.5 m | 2.67 m | 10.5 m x 2.67 m |
| 一楼 | 客厅 | 4.51 m | 6.75 m | 4.51 m x 6.75 m |
| 一楼 | 厨房 | 4.45 m | 2.74 m | 4.45 m x 2.74 m |
| 一楼 | 餐厅 | 2.55 m | 3.54 m | 2.55 m x 3.54 m |
| 一楼 | 衣帽间 | 5.99 m | 3.19 m | 5.99 m x 3.19 m |
| 一楼 | Partial Bathroom | 1.85 m | 1.03 m | 1.85 m x 1.03 m |
https://www.realtor.ca/real-estate/30353499/104-avenue-4a-beckwith-910-beckwith-twp

The trademarks REALTOR®, REALTORS®, and the REALTOR® logo are controlled by The Canadian Real Estate Association (CREA) and identify real estate professionals who are members of CREA. The trademarks MLS®, Multiple Listing Service® and the associated logos are owned by The Canadian Real Estate Association (CREA) and identify the quality of services provided by real estate professionals who are members of CREA. The trademark DDF® is owned by The Canadian Real Estate Association (CREA) and identifies CREA's Data Distribution Facility (DDF®)
Ottawa Real Estate Board
RE/MAX Boardwalk Realty
October 01 2026 10:23:43
