
104 Dunham Street Carleton Place, Ontario K7C 4M8


$439,000
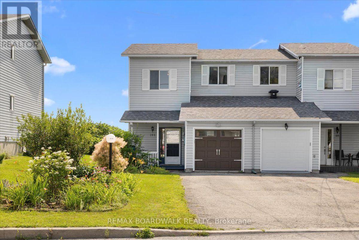
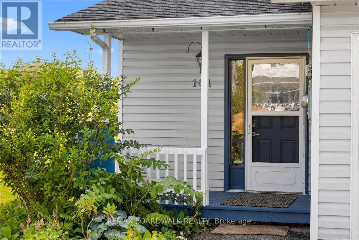
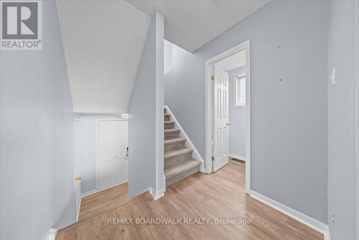
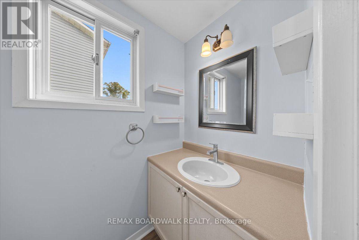
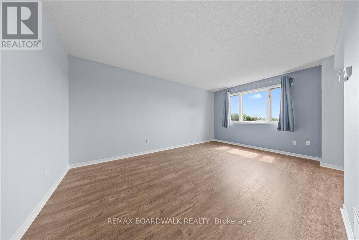
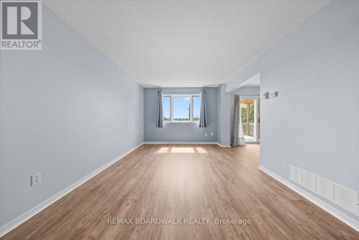
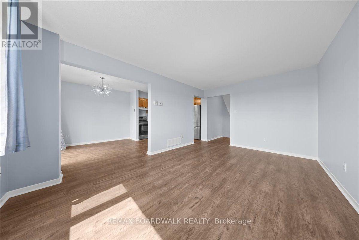
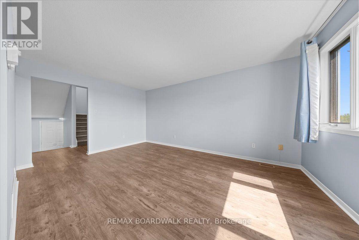
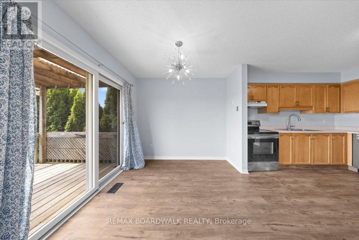
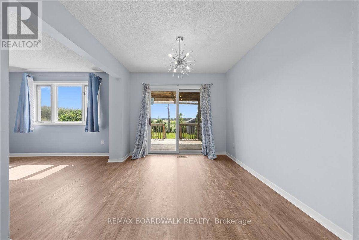
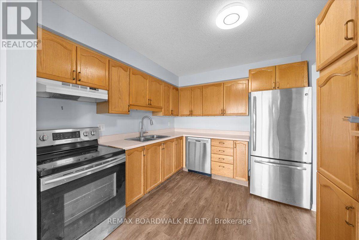
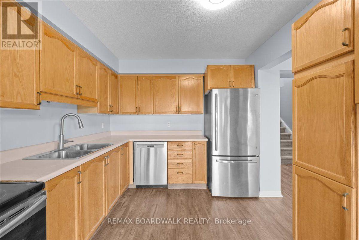
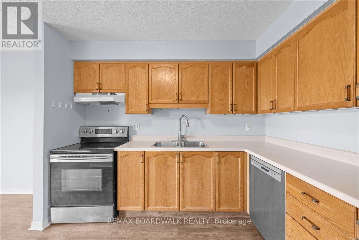
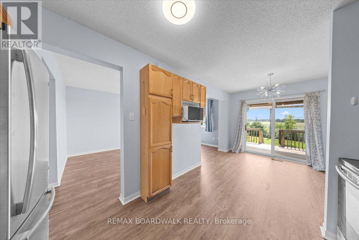
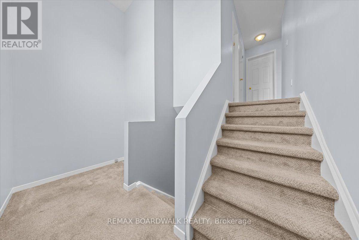
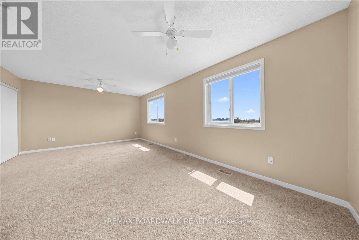
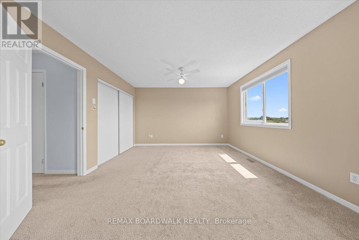
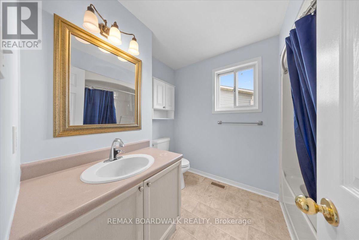
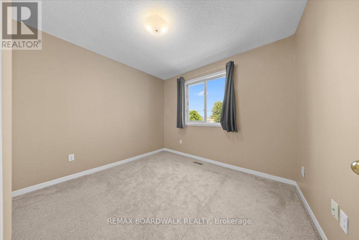
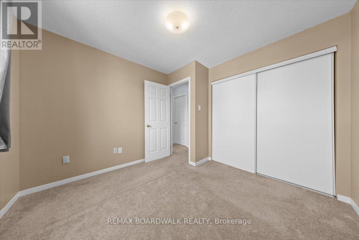
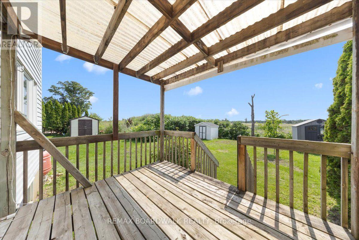
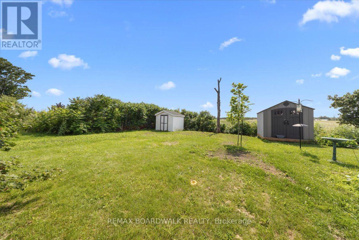
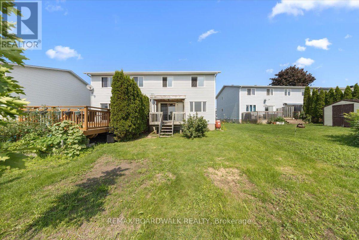
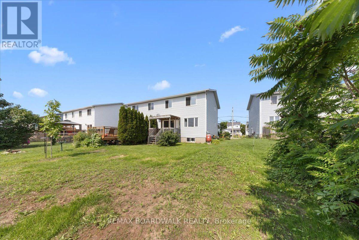
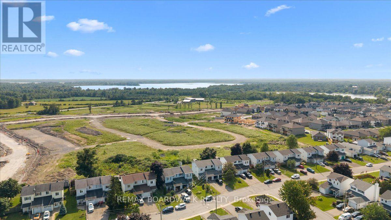
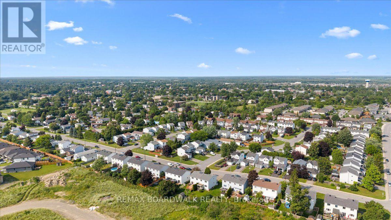
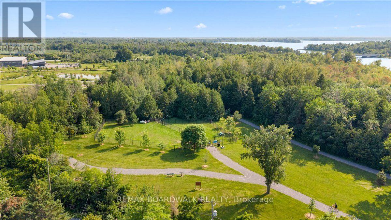
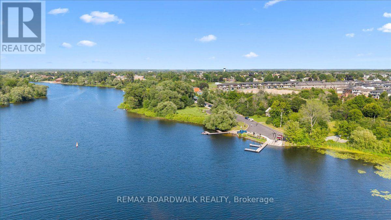
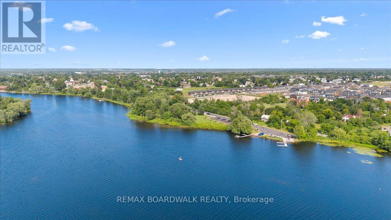
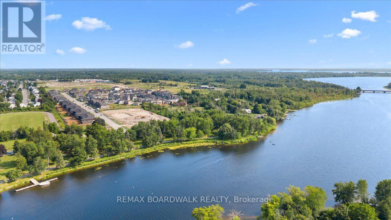
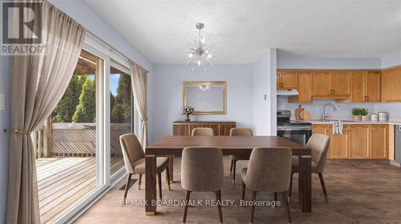
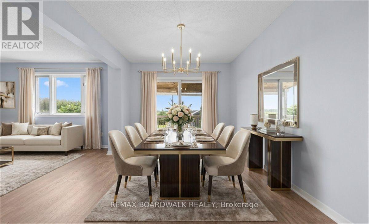
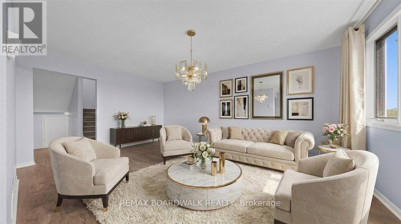
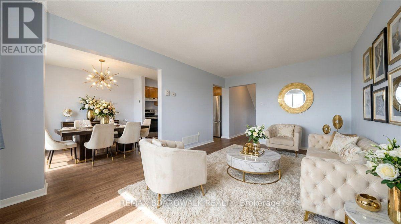
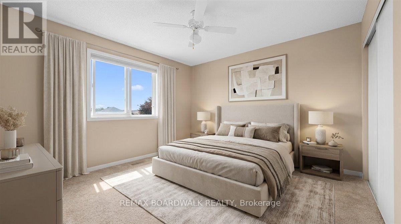
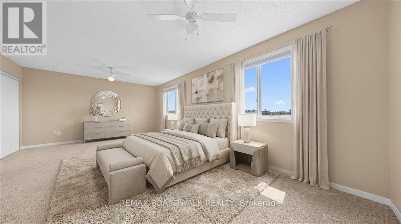
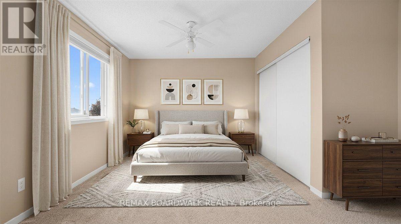
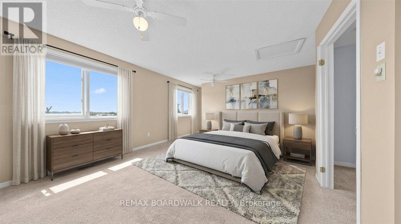
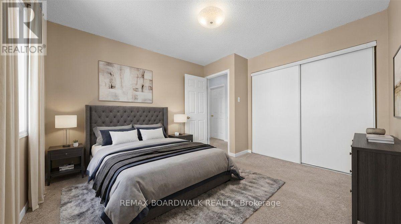
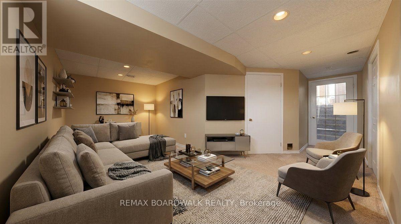
Welcome to your next chapter in one of the area's most established and family-friendly neighbourhoods. This charming 2-bedroom,(originally a 3 bedroom home) 2-bathroom home offers comfortable living, a peaceful setting, and an incredible outdoor space that's sure to become your favourite place to unwind. Inside, you'll find a bright and functional layout filled with natural light, offering inviting living spaces that are both practical and easy to personalize. Whether you're starting out, downsizing, or looking for a home with room to enjoy both indoors and out, this property delivers the perfect balance of comfort and simplicity. Step outside and discover one of this home's standout features-a spacious, beautifully maintained backyard with plenty of room for children to play, pets to roam, gardening, entertaining, or simply relaxing in your own private retreat. Opportunities to enjoy outdoor living like this are becoming increasingly rare. Nestled in a quiet, mature neighbourhood known for its sense of community, this home offers a slower pace of life while keeping you close to everything you need. Enjoy easy access to Riverside Park, the local dog park, walking trails, schools, shopping, restaurants, and everyday amenities. Whether you're enjoying a morning walk along the river, launching your canoe for an afternoon paddle, or spending time with family at the park, you'll appreciate the lifestyle this location provides. Cute, welcoming, and full of potential, this is a wonderful opportunity for first-time buyers, downsizers, small families, or investors looking to own in one of the community's desirable and established neighbourhoods. (id:44758)
房源概要
| MLS® Number | X13606438 |
| 房源类型 | 民宅 |
| 社区名字 | 909 - Carleton Place |
| 社区特征 | School Bus |
| 总车位 | 2 |
| 结构 | Deck, Porch, 棚 |
详 情
| 浴室 | 2 |
| 地上卧房 | 2 |
| 地下卧室 | 1 |
| 总卧房 | 3 |
| Age | 31 To 50 Years |
| 赠送家电包括 | 洗碗机, 微波炉, 炉子, 冰箱 |
| 地下室进展 | 部分完成 |
| 地下室类型 | Partial (partially Finished) |
| 施工种类 | 附加的 |
| 空调 | 中央空调 |
| 外墙 | 乙烯基壁板 |
| Fire Protection | Smoke Detectors |
| 地基类型 | 混凝土 |
| 客人卫生间(不包含洗浴) | 1 |
| 供暖方式 | 天然气 |
| 供暖类型 | 压力热风 |
| 储存空间 | 2 |
| 内部尺寸 | 1100 - 1500 Sqft |
| 类型 | 联排别墅 |
| 设备间 | 市政供水 |
车 位
| 附加车库 | |
| Garage |
土地
| 英亩数 | 无 |
| 污水道 | Sanitary Sewer |
| 土地深度 | 106 Ft ,6 In |
| 土地宽度 | 31 Ft ,4 In |
| 不规则大小 | 31.4 X 106.5 Ft ; Polygone - Not A Perfect Rectangle |
| 规划描述 | R4 |
房 间
| 楼 层 | 类 型 | 长 度 | 宽 度 | 面 积 |
|---|---|---|---|---|
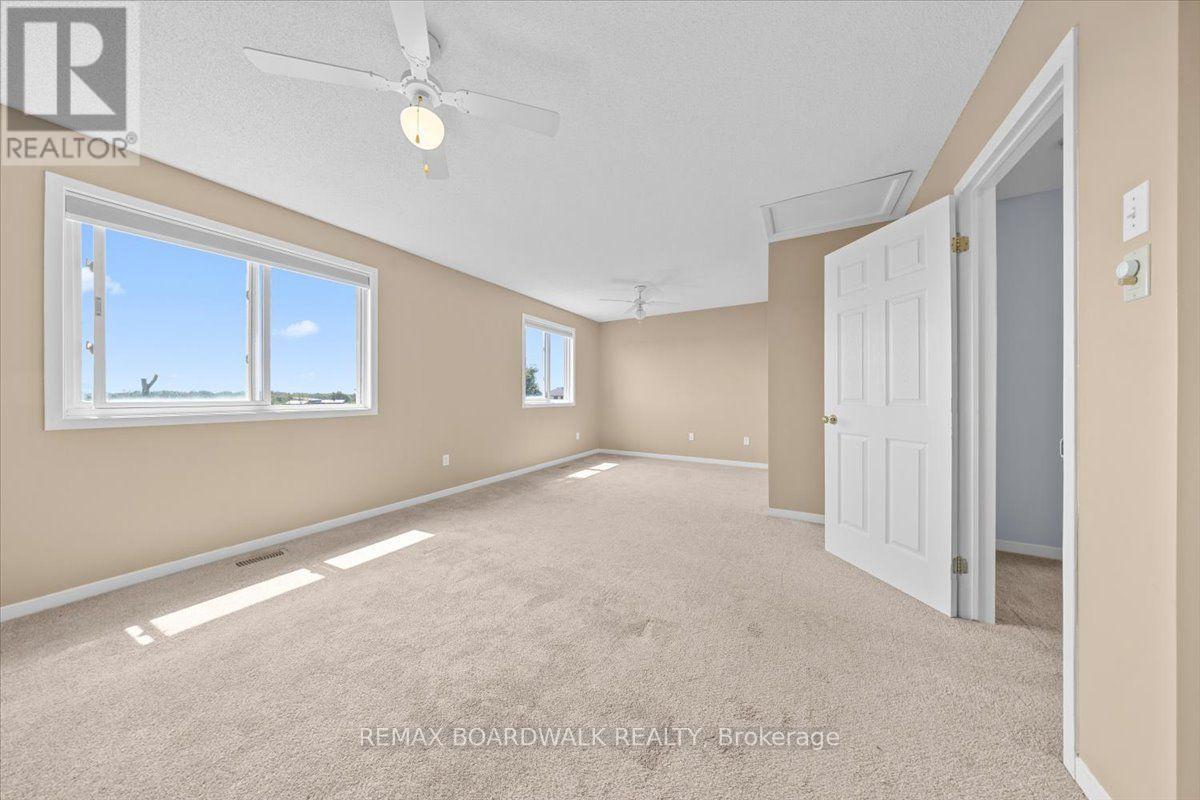
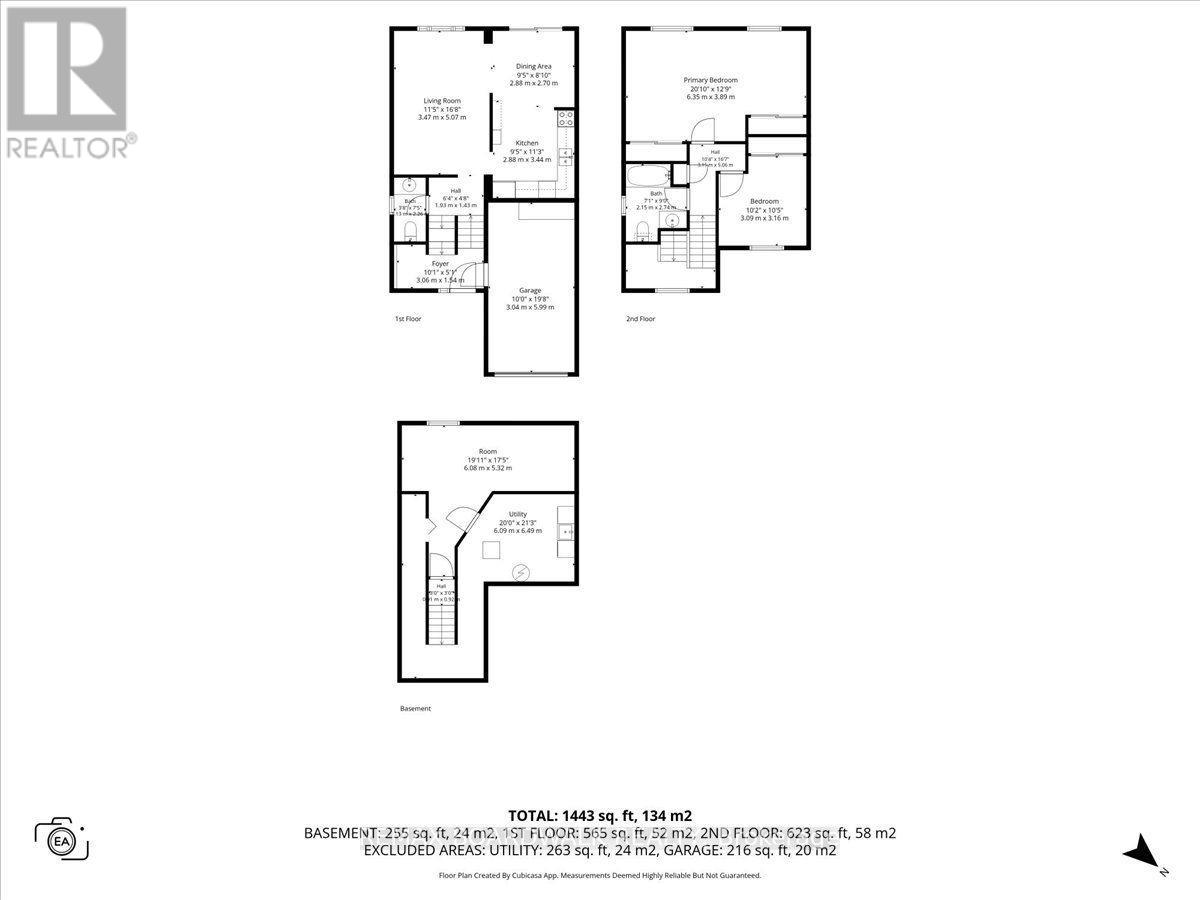
| 二楼 | 主卧 | 6.35 m | 3.89 m | 6.35 m x 3.89 m |
| 二楼 | 浴室 | 2.15 m | 2.74 m | 2.15 m x 2.74 m |
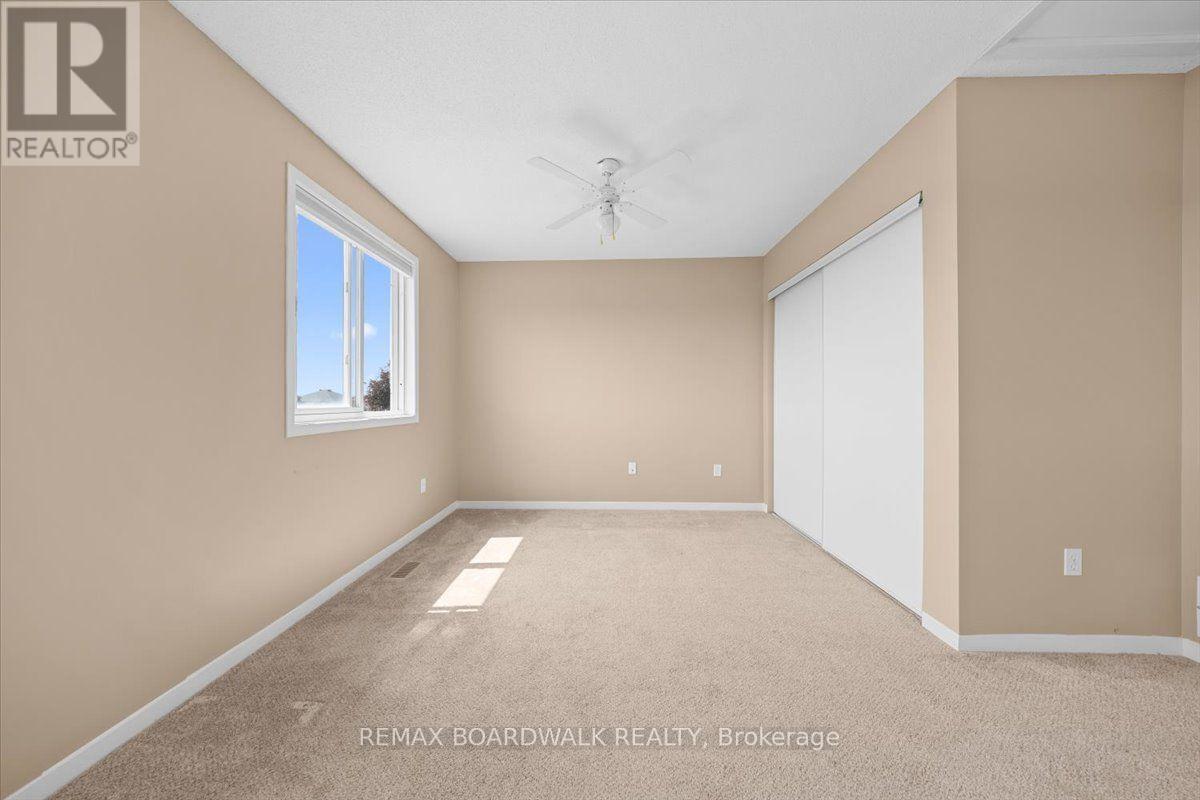
| 二楼 | 第二卧房 | 3.09 m | 3.16 m | 3.09 m x 3.16 m |
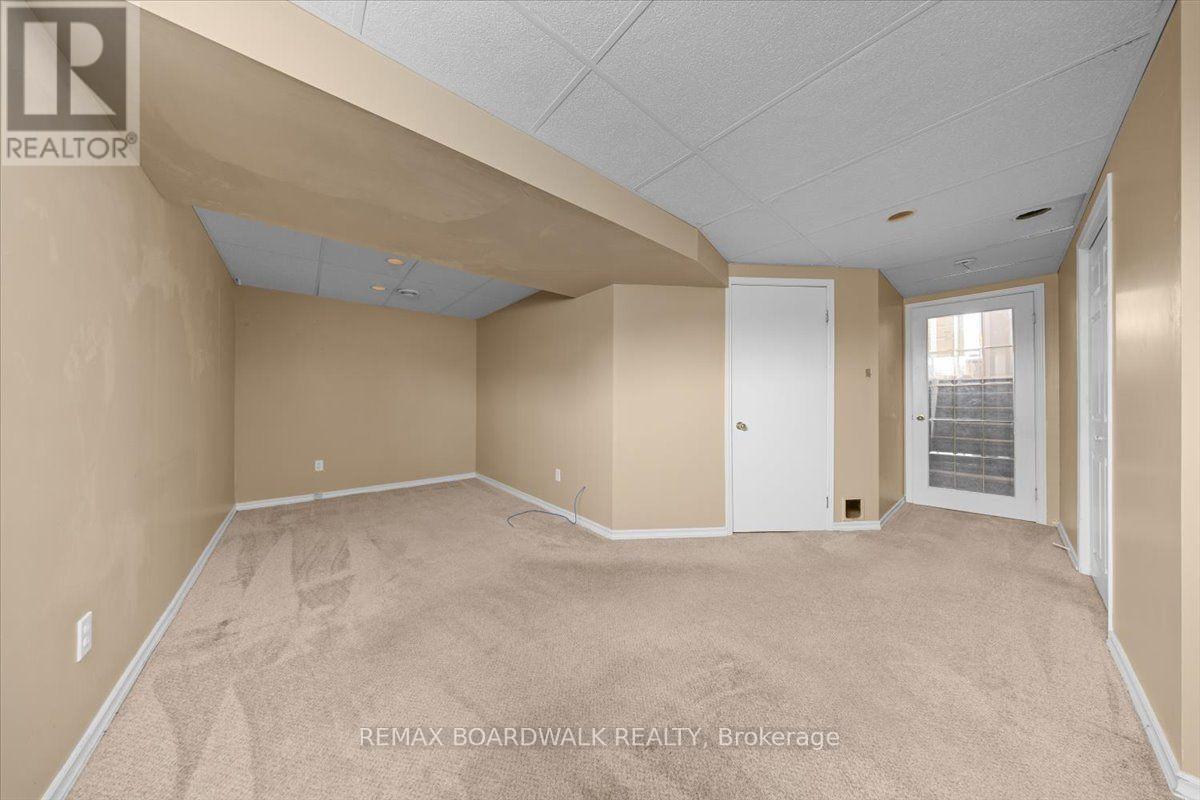
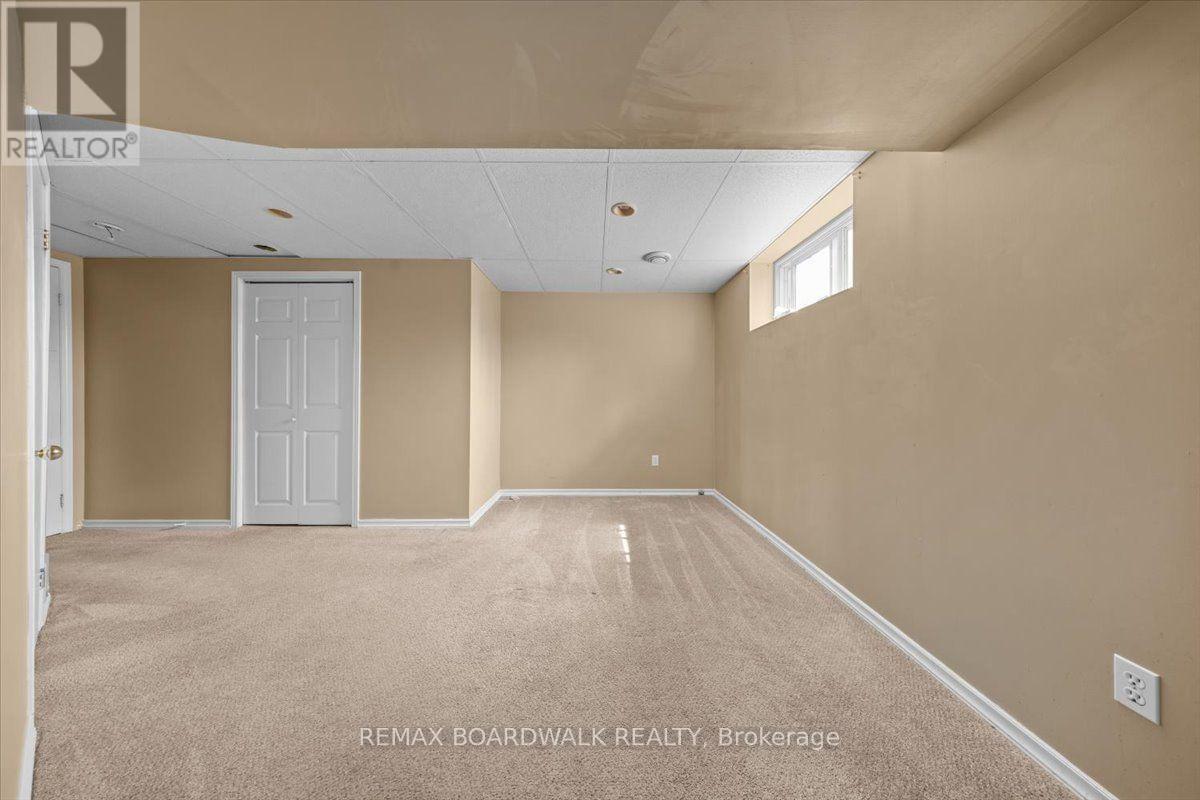
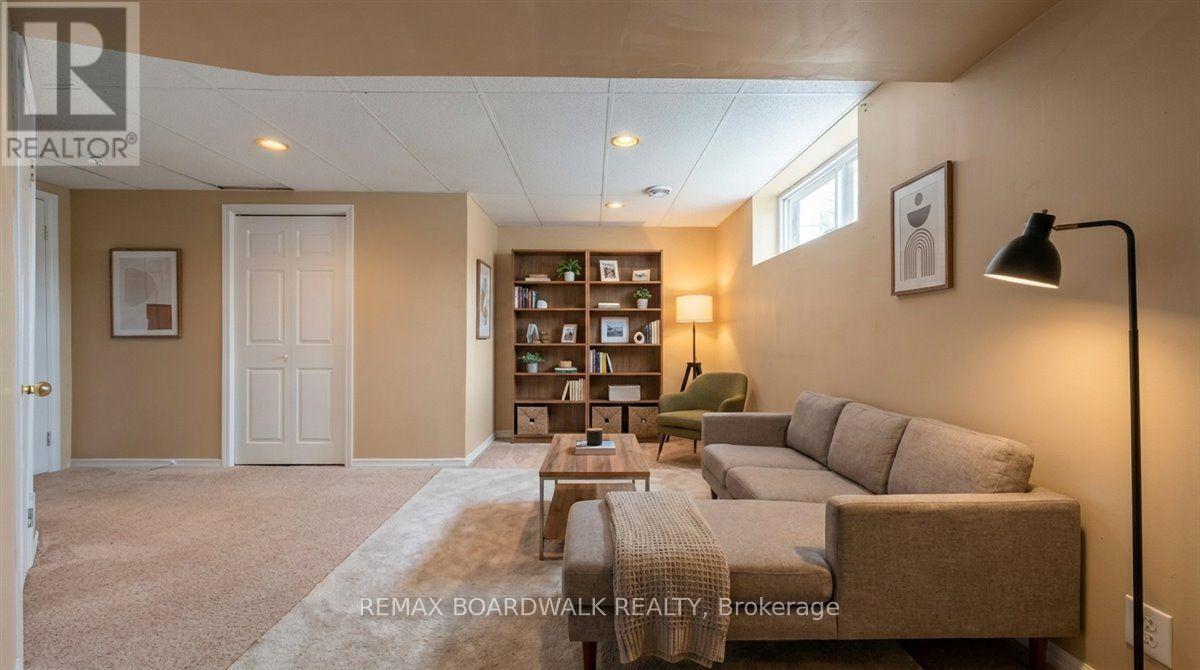
| 地下室 | 娱乐,游戏房 | 6.08 m | 5.32 m | 6.08 m x 5.32 m |
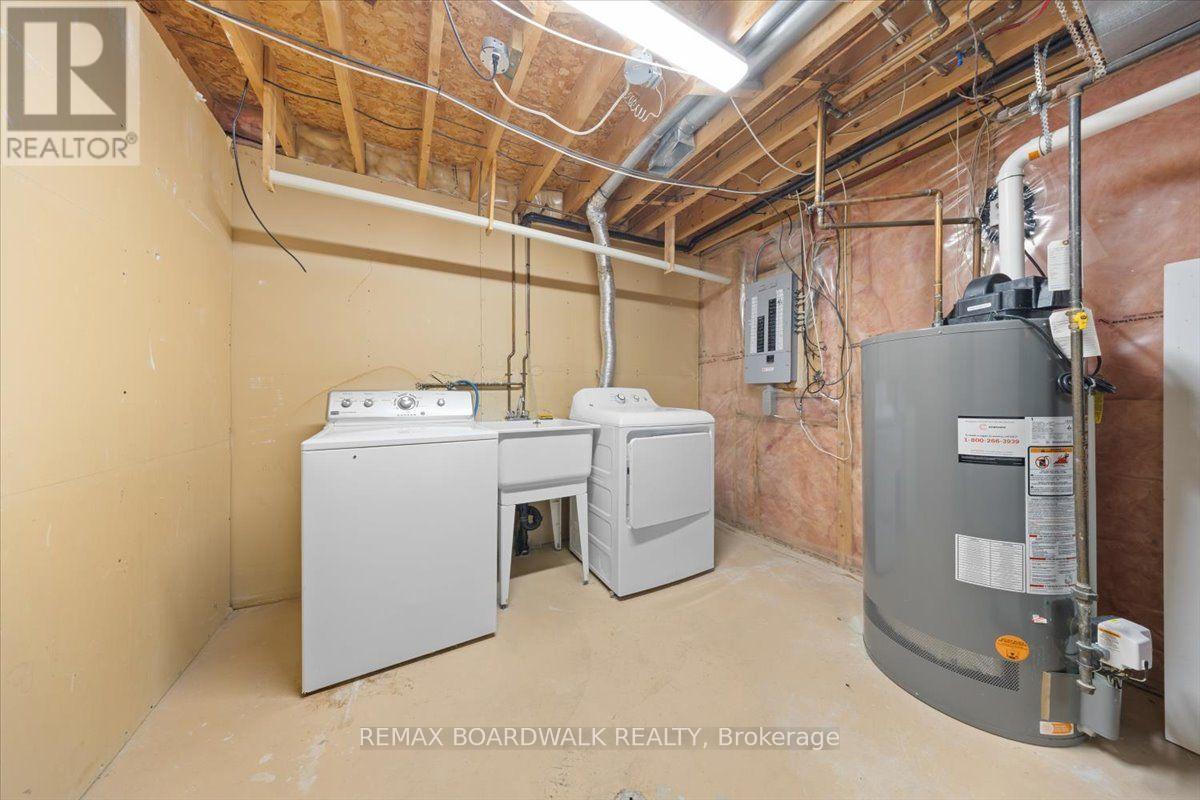
| 地下室 | 设备间 | 6.06 m | 6.49 m | 6.06 m x 6.49 m |
| 一楼 | 客厅 | 3.47 m | 5.07 m | 3.47 m x 5.07 m |
| 一楼 | 餐厅 | 2.88 m | 2.7 m | 2.88 m x 2.7 m |
| 一楼 | 厨房 | 2.88 m | 3.44 m | 2.88 m x 3.44 m |
| 一楼 | 卧室 | 1.13 m | 2.26 m | 1.13 m x 2.26 m |
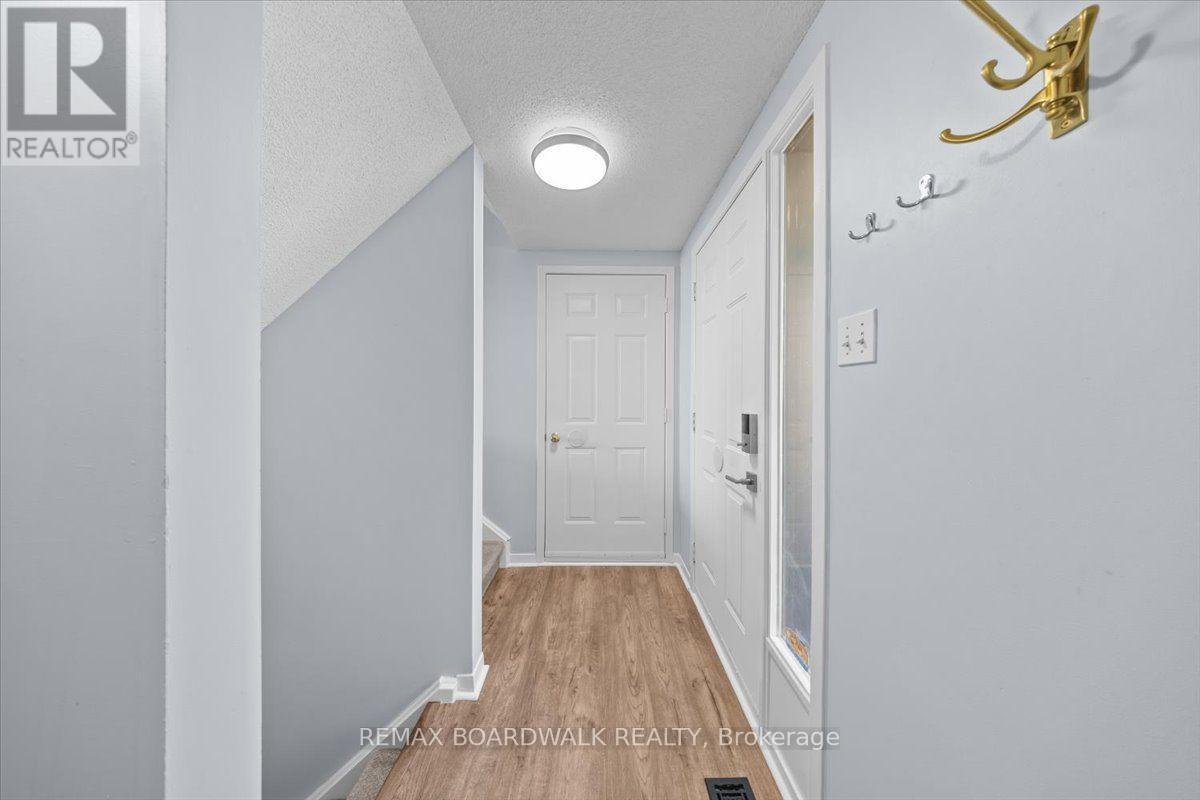
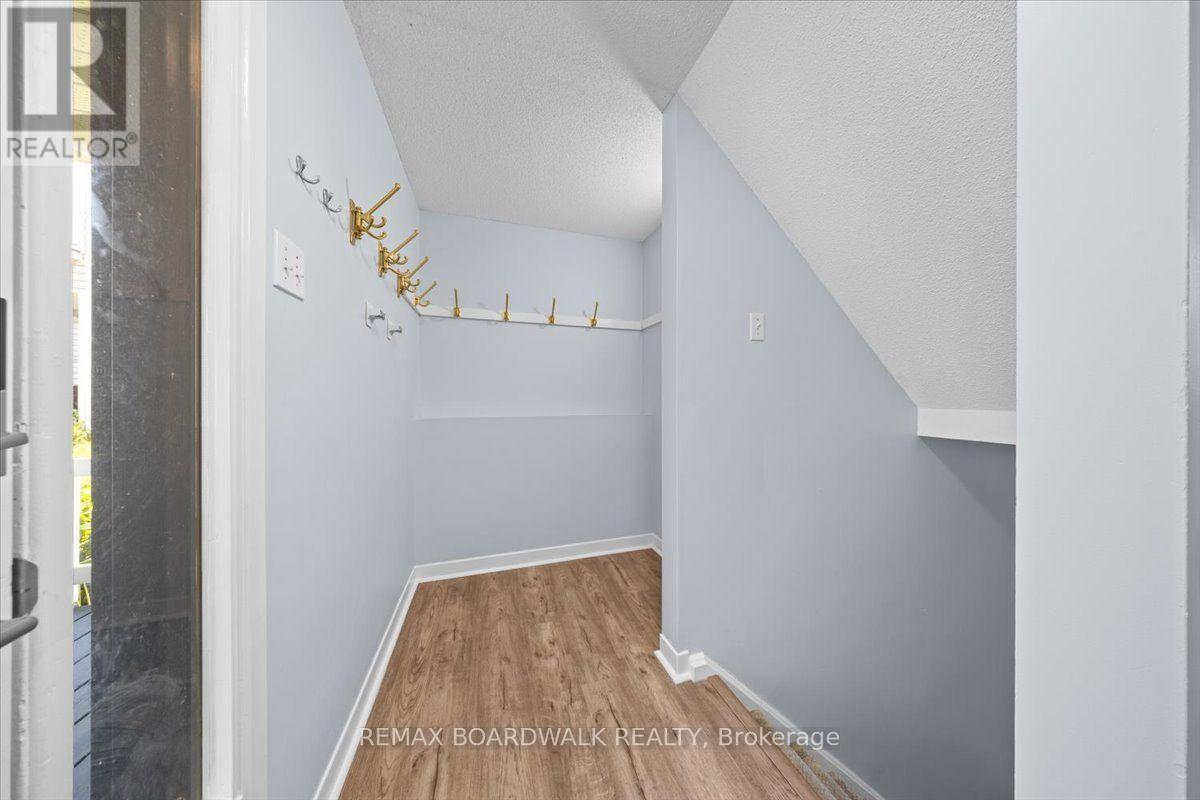
| 一楼 | 门厅 | 3.06 m | 1.54 m | 3.06 m x 1.54 m |
设备间
| 有线电视 | 可用 |
| 配电箱 | 已安装 |
| 污水道 | 已安装 |
https://www.realtor.ca/real-estate/30080177/104-dunham-street-carleton-place-909-carleton-place

The trademarks REALTOR®, REALTORS®, and the REALTOR® logo are controlled by The Canadian Real Estate Association (CREA) and identify real estate professionals who are members of CREA. The trademarks MLS®, Multiple Listing Service® and the associated logos are owned by The Canadian Real Estate Association (CREA) and identify the quality of services provided by real estate professionals who are members of CREA. The trademark DDF® is owned by The Canadian Real Estate Association (CREA) and identifies CREA's Data Distribution Facility (DDF®)
Ottawa Real Estate Board
RE/MAX Boardwalk Realty
August 02 2026 11:52:38
