3 卧室
3 浴室
1500 - 2000 sqft
壁炉
中央空调
风热取暖
$649,900
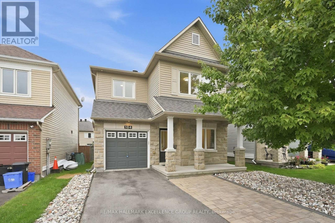
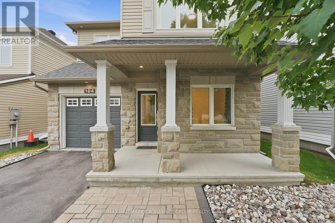
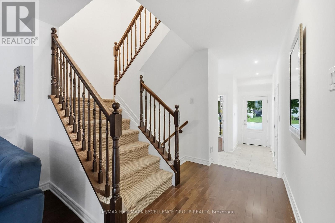
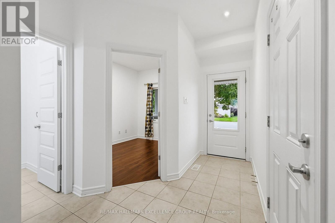
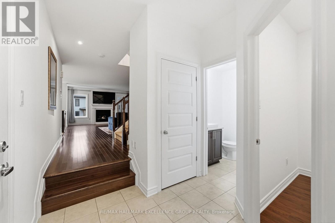
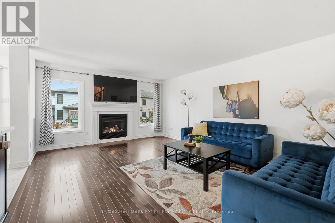
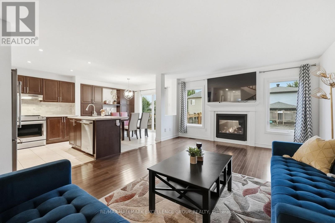
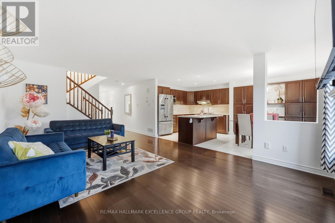
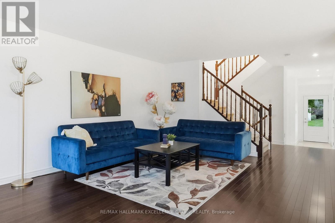
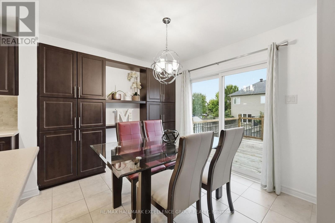
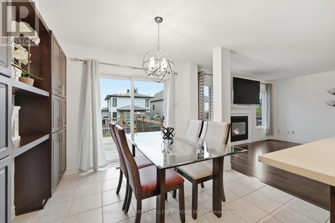
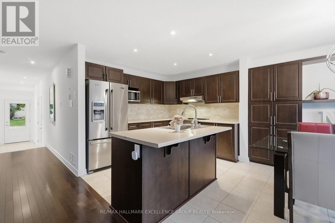
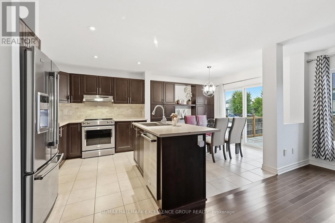
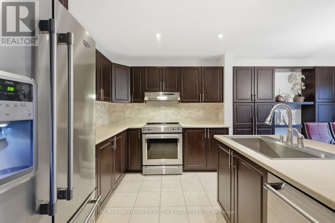
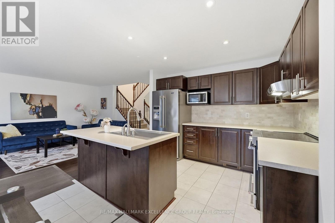
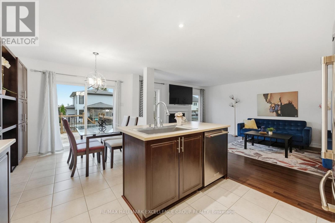
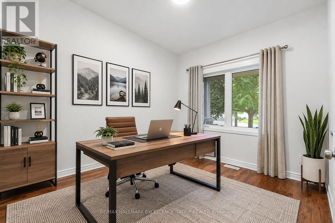
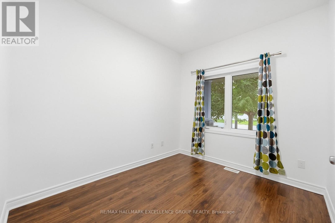
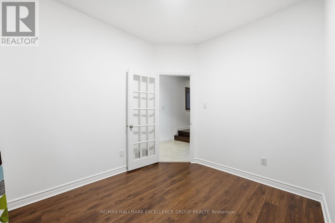
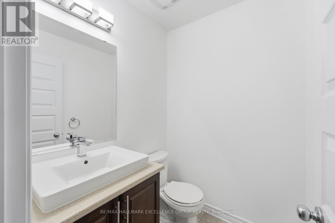
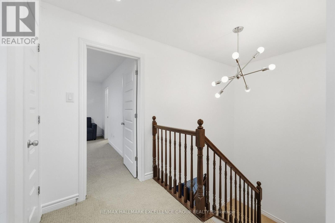
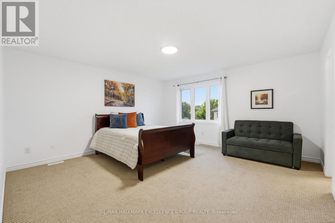
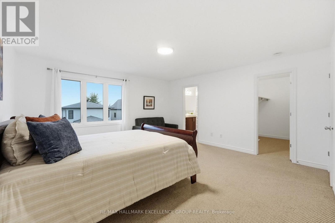
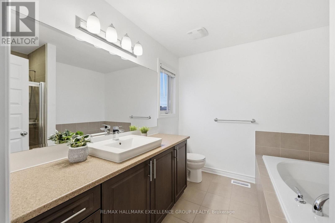
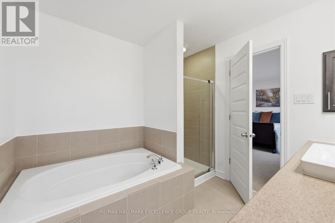
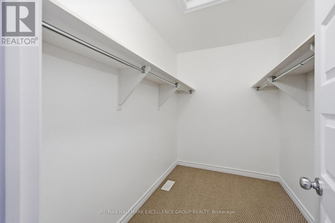
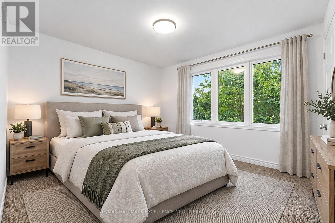
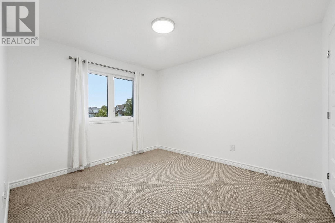
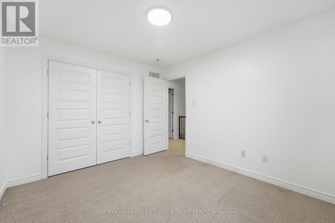
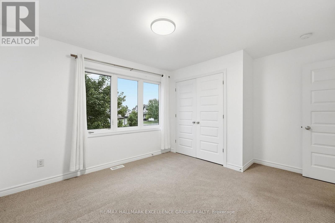
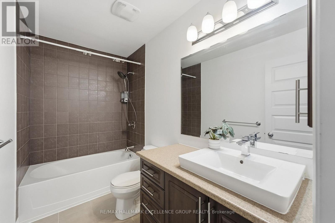
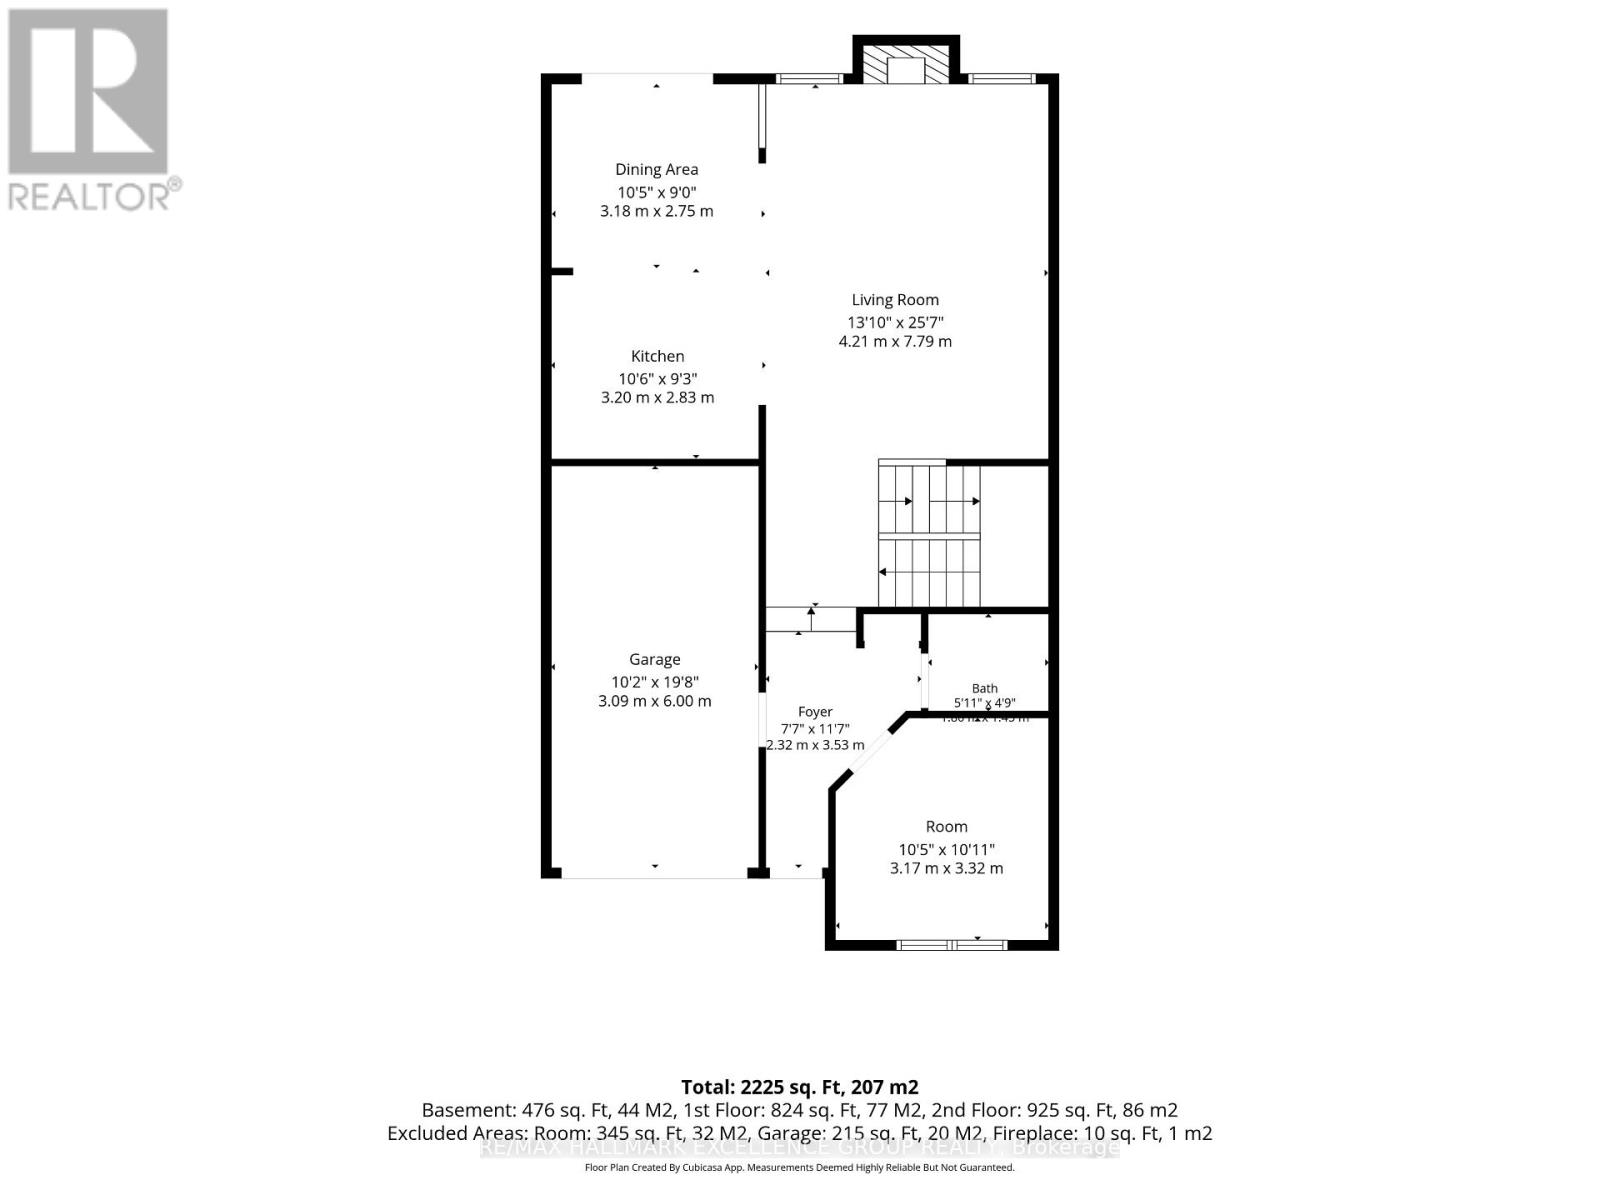
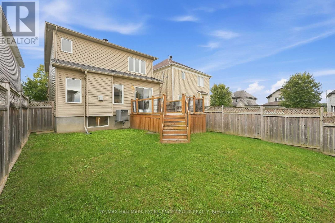
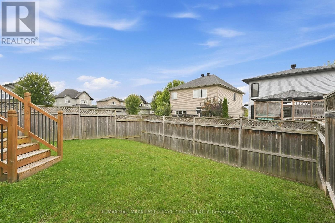
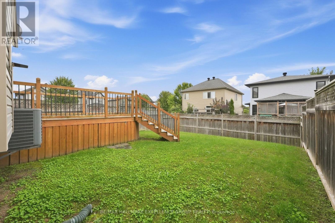
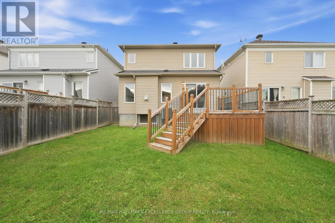
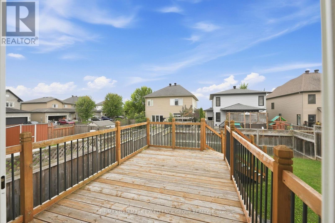
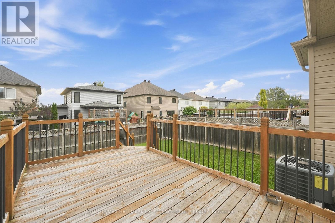
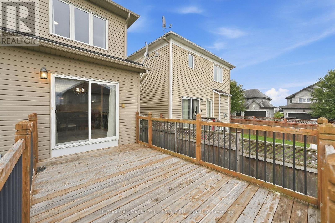
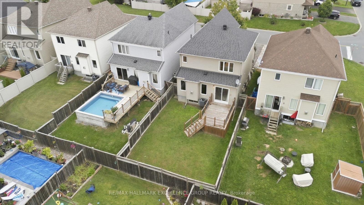
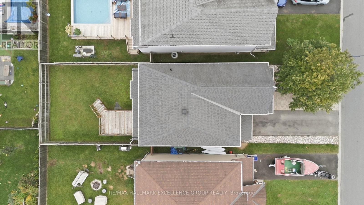
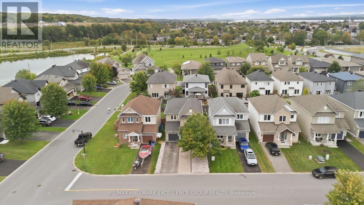
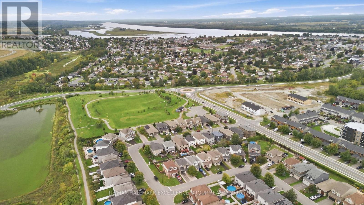
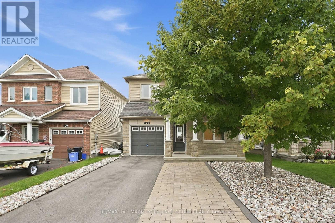
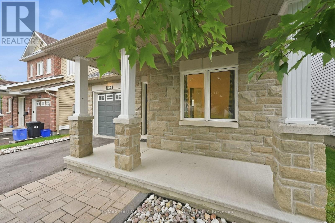
Located in the popular family-friendly community of Morris Village, this 3-bedroom, 3-bathroom home offers approximately 1,713 sq. ft. above grade, a functional open-concept layout and plenty of potential for its next owner. The main floor features a versatile den that can serve as a home office, playroom or additional flex space, with a conveniently located powder room nearby. The kitchen offers generous cabinetry, a breakfast bar and an easy flow into the dining and living areas, where a gas fireplace adds warmth and character. Additional features include hardwood and ceramic flooring on main, pot lights, stylish lighting, a tiled backsplash and a private ensuite & walk-in closet in the primary bedroom. Outside, enjoy a the deck, off the dining room and the fully fenced backyard with space for children, pets or entertaining. The location adds to the appeal, with nearby walking trails and convenient access to Park Alain Potvin for skating and tobogganing, as well as Deschamps Park for play. A great opportunity to settle into an established Rockland neighbourhood with parks, trails and family amenities nearby (id:44758)
房源概要
|
MLS® Number
|
X13800370 |
|
房源类型
|
民宅 |
|
社区名字
|
607 - Clarence/Rockland Twp |
|
附近的便利设施
|
公园, 近高尔夫球场, 公共交通 |
|
社区特征
|
社区活动中心 |
|
Easement
|
Easement |
|
设备类型
|
热水器, 热水器 - Tankless |
|
总车位
|
3 |
|
租赁设备类型
|
热水器, 热水器 - Tankless |
详 情
|
浴室
|
3 |
|
地上卧房
|
3 |
|
总卧房
|
3 |
|
公寓设施
|
Fireplace(s) |
|
赠送家电包括
|
Garage Door Opener Remote(s), 洗碗机, 烘干机, Garage Door Opener, Hood 电扇, 炉子, 洗衣机, 窗帘, 冰箱 |
|
地下室进展
|
已完成 |
|
地下室类型
|
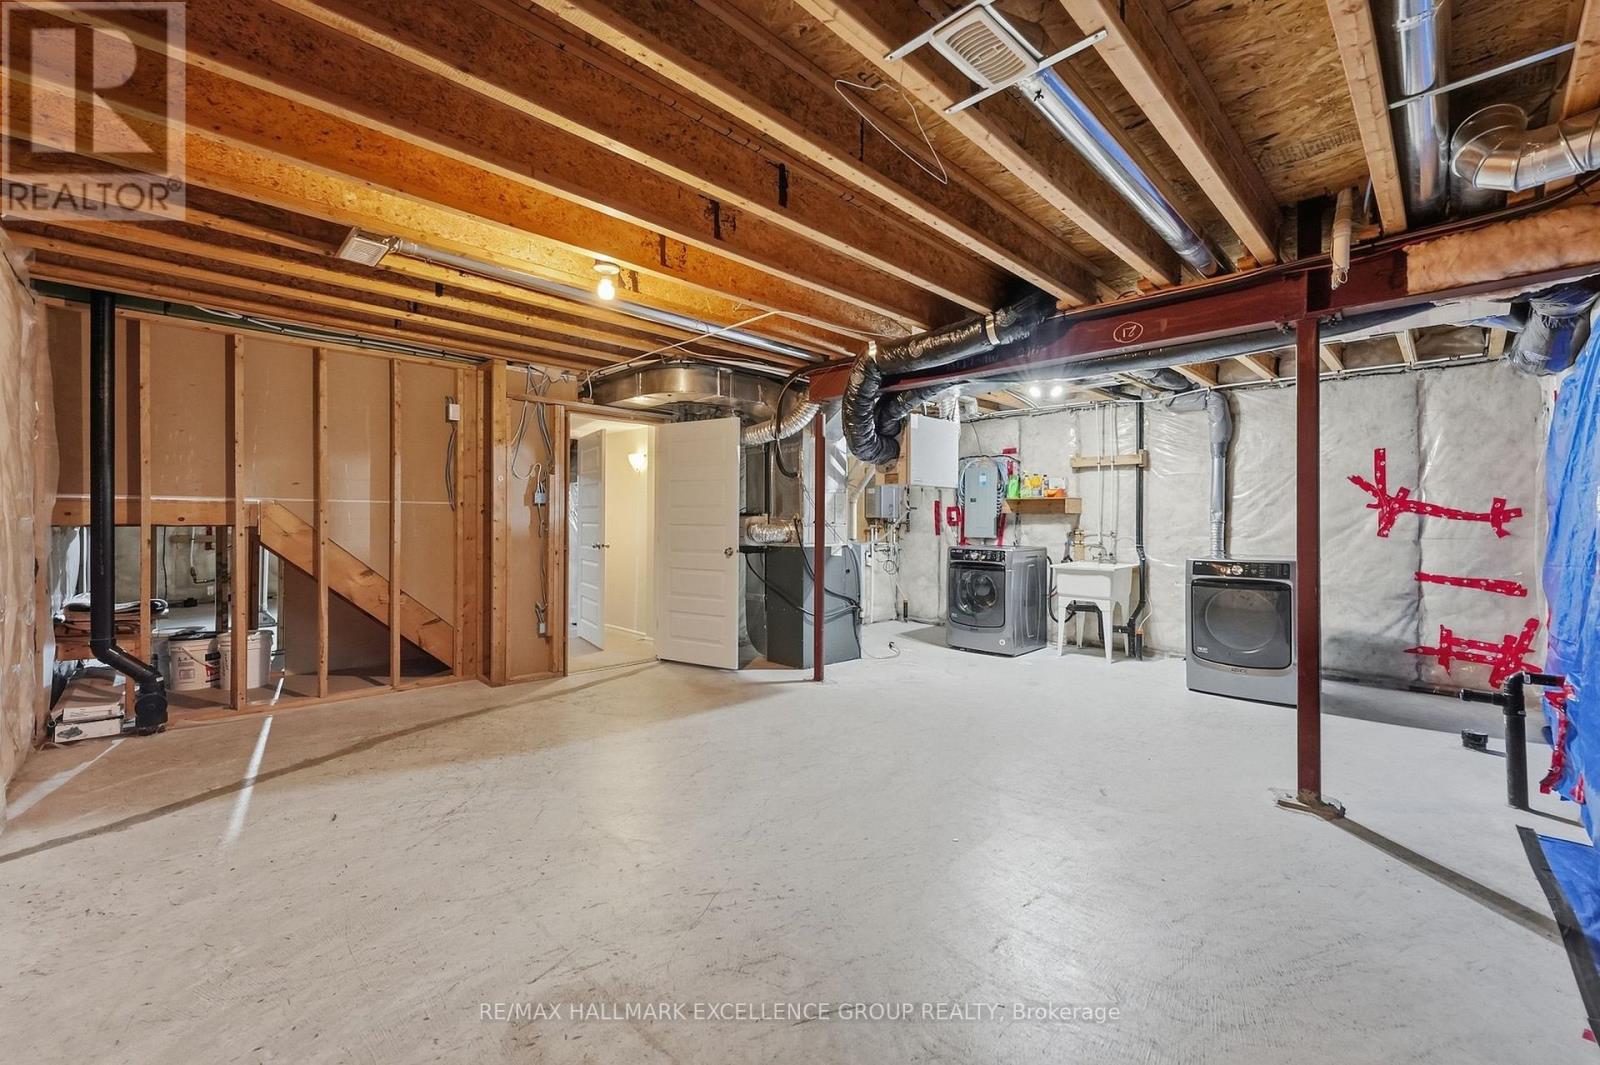
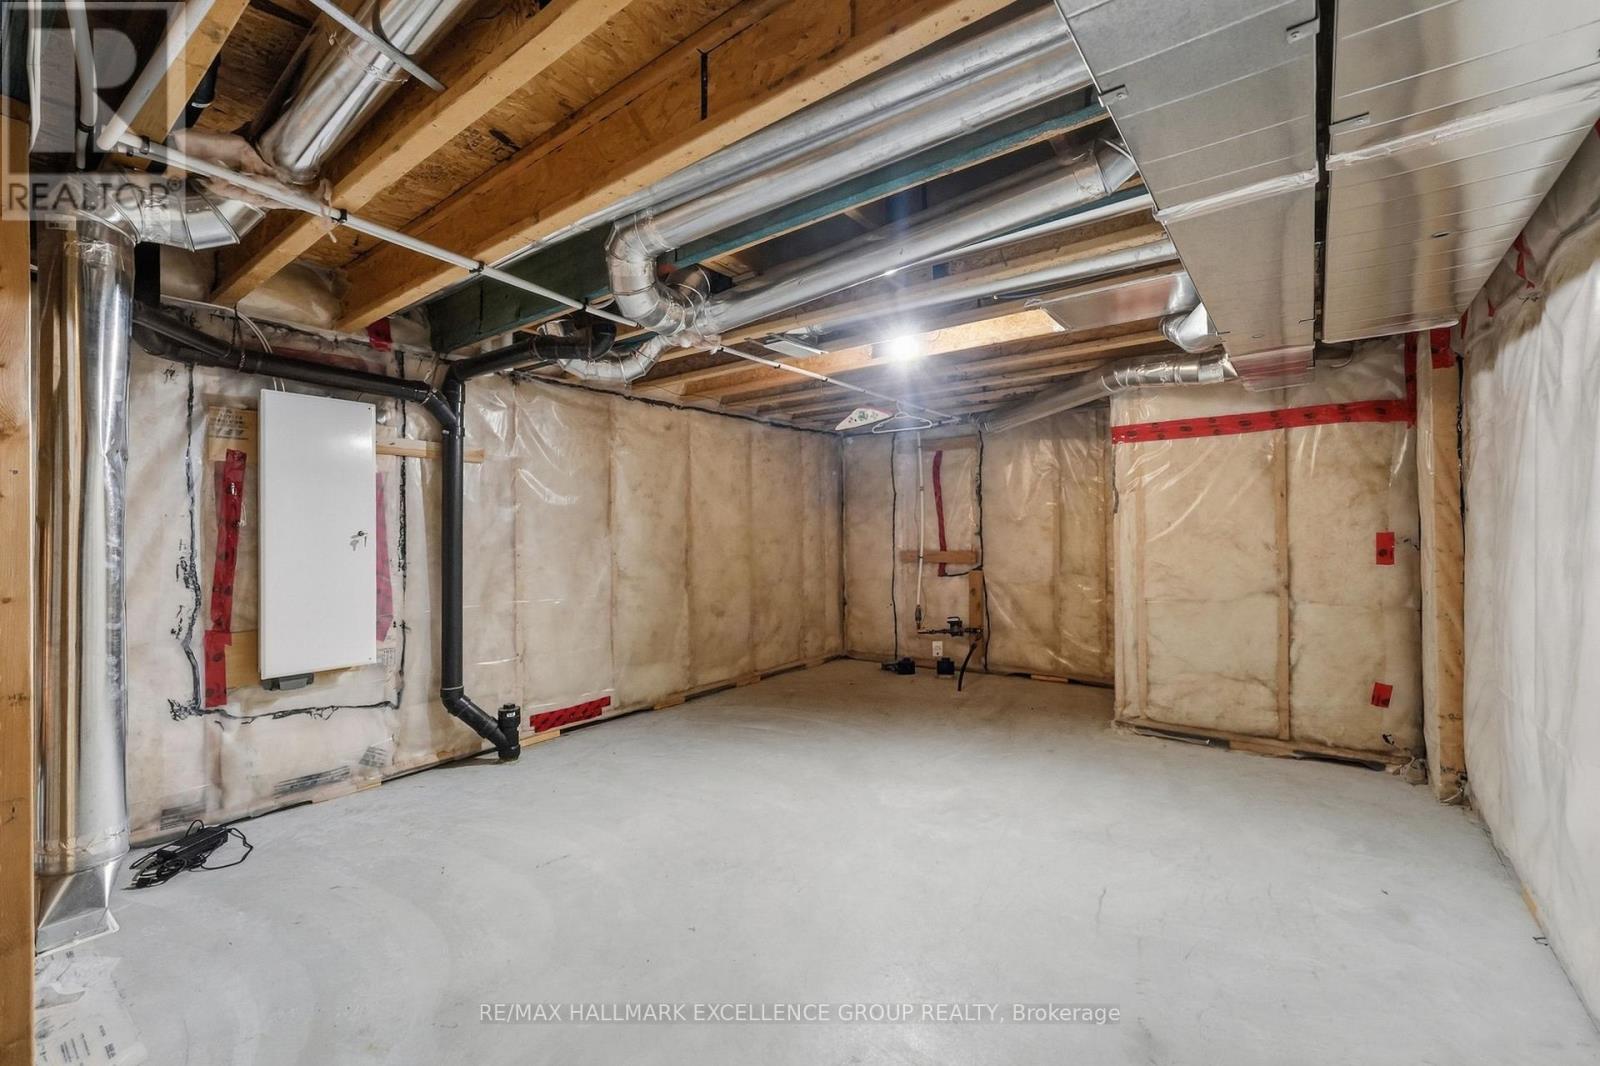
Full (unfinished) |
|
施工种类
|
独立屋 |
|
空调
|
中央空调 |
|
外墙
|
石, 乙烯基壁板 |
|
壁炉
|
有 |
|
Fireplace Total
|
1 |
|
Flooring Type
|
Tile, Hardwood, Carpeted |
|
地基类型
|
混凝土浇筑 |
|
客人卫生间(不包含洗浴)
|
1 |
|
供暖方式
|
天然气 |
|
供暖类型
|
压力热风 |
|
储存空间
|
2 |
|
内部尺寸
|
1500 - 2000 Sqft |
|
类型
|
独立屋 |
|
设备间
|
市政供水 |
车 位
土地
|
英亩数
|
无 |
|
围栏类型
|
Fully Fenced, Fenced Yard |
|
土地便利设施
|
公园, 近高尔夫球场, 公共交通 |
|
污水道
|
Sanitary Sewer |
|
土地深度
|
105 Ft |
|
土地宽度
|
32 Ft ,9 In |
|
不规则大小
|
32.8 X 10⁵ Ft |
|
规划描述
|
R1s |
房 间
| 楼 层 |
类 型 |
长 度 |
宽 度 |
面 积 |
|
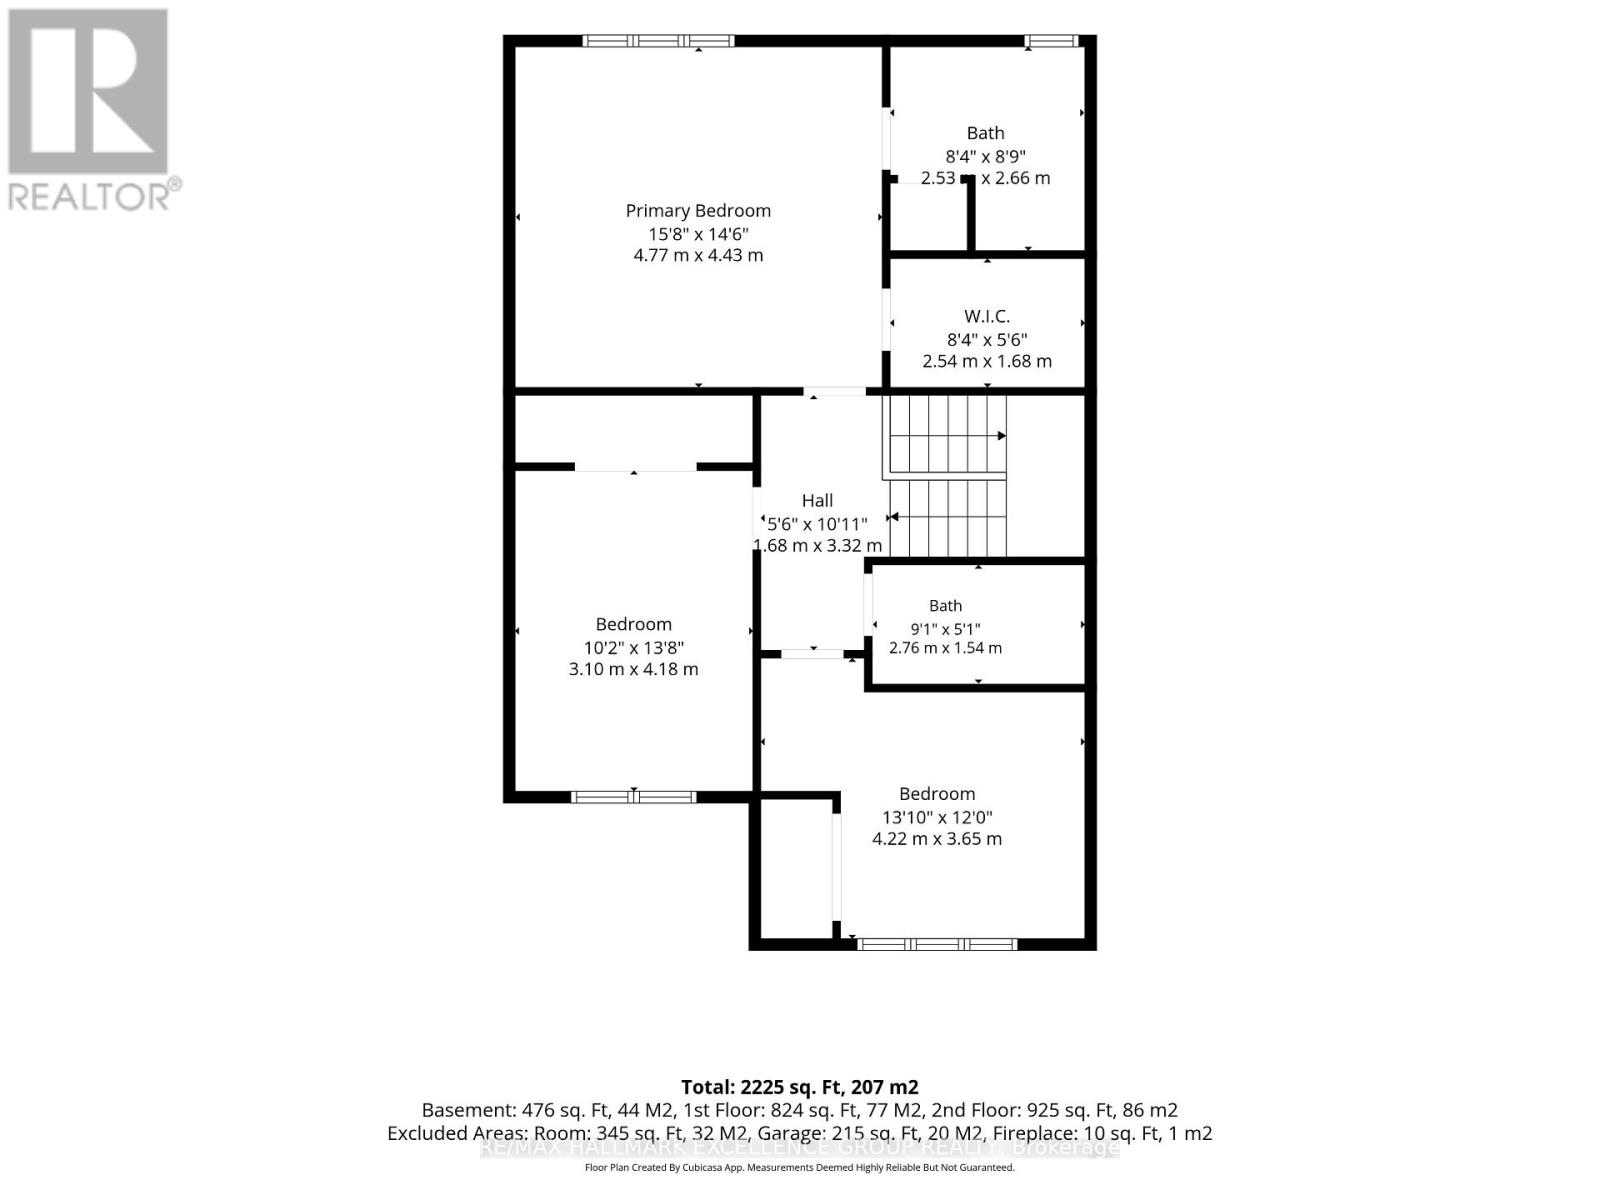
二楼 |
浴室 |
2.77 m |
1.55 m |
2.77 m x 1.55 m |
|
二楼 |
主卧 |
4.78 m |
4.42 m |
4.78 m x 4.42 m |
|
二楼 |
浴室 |
2.67 m |
2.54 m |
2.67 m x 2.54 m |
|
二楼 |
第二卧房 |
4.22 m |
3.66 m |
4.22 m x 3.66 m |
|
二楼 |
第三卧房 |
4.17 m |
3.11 m |
4.17 m x 3.11 m |
|
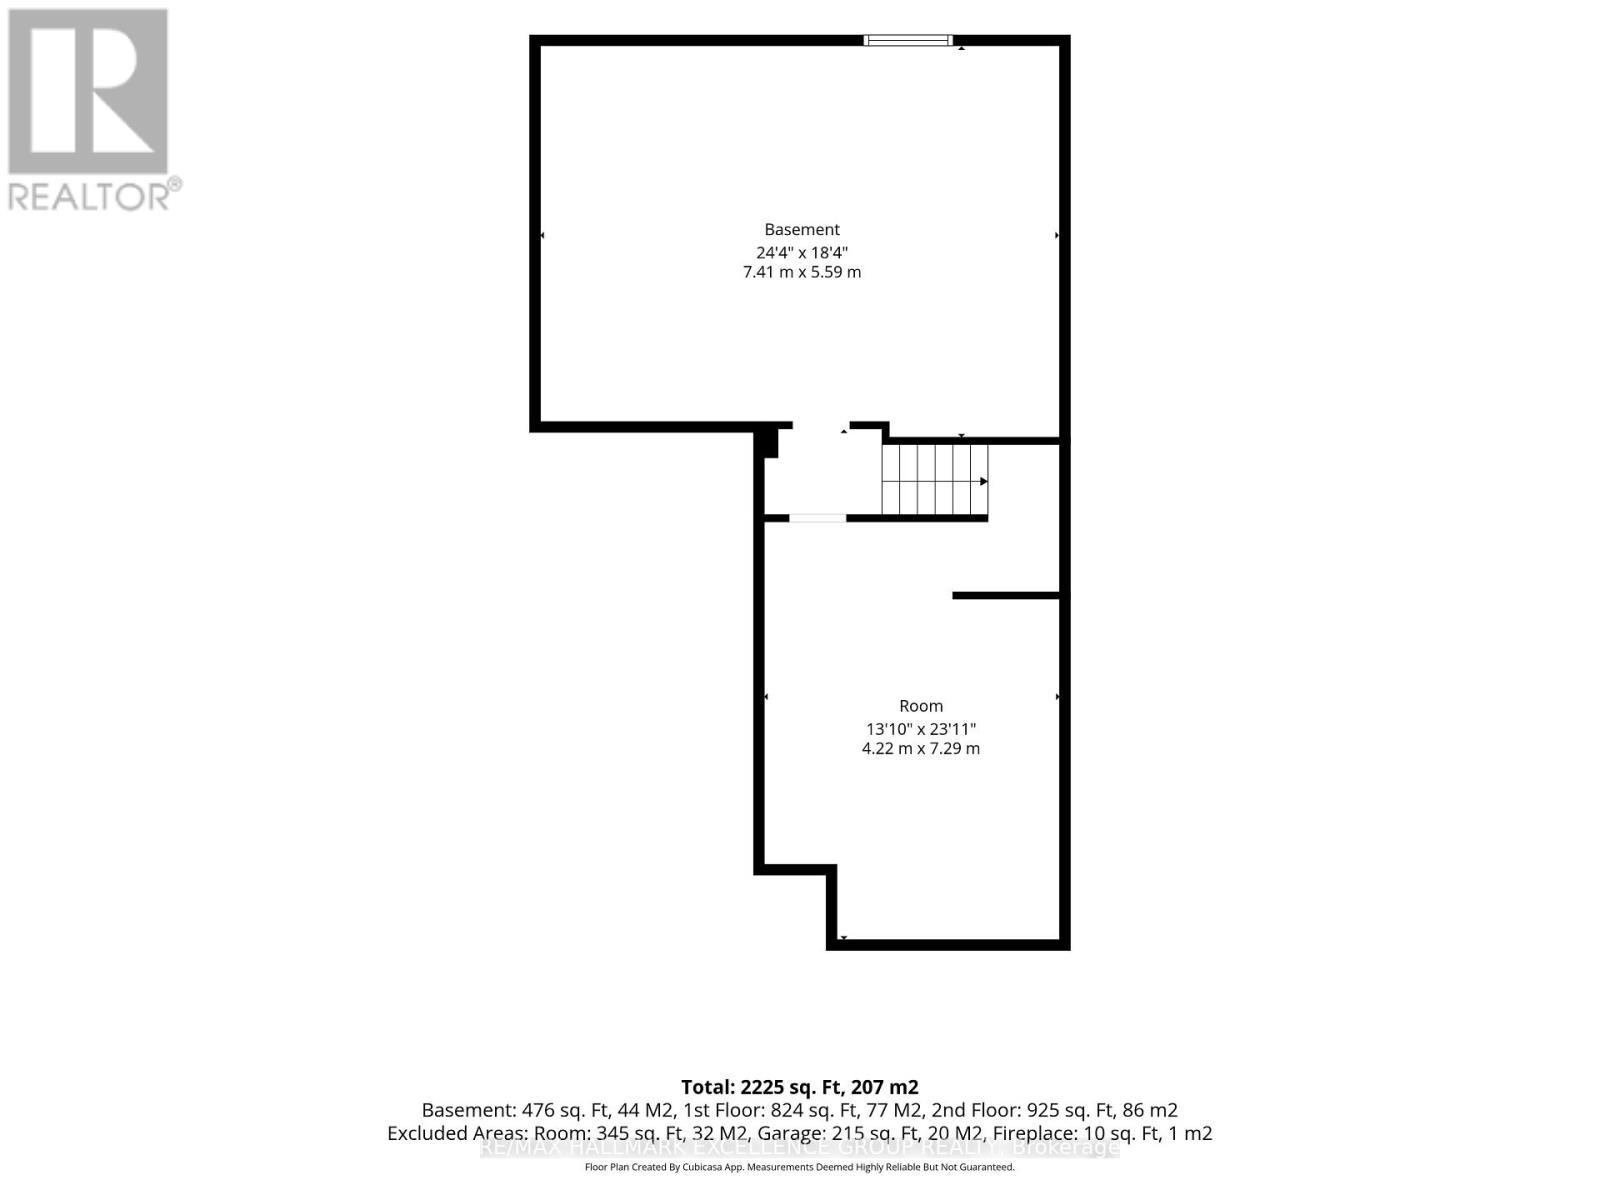
Lower Level |
其它 |
7.29 m |
4.22 m |
7.29 m x 4.22 m |
|
Lower Level |
设备间 |
7.42 m |
5.59 m |
7.42 m x 5.59 m |
|
一楼 |
门厅 |
3.53 m |
2.31 m |
3.53 m x 2.31 m |
|
一楼 |
客厅 |
7.8 m |
4.22 m |
7.8 m x 4.22 m |
|
一楼 |
餐厅 |
3.18 m |
2.74 m |
3.18 m x 2.74 m |
|
一楼 |
厨房 |
3.2 m |
2.82 m |
3.2 m x 2.82 m |
|
一楼 |
衣帽间 |
3.33 m |
3.18 m |
3.33 m x 3.18 m |
|
一楼 |
浴室 |
1.8 m |
1.45 m |
1.8 m x 1.45 m |
设备间
https://www.realtor.ca/real-estate/30296830/104-onyx-crescent-clarence-rockland-607-clarencerockland-twp