
104 Whitestone Drive Ottawa, Ontario K2C 4C5


$3,600 Monthly
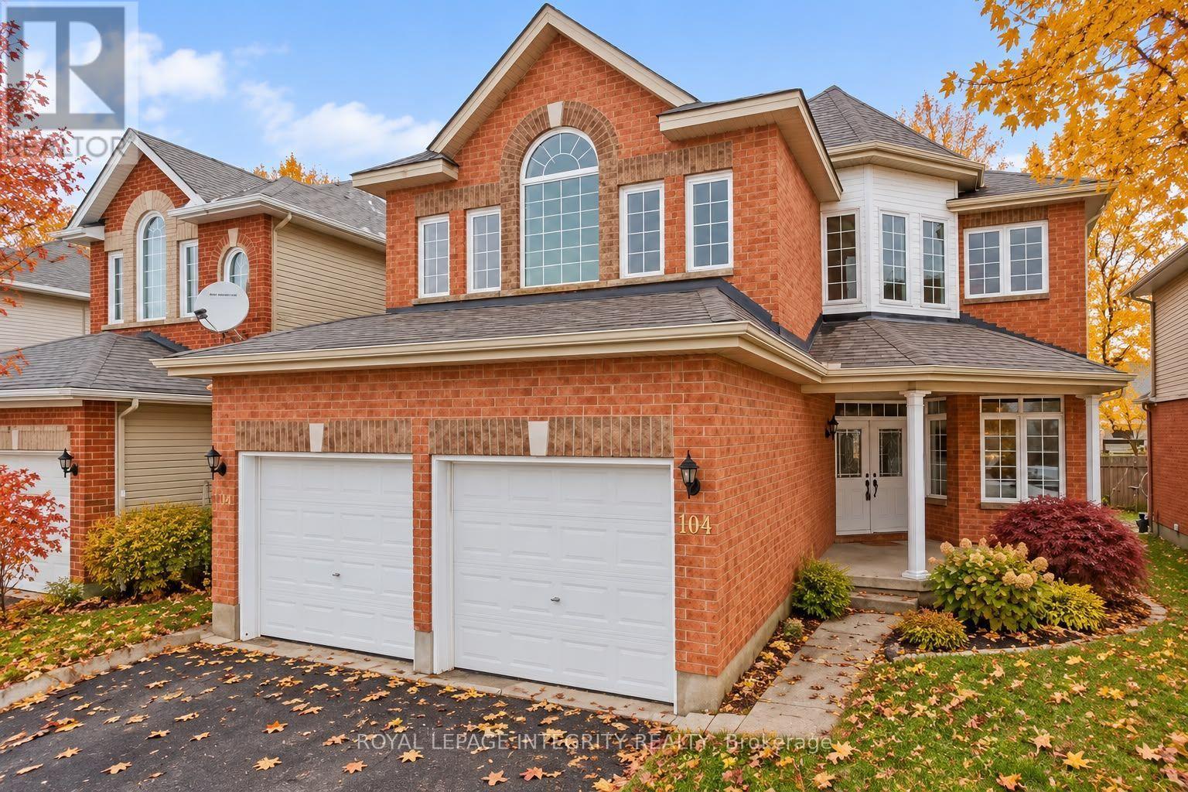
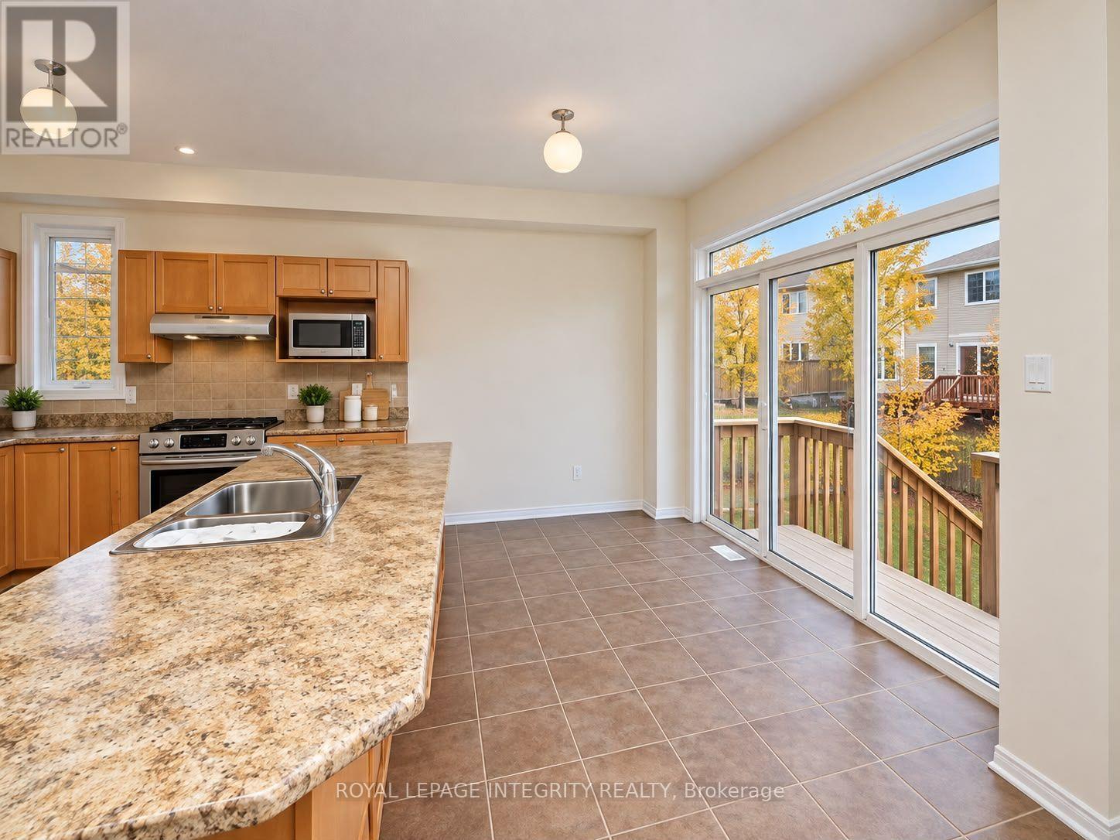
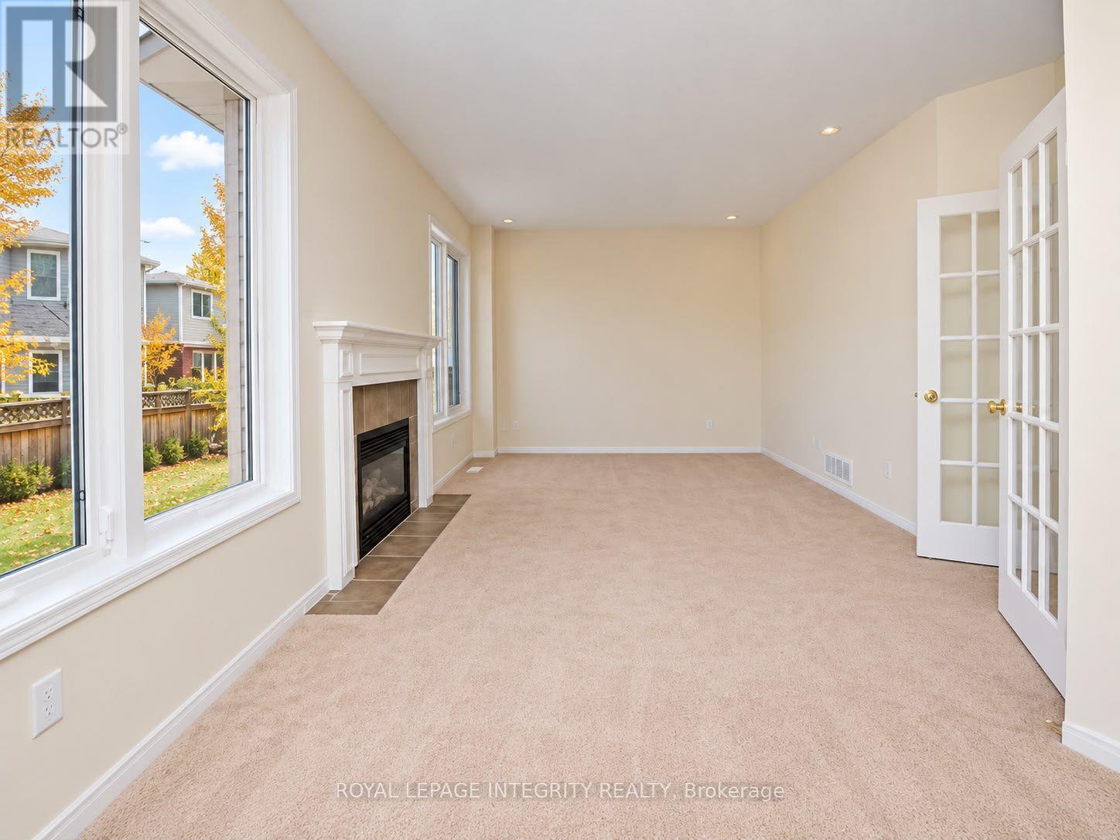
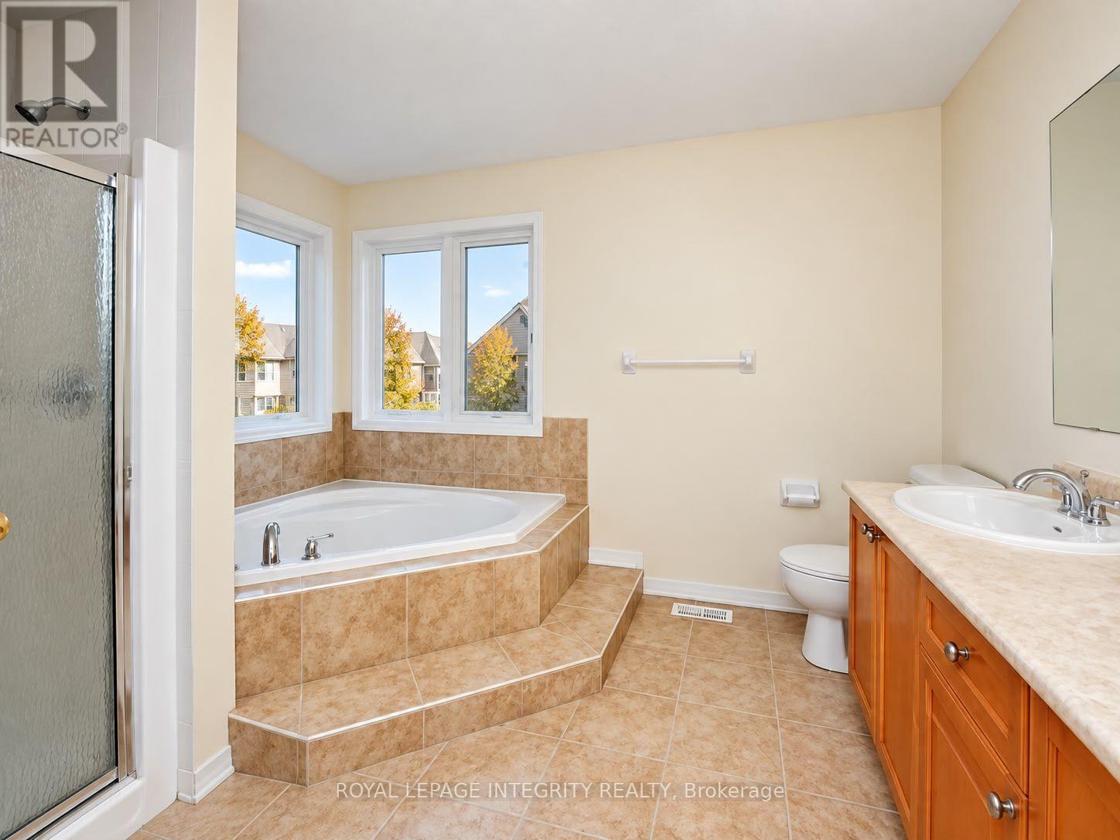
Set on a generous lot, this 4+1 bedroom home offers plenty of room to live, relax and entertain. The finished basement provides additional living space to suit your needs, whether for a recreation room, home office or guest retreat. Enjoy a fenced backyard featuring a large deck and gazebo, perfect for summer barbecues, outdoor dining and quiet evenings. A two-car garage and two-car driveway provide parking for up to four vehicles, completing this home's practical blend of indoor comfort and outdoor space. (id:44758)
房源概要
| MLS® Number | X13869210 |
| 房源类型 | 民宅 |
| 社区名字 | 5304 - Central Park |
| 总车位 | 4 |
| 结构 | Deck |
详 情
| 浴室 | 4 |
| 地上卧房 | 4 |
| 总卧房 | 4 |
| 公寓设施 | Fireplace(s) |
| 赠送家电包括 | Garage Door Opener Remote(s), 烤箱 - Built-in, Water Heater |
| 地下室进展 | 已完成 |
| 地下室类型 | Full (unfinished) |
| 施工种类 | 独立屋 |
| 空调 | 中央空调 |
| 外墙 | 砖 |
| 壁炉 | 有 |
| Fireplace Total | 1 |
| 地基类型 | 混凝土 |
| 供暖方式 | 天然气 |
| 供暖类型 | 压力热风 |
| 储存空间 | 2 |
| 内部尺寸 | 2500 - 3000 Sqft |
| 类型 | 独立屋 |
| 设备间 | 市政供水 |
车 位
| 附加车库 | |
| Garage |
土地
| 英亩数 | 无 |
| 污水道 | Sanitary Sewer |
| 土地宽度 | 40 Ft |
| 不规则大小 | 40 Ft ; 1 |
房 间
| 楼 层 | 类 型 | 长 度 | 宽 度 | 面 积 |
|---|---|---|---|---|
| 二楼 | 主卧 | Measurements not available | ||
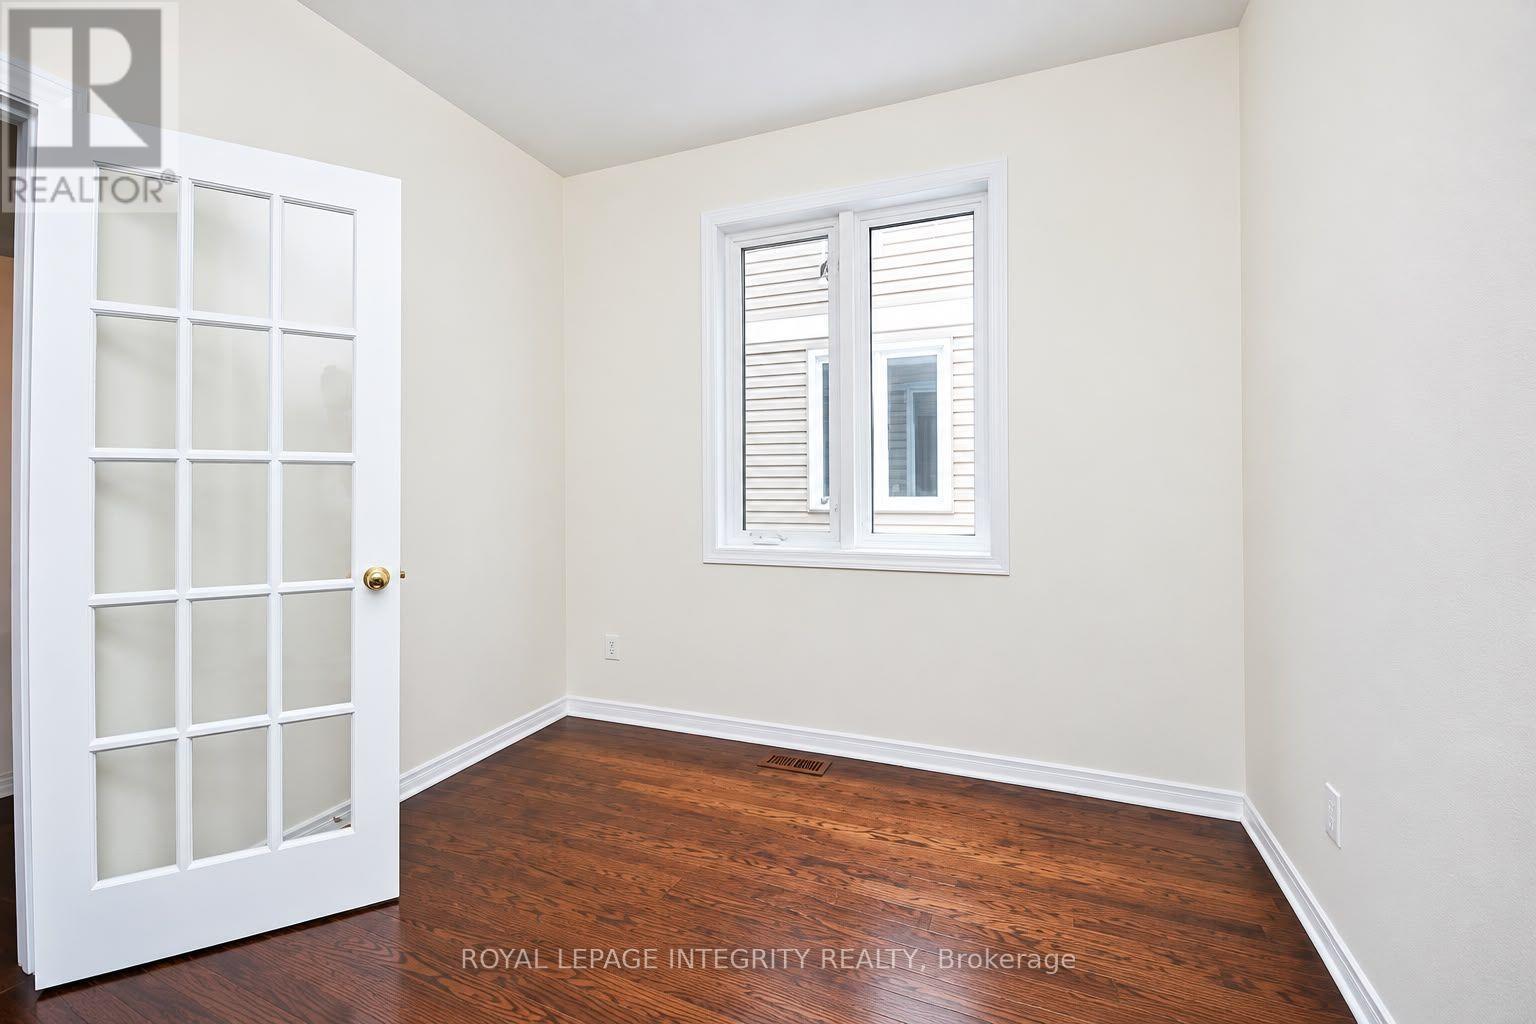
| 二楼 | 卧室 | Measurements not available | ||
| 二楼 | 卧室 | Measurements not available | ||
| 二楼 | 卧室 | Measurements not available | ||
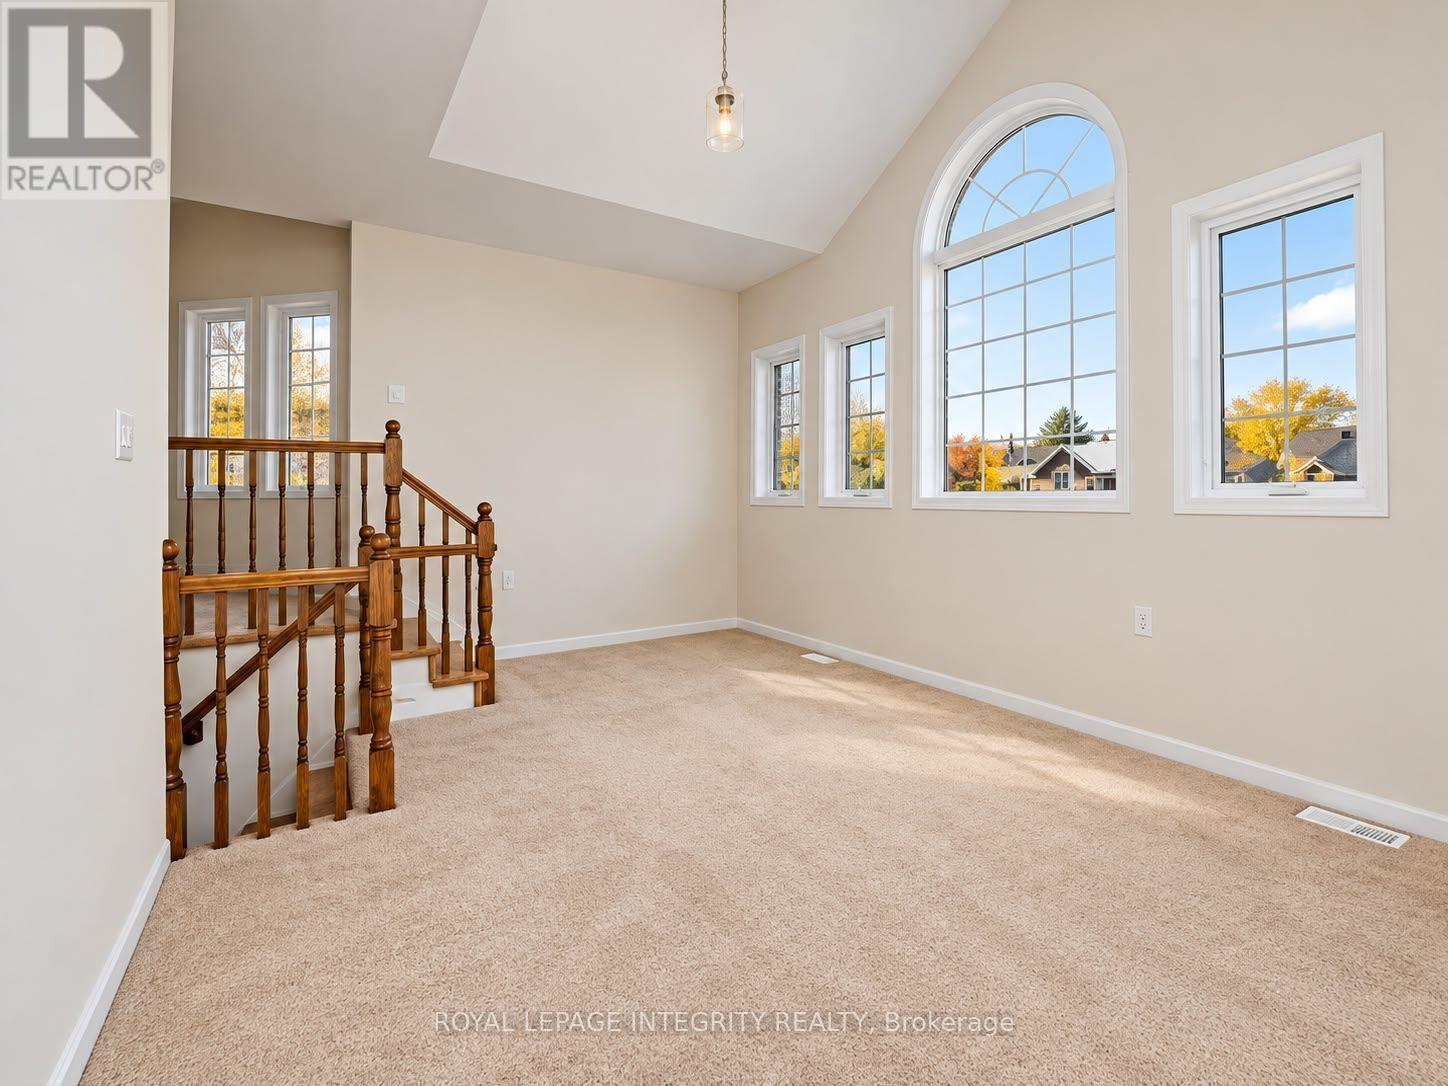
| 二楼 | 家庭房 | 5.35 m | 3.65 m | 5.35 m x 3.65 m |
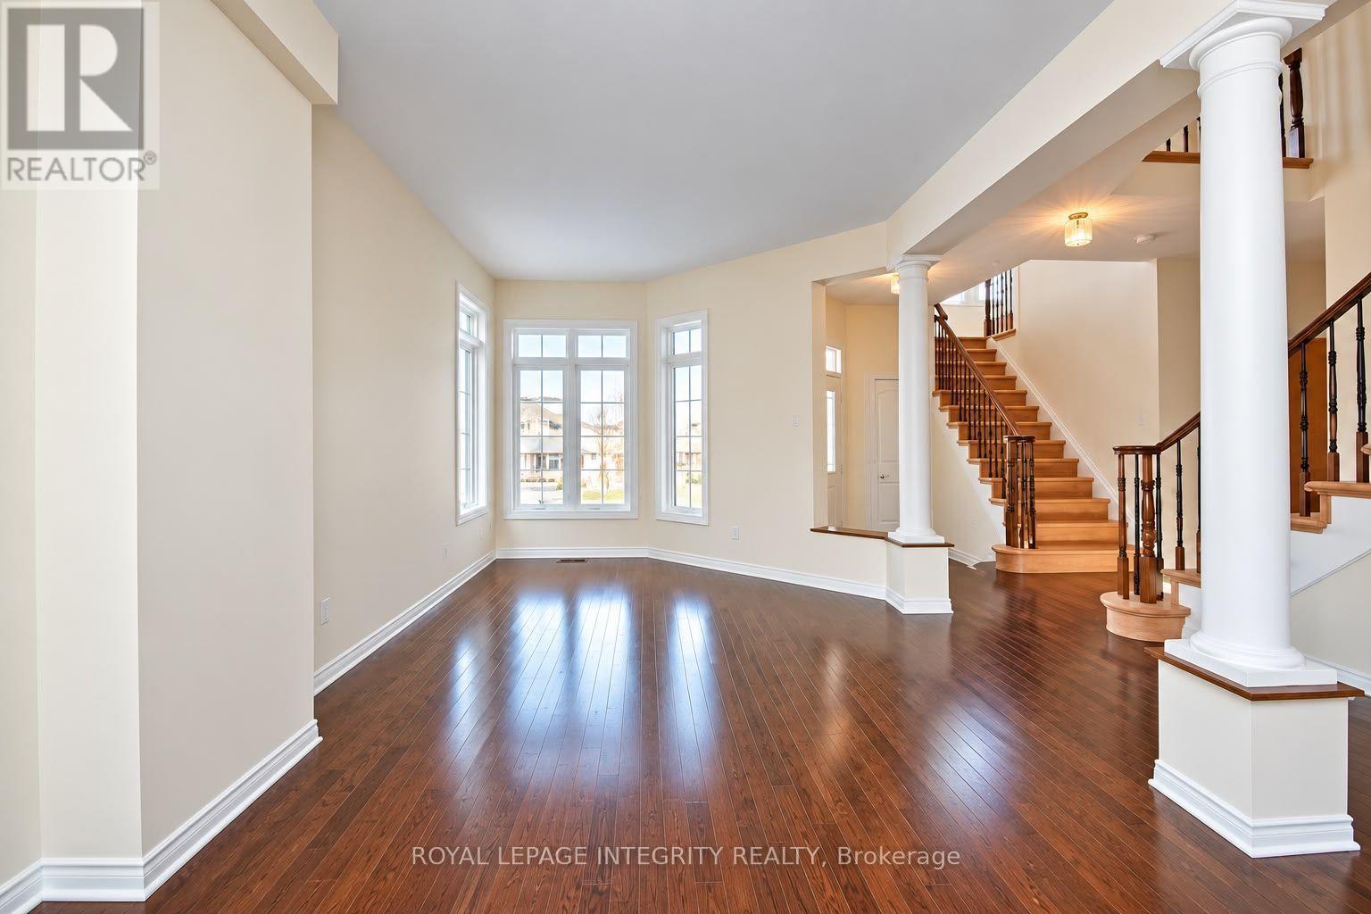
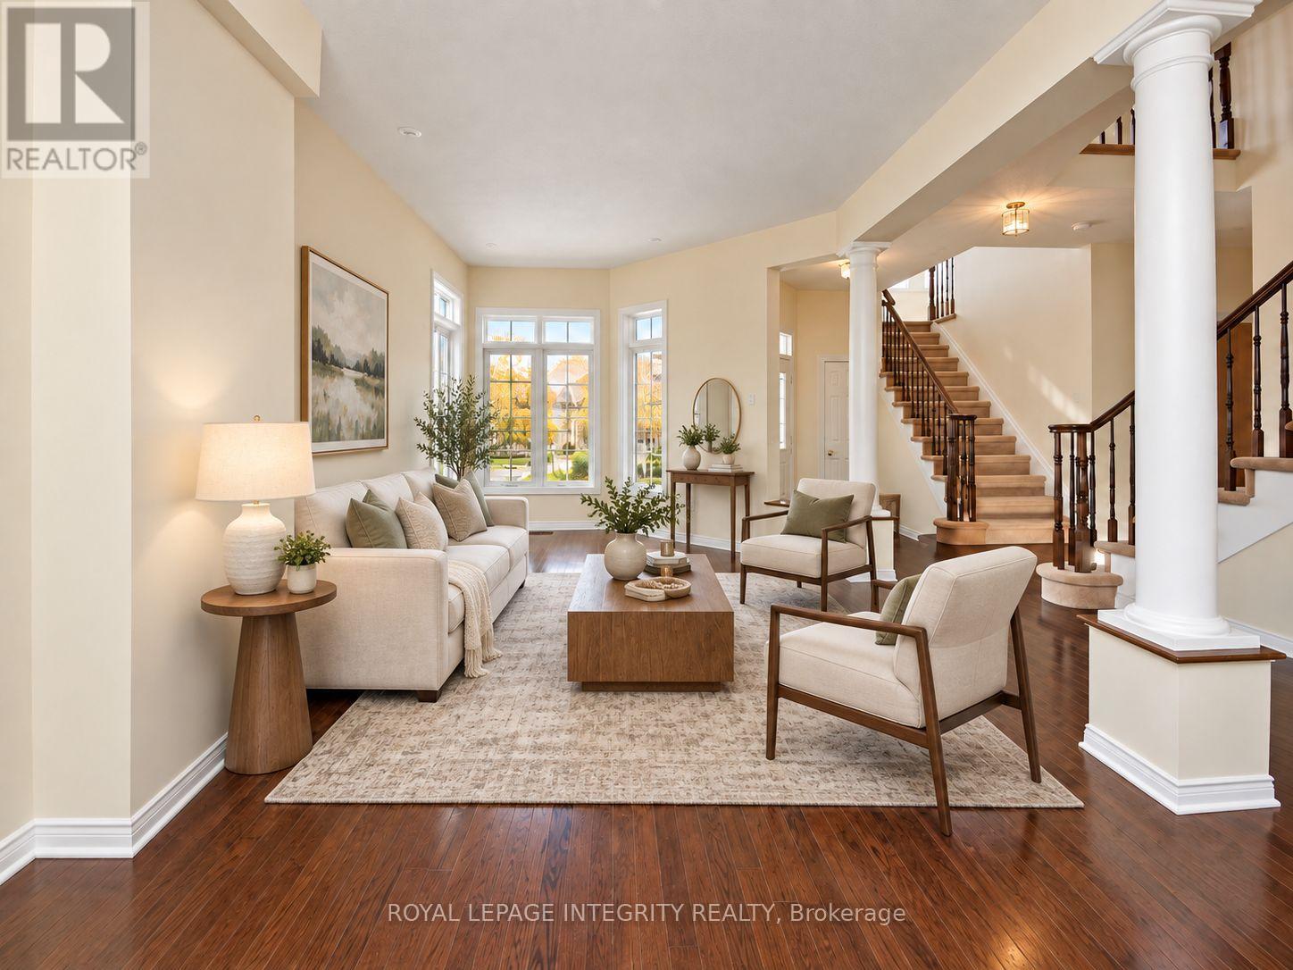
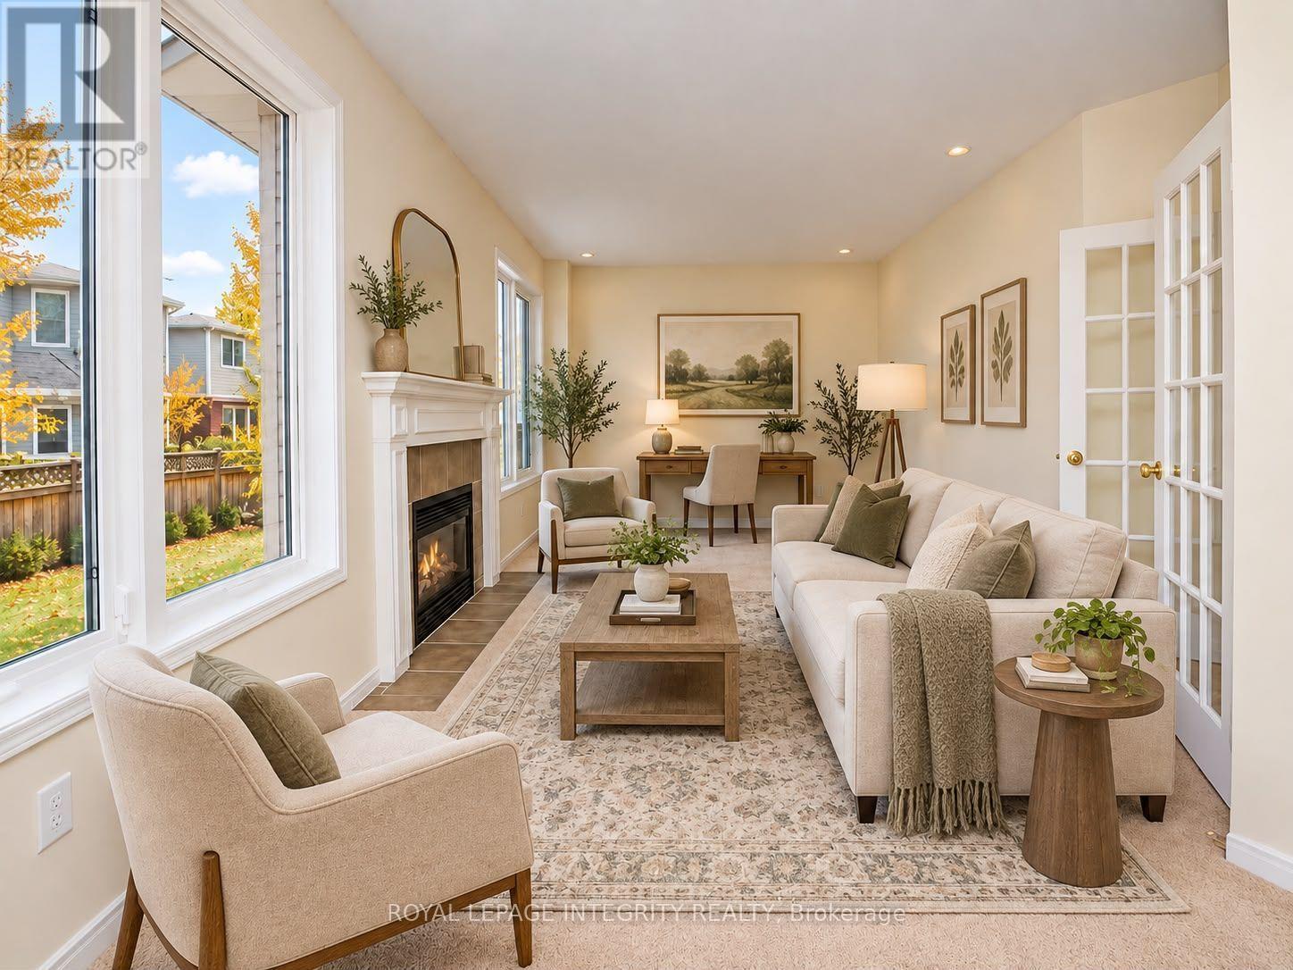
| 一楼 | 客厅 | 3.4 m | 4.31 m | 3.4 m x 4.31 m |
| 一楼 | 衣帽间 | Measurements not available | ||
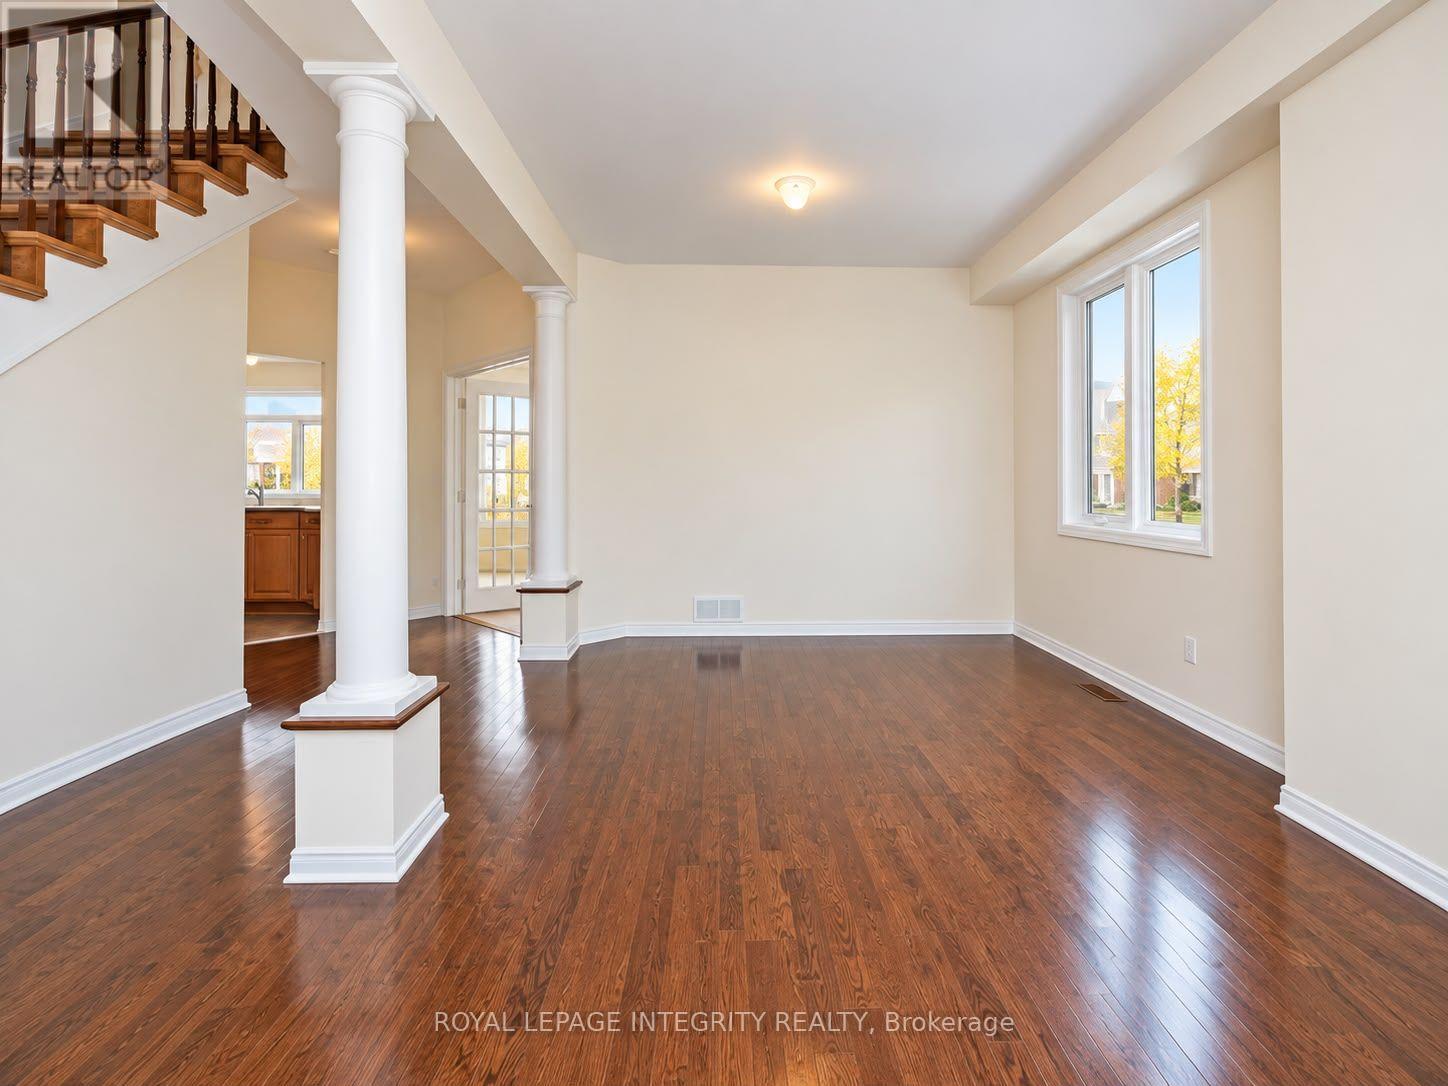
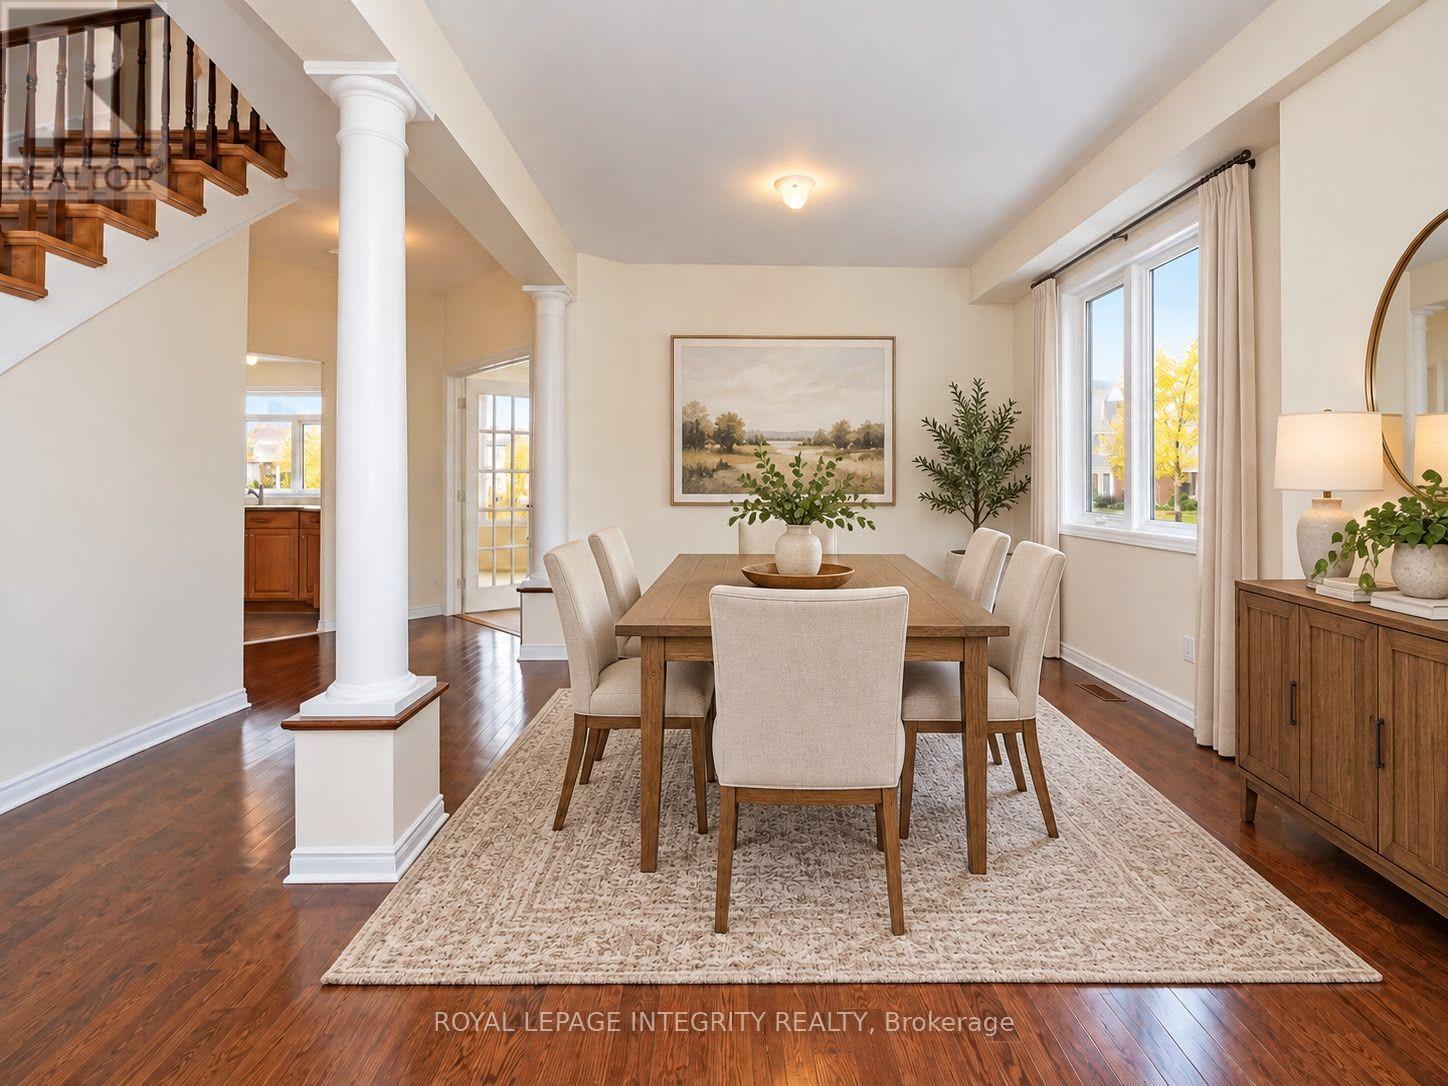
| 一楼 | 餐厅 | 3.5 m | 3.17 m | 3.5 m x 3.17 m |
| 一楼 | 家庭房 | 5.79 m | 3.53 m | 5.79 m x 3.53 m |
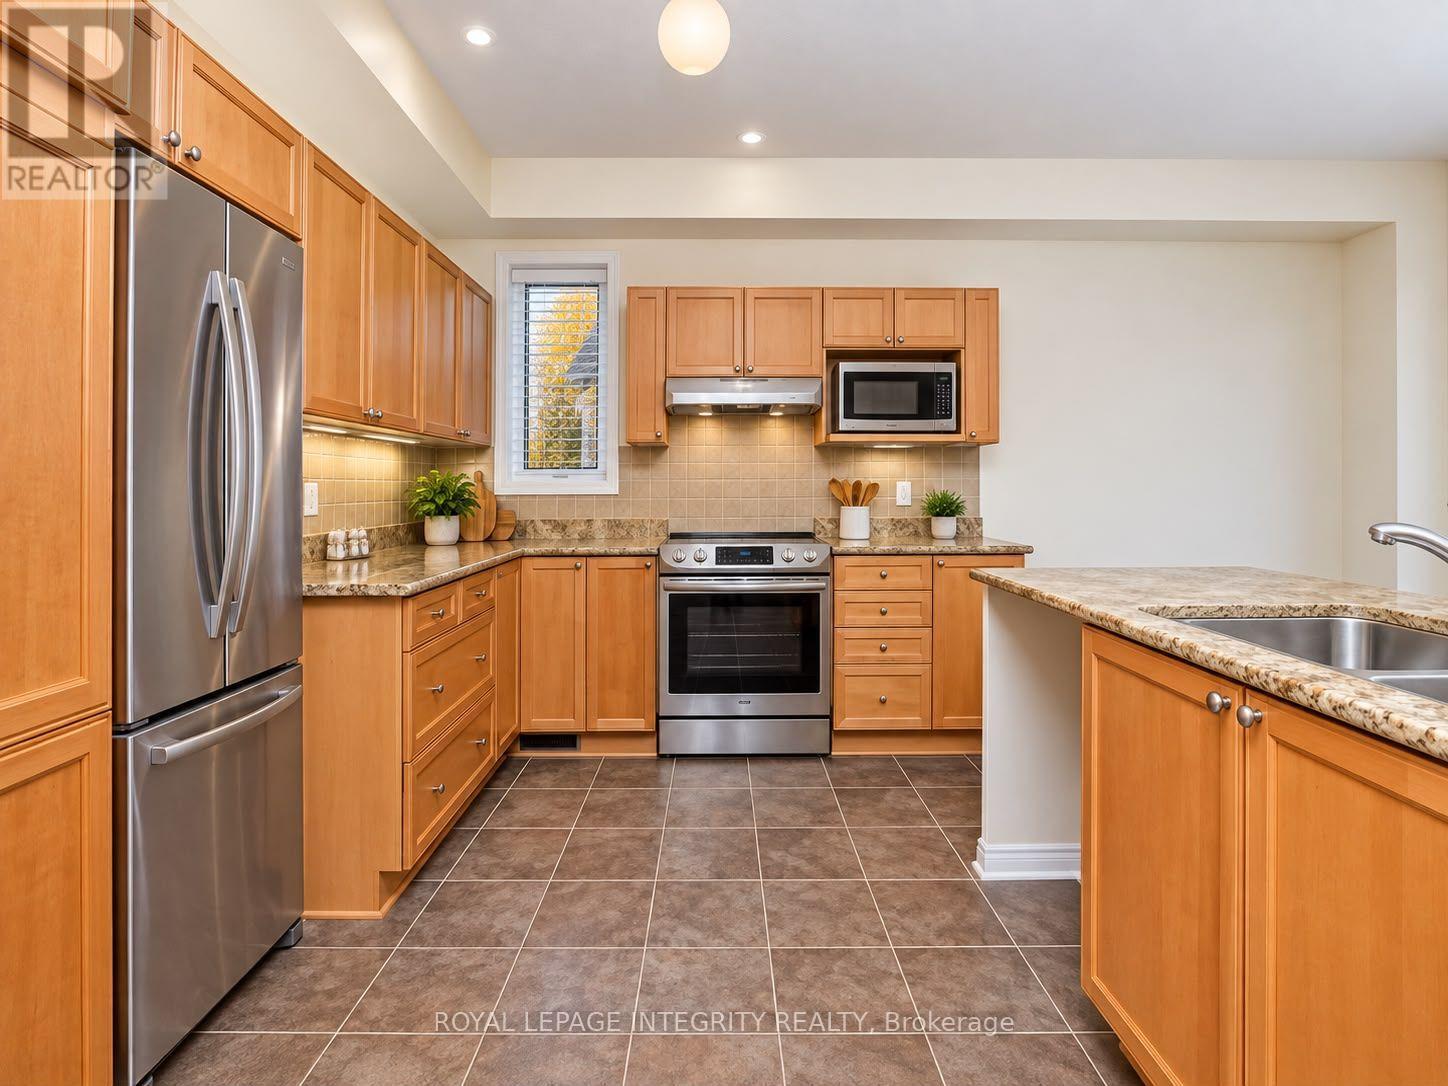
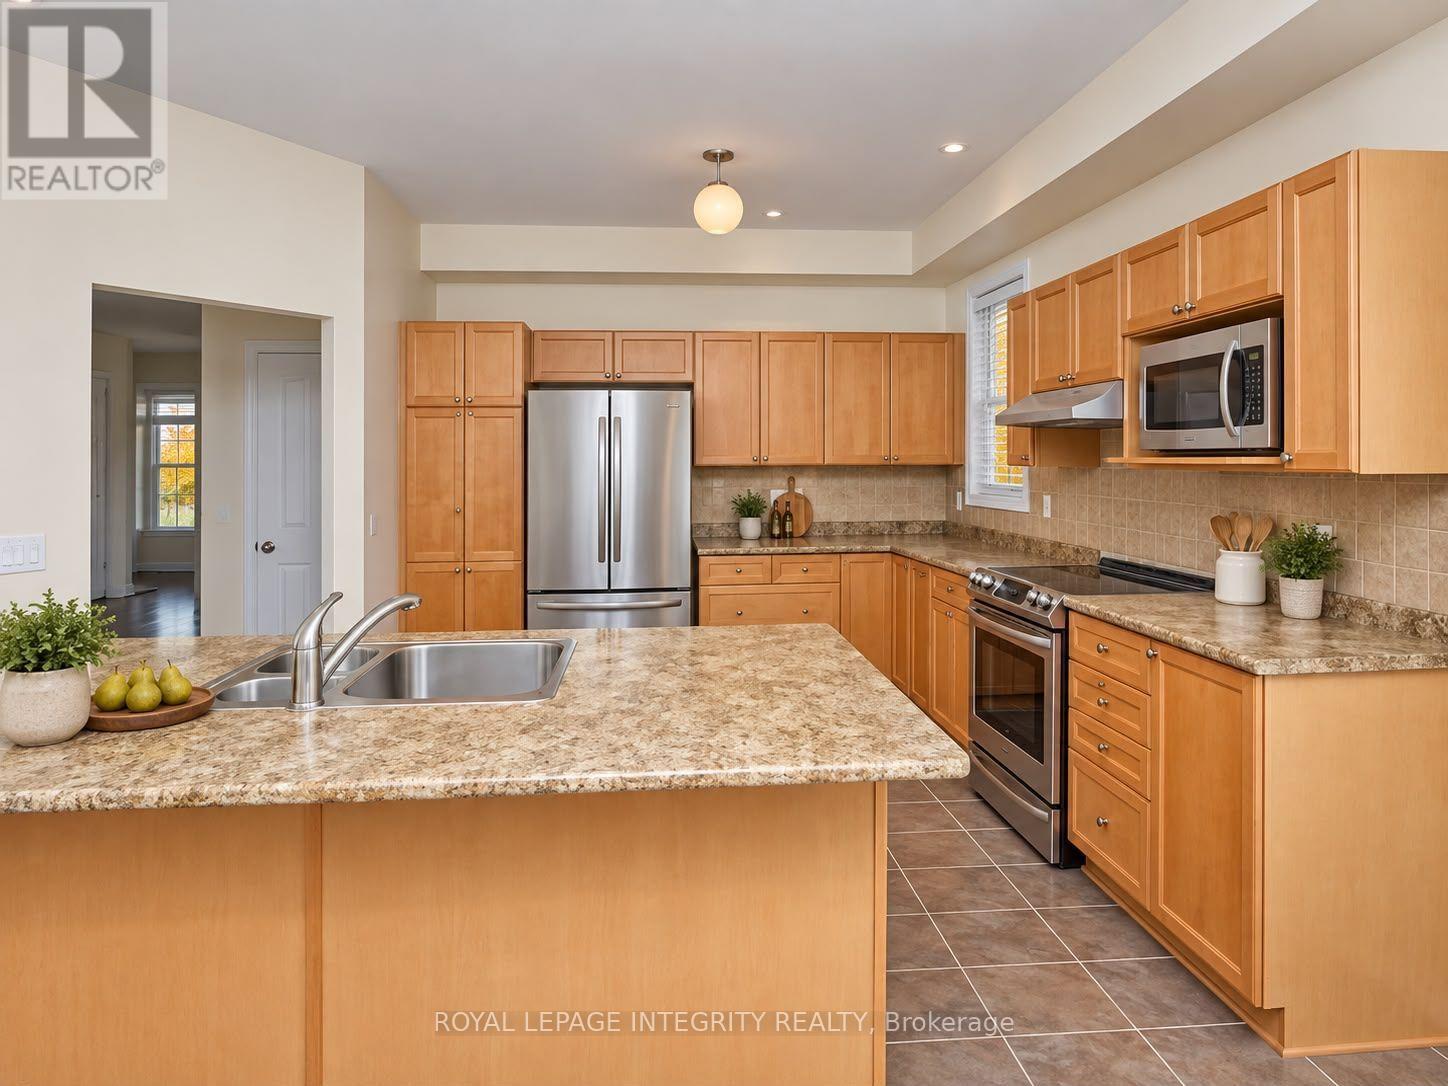
| 一楼 | 厨房 | 3.04 m | 3.04 m | 3.04 m x 3.04 m |
| 一楼 | 餐厅 | 3.65 m | 1.57 m | 3.65 m x 1.57 m |
https://www.realtor.ca/real-estate/30372244/104-whitestone-drive-ottawa-5304-central-park

The trademarks REALTOR®, REALTORS®, and the REALTOR® logo are controlled by The Canadian Real Estate Association (CREA) and identify real estate professionals who are members of CREA. The trademarks MLS®, Multiple Listing Service® and the associated logos are owned by The Canadian Real Estate Association (CREA) and identify the quality of services provided by real estate professionals who are members of CREA. The trademark DDF® is owned by The Canadian Real Estate Association (CREA) and identifies CREA's Data Distribution Facility (DDF®)
Ottawa Real Estate Board
Royal LePage Integrity Realty
October 06 2026 09:23:25
