
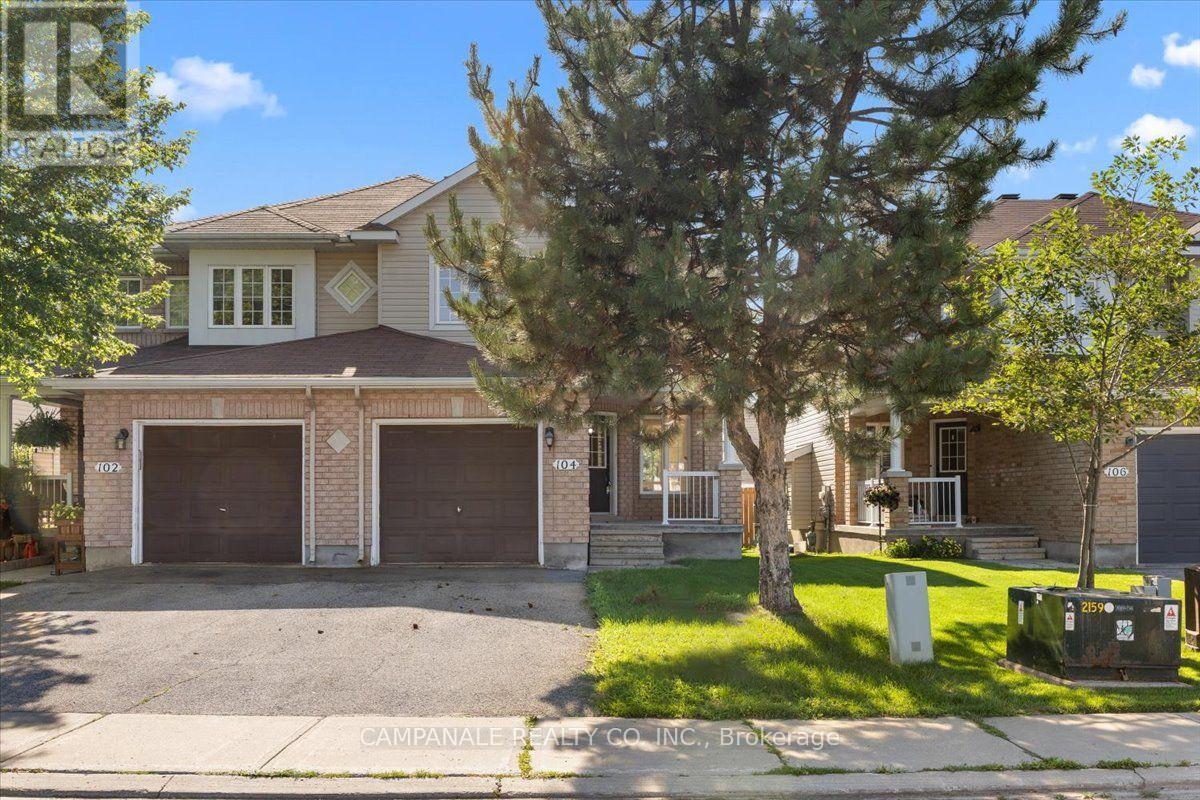
104 Wolff Crescent Arnprior, Ontario K7S 0C2


$514,900
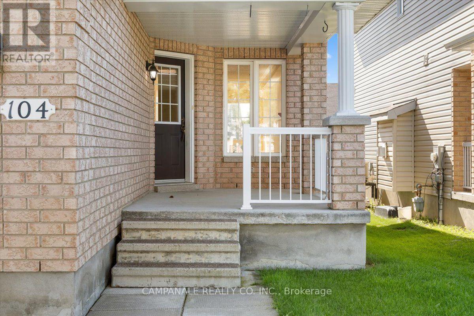

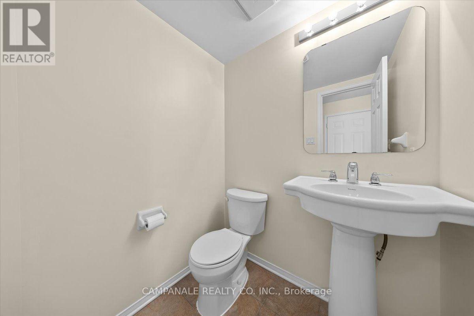
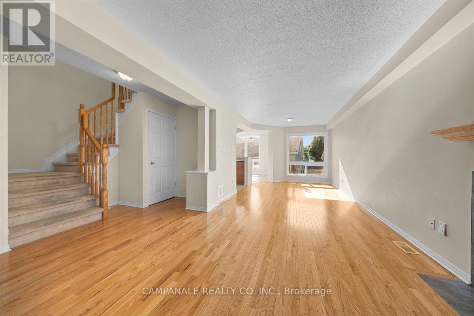
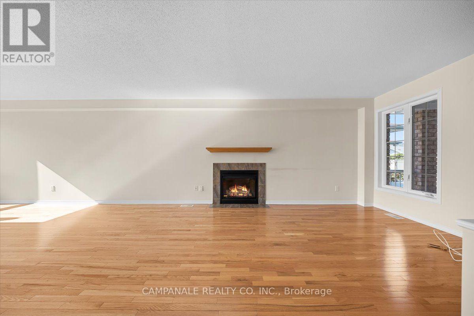
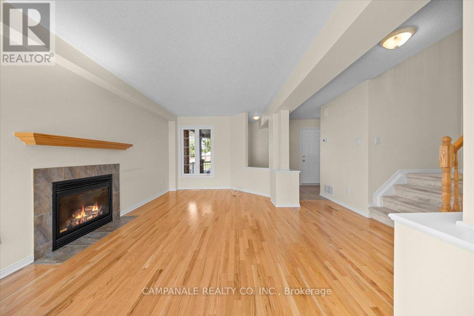
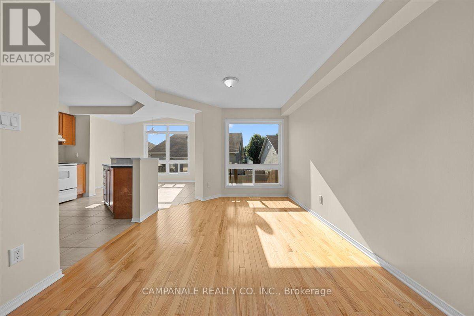
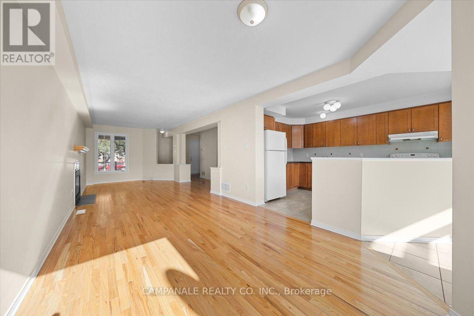
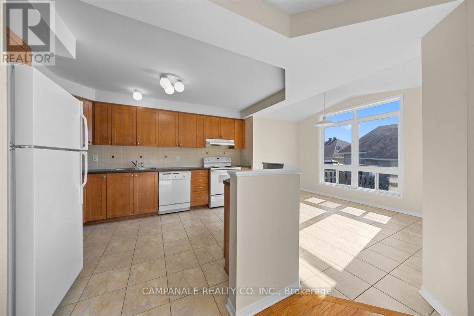
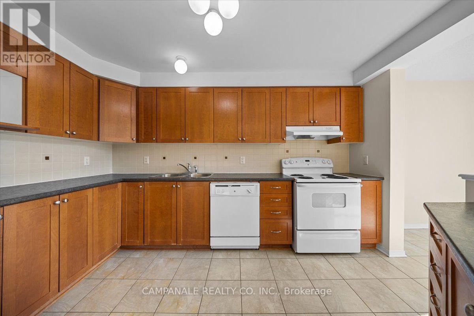
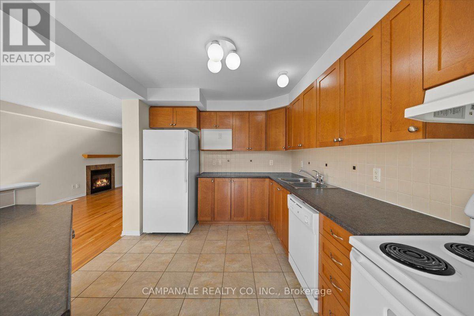
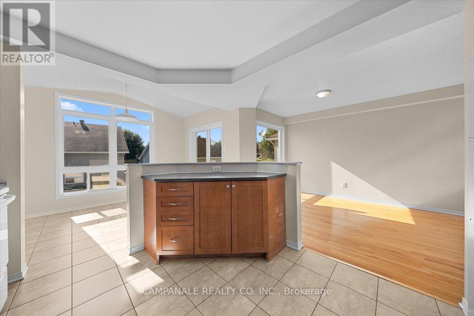
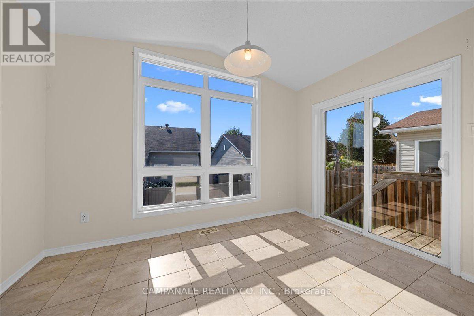
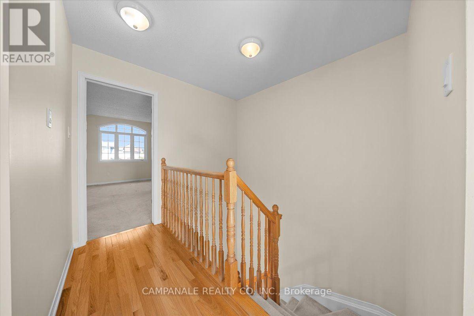
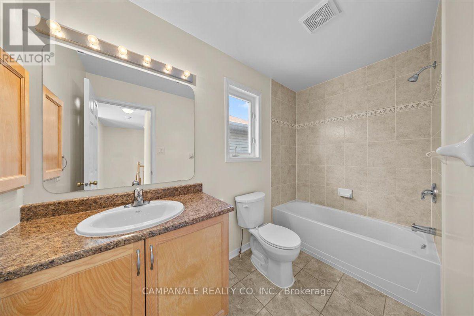
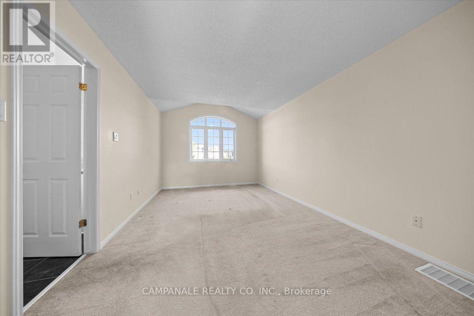
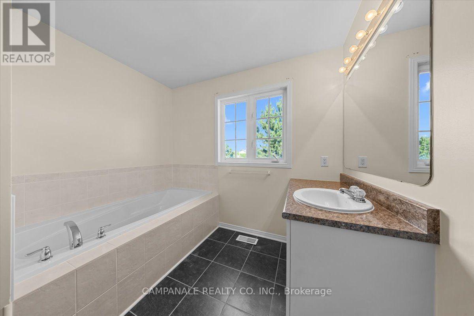
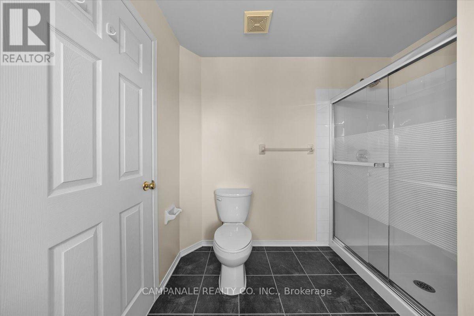
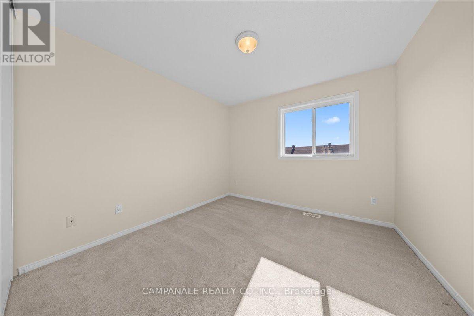
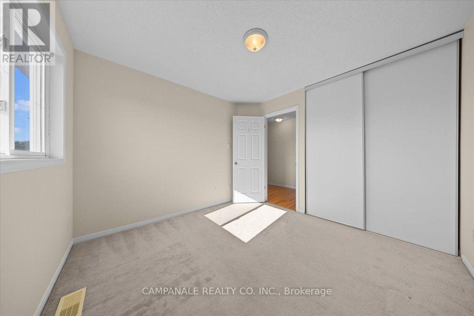
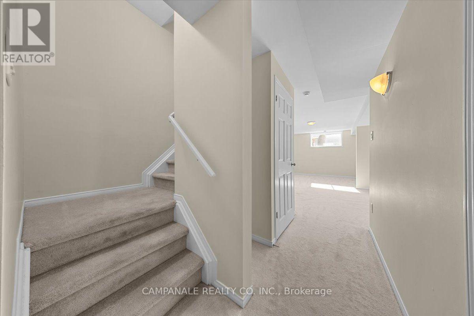
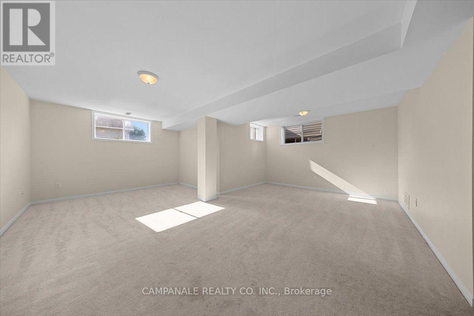
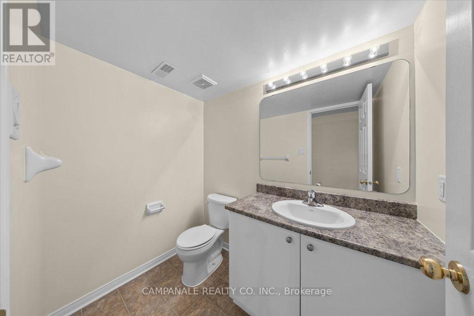
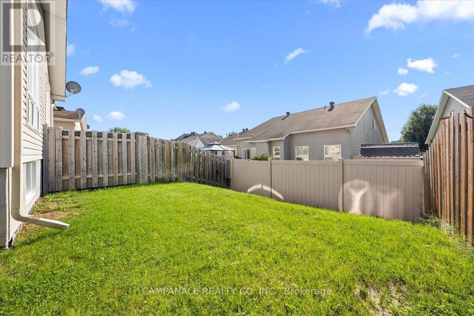
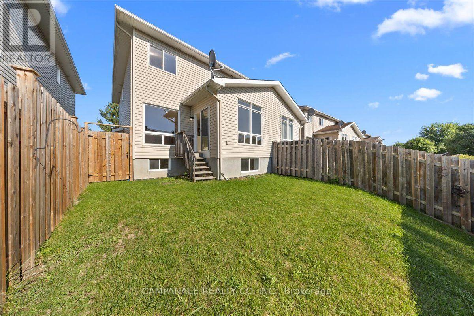
Welcome to 104 Wolff Crescent, a beautifully maintained 3-bedroom, 2.5-bathroom home offering approximately 1,579 sq. ft. of thoughtfully designed living space. The bright, open-concept main floor is ideal for both everyday living and entertaining, featuring elegant hardwood flooring throughout the living and dining rooms, ceramic tile in the front foyer, kitchen and bathrooms, and a cozy gas fireplace that anchors the main living area. The spacious kitchen overlooks the family room and offers plenty of workspace and storage. Upstairs, the generous primary suite is highlighted by a stunning cathedral ceiling, walk-in closet, and private ensuite bath, while two additional bedrooms and a full bathroom provide comfortable space for family or guests. The finished basement provides valuable additional living space, perfect for a recreation room, home office, gym or playroom, and includes a convenient 2-piece bathroom. An attached garage and a desirable location close to schools, parks, shopping and amenities make this home an exceptional opportunity in Arnprior. (id:44758)
房源概要
| MLS® Number | X13639110 |
| 房源类型 | 民宅 |
| 社区名字 | 550 - Arnprior |
| 总车位 | 3 |
| 结构 | Porch |
详 情
| 浴室 | 3 |
| 地上卧房 | 3 |
| 总卧房 | 3 |
| 地下室进展 | 已装修 |
| 地下室类型 | N/a (finished) |
| 施工种类 | Semi-detached |
| 空调 | 中央空调 |
| 外墙 | 砖, 乙烯基壁板 |
| 壁炉 | 有 |
| Fireplace Total | 1 |
| 地基类型 | 混凝土浇筑 |
| 供暖方式 | 天然气 |
| 供暖类型 | 压力热风 |
| 储存空间 | 2 |
| 内部尺寸 | 1500 - 2000 Sqft |
| 类型 | 独立屋 |
| 设备间 | 市政供水 |
车 位
| 附加车库 | |
| Garage |
土地
| 英亩数 | 无 |
| 污水道 | Sanitary Sewer |
| 土地深度 | 100 Ft |
| 土地宽度 | 28 Ft ,10 In |
| 不规则大小 | 28.9 X 100 Ft |
房 间
| 楼 层 | 类 型 | 长 度 | 宽 度 | 面 积 |
|---|---|---|---|---|
| 二楼 | 第二卧房 | 2.9 m | 3.35 m | 2.9 m x 3.35 m |
| 二楼 | 第三卧房 | 3.15 m | 3.23 m | 3.15 m x 3.23 m |
| 二楼 | 主卧 | 3.35 m | 5.18 m | 3.35 m x 5.18 m |
| 一楼 | 家庭房 | 3.04 m | 2.43 m | 3.04 m x 2.43 m |
| 一楼 | 餐厅 | 3.05 m | 3.63 m | 3.05 m x 3.63 m |
| 一楼 | Eating Area | 3.66 m | 2.59 m | 3.66 m x 2.59 m |
| 一楼 | 厨房 | 2.82 m | 3.66 m | 2.82 m x 3.66 m |
https://www.realtor.ca/real-estate/30115894/104-wolff-crescent-arnprior-550-arnprior

The trademarks REALTOR®, REALTORS®, and the REALTOR® logo are controlled by The Canadian Real Estate Association (CREA) and identify real estate professionals who are members of CREA. The trademarks MLS®, Multiple Listing Service® and the associated logos are owned by The Canadian Real Estate Association (CREA) and identify the quality of services provided by real estate professionals who are members of CREA. The trademark DDF® is owned by The Canadian Real Estate Association (CREA) and identifies CREA's Data Distribution Facility (DDF®)
Ottawa Real Estate Board
Campanale Realty Co. Inc.
October 15 2026 03:03:05
