
1044 Arrowhead Place Ottawa, Ontario K1C 2S4


$639,900
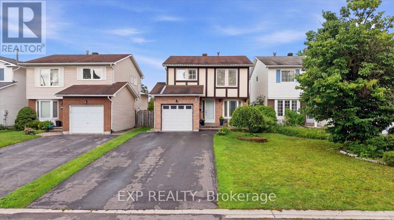
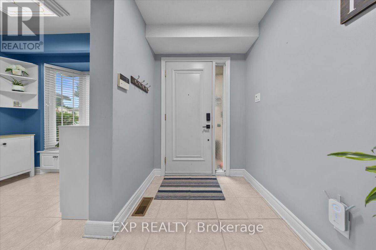
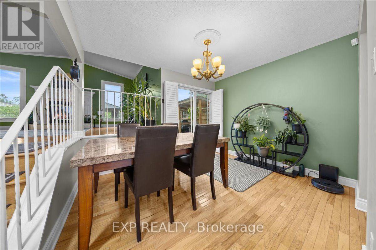
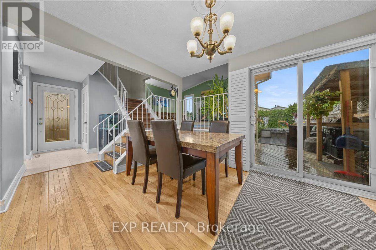
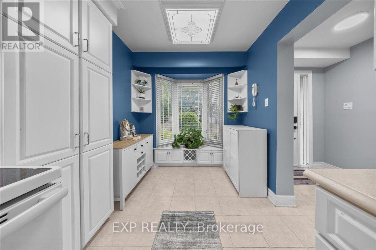
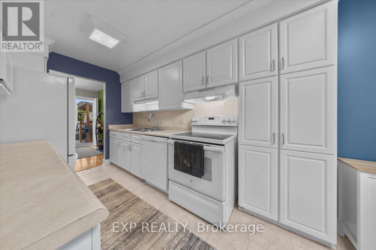
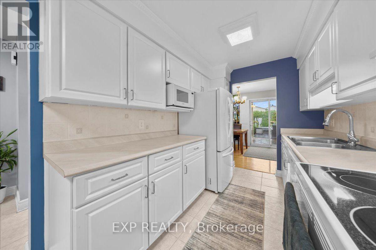
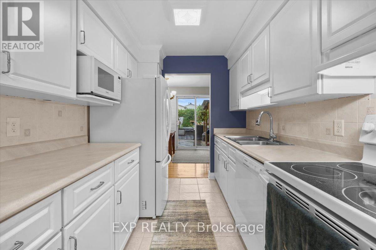
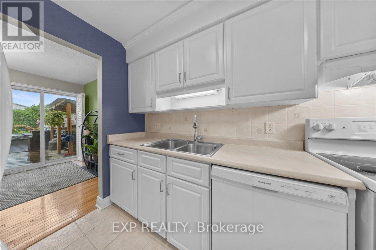
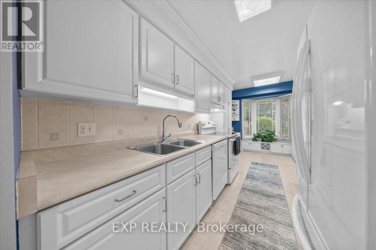
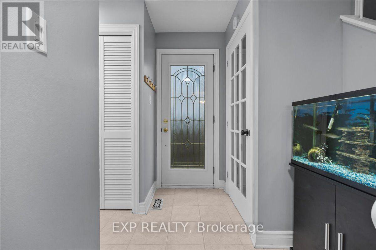
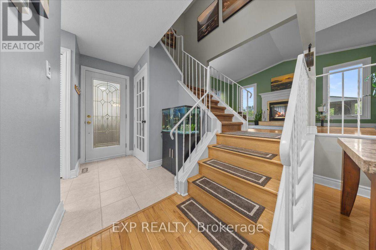
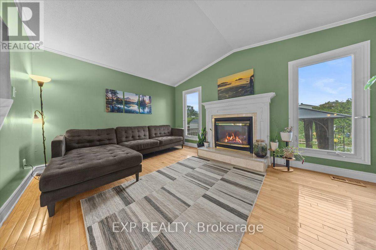
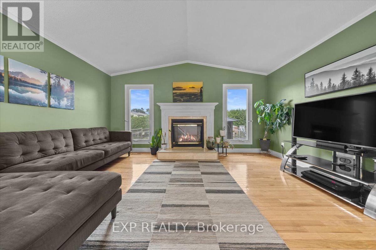
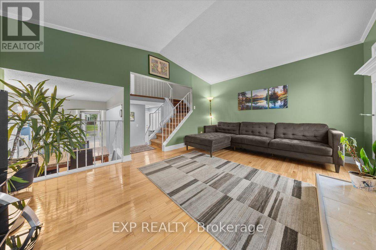
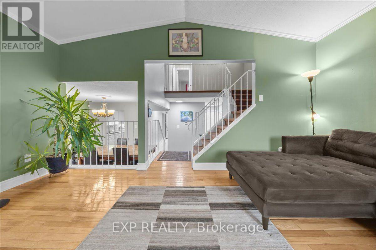
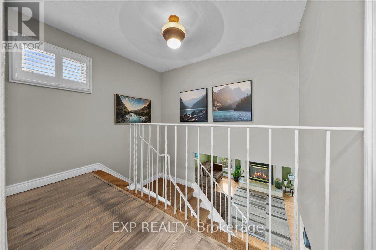
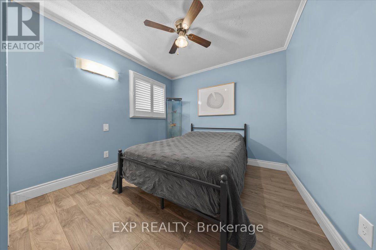
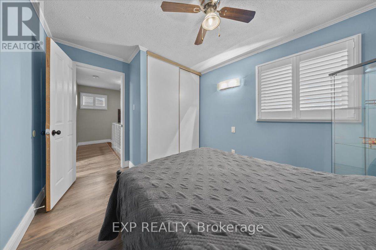
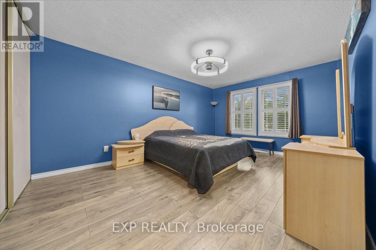
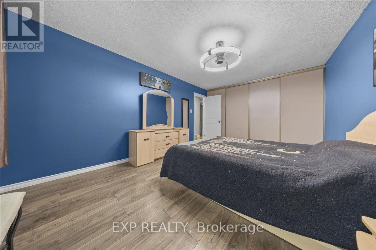
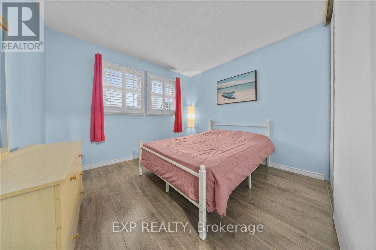
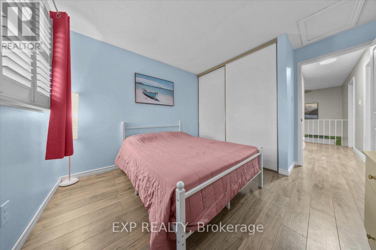
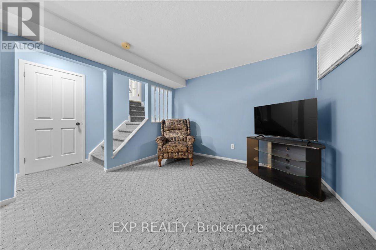
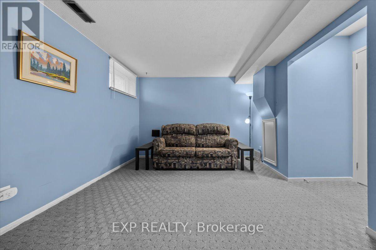
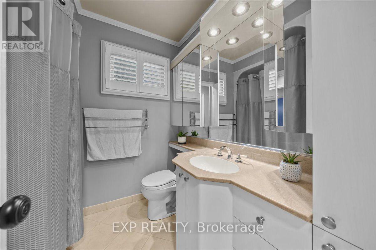
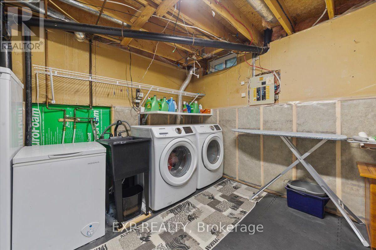
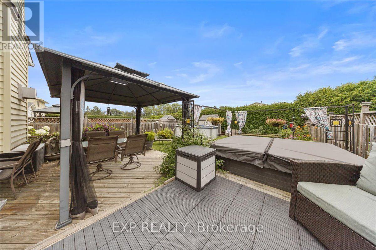
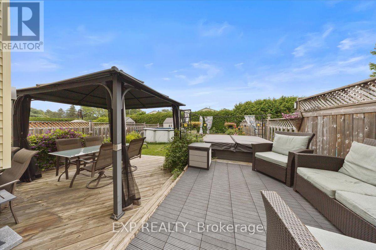
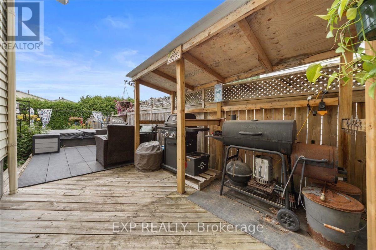
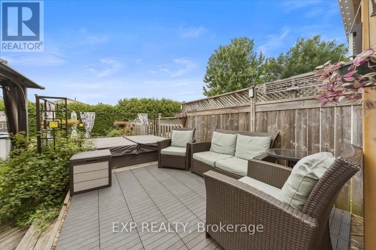
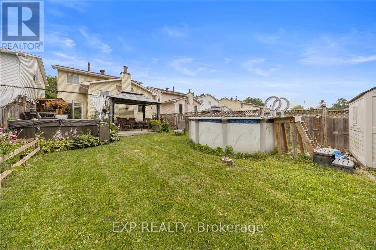
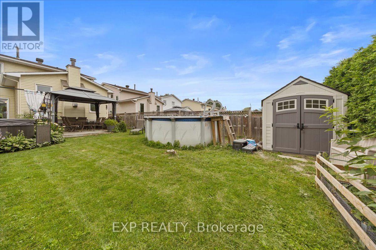
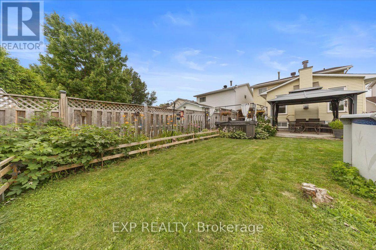
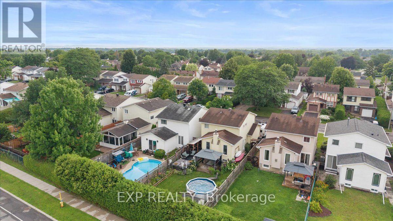
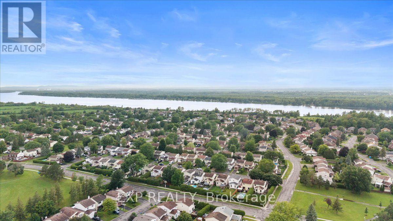
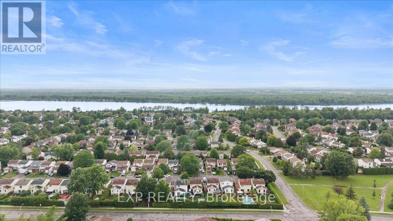
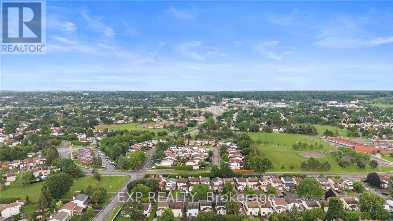
Welcome to 1044 Arrowhead Place, a well-maintained 3-bedroom, 1.5-bathroom home situated on an impressive 132-foot deep lot in a family-friendly Ottawa neighbourhood. Offering a functional layout and tasteful updates, this home is perfect for families, first-time buyers, or investors. The bright kitchen features a sunny eat-in area with a charming bay window, filling the space with natural light. The adjoining dining room offers patio door access to a spacious deck overlooking the beautifully landscaped backyard, creating the perfect setting for outdoor entertaining and everyday enjoyment. Flooring throughout includes a blend of hardwood, ceramic tile and carpeting, providing warmth and durability. The home was freshly repainted in 2025, while the upper level was thoughtfully renovated in 2022, offering a fresh and modern feel. Ideally located just minutes from Highway 174, OC Transpo routes, schools, parks, bike trails and a wide range of amenities, this move-in ready home combines comfort, convenience and exceptional outdoor space in a sought-after location. (id:44758)
Open House
此属性有开放式房屋!
2:00 pm
结束于:4:00 pm
房源概要
| MLS® Number | X13596856 |
| 房源类型 | 民宅 |
| 社区名字 | 2001 - Convent Glen |
| 设备类型 | 热水器 |
| 总车位 | 3 |
| 泳池类型 | Above Ground Pool |
| 租赁设备类型 | 热水器 |
详 情
| 浴室 | 2 |
| 地上卧房 | 3 |
| 总卧房 | 3 |
| 公寓设施 | Fireplace(s) |
| 赠送家电包括 | 洗碗机, 烘干机, 炉子, 洗衣机, 冰箱 |
| 地下室进展 | 部分完成 |
| 地下室类型 | Partial (partially Finished) |
| 施工种类 | 独立屋 |
| 空调 | 中央空调 |
| 外墙 | 砖, 乙烯基壁板 |
| 壁炉 | 有 |
| 地基类型 | 混凝土 |
| 客人卫生间(不包含洗浴) | 1 |
| 供暖方式 | 天然气 |
| 供暖类型 | 压力热风 |
| 储存空间 | 2 |
| 内部尺寸 | 1100 - 1500 Sqft |
| 类型 | 独立屋 |
| 设备间 | 市政供水 |
车 位
| 附加车库 | |
| Garage |
土地
| 英亩数 | 无 |
| 污水道 | Sanitary Sewer |
| 土地深度 | 132 Ft ,7 In |
| 土地宽度 | 32 Ft ,9 In |
| 不规则大小 | 32.8 X 132.6 Ft |
房 间
| 楼 层 | 类 型 | 长 度 | 宽 度 | 面 积 |
|---|---|---|---|---|
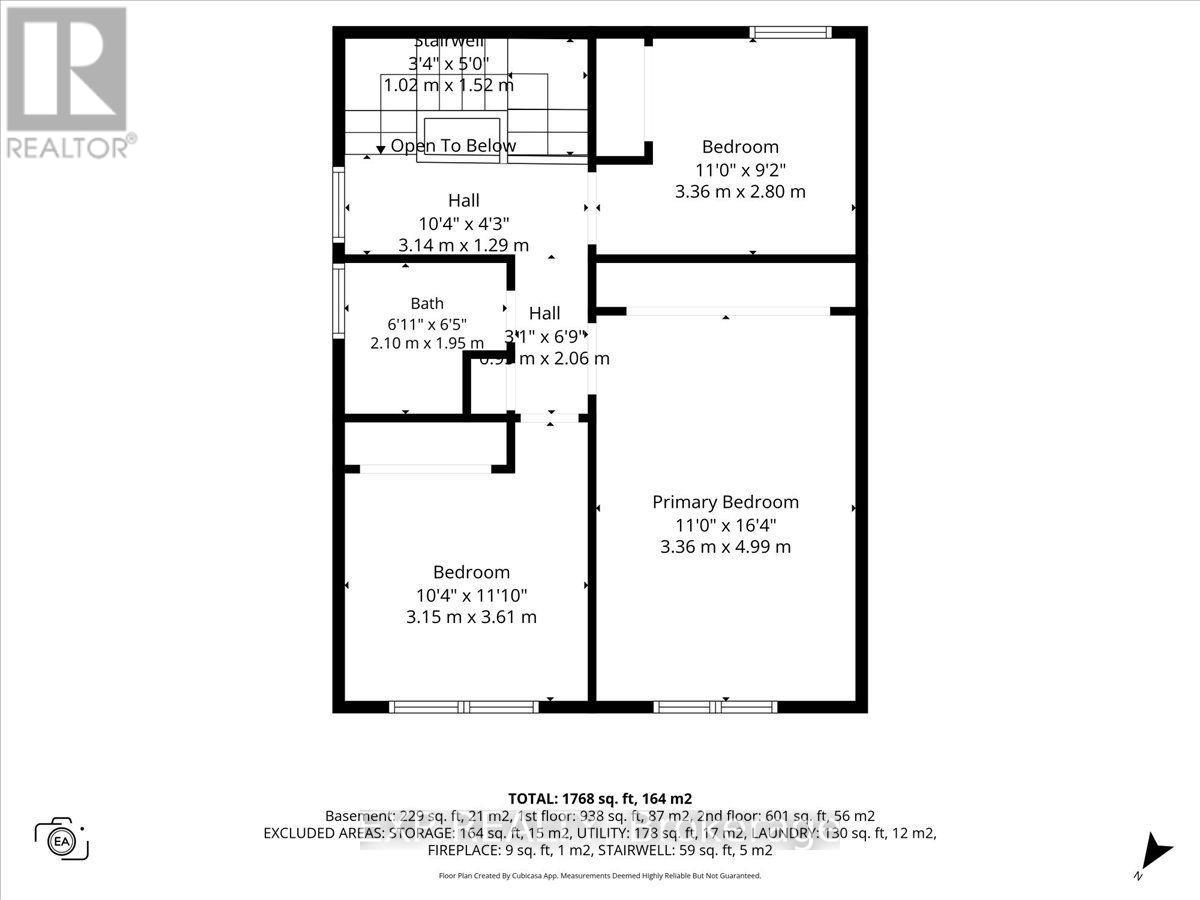
| 二楼 | 主卧 | 3.36 m | 4.99 m | 3.36 m x 4.99 m |
| 二楼 | 卧室 | 3.36 m | 2.8 m | 3.36 m x 2.8 m |
| 二楼 | 卧室 | 3.15 m | 3.61 m | 3.15 m x 3.61 m |
| 二楼 | 浴室 | 2.1 m | 1.95 m | 2.1 m x 1.95 m |
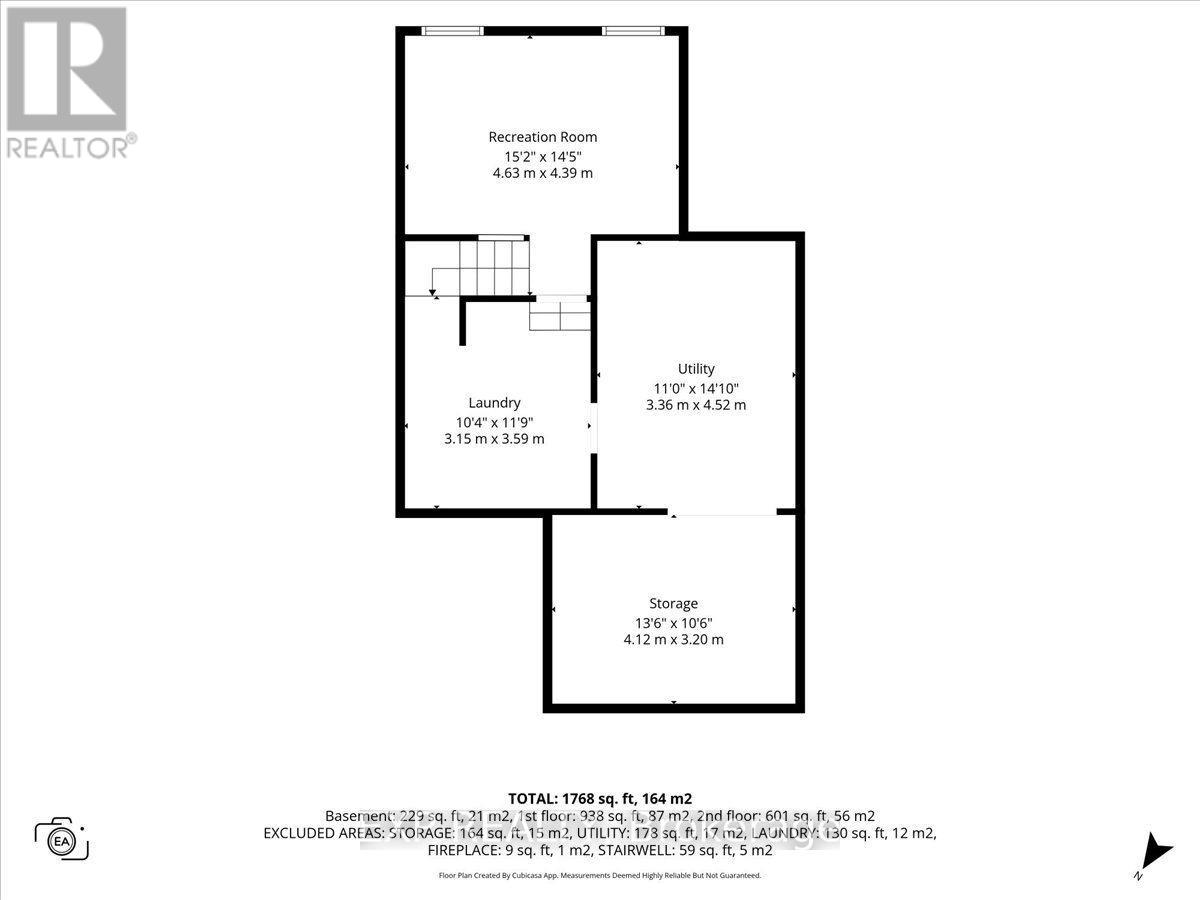
| Lower Level | 设备间 | 0.36 m | 4.52 m | 0.36 m x 4.52 m |
| Lower Level | 洗衣房 | 3.15 m | 3.59 m | 3.15 m x 3.59 m |
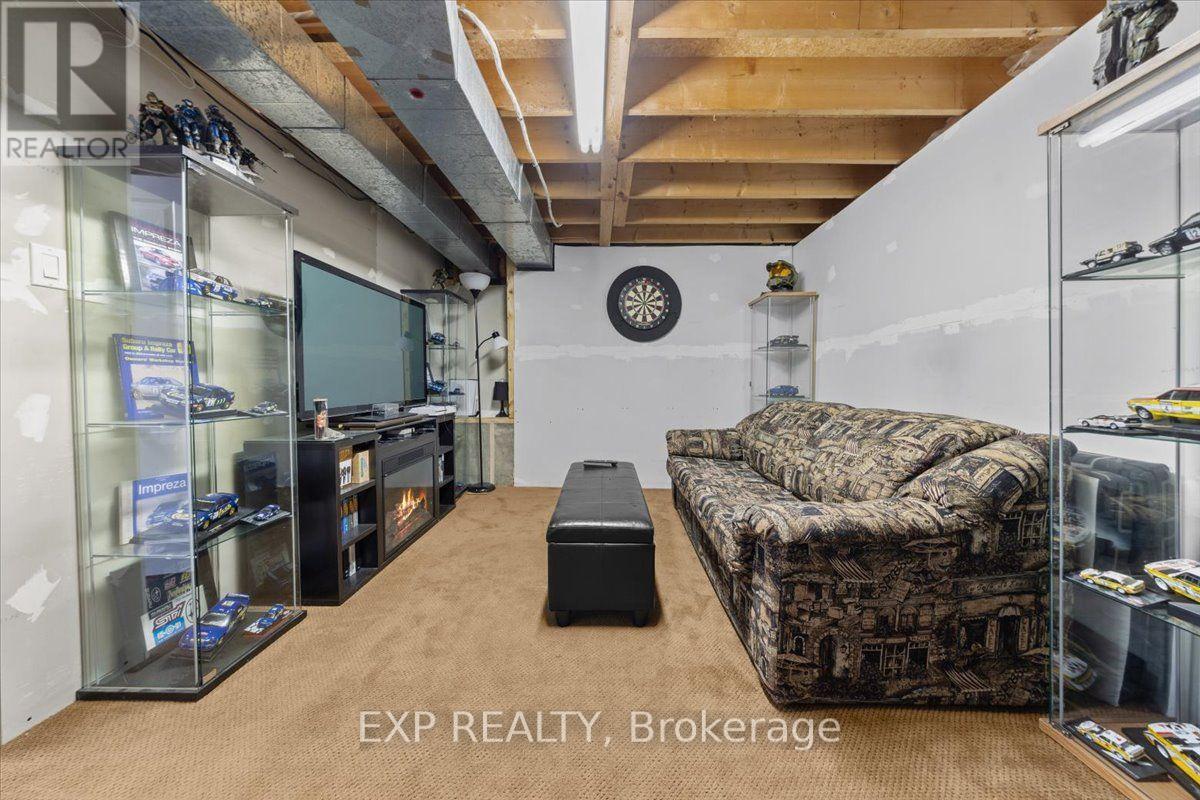
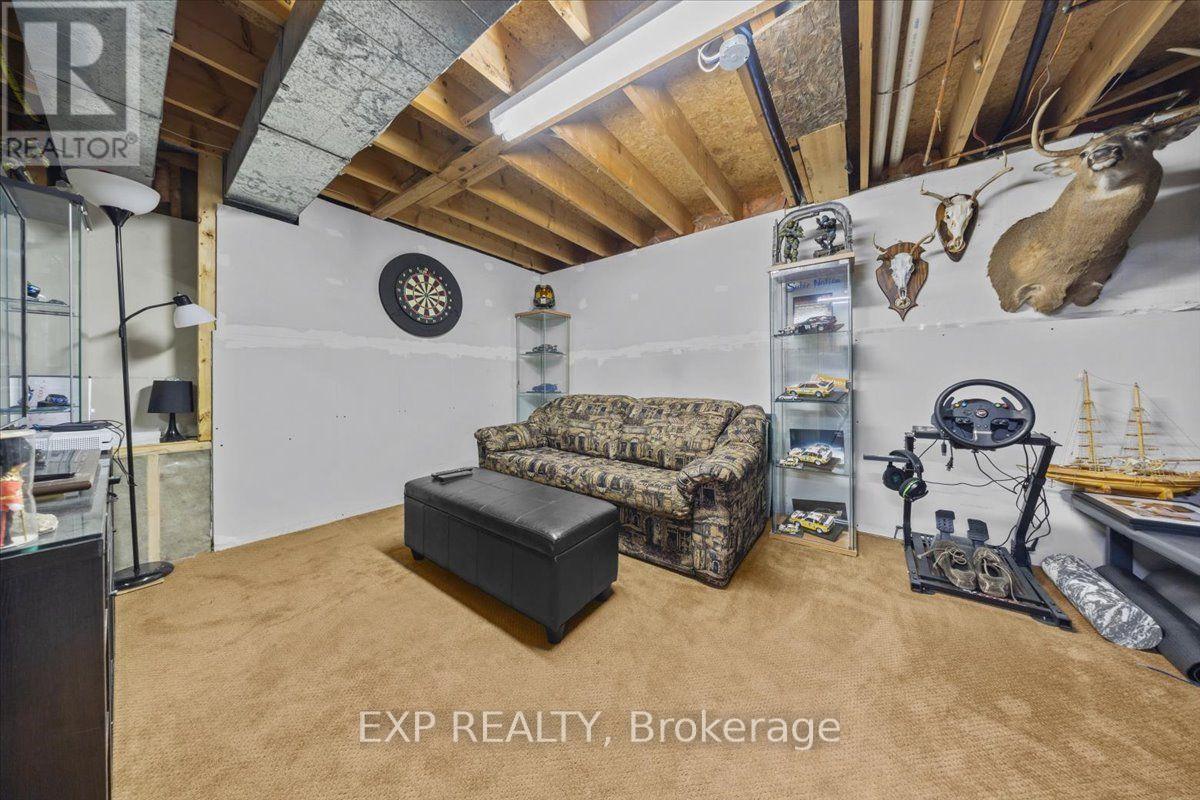
| Lower Level | 娱乐,游戏房 | 4.63 m | 4.39 m | 4.63 m x 4.39 m |
| Lower Level | 其它 | 4.12 m | 3.2 m | 4.12 m x 3.2 m |
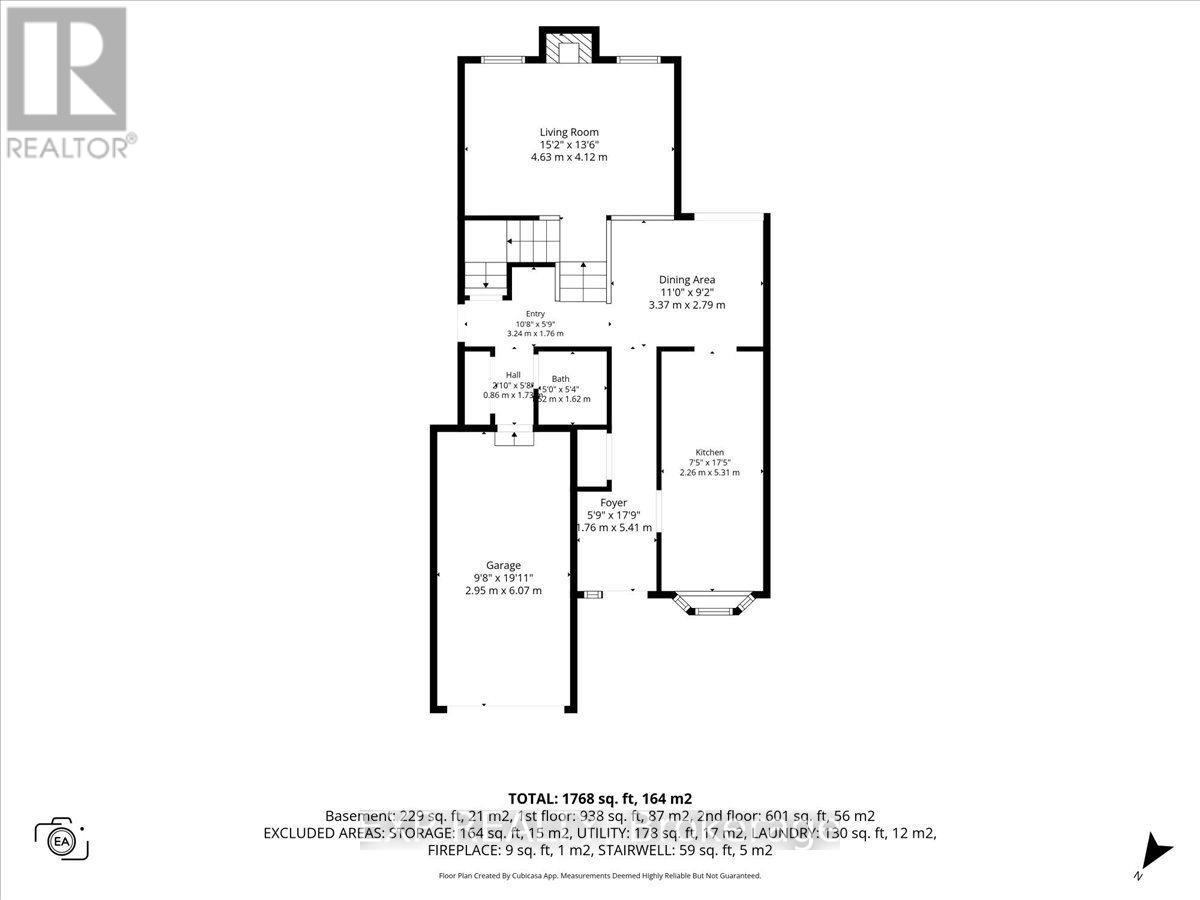
| 一楼 | 厨房 | 2.26 m | 5.31 m | 2.26 m x 5.31 m |
| 一楼 | 餐厅 | 3.37 m | 2.79 m | 3.37 m x 2.79 m |
| 一楼 | 客厅 | 4.63 m | 4.12 m | 4.63 m x 4.12 m |
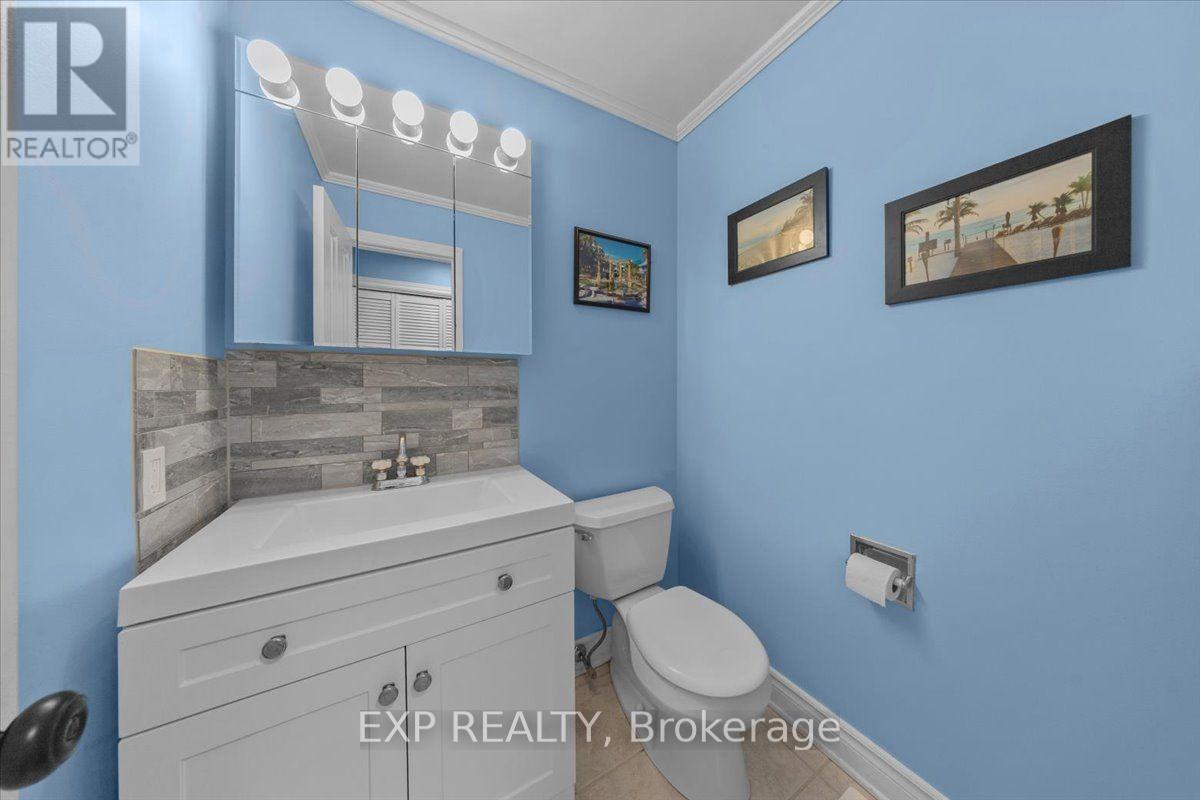
| 一楼 | 浴室 | 1.52 m | 1.62 m | 1.52 m x 1.62 m |
https://www.realtor.ca/real-estate/30069803/1044-arrowhead-place-ottawa-2001-convent-glen

The trademarks REALTOR®, REALTORS®, and the REALTOR® logo are controlled by The Canadian Real Estate Association (CREA) and identify real estate professionals who are members of CREA. The trademarks MLS®, Multiple Listing Service® and the associated logos are owned by The Canadian Real Estate Association (CREA) and identify the quality of services provided by real estate professionals who are members of CREA. The trademark DDF® is owned by The Canadian Real Estate Association (CREA) and identifies CREA's Data Distribution Facility (DDF®)
Ottawa Real Estate Board
Exp Realty
July 23 2026 02:52:46
