
105 Country Club Drive Ottawa, Ontario K1V 0B4


$994,900
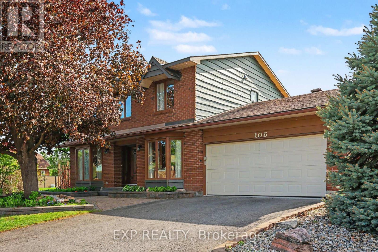
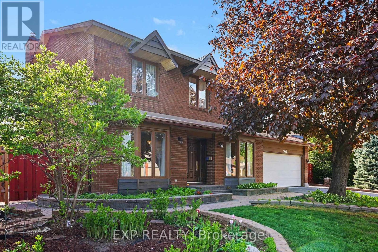
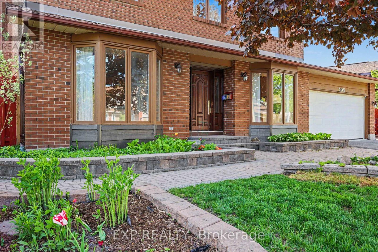
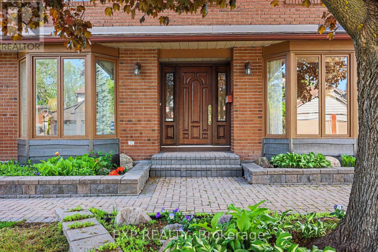
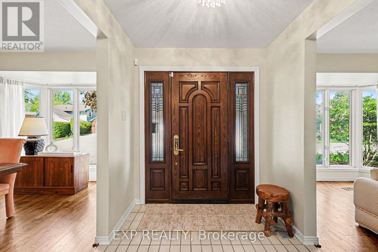
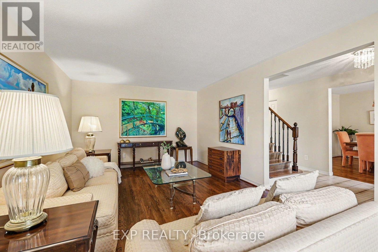
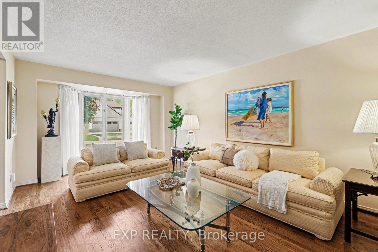
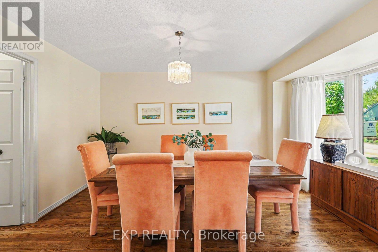
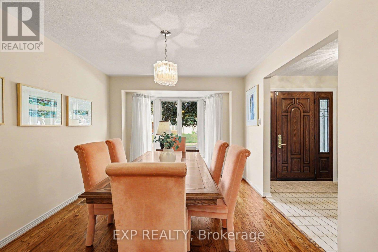
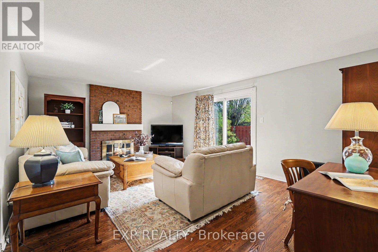
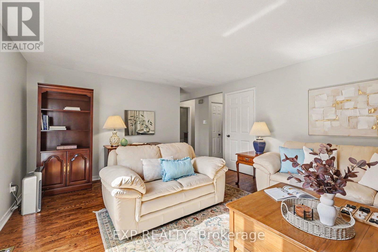
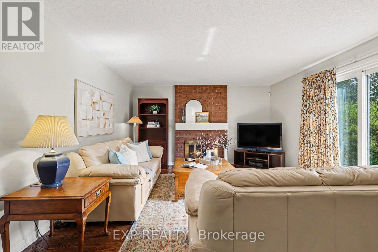
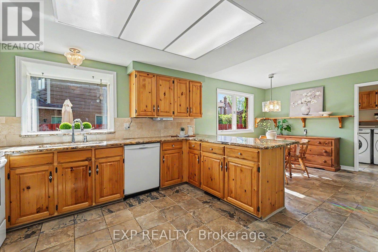
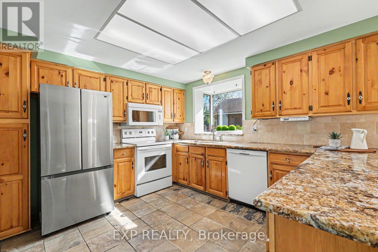
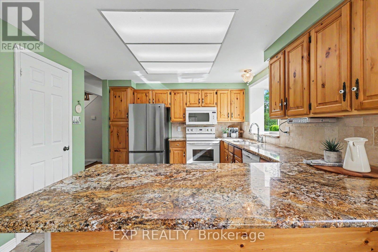
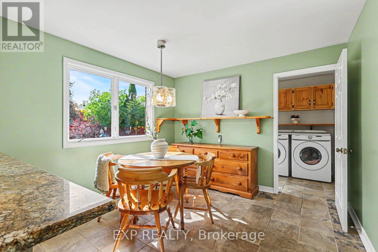
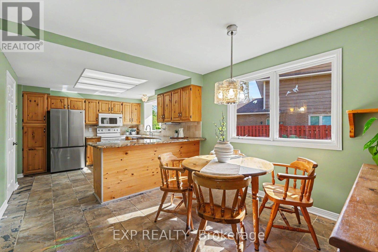
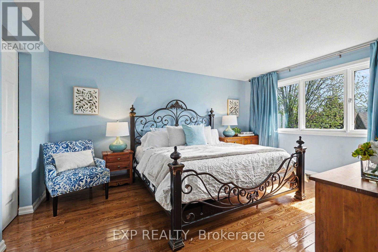
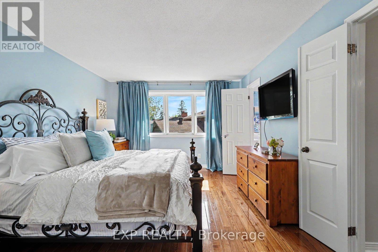
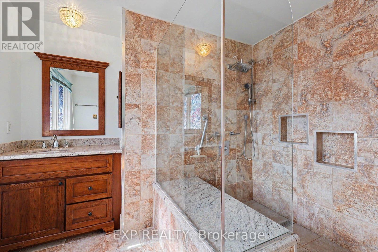
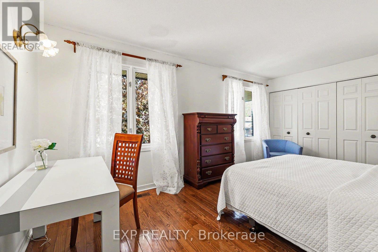
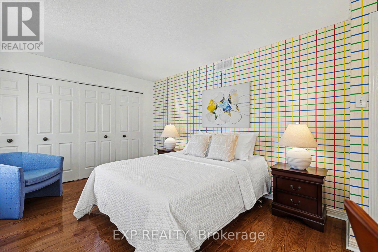
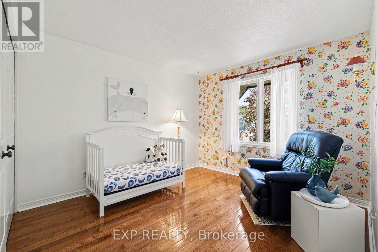
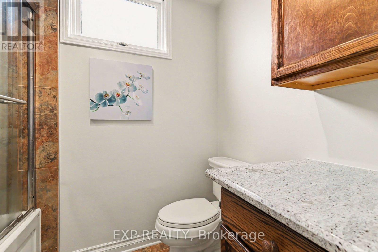
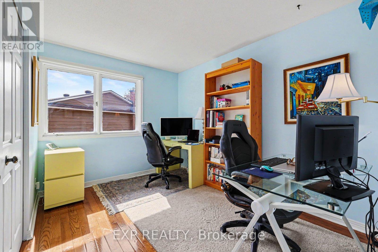
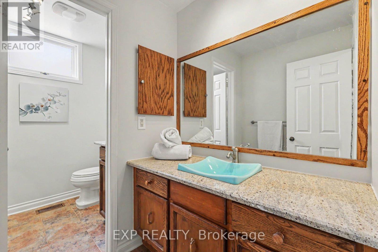
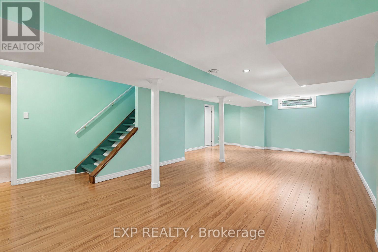
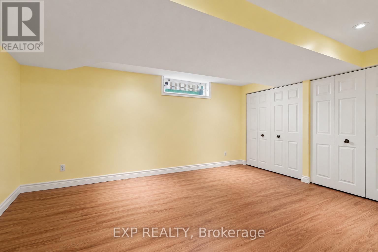
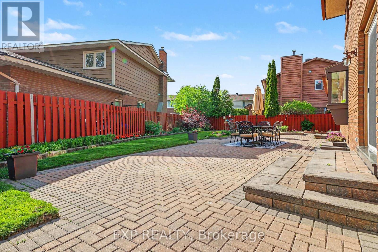
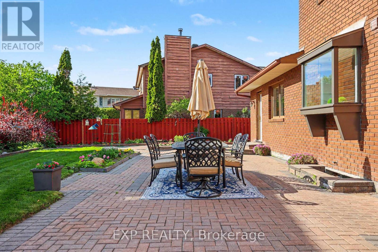
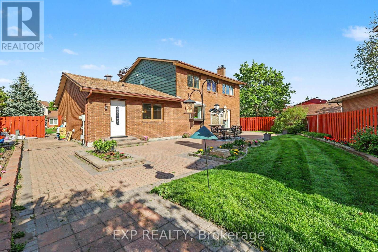
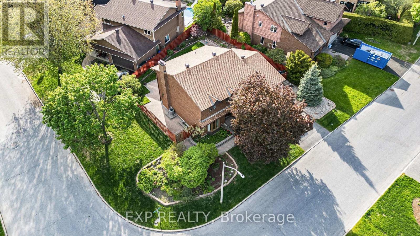
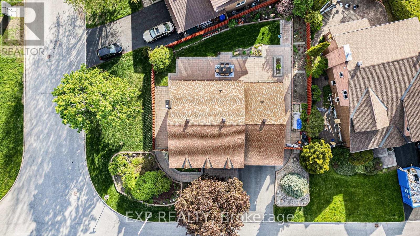
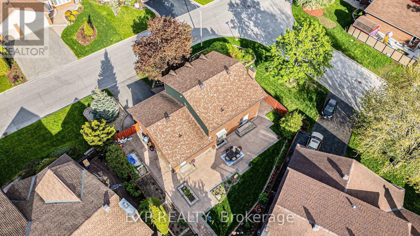
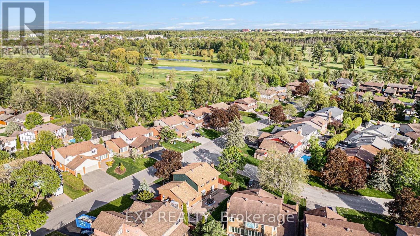
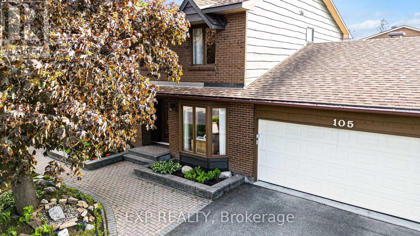
Nestled on a corner lot in one of Ottawa's most prestigious neighbourhoods, this exceptional 4+1 bedroom estate home offers an elegant blend of space, privacy & convenience. Located in the exclusive Hunt Club Woods community, amongst quiet, tree-lined streets in a family-friendly enclave known for its expansive properties & refined atmosphere. This is Campeau's last development showcasing high quality material & design. Residents enjoy close proximity to the Ottawa Hunt & Golf Club, scenic walking & cycling paths, excellent schools, parks, shopping, public transit, the Airport Parkway, & Mooney's Bay, with easy access to downtown Ottawa & major amenities. Discover oversized principal rooms designed for both comfortable family living and effortless entertaining. The inviting family room offers a warm & welcoming space to gather, while the living room features a cozy wood fireplace for more entertaining and is overlooked by the kitchen complete with all appliances, pantry & bright eat-in breakfast nook, providing the perfect setting for everyday living. The second level offers four generously sized bedrooms, including a spacious primary retreat with a walk-in closet & private ensuite bath while the additional bedrooms are served by a main bath. The spacious fully finished basement adds versatility with large recreation room & fifth bedroom ideal for guests, a teen retreat, home office, or multi-generational living. Step outside to a landscaped backyard retreat designed for both relaxation & entertaining. The expansive interlock patio offers ample space for outdoor dining & entertaining, while the manicured lawn, mature greenery & fully fenced backyard create a private & inviting setting, making this outdoor space a seamless extension of the home's living area & perfect for summer enjoyment & beyond. Additionally, there is a LARGE SIDE YARD beyond the fence, great for family football, soccer, baseball and golf putting. Not to be missed! (id:44758)
房源概要
| MLS® Number | X13719076 |
| 房源类型 | 民宅 |
| 社区名字 | 4804 - Hunt Club |
| 设备类型 | 热水器 |
| 特征 | 无地毯 |
| 总车位 | 8 |
| 租赁设备类型 | 热水器 |
详 情
| 浴室 | 3 |
| 地上卧房 | 4 |
| 地下卧室 | 1 |
| 总卧房 | 5 |
| 公寓设施 | Fireplace(s) |
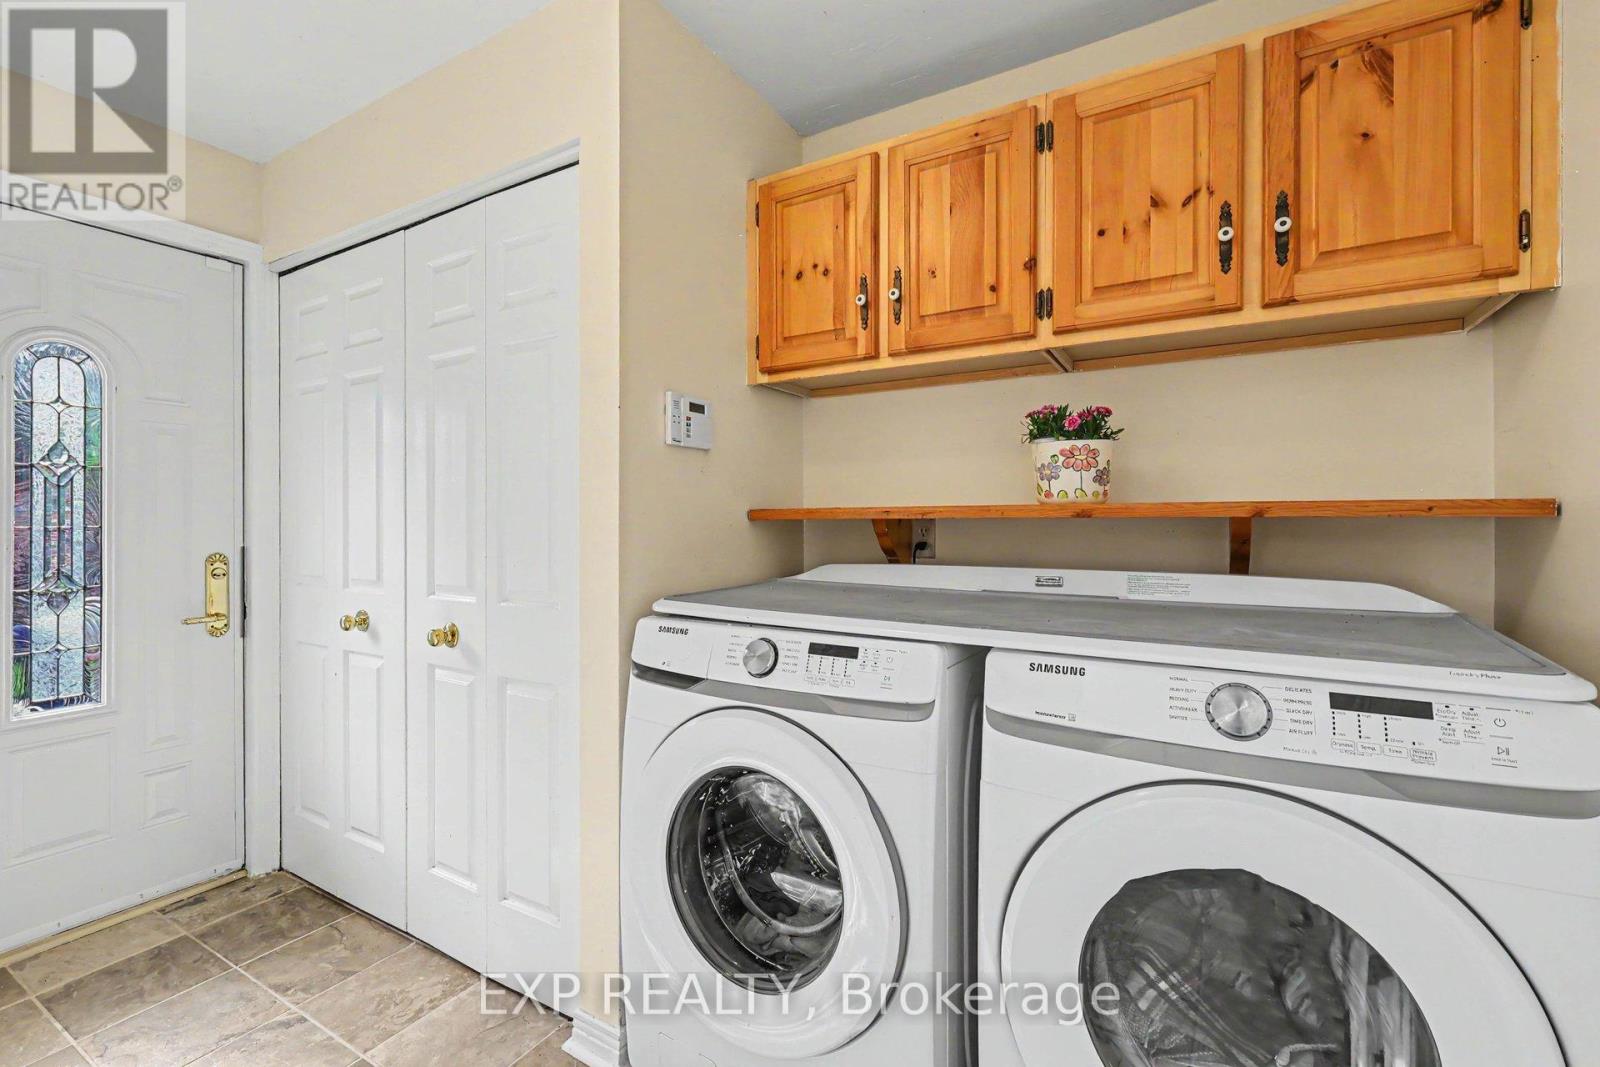
| 赠送家电包括 | 洗碗机, 烘干机, Hood 电扇, 炉子, 洗衣机, 冰箱 |
| 地下室进展 | 已装修 |
| 地下室类型 | 全完工 |
| 施工种类 | 独立屋 |
| 空调 | 中央空调 |
| 外墙 | 砖 |
| 壁炉 | 有 |
| Fireplace Total | 1 |
| 地基类型 | 混凝土浇筑 |
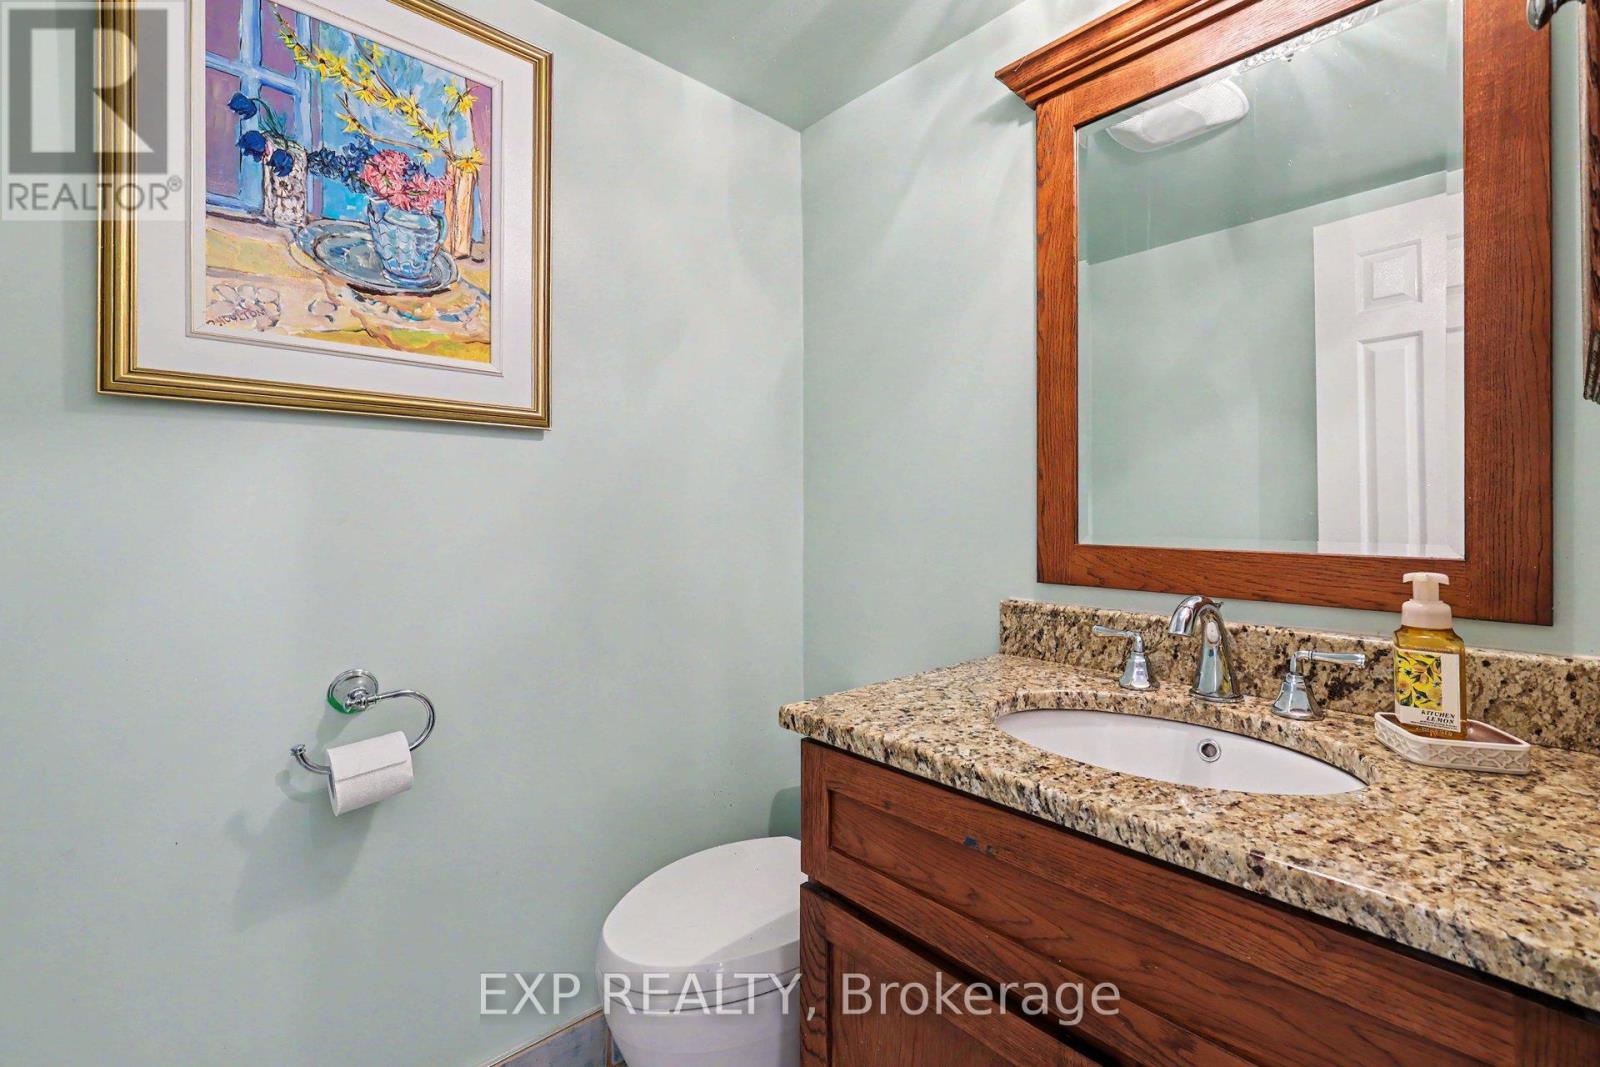
| 客人卫生间(不包含洗浴) | 1 |
| 供暖方式 | 天然气 |
| 供暖类型 | 压力热风 |
| 储存空间 | 2 |
| 内部尺寸 | 2000 - 2500 Sqft |
| 类型 | 独立屋 |
| 设备间 | 市政供水 |
车 位
| 附加车库 | |
| Garage | |
| 入内式车位 |
土地
| 英亩数 | 无 |
| 围栏类型 | Fenced Yard |
| 污水道 | Sanitary Sewer |
| 土地深度 | 66 Ft ,2 In |
| 土地宽度 | 80 Ft |
| 不规则大小 | 80 X 66.2 Ft |
房 间
| 楼 层 | 类 型 | 长 度 | 宽 度 | 面 积 |
|---|---|---|---|---|
| 二楼 | Bedroom 4 | 3.04 m | 3.89 m | 3.04 m x 3.89 m |
| 二楼 | 第二卧房 | 3.04 m | 3.87 m | 3.04 m x 3.87 m |
| 二楼 | 主卧 | 3.56 m | 4.42 m | 3.56 m x 4.42 m |
| 二楼 | 第三卧房 | 5.06 m | 3.21 m | 5.06 m x 3.21 m |
| Lower Level | 设备间 | 3.56 m | 4.1 m | 3.56 m x 4.1 m |
| Lower Level | 卧室 | 3.56 m | 4.54 m | 3.56 m x 4.54 m |
| Lower Level | 娱乐,游戏房 | 5.22 m | 9.74 m | 5.22 m x 9.74 m |
| Lower Level | 其它 | 5.57 m | 3.3 m | 5.57 m x 3.3 m |
| 一楼 | 厨房 | 3.31 m | 3.81 m | 3.31 m x 3.81 m |
| 一楼 | 客厅 | 5.73 m | 4.48 m | 5.73 m x 4.48 m |
| 一楼 | 餐厅 | 3.04 m | 4.6 m | 3.04 m x 4.6 m |
| 一楼 | 家庭房 | 3.56 m | 6.16 m | 3.56 m x 6.16 m |
https://www.realtor.ca/real-estate/30205012/105-country-club-drive-ottawa-4804-hunt-club

The trademarks REALTOR®, REALTORS®, and the REALTOR® logo are controlled by The Canadian Real Estate Association (CREA) and identify real estate professionals who are members of CREA. The trademarks MLS®, Multiple Listing Service® and the associated logos are owned by The Canadian Real Estate Association (CREA) and identify the quality of services provided by real estate professionals who are members of CREA. The trademark DDF® is owned by The Canadian Real Estate Association (CREA) and identifies CREA's Data Distribution Facility (DDF®)
Ottawa Real Estate Board
Exp Realty
August 31 2026 04:33:28
