
105 Margaret Anne Drive Ottawa, Ontario K0A 1L0



$1,339,000
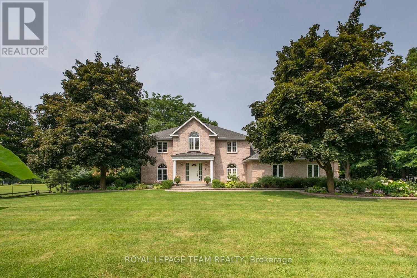
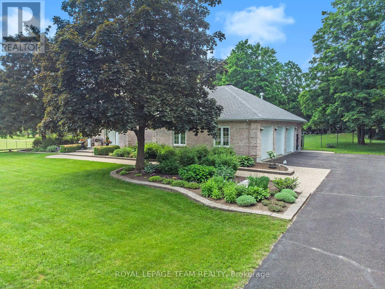
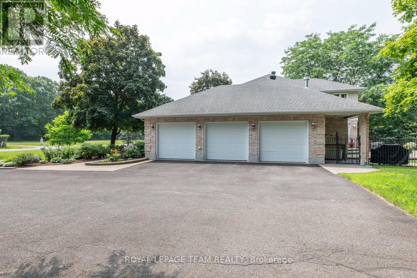
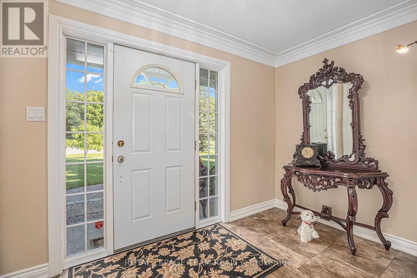
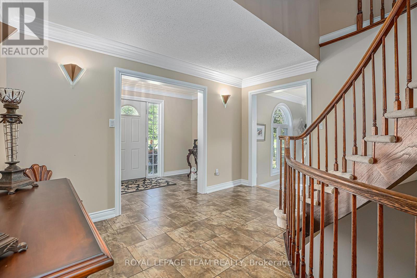
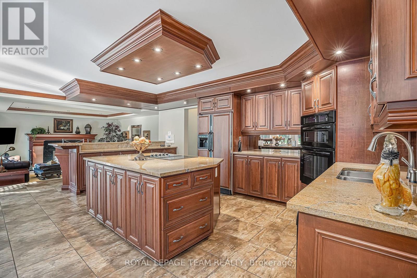
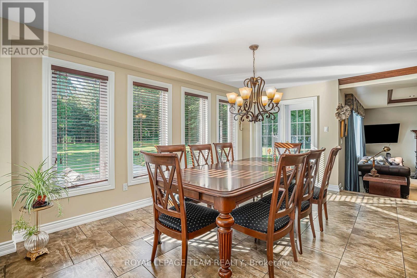
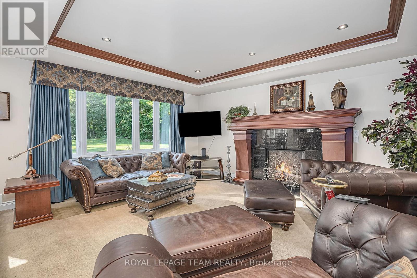
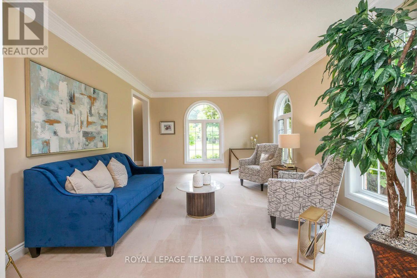
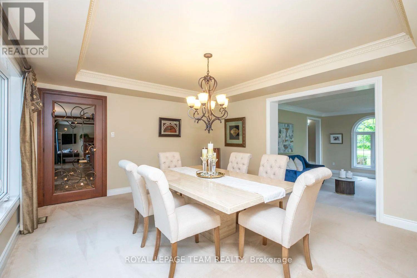
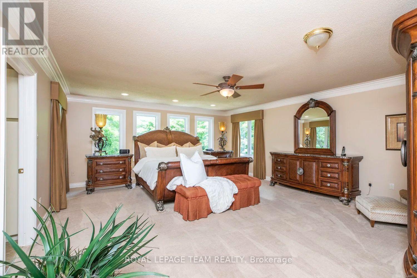
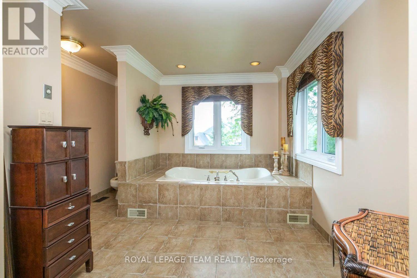
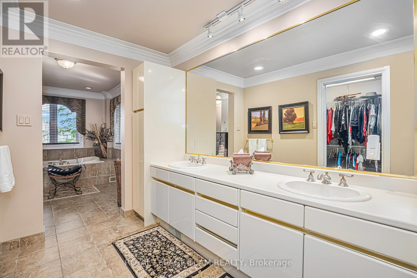
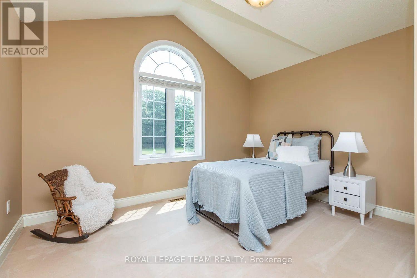
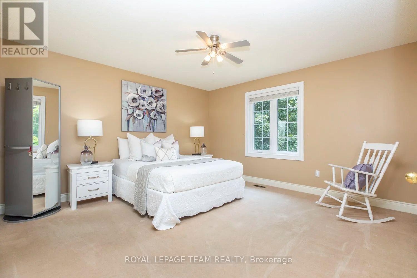
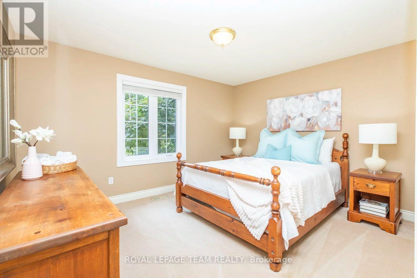
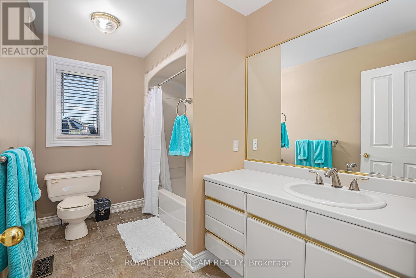
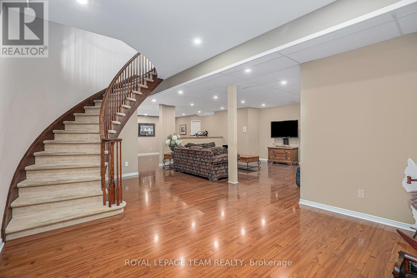
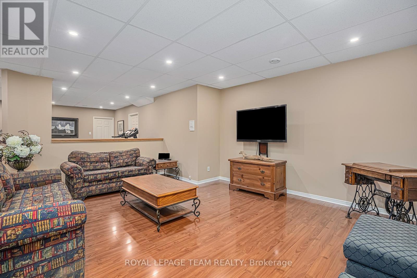
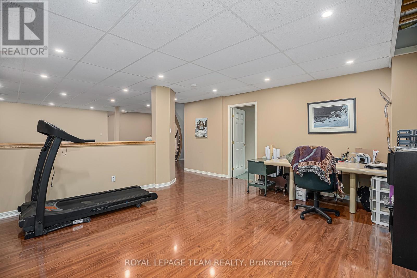
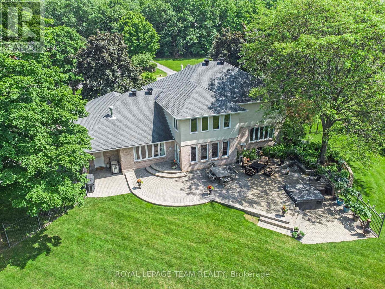
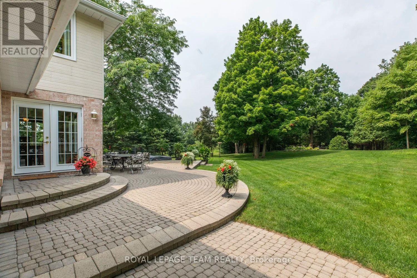
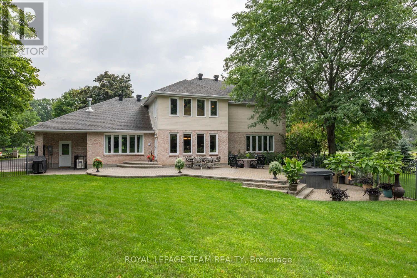
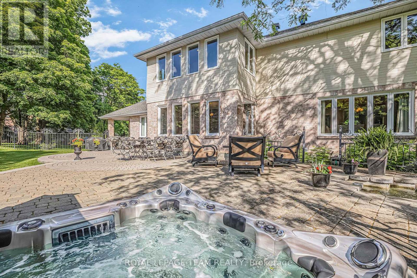
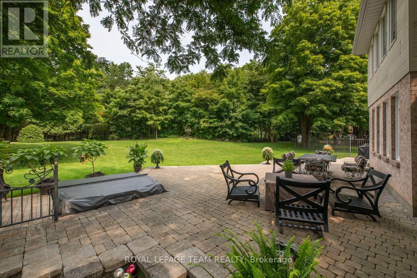
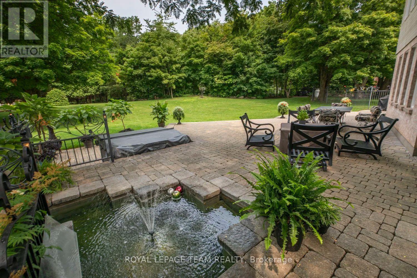
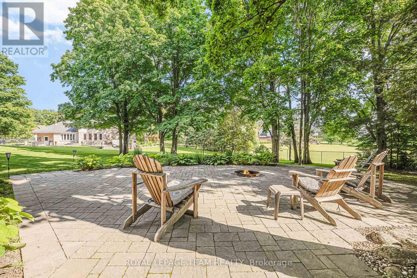
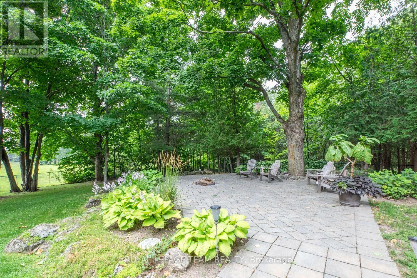
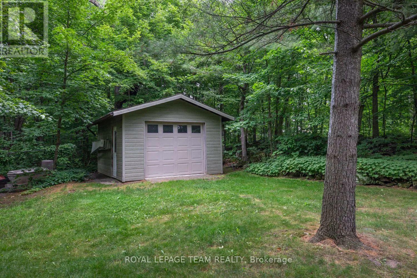
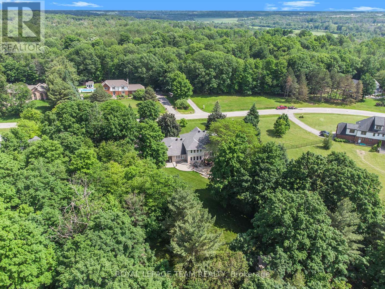
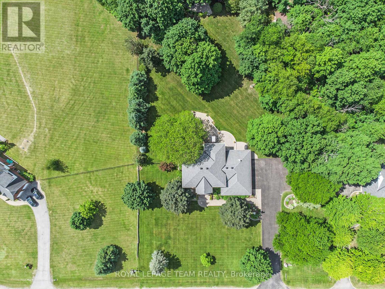
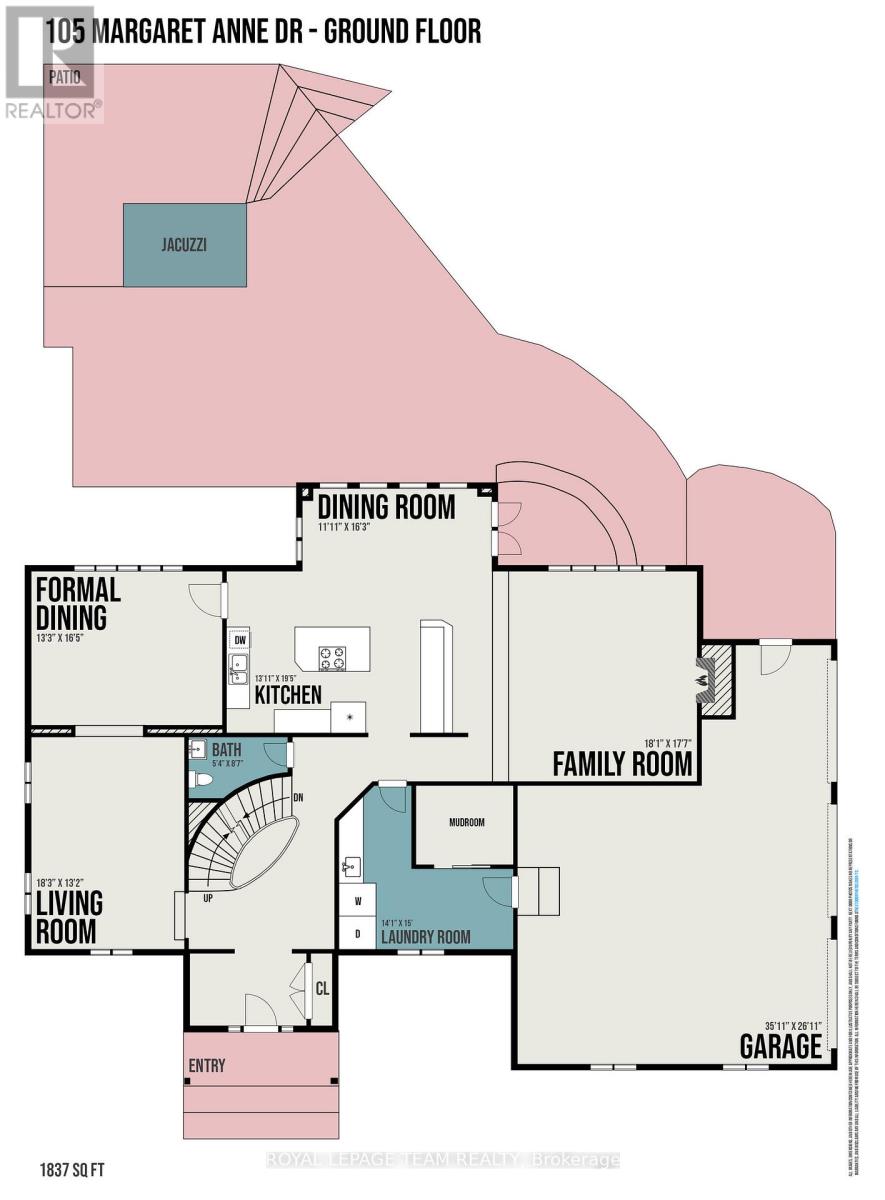
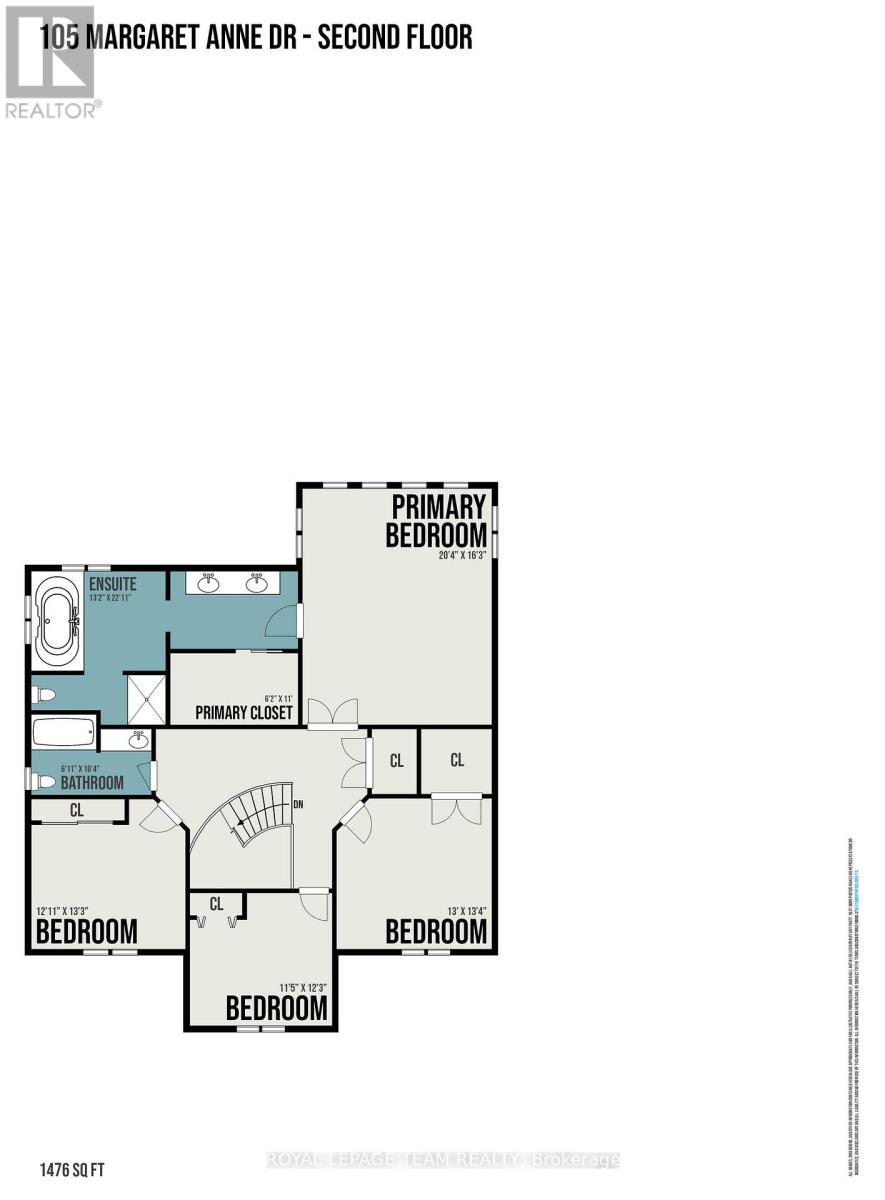
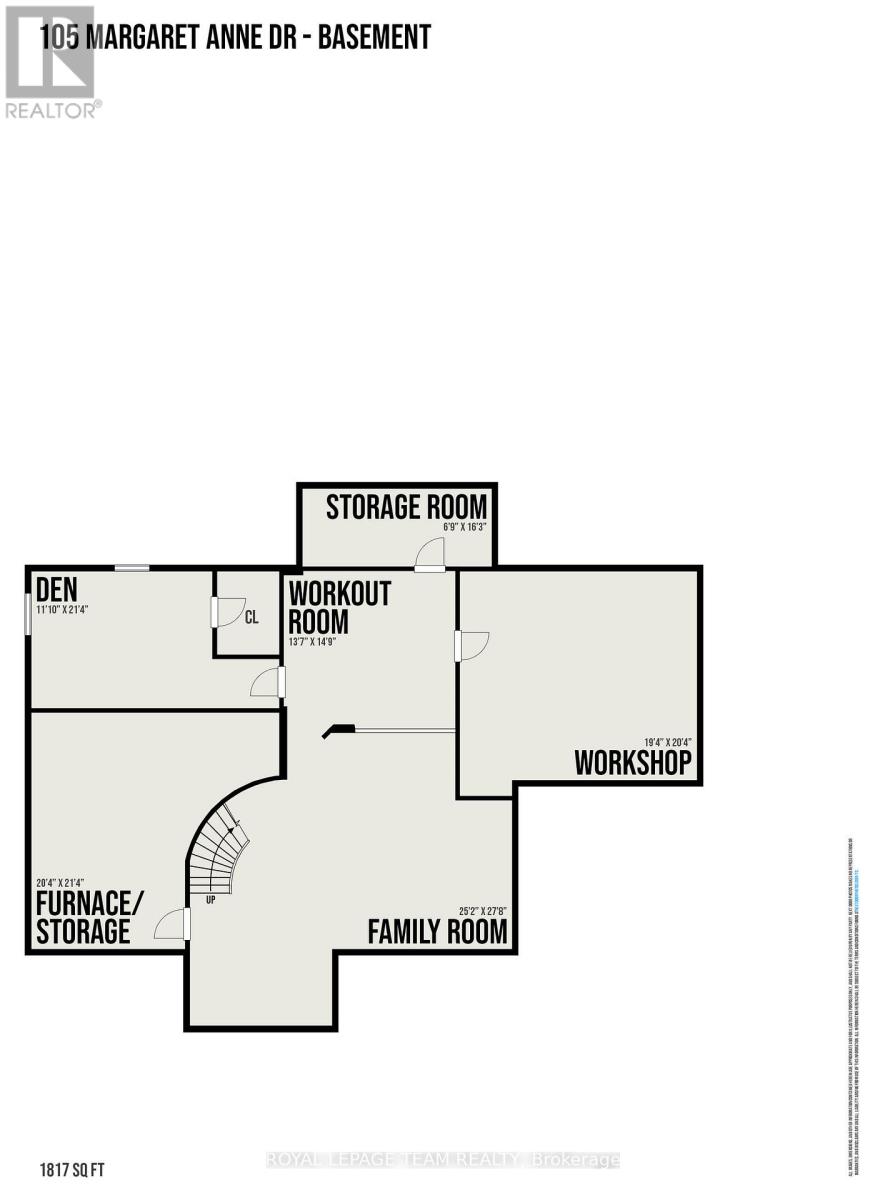
This exceptional, custom-built home blends timeless craftsmanship with thoughtful design on every level with over 5,000 sqft of finished living space. From the moment you arrive, the stately brick exterior and beautifully curated perennial gardens create a striking first impression. Inside, the grand foyer opens to an elegant yet highly functional main floor featuring multiple living and dining spaces, perfect for both everyday living and entertaining. A spacious laundry/mudroom provides convenient access to the oversized heated garage. At the heart of the home, the custom chef's kitchen offers a generous eat-in area with views of the extensively landscaped backyard. Step outside to your own private retreat, thoughtfully designed for outdoor dining, entertaining or unwinding in the hot tub beneath the stars. Gather around the custom fire pit at the rear of this serene 2-acre property, or make use of the 14 x 16 shed for storage, equipment or a workshop. Upstairs, the expansive primary suite serves as a luxurious private escape, complete with a spa-inspired 5-piece ensuite. Three additional, generously sized bedrooms and a full bath provide ample space for family and guests alike. The expansive finished basement offers abundant space for a home gym, office, rec area, guest suite or extra living space. The dedicated workshop is perfect for DIY enthusiasts or creative hobby pursuits. All of this serviced by an ultra-efficient geothermal heating and cooling system, delivering year-round comfort, reduced energy consumption and impressively low utility costs! Brand new septic system August 2026. At this ideal location, you have the charming village of Carp at your fingertips to visit the farmers market, Carp Fair or the many shops and restaurants. All of the amenities of Kanata North are mere minutes away and downtown Ottawa is a short commute. (id:44758)
房源概要
| MLS® Number | X13173502 |
| 房源类型 | 民宅 |
| 社区名字 | 9104 - Huntley Ward (South East) |
| 附近的便利设施 | 近高尔夫球场, 公园, 学校 |
| 社区特征 | 社区活动中心 |
| 设备类型 | Propane Tank |
| 总车位 | 11 |
| 租赁设备类型 | Propane Tank |
| 结构 | Patio(s), 棚 |
详 情
| 浴室 | 3 |
| 地上卧房 | 4 |
| 地下卧室 | 1 |
| 总卧房 | 5 |
| 公寓设施 | Fireplace(s) |
| 赠送家电包括 | Hot Tub, Water Treatment, 烘干机, Water Heater, 微波炉, 烤箱, 炉子, 洗衣机, 冰箱 |
| 地下室进展 | 已装修 |
| 地下室类型 | 全完工 |
| 施工种类 | 独立屋 |
| 空调 | 中央空调 |
| 外墙 | 砖 |
| 壁炉 | 有 |
| Fireplace Total | 1 |
| 地基类型 | 混凝土 |
| 客人卫生间(不包含洗浴) | 1 |
| 供暖方式 | Geo Thermal |
| 供暖类型 | 压力热风 |
| 储存空间 | 2 |
| 内部尺寸 | 3500 - 5000 Sqft |
| 类型 | 独立屋 |
| 设备间 | Drilled Well |
车 位
| 附加车库 | |
| Garage | |
| 入内式车位 |
土地
| 英亩数 | 无 |
| 围栏类型 | Fenced Yard |
| 土地便利设施 | 近高尔夫球场, 公园, 学校 |
| Landscape Features | Landscaped |
| 污水道 | Septic System |
| 土地深度 | 452 Ft ,9 In |
| 土地宽度 | 201 Ft ,6 In |
| 不规则大小 | 201.5 X 452.8 Ft |
| 规划描述 | Rr2 |
房 间
| 楼 层 | 类 型 | 长 度 | 宽 度 | 面 积 |
|---|---|---|---|---|
| 二楼 | 浴室 | 2.1 m | 3.15 m | 2.1 m x 3.15 m |
| 二楼 | 主卧 | 6.19 m | 4.95 m | 6.19 m x 4.95 m |
| 二楼 | 卧室 | 3.96 m | 4.06 m | 3.96 m x 4.06 m |
| 二楼 | 卧室 | 3.48 m | 3.73 m | 3.48 m x 3.73 m |
| 二楼 | 卧室 | 3.93 m | 4.03 m | 3.93 m x 4.03 m |
| 地下室 | 卧室 | 3.6 m | 6.5 m | 3.6 m x 6.5 m |
| 地下室 | 娱乐,游戏房 | 7.67 m | 8.43 m | 7.67 m x 8.43 m |
| 地下室 | Workshop | 5.89 m | 6.19 m | 5.89 m x 6.19 m |
| 地下室 | Furnace | 6.19 m | 6.5 m | 6.19 m x 6.5 m |
| 地下室 | Office | 4.14 m | 4.49 m | 4.14 m x 4.49 m |
| 一楼 | 厨房 | 4.24 m | 5.91 m | 4.24 m x 5.91 m |
| 一楼 | 餐厅 | 4.03 m | 5 m | 4.03 m x 5 m |
| 一楼 | 家庭房 | 5.51 m | 5.35 m | 5.51 m x 5.35 m |
| 一楼 | 客厅 | 5.56 m | 4.01 m | 5.56 m x 4.01 m |
| 一楼 | 浴室 | 1.62 m | 2.61 m | 1.62 m x 2.61 m |

The trademarks REALTOR®, REALTORS®, and the REALTOR® logo are controlled by The Canadian Real Estate Association (CREA) and identify real estate professionals who are members of CREA. The trademarks MLS®, Multiple Listing Service® and the associated logos are owned by The Canadian Real Estate Association (CREA) and identify the quality of services provided by real estate professionals who are members of CREA. The trademark DDF® is owned by The Canadian Real Estate Association (CREA) and identifies CREA's Data Distribution Facility (DDF®)
Ottawa Real Estate Board
Royal LePage Team Realty
October 04 2026 04:21:28
